"Detached single-family house in an idyllic location on the outskirts of the village"
Location
Gräbackerstrasse, 5735 Pfeffikon LUTravel time
- 28 min.Station: Reinach
Surrounding information
School
7 min.AngelusgasseSupermarket
10 min.BiobalancePharmacy
11 min.Löwen-ApothekePublic Transport
9 min.Reinach Bahnhof
Times refer to the route on foot.
Costs
- Purchase price:
- CHF 1,265,000.–
Main information
- Available from:
- 01.06.2027
- Type:
- Single house
- No. of rooms:
- 7
- Number of floors:
- 2
- Surface living:
- 238 m2
- Land area:
- 928 m2
- Room height:
- 1 m
- Year built:
- 1996
Features and furnishings
Balcony / Terrace
Quiet neighborhood
Child-friendly
Parking space
Garage
Documents (0)
Description
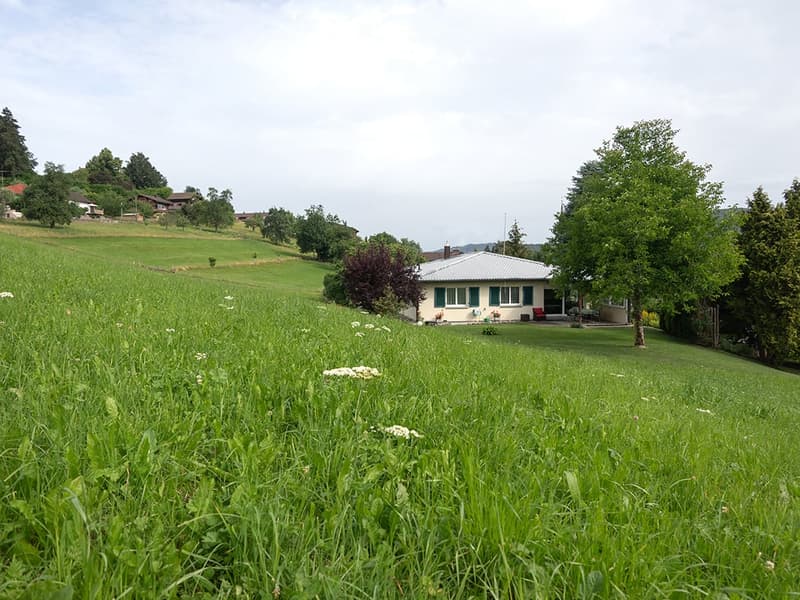
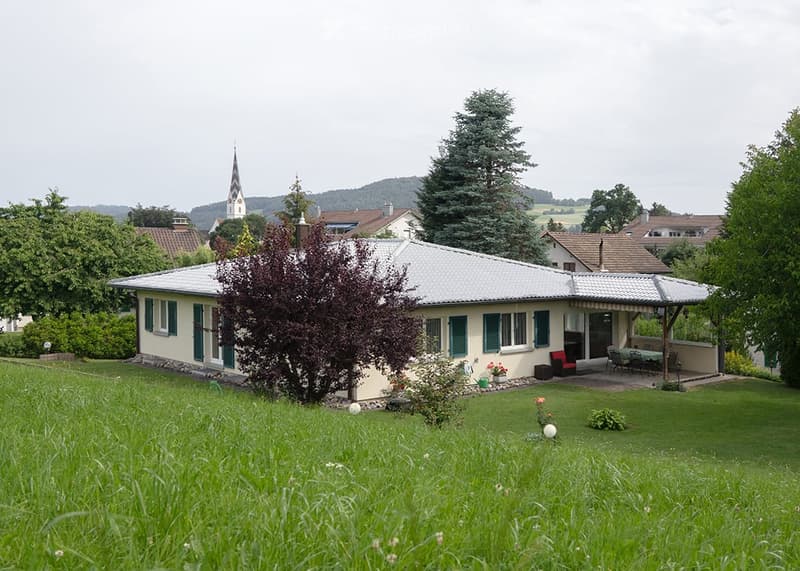
Detached single-family house in an idyllic location on the outskirts of the village
6-room single-family house with separate studio, spacious outdoor areas, and generous secondary spaces.
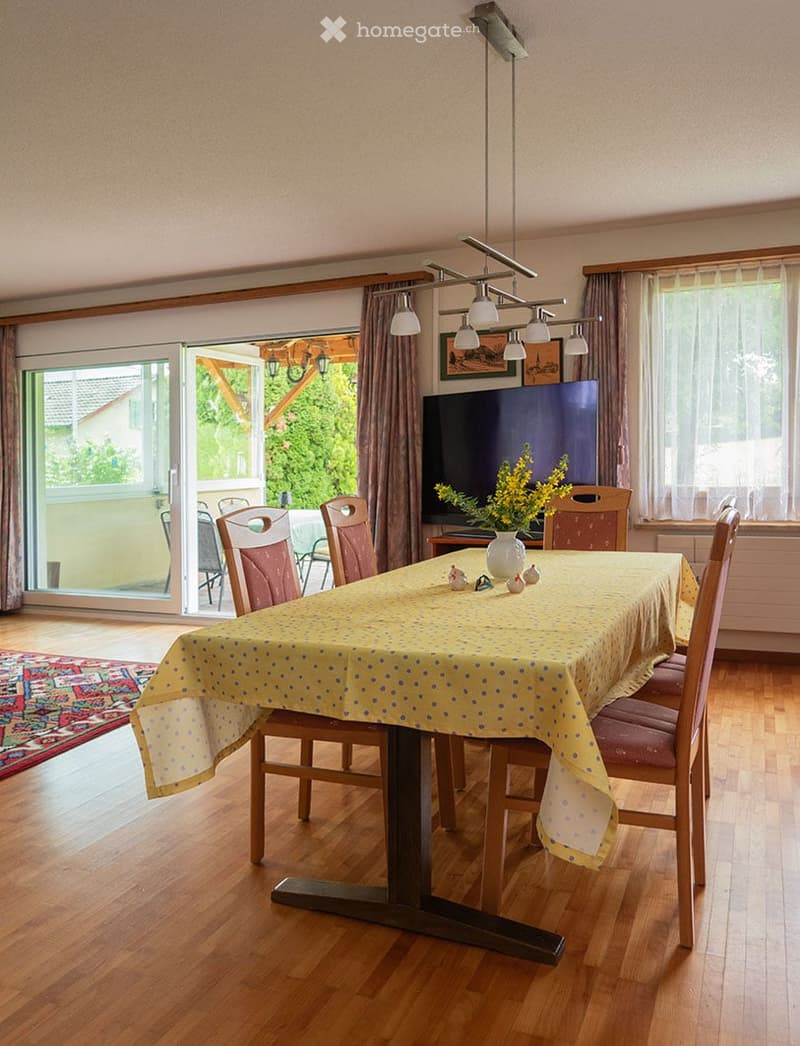
The detached single-family house was built in 1996 on a generous plot of 929m² and offers approximately 235m² of living space, as well as plenty of room for family, hobbies, work, and individual living ideas.
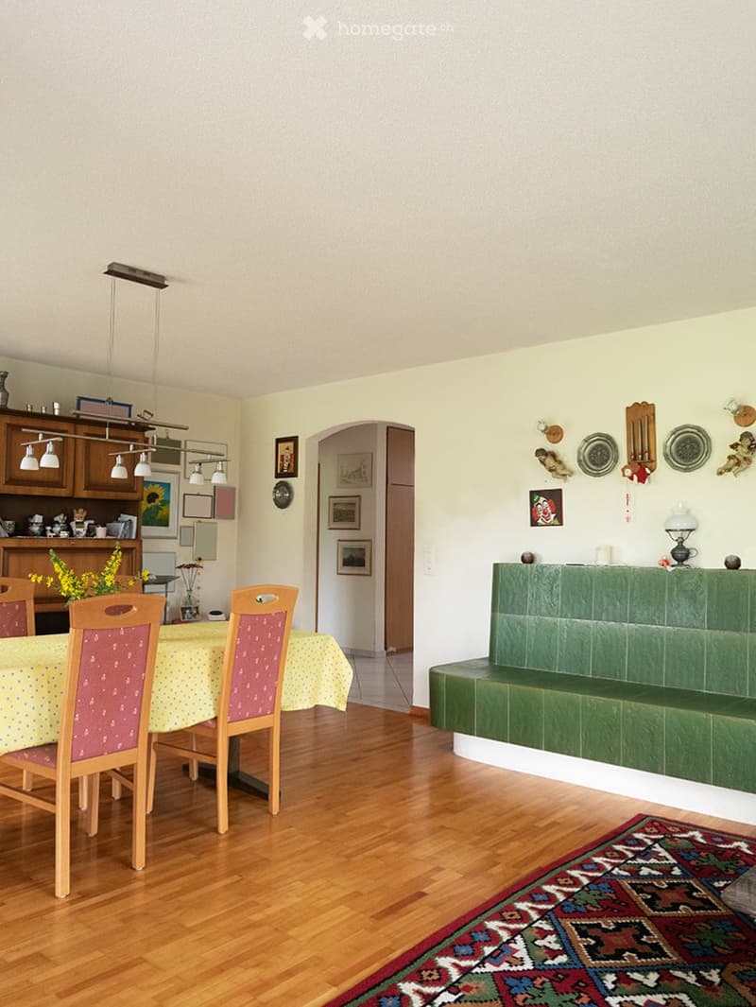
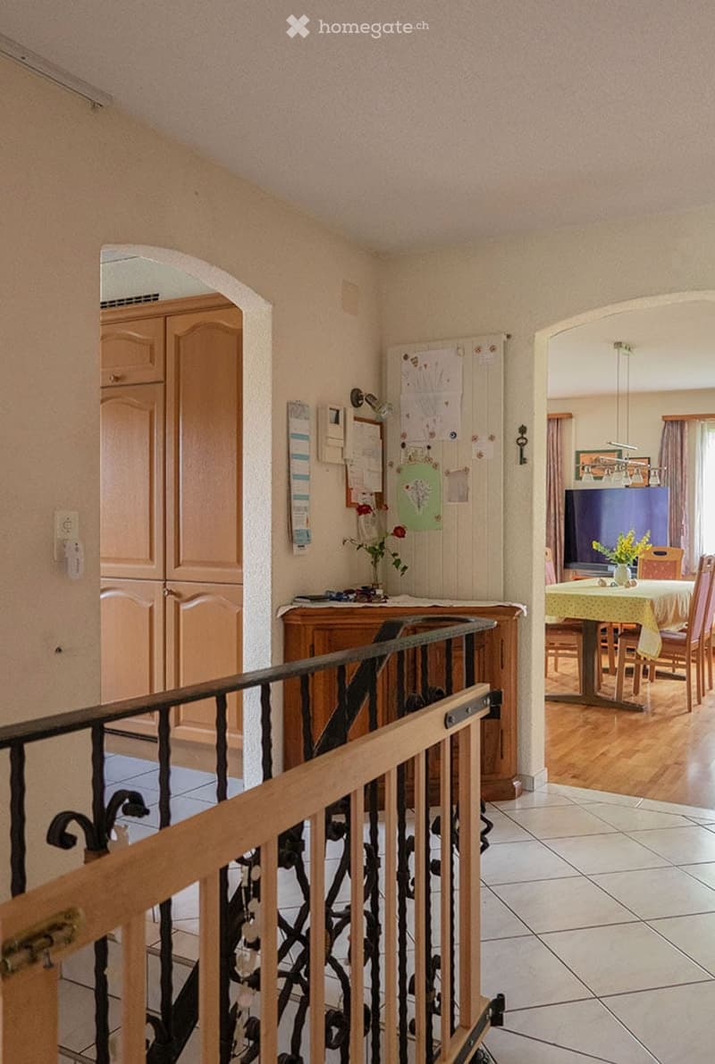
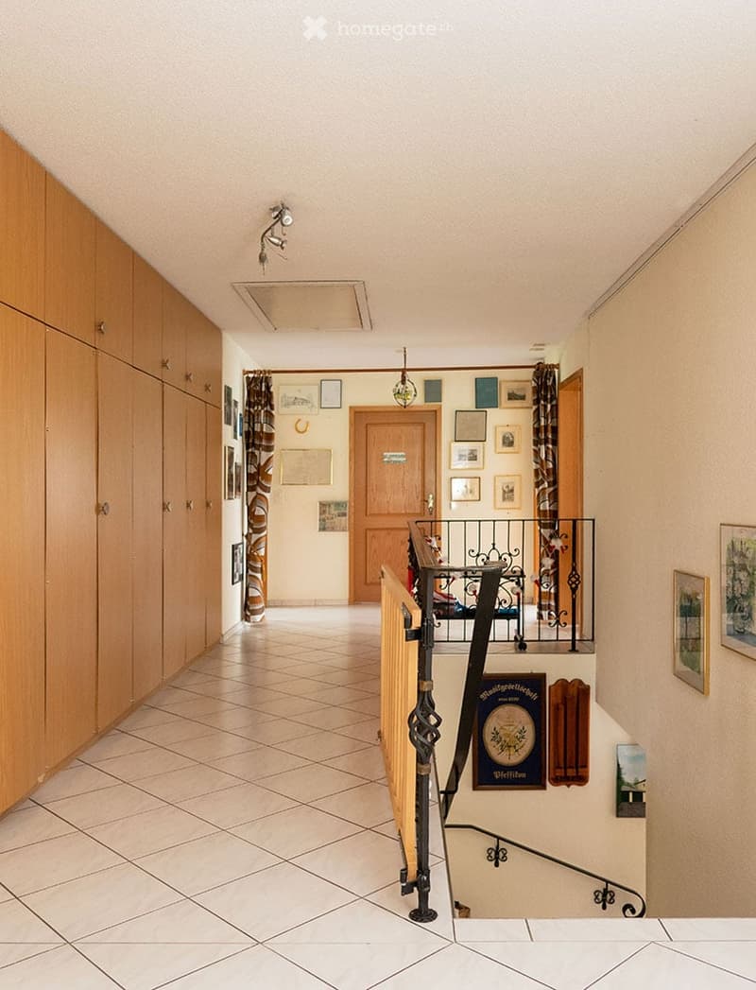
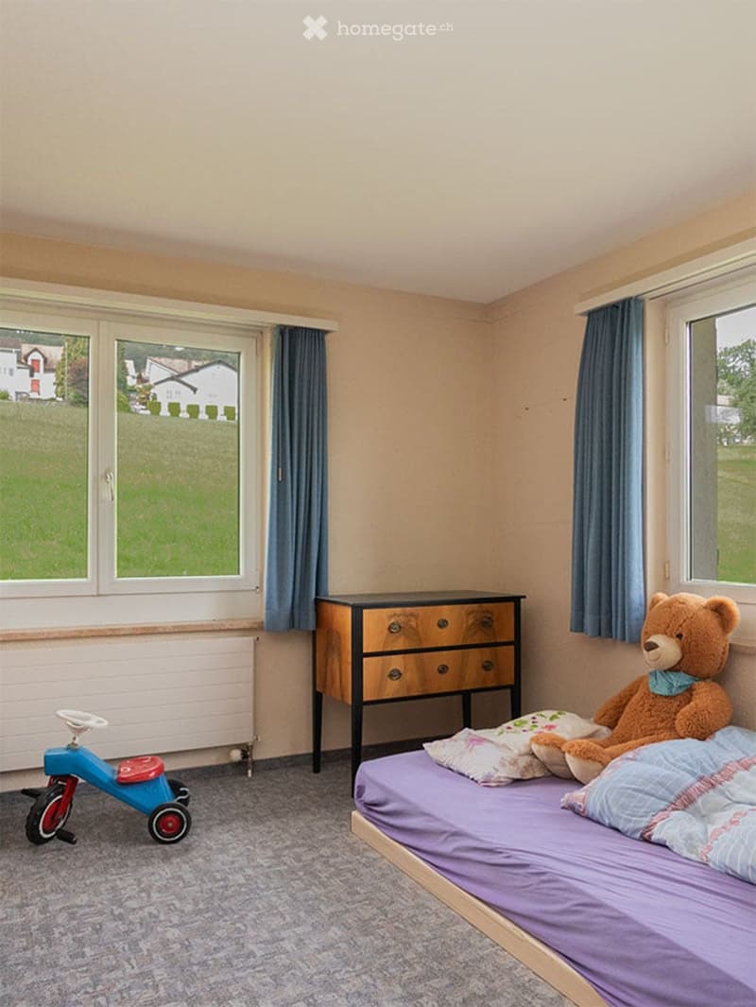
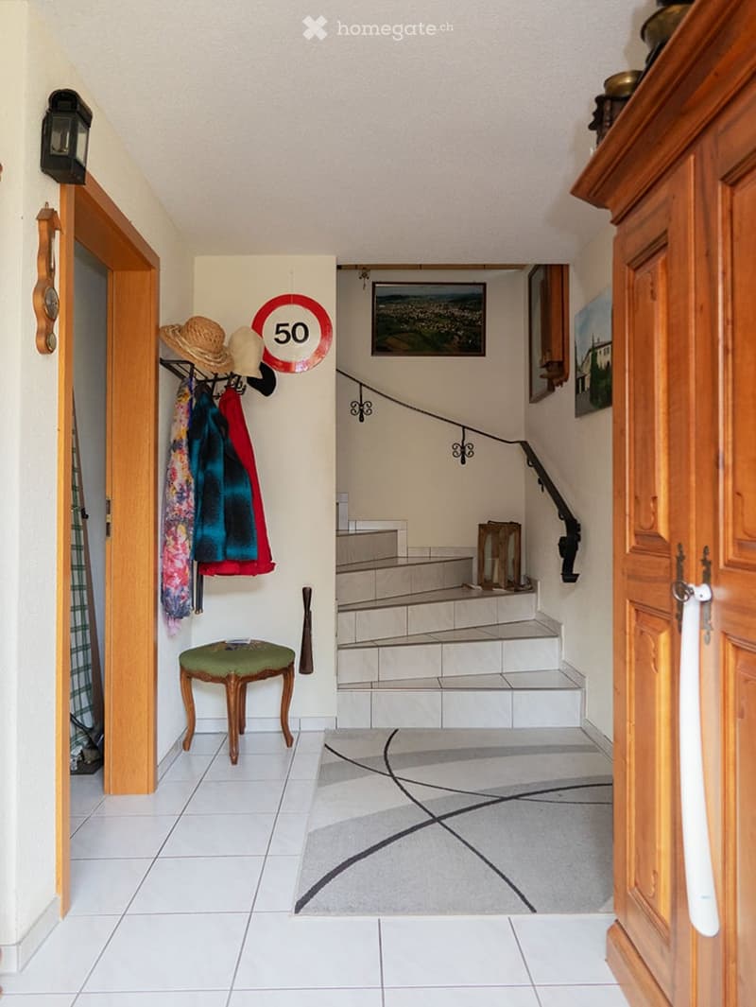
The living floor is accessed via a centrally located staircase. The spacious entrance area forms the heart of the house and connects the living and sleeping areas in a pleasant way. The generously dimensioned rooms create an open living feeling and offer a variety of uses for families, home offices, or individual living needs.
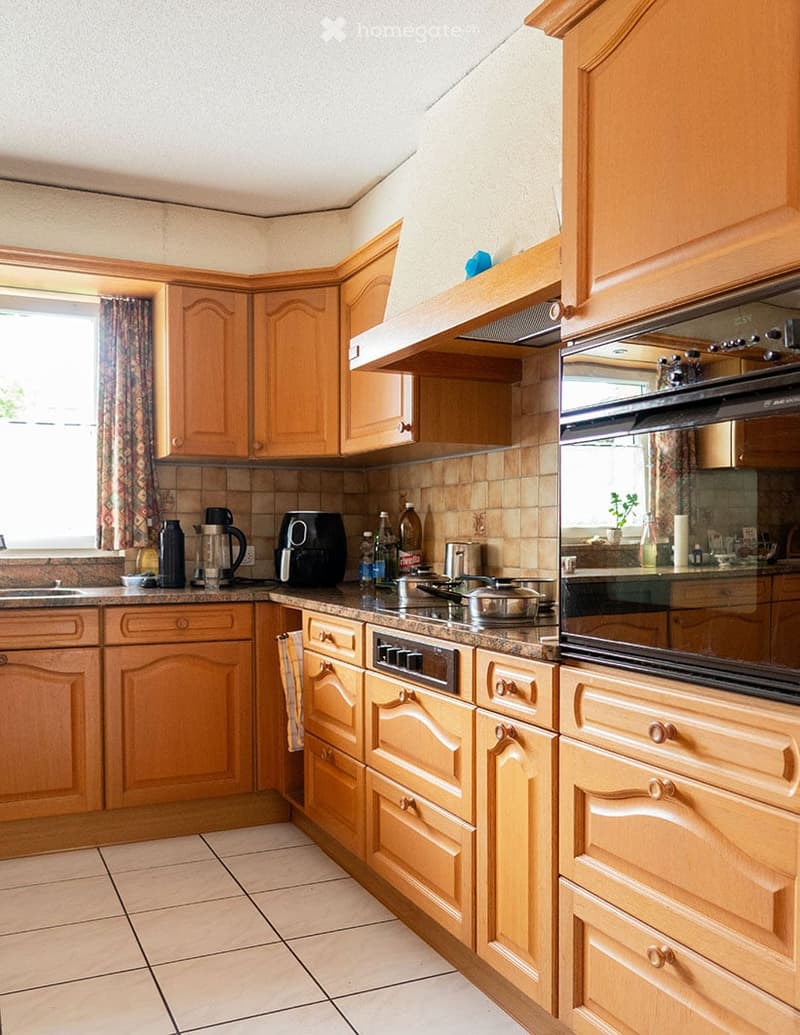
The property has been carefully maintained and is largely in its original construction condition. It convinces with its solid construction, generous room proportions, and numerous secondary spaces, and offers an ideal basis for buyers who value space, substance, and individual design potential.
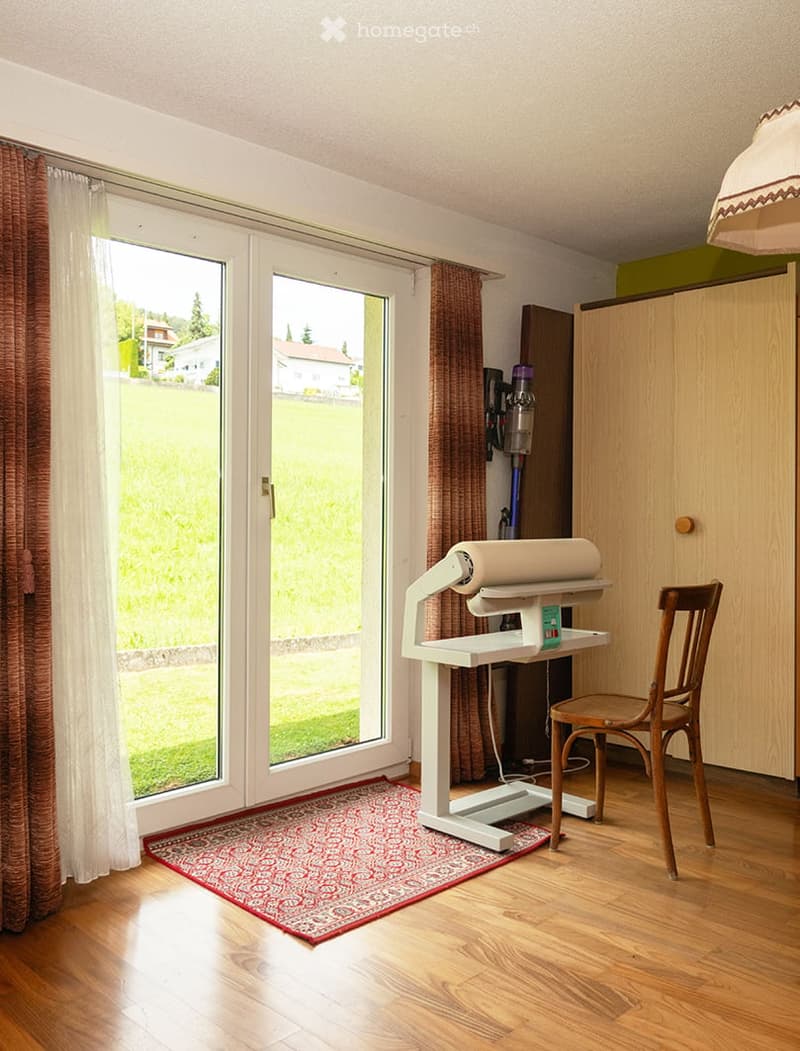
A special highlight is the attractive location on the meadow edge. The property borders on two sides with extensive green spaces and conveys a feeling of openness, privacy, and connection to nature. Several outdoor areas invite you to linger. In addition to a generous covered seating area with a view of the greenery, further seating and lounging areas are available. A path around the house connects the various garden and lounging areas. The property benefits from very good sunlight.
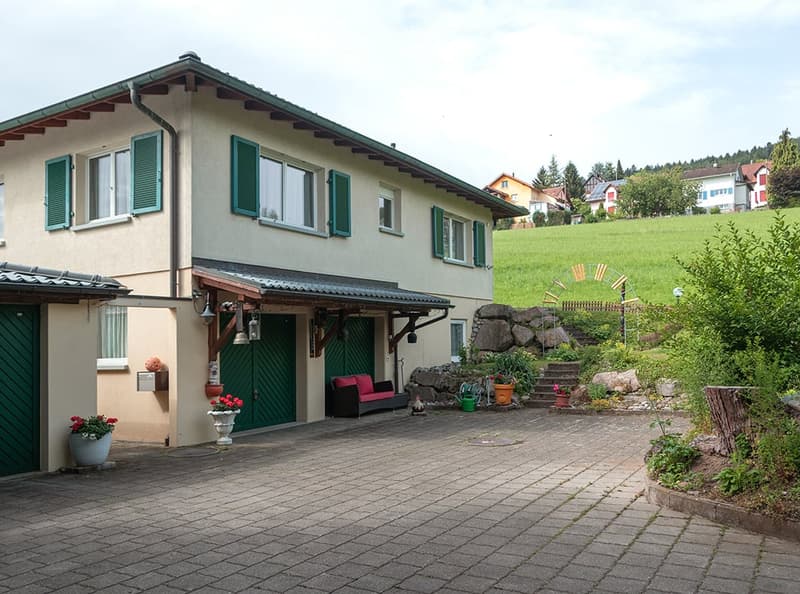
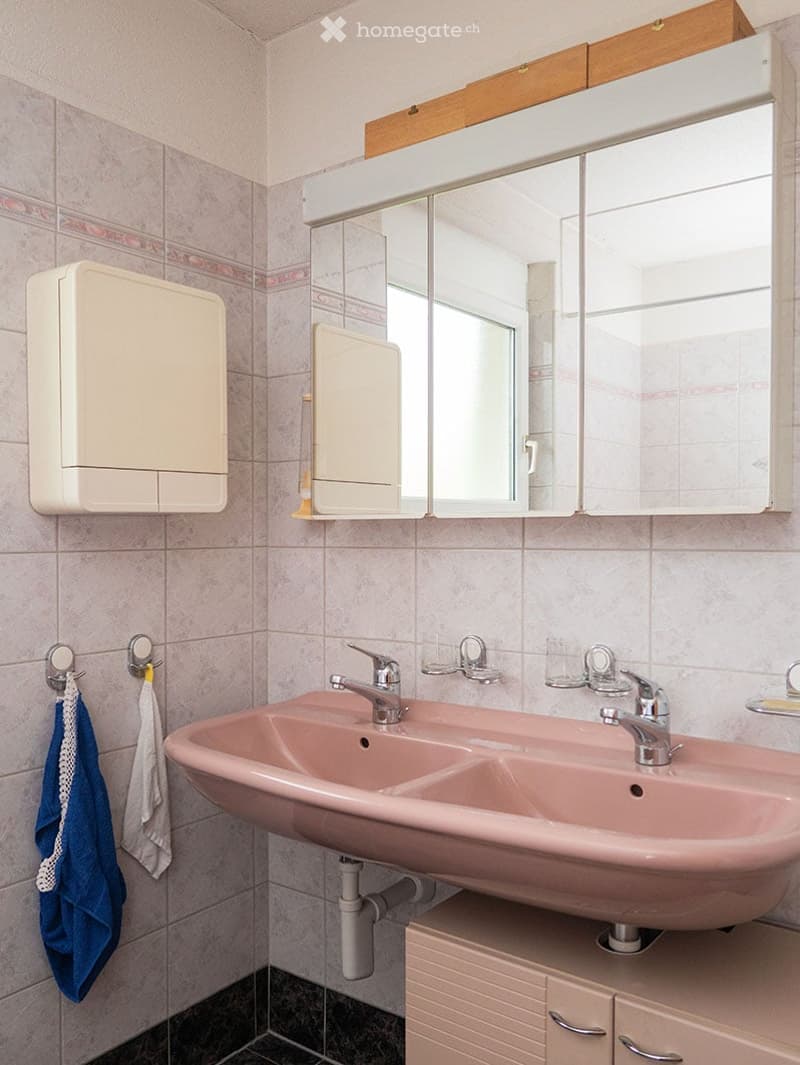
In the ground floor (basement) there is also a separate studio with its own entrance. This has its own bathroom and a tea kitchen (out of operation) and can be accessed via the common house entrance if required. Whether as a home office, studio, guest area, or for a family member - the studio offers a variety of uses and potential.
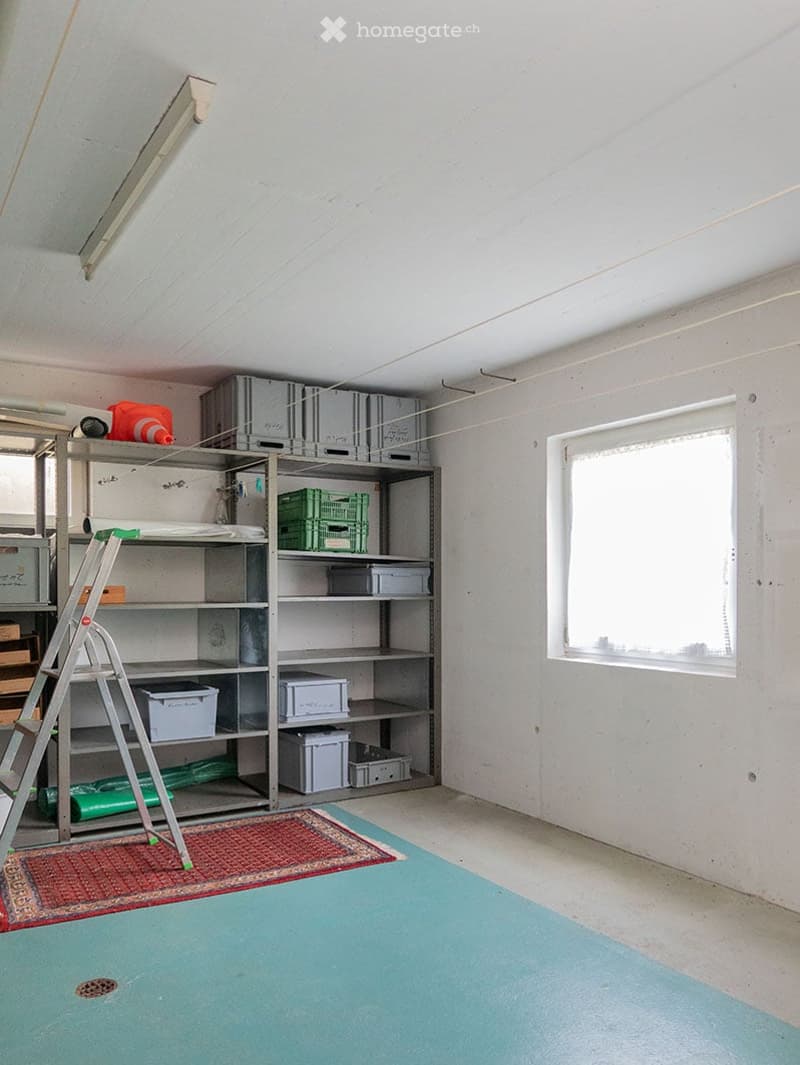
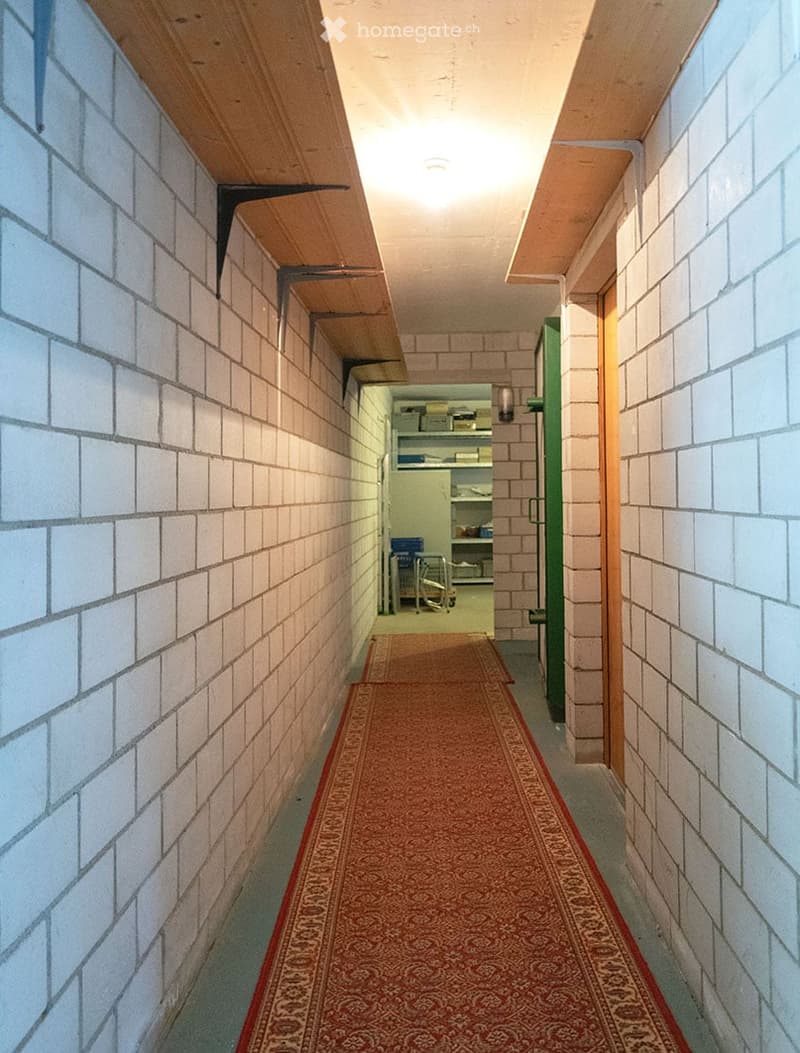
Particularly noteworthy are the exceptionally generous secondary spaces. In addition to the heating and protective room, a spacious laundry room and a generous cellar or storage room are available. Further practical storage rooms are located in the attic.
The property includes a total of four garage parking spaces. Two garages are located directly next to the residential building, and two more are integrated into the ground floor (basement). The two garages integrated into the house can, of course, be used as parking spaces, but due to their size, they also offer versatile uses, such as a hobby room, bike workshop, or additional storage space. The space offer is complemented by a generous forecourt, which also serves as a practical maneuvering area.
The combination of generous space, versatile uses, natural location, and further development potential makes this property a rare opportunity for people who value freedom, privacy, and long-term perspectives. The solid building substance also offers a variety of possibilities for modernization and individual design.
Mortgage Calculator
From dream house to home ownership: the mortgage calculator can help you estimate the affordability of this property.

Unlock the full experience
Sync your favourites, manage search alerts, and access all your important services seamlessly across devices. Create your free account for a personalized home search!
Contact
Sonja Kretz
- Listing ID
- 4003582034
- Object ref.
- 4vtpb.afstf