"Contemporary Villa - B"
Location
Chemin du Tirage 13, 1299 Crans-près-CélignyTravel time
- 50 min.Station: Nyon
Surrounding information
School
9 min.École primaire de CransSupermarket
13 min.Au Poisson du MatinPharmacy
11 min.Pharmacie de CransPublic Transport
5 min.La Versoix
Times refer to the route on foot.
Costs
- Purchase price:
- CHF 2,520,000.–
- Notify on price drop
Main information
- Available from:
- By agreement
- Type:
- Bifamiliar house
- No. of rooms:
- 5.5
- Number of bathrooms:
- 2
- Floor space:
- 186 m2
- Land area:
- 709 m2
- Year built:
- 2027
Features and furnishings
Balcony / Terrace
Wheelchair access
Quiet neighborhood
Child-friendly
Garage
Documents (0)
Description
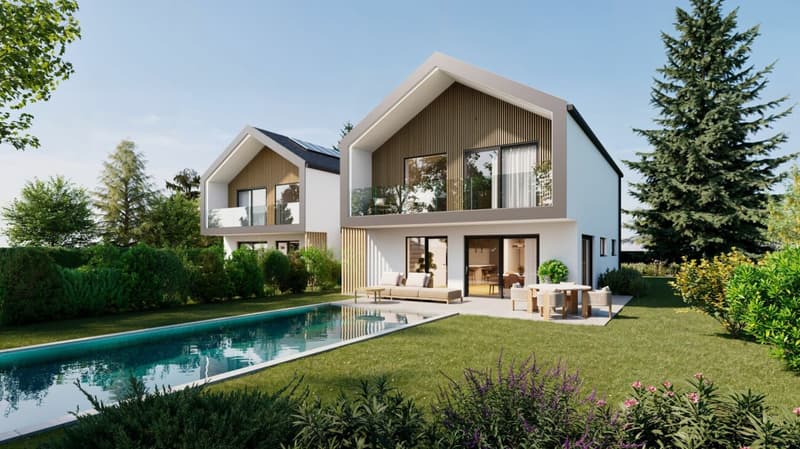
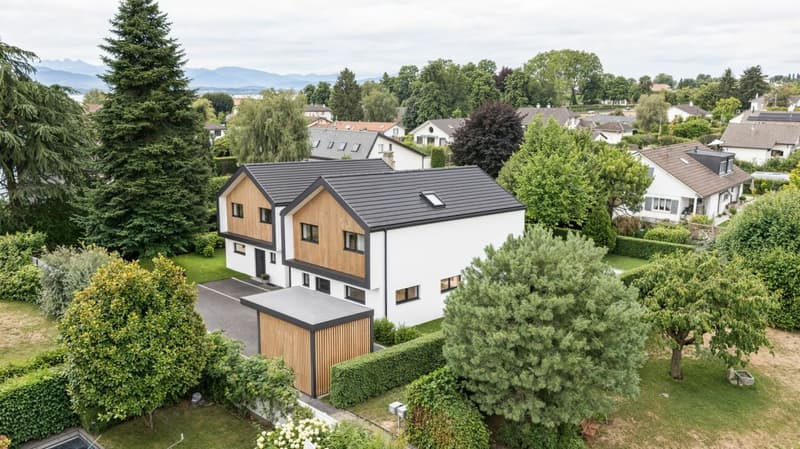
Located in one of the most sought-after neighborhoods in Crans, between the heart of the village and Lake Geneva, this future project of only two semi-detached villas will seduce lovers of tranquility, greenery, and contemporary comfort.
Sheltered from the hustle and bustle, in a calm and green residential environment, these two properties offer a privileged living space, where intimacy and sweetness of life are harmoniously combined.
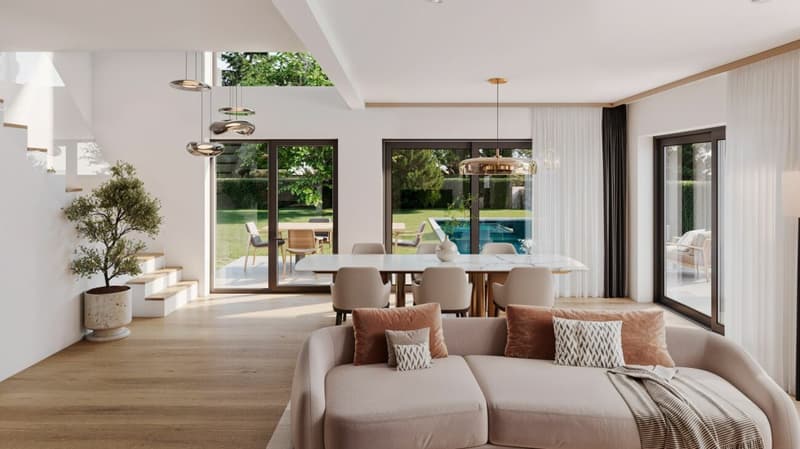
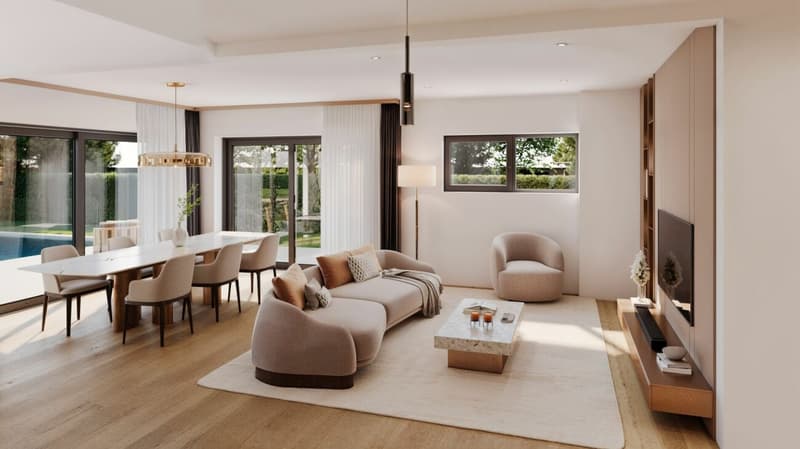
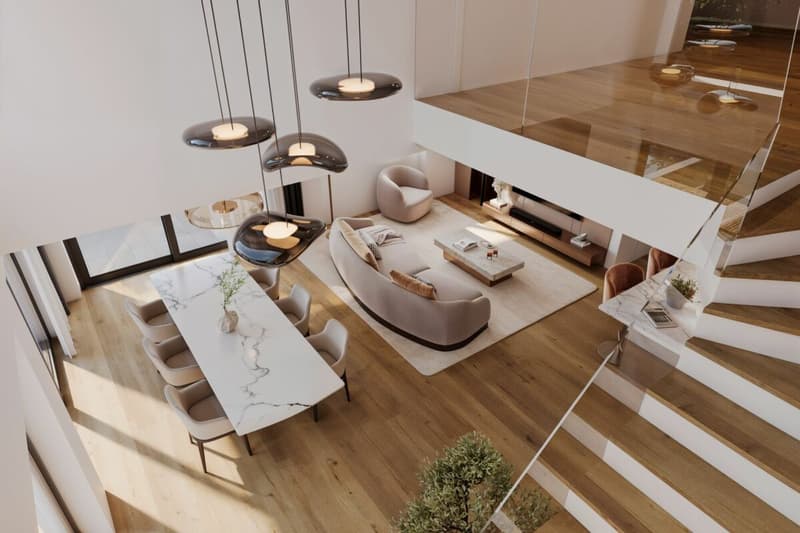
Partially excavated, the villas reveal beautiful volumes and a particularly attractive interior architecture, sublimated by an open living area that brings natural light, height, and space.
The ground floor accommodates the living spaces as well as a first bedroom, ideal for receiving or setting up an office. Upstairs, three additional bedrooms, including a beautiful master suite, make up a comfortable and well-defined night area, separate from the reception rooms.
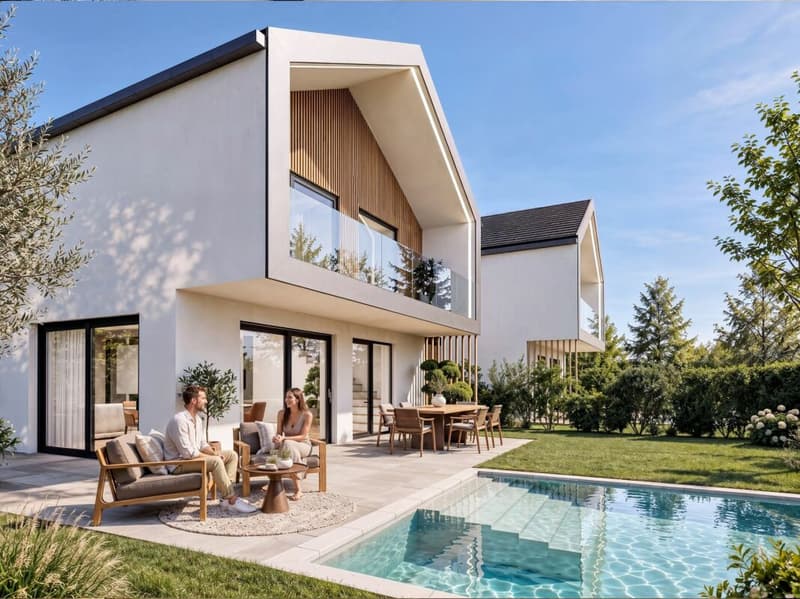
Outside, the garden offers a pleasant relaxation space, with the possibility of installing a pool to fully enjoy the beautiful days.
A rare project in Crans, intended for those who are looking for a house in one of the most sought-after areas of the region.
Ground floor:
- Entrance with visitor toilet
- Bedroom/office
- Open kitchen with island
- Beautiful living area with windows
- Access to terrace/garden
First floor:
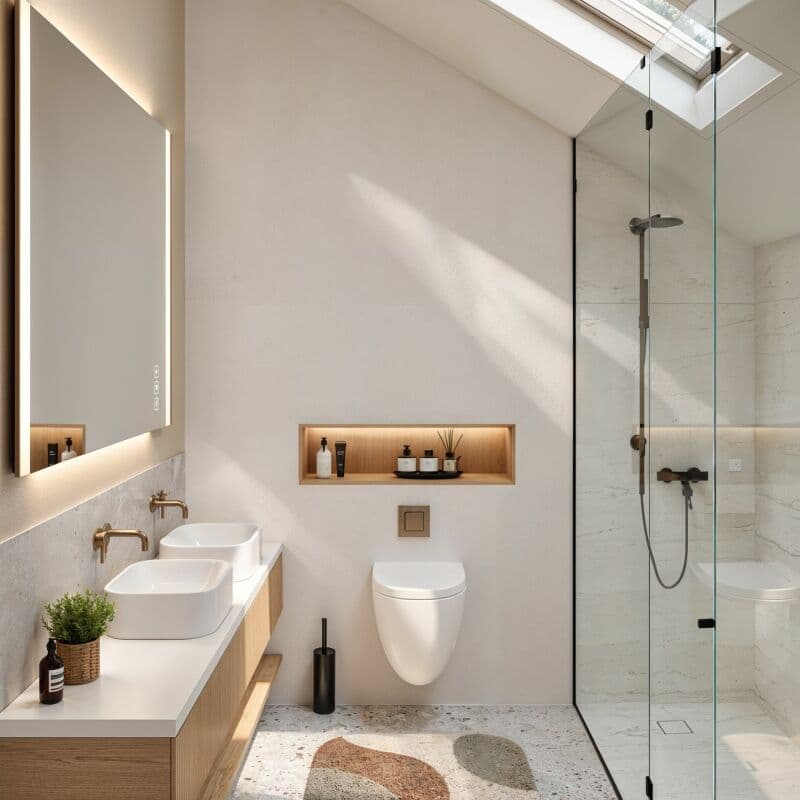
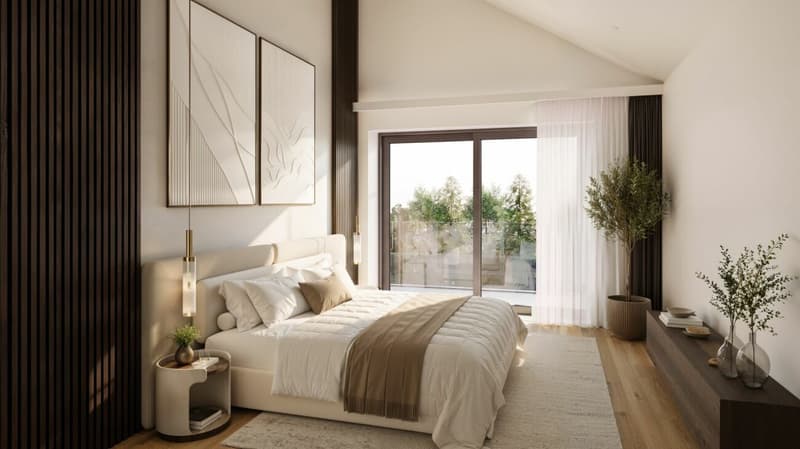
- Spacious master suite with private shower and access to balcony
- Two spacious bedrooms
- Bathroom
- Open area to living room/mezzanine
Basement:
- Partially excavated with distribution hall and technical room/laundry room
A carport and an outdoor parking space complete Villa A. A garage and an outdoor parking space complete Villa B.
Mortgage Calculator
From dream house to home ownership: the mortgage calculator can help you estimate the affordability of this property.

Unlock the full experience
Sync your favourites, manage search alerts, and access all your important services seamlessly across devices. Create your free account for a personalized home search!
Advertiser

Contact
Florence Sebastiani
- Listing ID
- 4003583461
- Object ref.
- b688d6fa-d1d4-11f1-b574-0e90ca4da74f