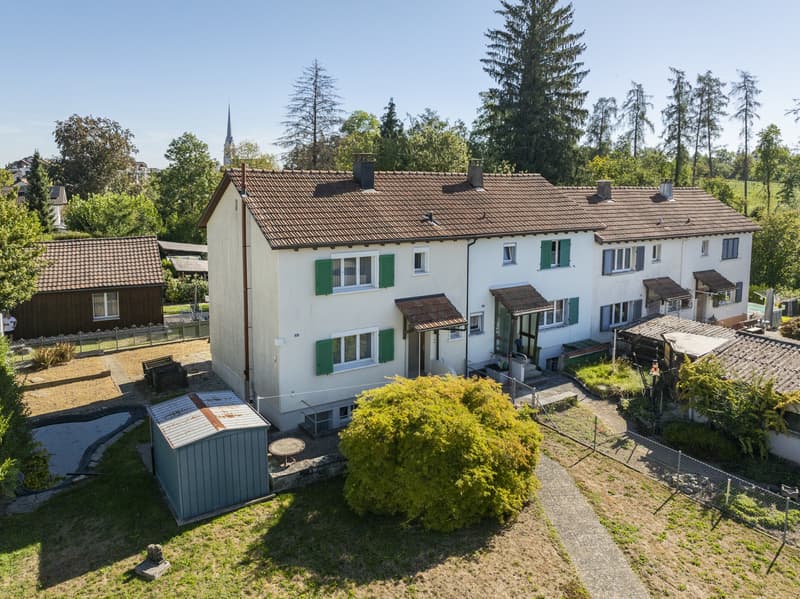
"4.5-room corner house with surrounding land"
Purchase price
CHF 590,000.–
Notify on price drop
Rooms
4.5
Living space
90 m2
Location
Rainstrasse 1, 8580 AmriswilTravel time
- 18 min.Station: Amriswil
Surrounding information
Supermarket
8 min.DennerSchool
10 min.EgelmoosstrassePharmacy
12 min.KirchstrassePublic Transport
6 min.Grenzstrasse
Times refer to the route on foot.
Costs
- Purchase price:
- CHF 590,000.–
- Notify on price drop
Main information
- Available from:
- By agreement
- Type:
- Bifamiliar house
- No. of rooms:
- 4.5
- Number of floors:
- 3
- Surface living:
- 90 m2
- Land area:
- 466 m2
- Volume:
- 498 m3
- Year built:
- 1947
Features and furnishings
With a summer house
Documents (0)
Description
The property is being sold through a bidding process on behalf of the Weinfelden professional guardianship.
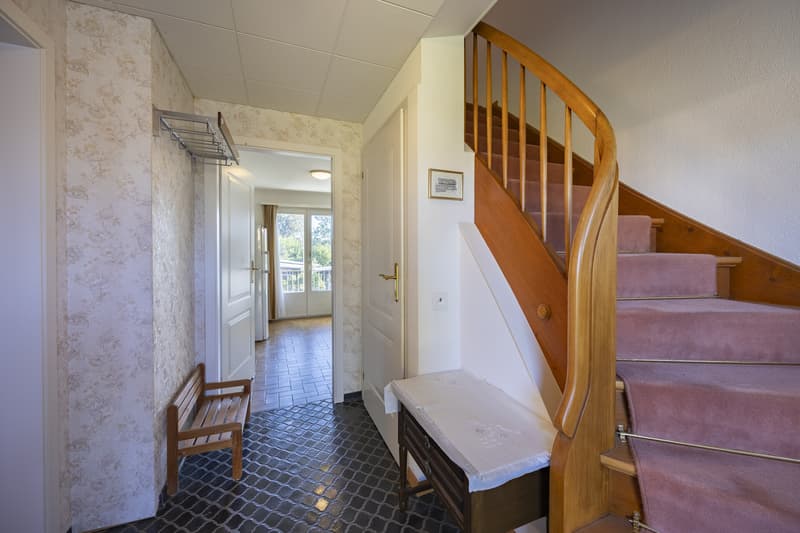
You enter the house on the ground floor. On approximately 90 m² of living space and three floors (including the basement), there are 4.5 bright, spacious rooms. The entrance area is equipped with plank flooring and offers space for a smaller wardrobe.
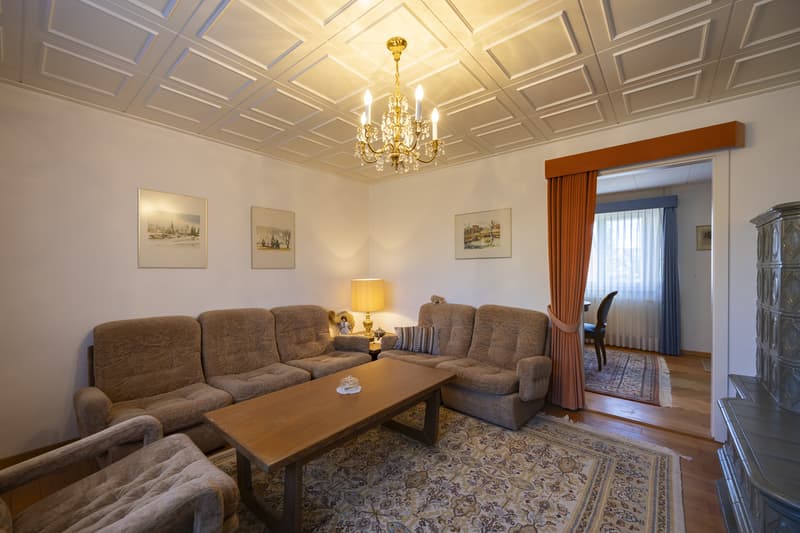
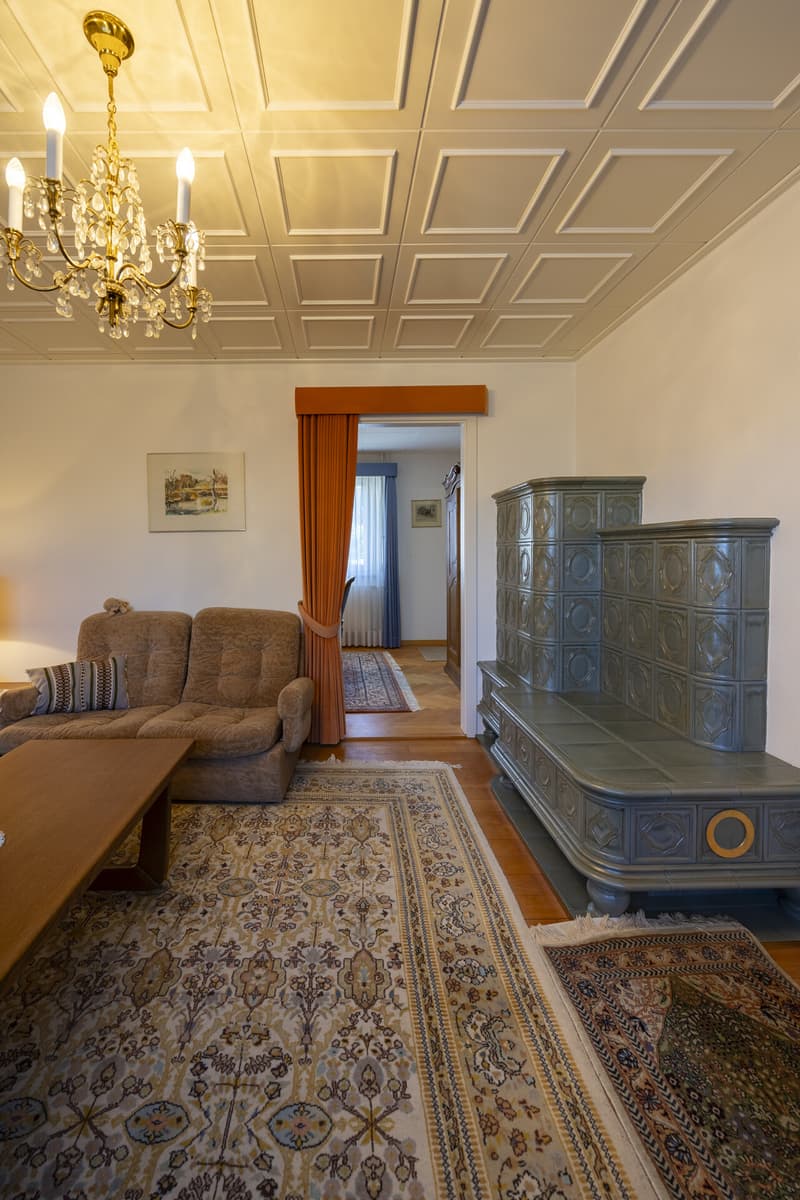
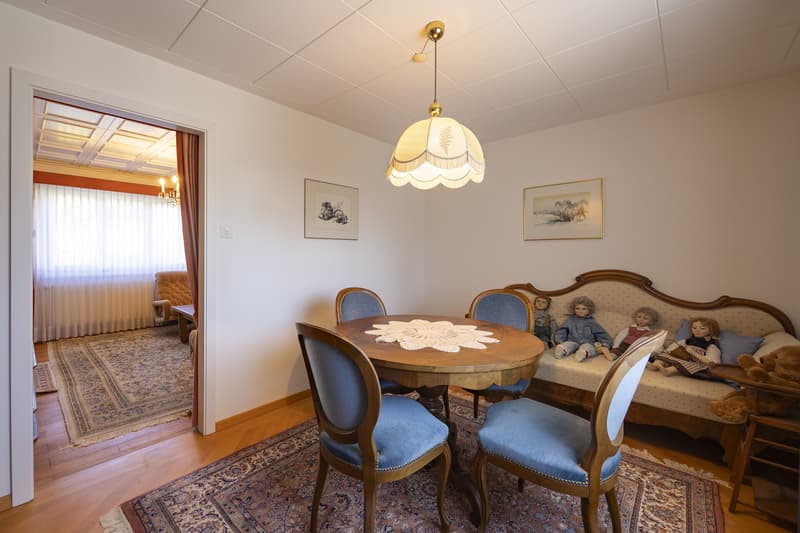
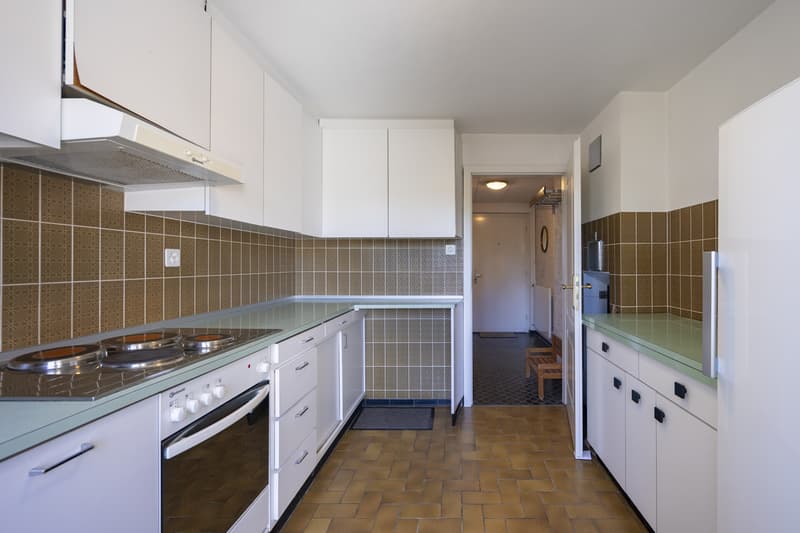
The heart of the house is a cozy living room (Stübli) that is partially open to the dining area. Wooden floors create a friendly living atmosphere, and on cooler days of the year, the traditional tile stove in the Stübli (in addition to the oil central heating) provides warmth and comfort. The kitchen is older but well-maintained and accessible from both the entrance and the dining area. From the kitchen, an external staircase also leads directly into the garden.
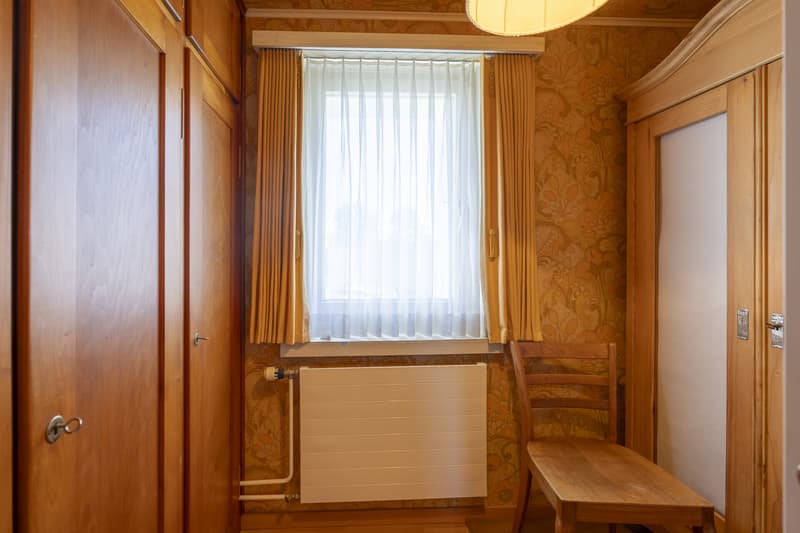
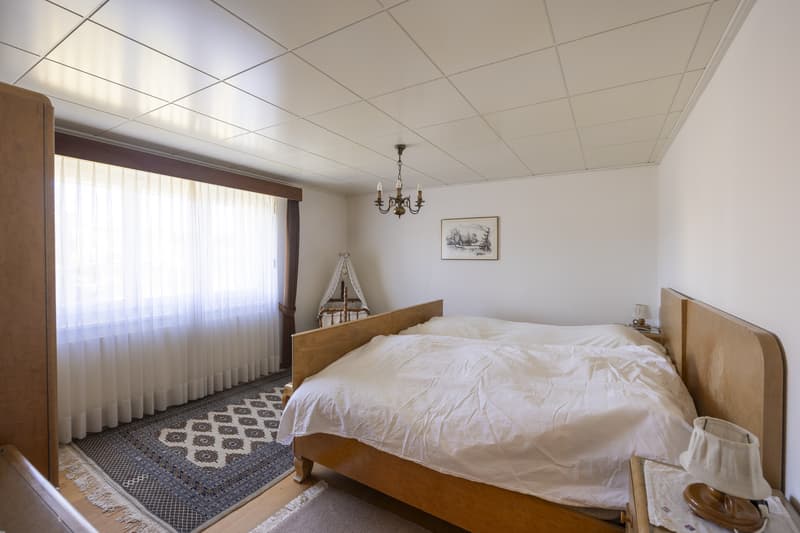
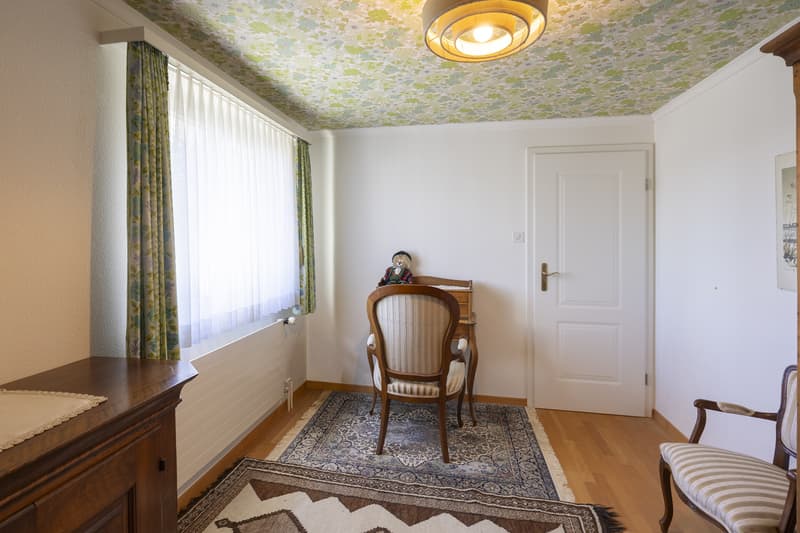
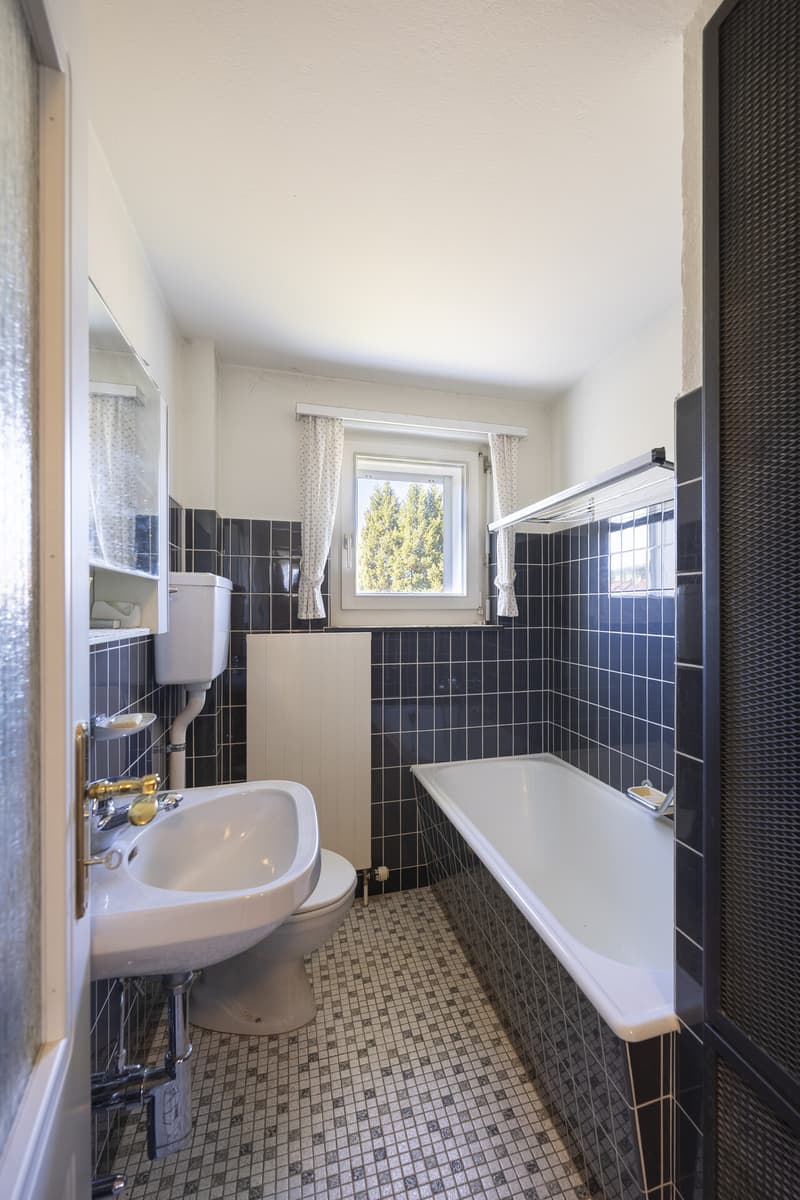
A staircase leads to the upper floor. A vestibule provides access to three bright, differently sized rooms that can be used as bedrooms, children's rooms, guest rooms, or offices. All three rooms are equipped with wooden floors. The bathroom, also accessible from the vestibule, has a toilet and sink, and a bathtub invites you to relax after an eventful day. The upper floor also provides access to the unheated attic space via a pull-down staircase, which offers additional storage space.
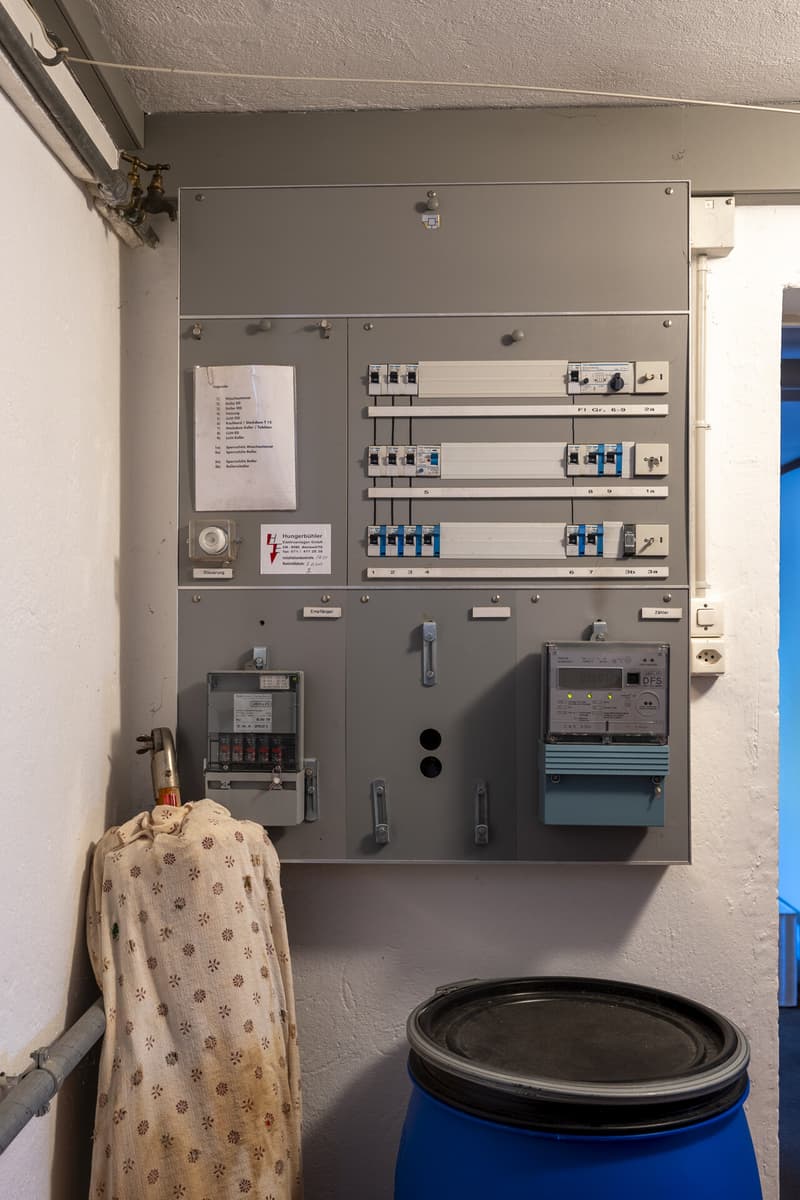
In the basement, there are cellar rooms. From a vestibule, you can enter the spacious laundry room with a washing machine and sink. On the other side, there are two adjacent cellar rooms, one with direct access to the garden and a separate area for the heating system (oil/gas central heating, heat distribution in the house via radiators). One of the cellar rooms is partially designed as a natural cellar and is therefore ideal for storing fruit or wine.
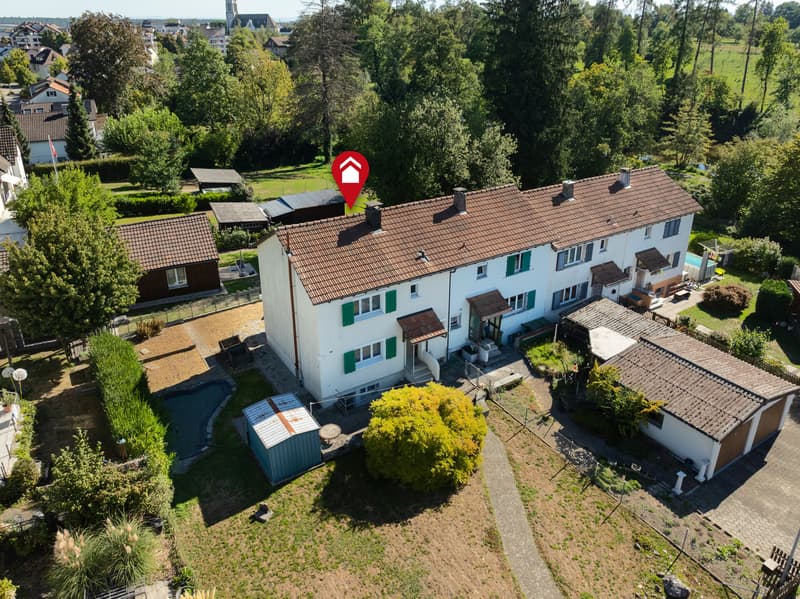
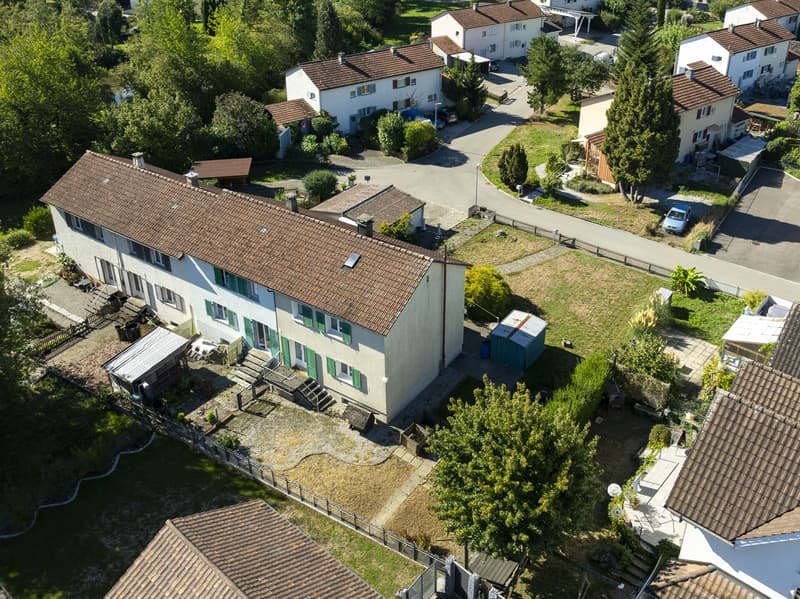
A special highlight is the large, well-maintained garden: a seating area directly at the house invites you to linger, and extensive lawns provide plenty of space to play or sunbathe. The garden is enriched by a garden house and a small biotope. If parking spaces are needed, they could be created along the street on the property.
The house presents itself as well-maintained but shows a need for modern renovation. This is also its potential for buyers who want to design their future home according to their own ideas. The house also offers an attractive starting point as a rental property or for price-conscious living.
In a quiet, sunny residential area in Amriswil, this charming 4.5-room row house with a large garden awaits you. The well-maintained residential building from 1947 scores with expansion potential, plenty of space, and its location in a family-friendly single-family home district near the Hellmüliweier. A bus stop, schools, kindergarten, and the city center with diverse shopping opportunities are within walking distance in a few minutes.
Simple expansion standard
Tile stove
Generous surrounding land
Built-in kitchen
Bathroom with bathtub
Oil heating, heat distribution via radiators
Mortgage Calculator
From dream house to home ownership: the mortgage calculator can help you estimate the affordability of this property.

Free
Unlock the full experience
Sync your favourites, manage search alerts, and access all your important services seamlessly across devices. Create your free account for a personalized home search!
Viewing
Contact for viewing
Isabella Thalmann


Isabella ThalmannVerkaufsberater
- Listing ID
- 4003583587
- Object ref.
- 26-00201