"Dream home with a fantastic garden and generous space"
Purchase price
CHF 1,450,000.–
Notify on price drop
Rooms
8.5
Living space
216 m2
Location
Ahornweg 14, 9470 BuchsTravel time
- 10 min.Station: Buchs SG
Surrounding information
Supermarket
10 min.DennerPharmacy
11 min.Sankt Georg ApothekeSchool
15 min.KappeliPublic Transport
5 min.Buchs Rheinau
Times refer to the route on foot.
Costs
- Purchase price:
- CHF 1,450,000.–
- Notify on price drop
Main information
- Available from:
- By agreement
- Type:
- Single house
- No. of rooms:
- 8.5
- Surface living:
- 216 m2
- Land area:
- 1103 m2
- Last refurbishment:
- 2016
- Year built:
- 1958
Features and furnishings
Parking space
Documents (0)
Description
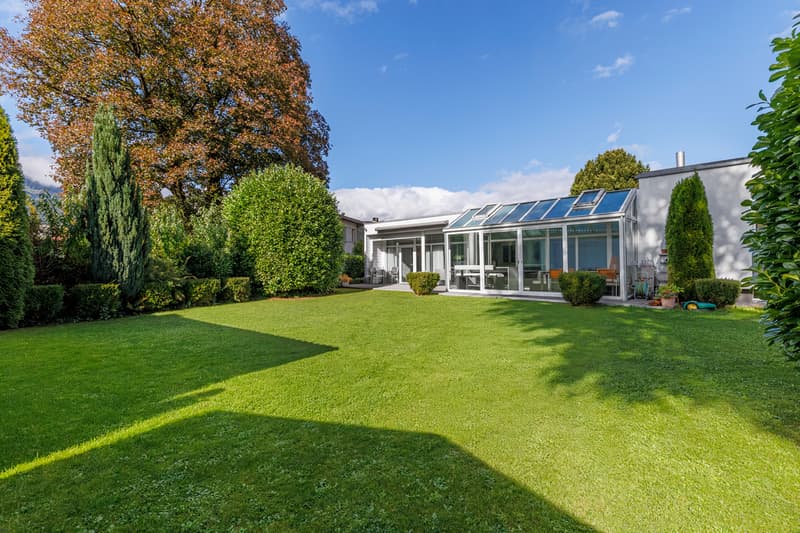
This well-maintained, detached 8.5-room single-family home impresses with its extensive space, thoughtful room layout, and a sunny, quiet living location. On a plot of 1,103 m², the property offers around 216 m² of living space, providing plenty of room for families and individual living needs.
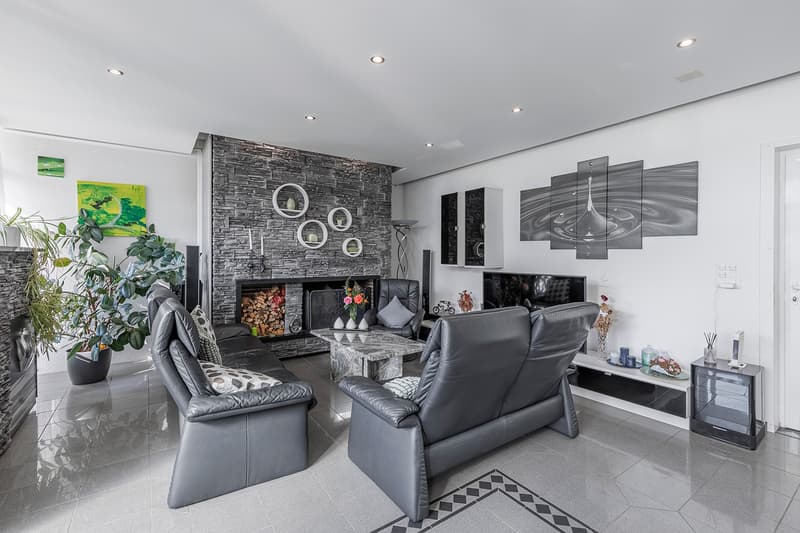
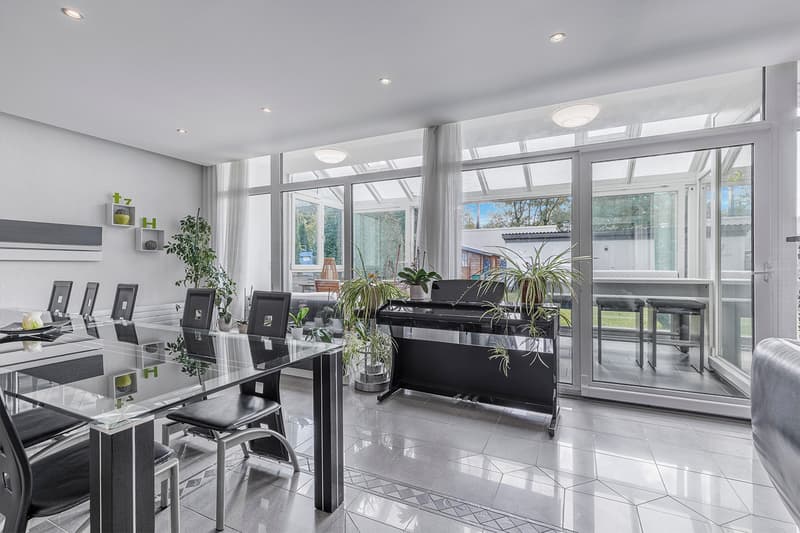
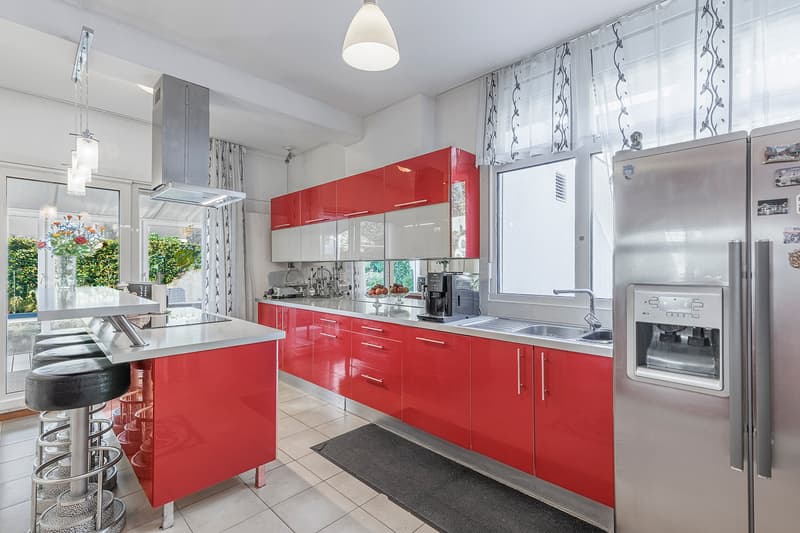
Upon entering, you are greeted by a spacious entrance area with a wardrobe. The heart of the house is the impressive living and dining area with a stylish chimney, which provides a cozy atmosphere on cooler days. The adjacent kitchen with a cooking island offers ample space for shared cooking experiences.
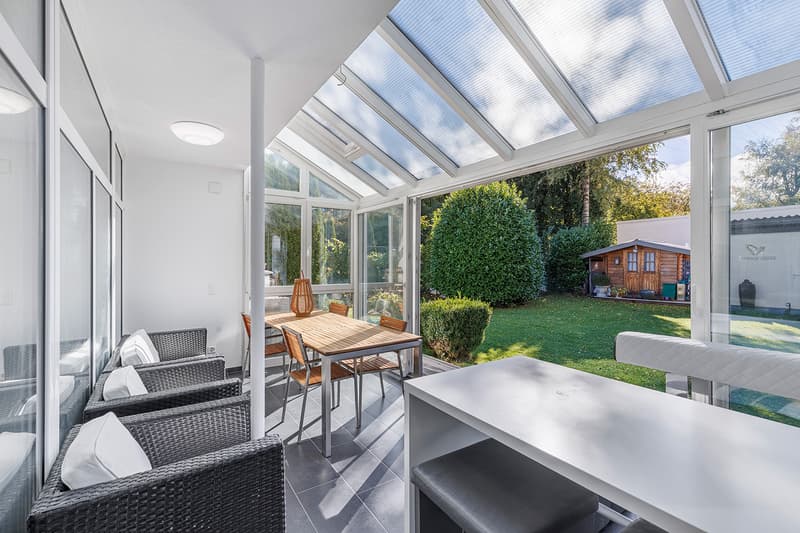
A particular highlight is the heated winter garden with a wonderful view of the garden. It creates a seamless transition between indoors and outdoors and invites you to linger at any time of the year.
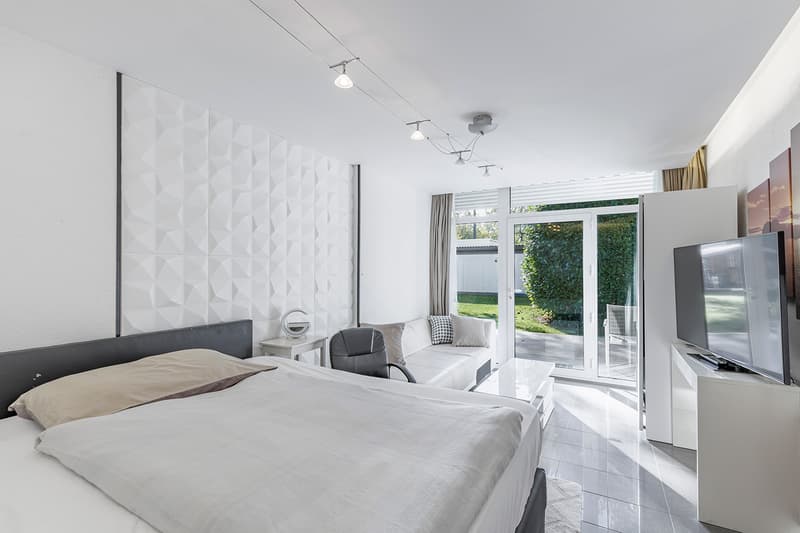
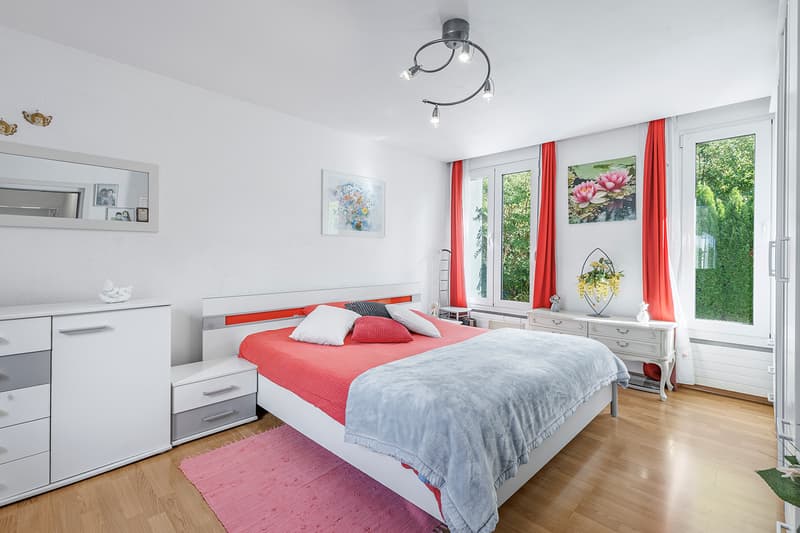
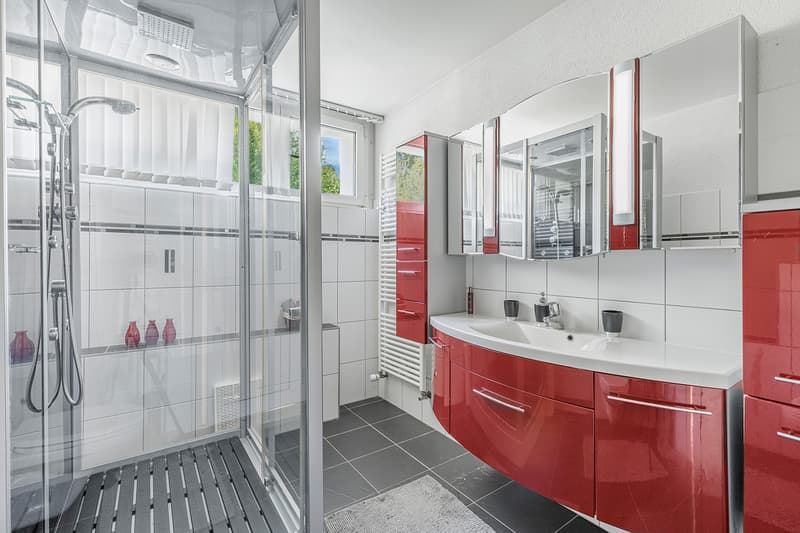
The ground floor comprises four bright rooms, two bathrooms with showers, and a separate guest toilet. Ideal for use as a bedroom, children's room, guest room, or home office - you have the choice!
The basement impresses with additional space. Two more rooms, a natural stone cellar, a laundry room, and the technical auxiliary rooms complement the room concept.
The extensive, well-maintained garden with various seating areas and a spacious terrace creates privacy and space for relaxing hours outdoors. A garage and additional outdoor parking spaces round off the attractive offer.
Thanks to the family-friendly, sunny environment and the proximity to public transportation and services, this property combines living comfort and quality of life.
Convince yourself of the advantages of this special home. We look forward to presenting the property to you during a personal viewing.
Mortgage Calculator
From dream house to home ownership: the mortgage calculator can help you estimate the affordability of this property.

Free
Unlock the full experience
Sync your favourites, manage search alerts, and access all your important services seamlessly across devices. Create your free account for a personalized home search!


Contact
Valmir Smajli
- Listing ID
- 4003583892
- Object ref.
- VI-00026800-1