"Exclusive Luxury Garden Apartment in Plans-Mayens"
Purchase price
CHF 4,240,000.–
Notify on price drop
Rooms
4.5
Living space
193 m2
Location
3963 Crans-MontanaCosts
- Purchase price:
- CHF 4,240,000.–
- Notify on price drop
Main information
- Available from:
- By agreement
- Type:
- Apartment
- No. of rooms:
- 4.5
- Surface living:
- 193 m2
- Year built:
- 2025
Features and furnishings
Parking space
Documents (0)
Description
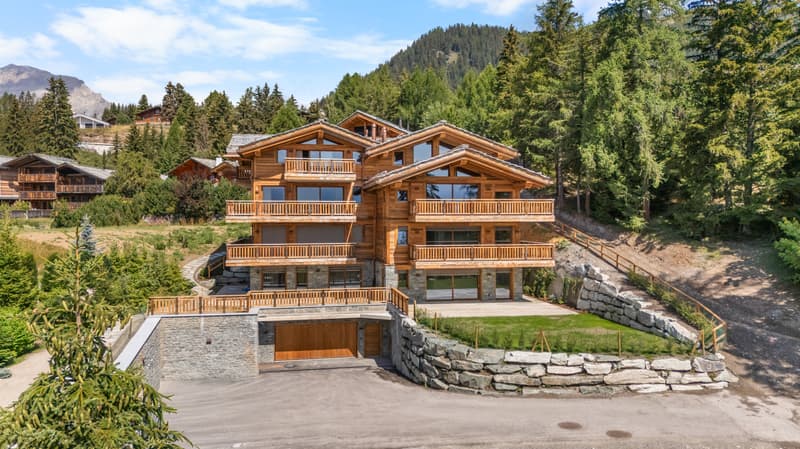
Exclusive Luxury Garden Apartment in Plans-Mayens, Crans-Montana
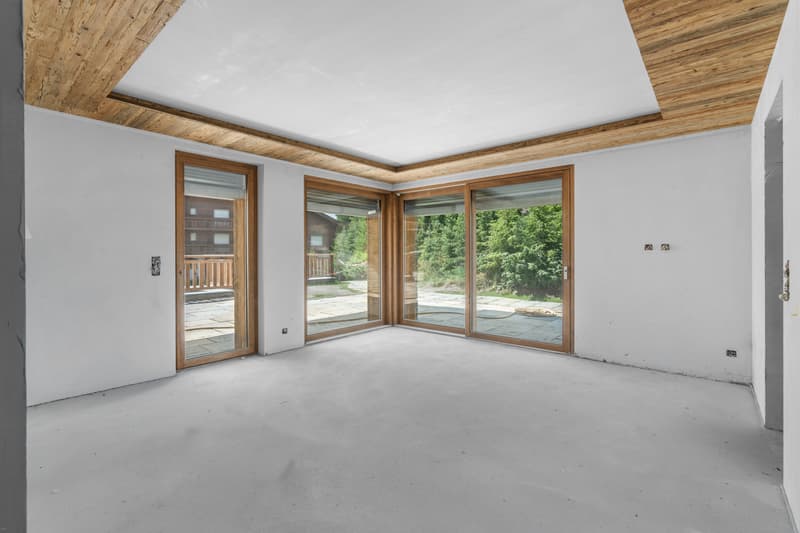
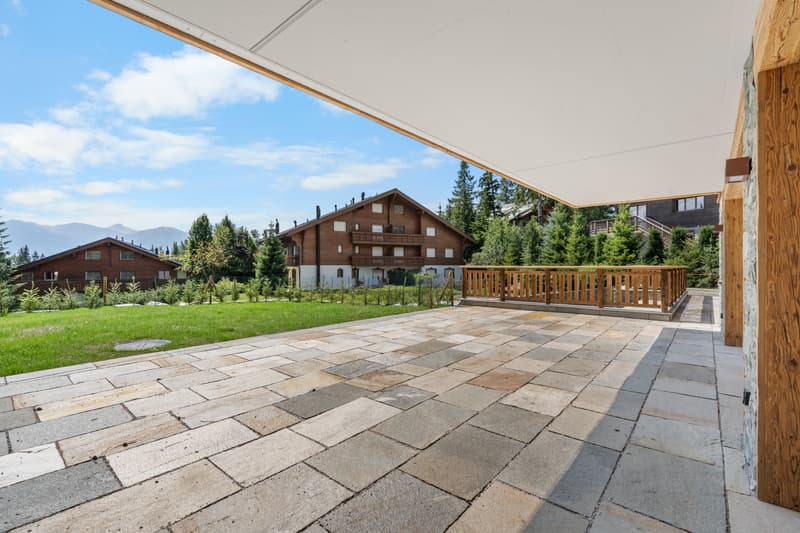
Located in the prestigious Plans-Mayens area of Crans-Montana, this exceptional new-build apartment offers an exclusive alpine lifestyle with ski-in/ski-out access, refined architecture and outstanding mountain views.
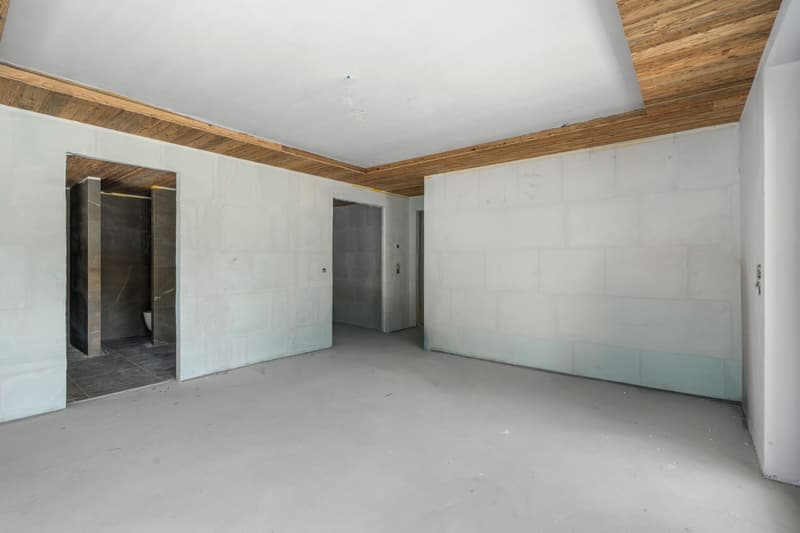
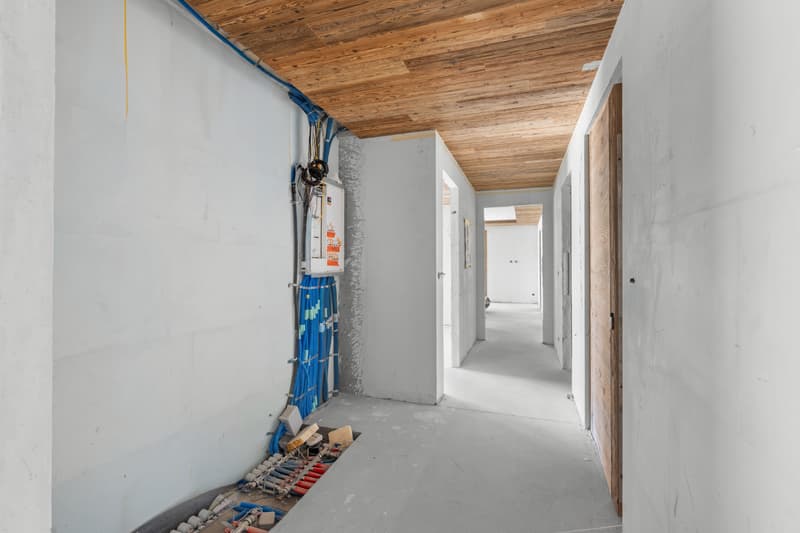
Occupying the garden level of a luxury residence completed in 2025, the property offers approximately 193.4 m² of living space, complemented by 163.5 m² of terraces and a private garden.
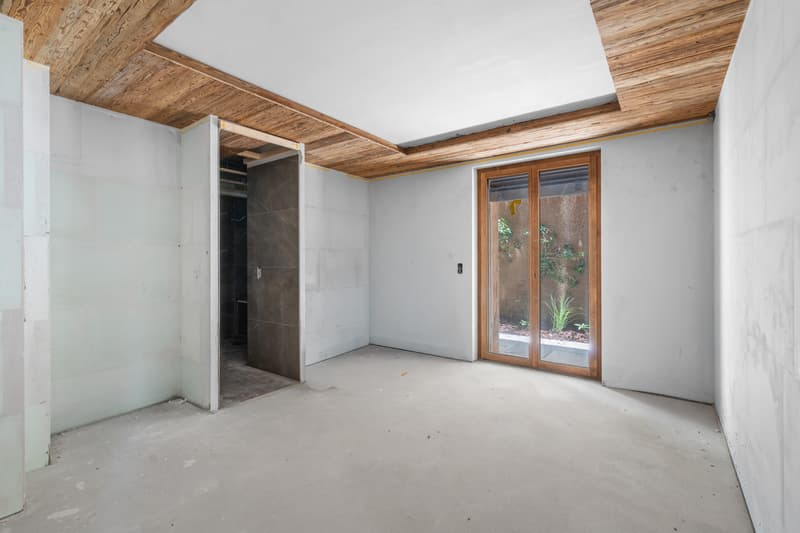
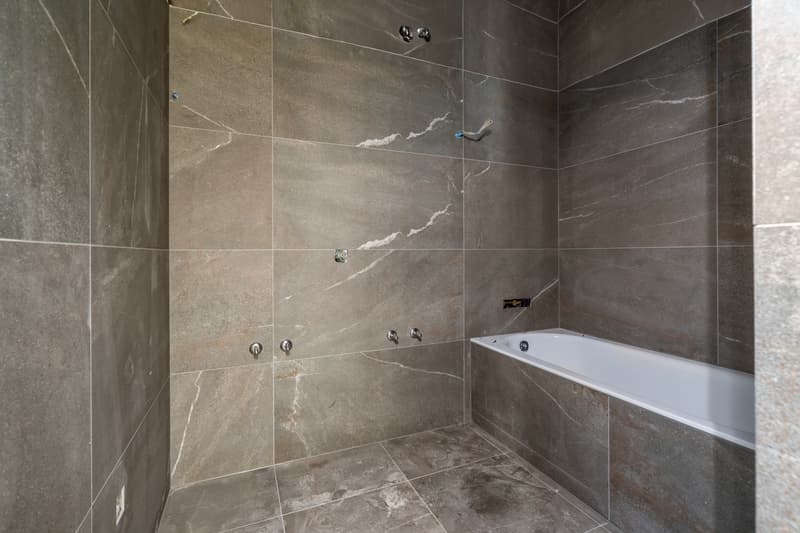
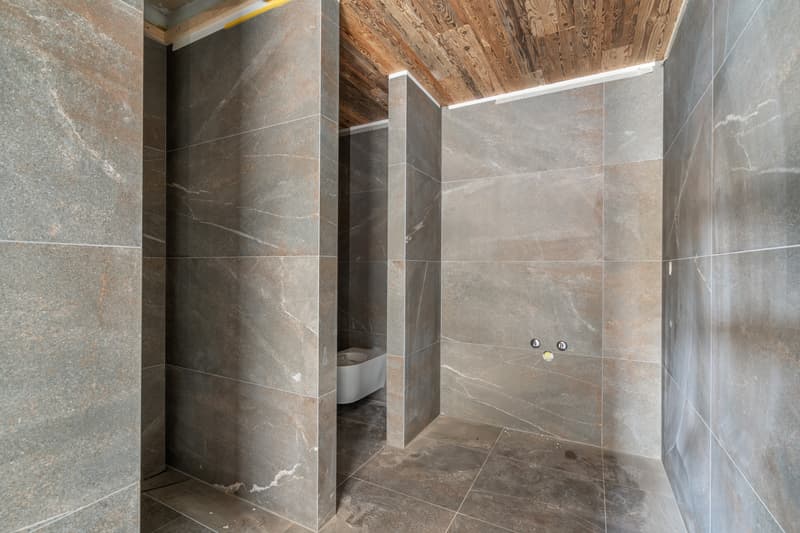
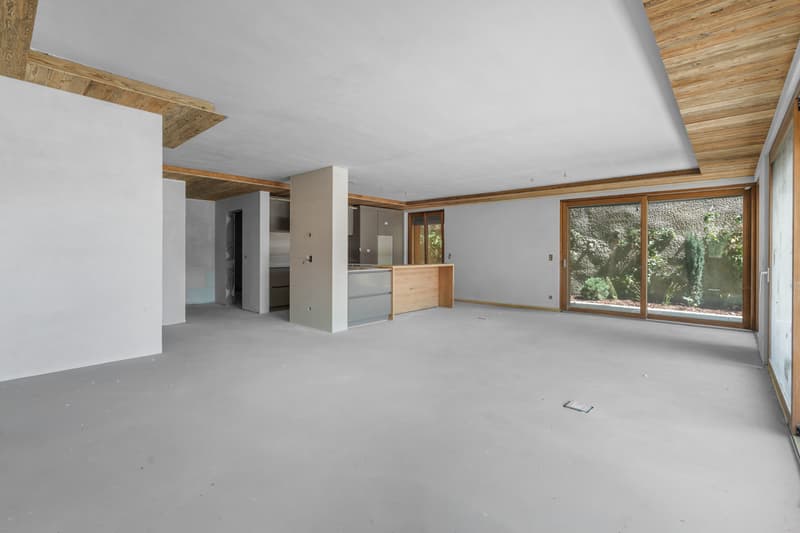
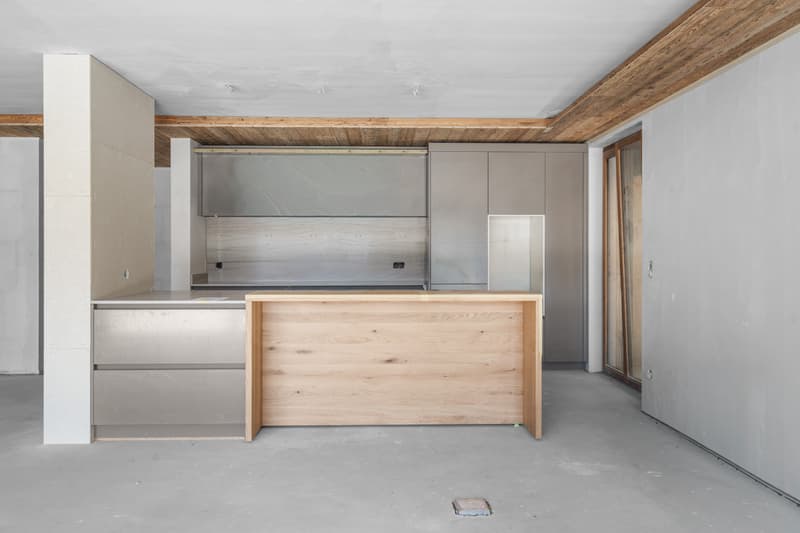
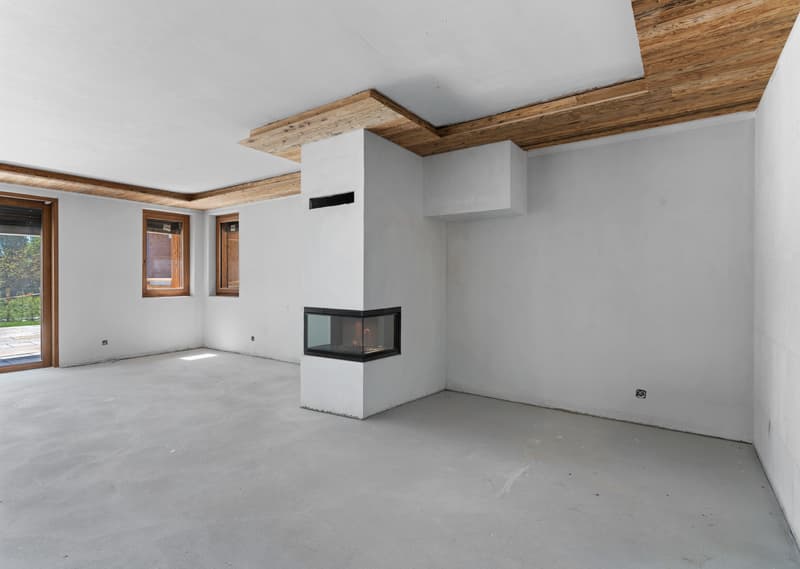
The apartment features an elegant open-plan living and dining area with a fireplace, a fully equipped contemporary kitchen and three spacious bedrooms, including a master suite with a dressing room and private bathroom. Two additional bathrooms provide comfort and convenience for residents and guests.
Large windows maximise natural light and connect the interiors with the surrounding alpine landscape.
Additional features include a private cellar, two indoor parking spaces, an elevator and access to ski and bicycle storage facilities.
Available exclusively as a primary residence.
Mortgage Calculator
From dream house to home ownership: the mortgage calculator can help you estimate the affordability of this property.

Free
Unlock the full experience
Sync your favourites, manage search alerts, and access all your important services seamlessly across devices. Create your free account for a personalized home search!


Contact
Alexandre Spadone
- Listing ID
- 4003584540
- Object ref.
- AH1741