
"Well-maintained 5.5-room single-family house with spacious outdoor areas"
Purchase price
CHF 1,730,000.–
Notify on price drop
Rooms
5.5
Living space
162 m2
Location
Therwil, 4106 TherwilCosts
- Purchase price:
- CHF 1,730,000.–
- Notify on price drop
Main information
- Available from:
- By agreement
- Type:
- Single house
- No. of rooms:
- 5.5
- Number of floors:
- 3
- Surface living:
- 162 m2
- Land area:
- 306 m2
- Volume:
- 718 m3
- Year built:
- 2000
Features and furnishings
Fireplace
Garage
Documents (1)
Description
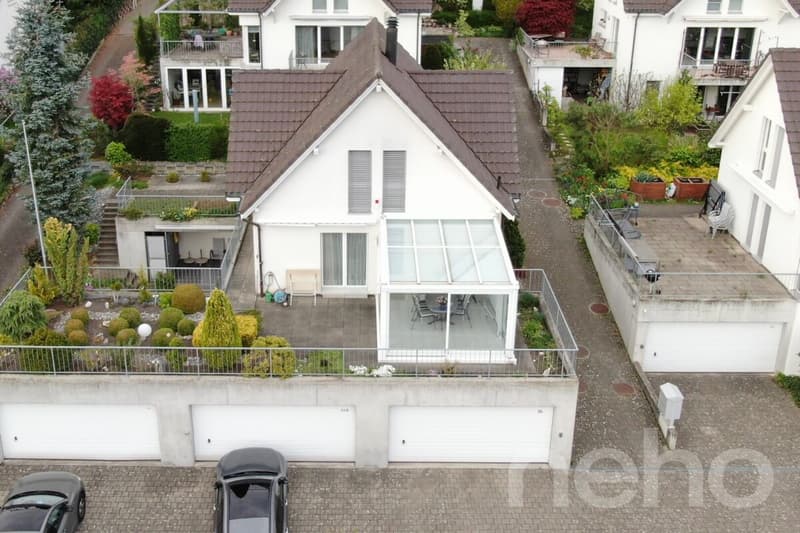
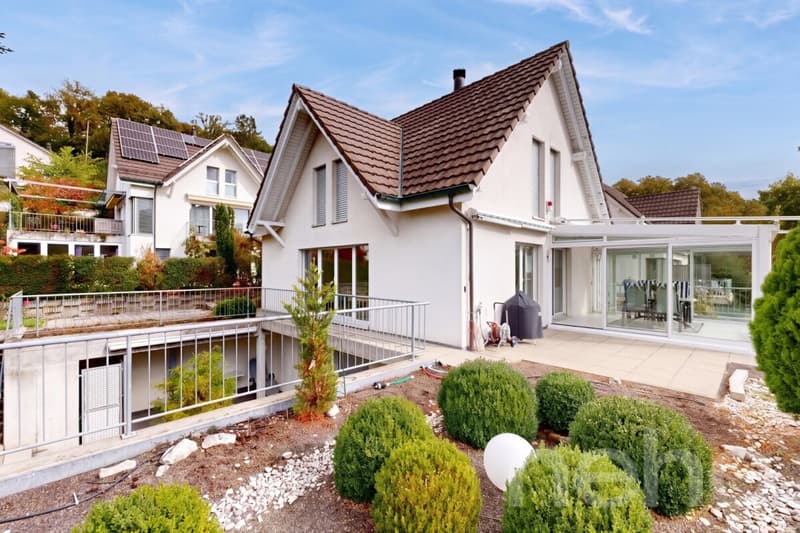
In a quiet and sunny residential area in Therwil, this well-maintained 5.5-room single-family house awaits you with a well-thought-out room concept, spacious outdoor areas, and plenty of space for the whole family. The proximity to nature and the good accessibility of public transport make this property an attractive home for families and couples with space requirements.
The single-family house, built in 2000, is located on a approximately 306m² large plot of land and offers a net living area of around 162m², spread over three floors. The property convinces with its well-maintained general condition, a pleasant living atmosphere, and versatile usage possibilities.
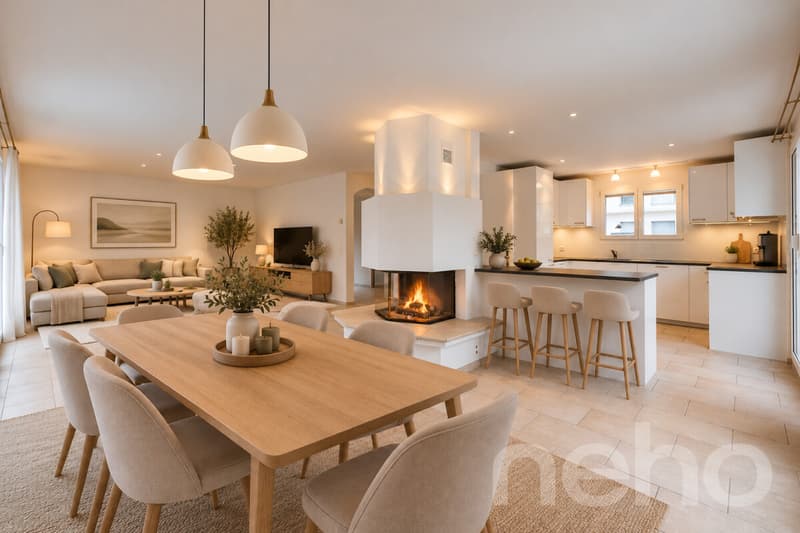
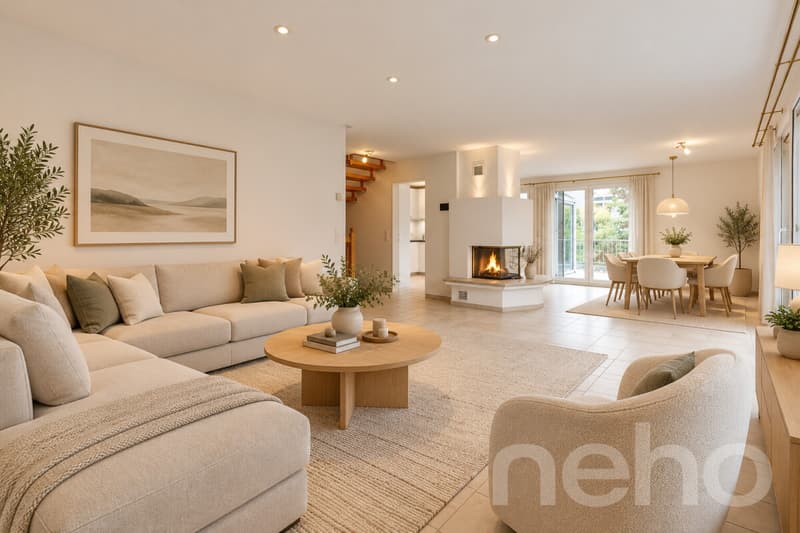
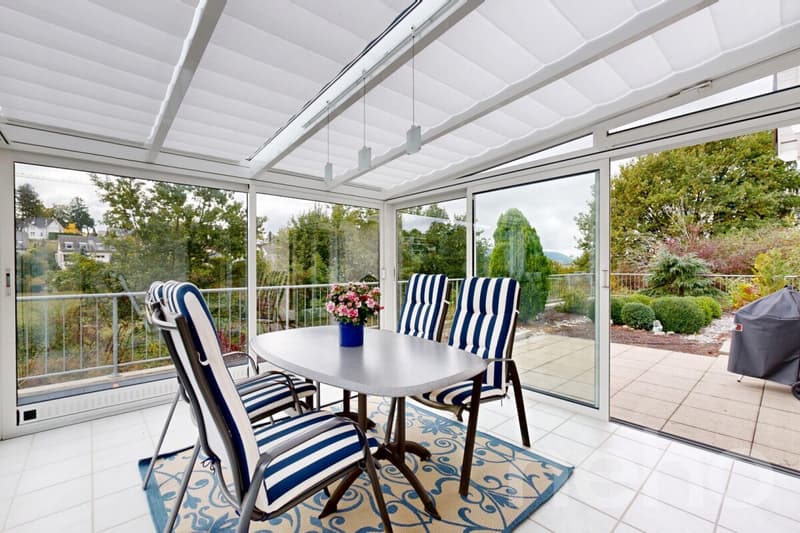
The ground floor forms the heart of the house. Here, a bright living area with a cozy fireplace invites you to relax and linger. The adjacent dining area offers enough space for shared hours with family and friends. The recently renovated kitchen convinces with its contemporary design and functionality. A special highlight is the approximately 13m² large winter garden, which offers additional space to linger and creates a beautiful transition to the outdoor area.
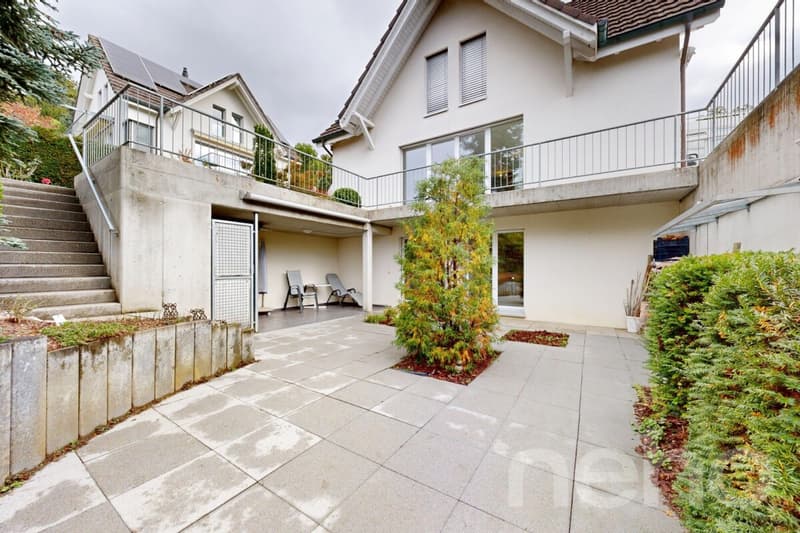
The spacious terrace areas invite you to enjoy sunny days outdoors. Whether cozy grill evenings, relaxed hours in the fresh air, or a play area for children - numerous possibilities for individual design open up here.
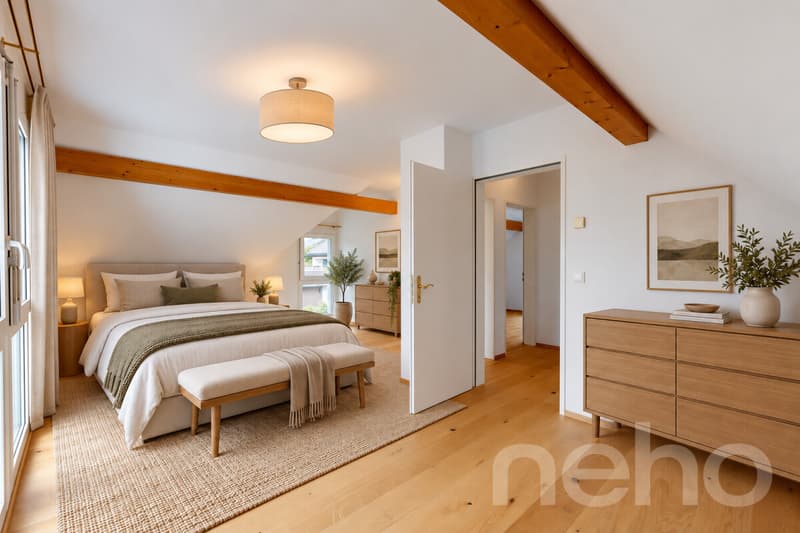
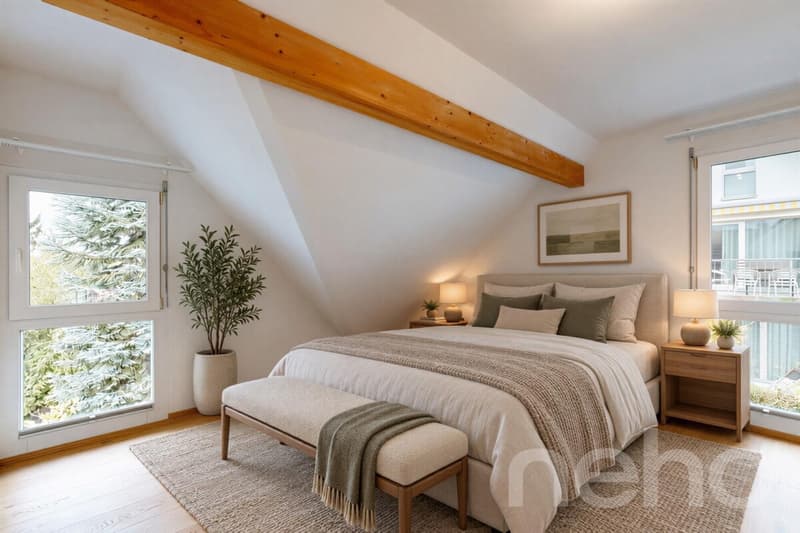
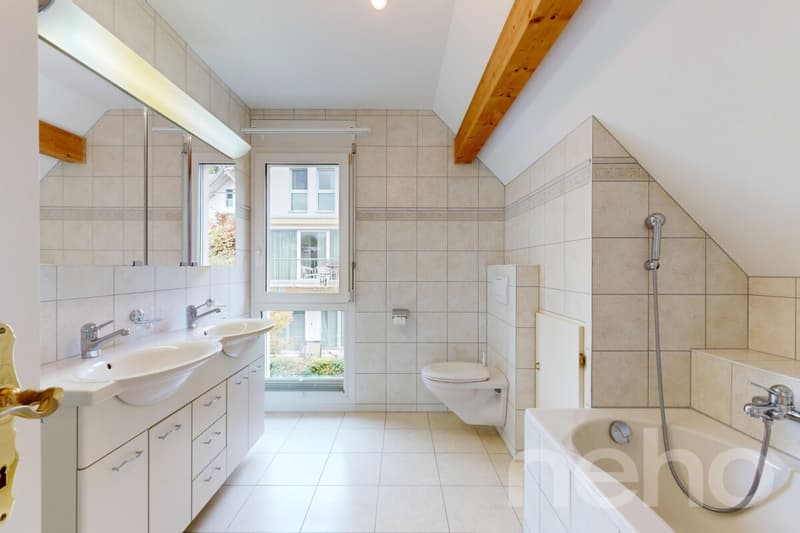
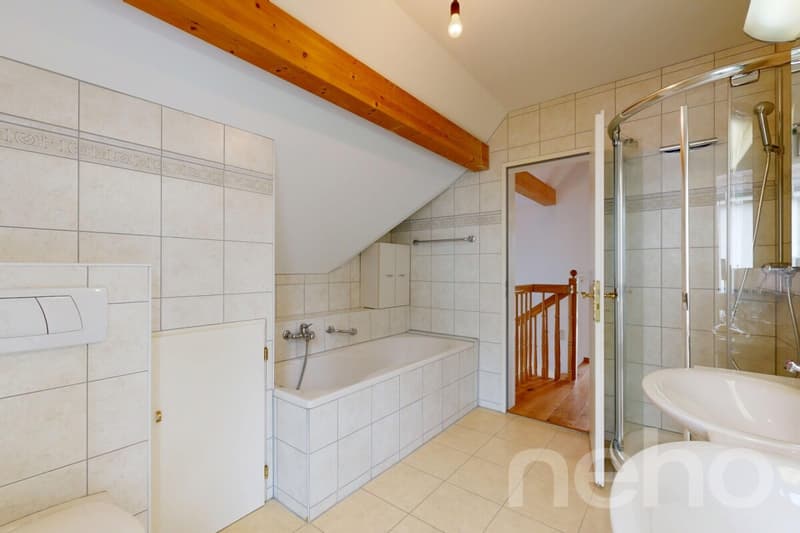
On the upper floor, there are two spacious bedrooms with around 26m² and 15m² as well as a bathroom. The spacious rooms offer enough space for individual furnishing ideas and create pleasant retreat possibilities.
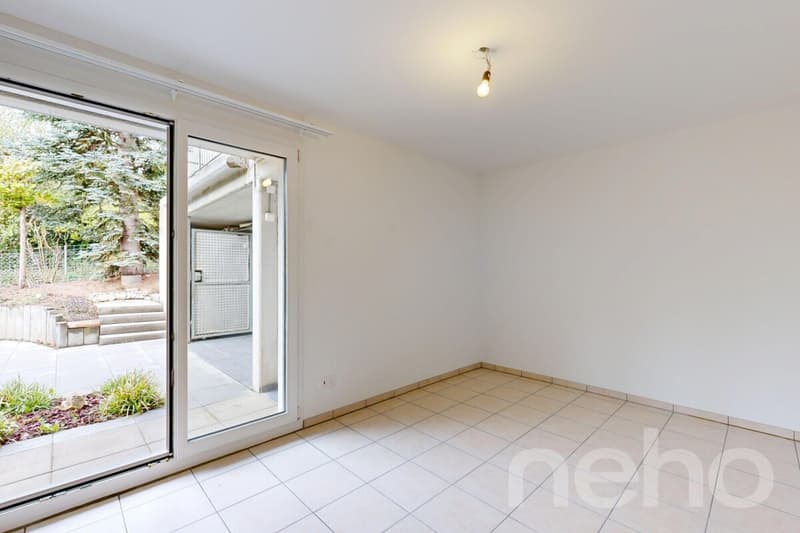
The basement has two more rooms that can be used, for example, as bedrooms, guest rooms, workrooms, or hobby rooms. This floor is complemented by a utility room, a storage room, and another bathroom. The garage directly connected to the house provides additional comfort and practical storage possibilities. From the basement, you can also access the spacious outdoor area with plenty of privacy.
A air-water heat pump ensures a pleasant living climate. The quiet, family-friendly environment in combination with the proximity to the forest and public transportation rounds off the attractive overall offer.
This well-maintained single-family house combines spacious living rooms, versatile usage possibilities, and attractive outdoor areas in a quiet residential area in Therwil. An ideal home for all those who value living comfort, privacy, and a family-friendly environment.
We would be happy to provide you with further information and look forward to presenting this attractive property to you during a personal viewing.
Exact address available after registration on neho.ch.
INTERESTED IN A VIEWING? PLEASE REGISTER: https://neho.ch/b/4106-26-7
The single-family house, built in 2000, is located on a approximately 306m² large plot of land and offers a net living area of around 162m², spread over three floors. The property convinces with its well-maintained general condition, a pleasant living atmosphere, and versatile usage possibilities.
The ground floor forms the heart of the house. Here, a bright living area with a cozy fireplace invites you to relax and linger. The adjacent dining area offers enough space for shared hours with family and friends. The recently renovated kitchen convinces with its contemporary design and functionality. A special highlight is the approximately 13m² large winter garden, which offers additional space to linger and creates a beautiful transition to the outdoor area.
The spacious terrace areas invite you to enjoy sunny days outdoors. Whether cozy grill evenings, relaxed hours in the fresh air, or a play area for children - numerous possibilities for individual design open up here.
On the upper floor, there are two spacious bedrooms with around 26m² and 15m² as well as a bathroom. The spacious rooms offer enough space for individual furnishing ideas and create pleasant retreat possibilities.
The basement has two more rooms that can be used, for example, as bedrooms, guest rooms, workrooms, or hobby rooms. This floor is complemented by a utility room, a storage room, and another bathroom. The garage directly connected to the house provides additional comfort and practical storage possibilities. From the basement, you can also access the spacious outdoor area with plenty of privacy.
A air-water heat pump ensures a pleasant living climate. The quiet, family-friendly environment in combination with the proximity to the forest and public transportation rounds off the attractive overall offer.
This well-maintained single-family house combines spacious living rooms, versatile usage possibilities, and attractive outdoor areas in a quiet residential area in Therwil. An ideal home for all those who value living comfort, privacy, and a family-friendly environment.
We would be happy to provide you with further information and look forward to presenting this attractive property to you during a personal viewing.
Exact address available after registration on neho.ch.
INTERESTED IN A VIEWING? PLEASE REGISTER: https://neho.ch/b/4106-26-7
Mortgage Calculator
From dream house to home ownership: the mortgage calculator can help you estimate the affordability of this property.

Free
Unlock the full experience
Sync your favourites, manage search alerts, and access all your important services seamlessly across devices. Create your free account for a personalized home search!
Viewing
Contact for viewing
Egzona Ajroja


- Listing ID
- 4003584773
- Object ref.
- 4106-26-7