"Villa with 6.5 rooms, large terrace and loggia in Claro"
Purchase price
CHF 990,000.–
Rooms
6.5
Living space
213 m2
Location
Int I Bairì 25, 6702 ClaroTravel time
- 49 min.Station: Castione-Arbedo
Surrounding information
School
5 min.Interno i Vign da PèrSupermarket
6 min.CoopPublic Transport
6 min.Claro Paese
Times refer to the route on foot.
Costs
- Purchase price:
- CHF 990,000.–
Main information
- Available from:
- Immediately
- Type:
- Villa
- No. of rooms:
- 6.5
- Number of floors:
- 3
- Surface living:
- 213 m2
- Land area:
- 682 m2
- Year built:
- 1986
Features and furnishings
Balcony / Terrace
Fireplace
Child-friendly
Garage
Documents (0)
Description
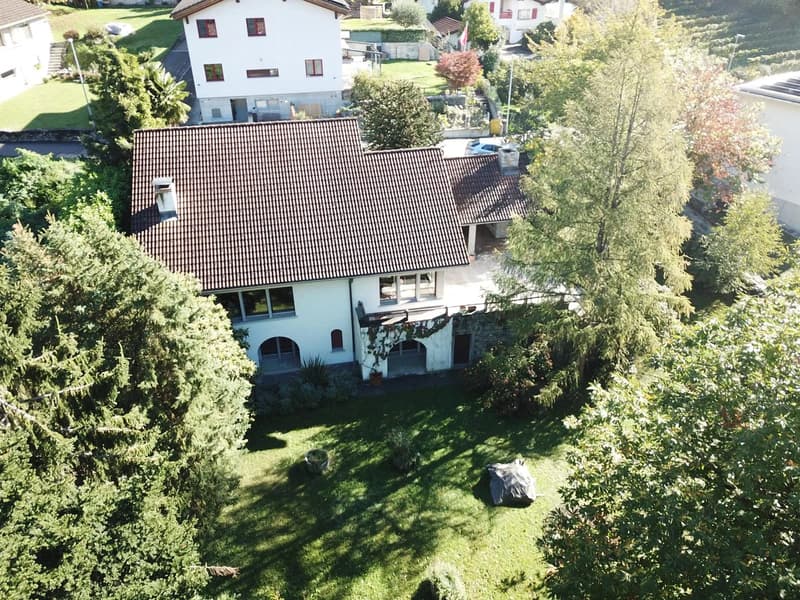
In the heart of Claro's residential area, in the Ticino Riviera, this villa with 6.5 rooms built in 1986 develops over three levels and cleverly exploits the sunny and quiet position on the slope. A 682 m² plot with a well-kept garden and tall trees ensures privacy and space.
The highlights in summary:
The entrance level, at street level, welcomes the garage and a room/study. The intermediate level is the heart of the house: a spacious living area with living room, large fireplace, and dining area opens onto the terrace, ideal for living outdoors in every season. The fully equipped kitchen gives access to the covered loggia.
The semi-basement floor offers additional rooms, including a guest room with direct access to the outside, as well as a laundry room, cellars, storage room, technical room, and a hobby room that expands the possibilities of use. The spaces are bright and well-distributed, suitable for families seeking comfort and plenty of space.
Heating is provided by an air-water heat pump with underfloor heating, for uniform comfort throughout the house.
Claro, a district of Bellinzona, combines quiet, vineyards, and greenery with daily services such as supermarkets, pharmacies, and kindergartens and primary schools. Bus and Castione-Arbedo station, access to the A2, and the center of Bellinzona are easily reachable.
Selling price: CHF 990,000 - available immediately.
The highlights in summary:
- Net living area of approximately 213 m² (gross 252 m²)
- Usable area of 359 m²
- Garden of approximately 400 m² with lawn and mature trees
- 55 m² south-facing terrace
- 25 m² covered loggia
- 78 m² semi-basement floor
- Garage and outdoor parking
The entrance level, at street level, welcomes the garage and a room/study. The intermediate level is the heart of the house: a spacious living area with living room, large fireplace, and dining area opens onto the terrace, ideal for living outdoors in every season. The fully equipped kitchen gives access to the covered loggia.
The semi-basement floor offers additional rooms, including a guest room with direct access to the outside, as well as a laundry room, cellars, storage room, technical room, and a hobby room that expands the possibilities of use. The spaces are bright and well-distributed, suitable for families seeking comfort and plenty of space.
Heating is provided by an air-water heat pump with underfloor heating, for uniform comfort throughout the house.
Claro, a district of Bellinzona, combines quiet, vineyards, and greenery with daily services such as supermarkets, pharmacies, and kindergartens and primary schools. Bus and Castione-Arbedo station, access to the A2, and the center of Bellinzona are easily reachable.
Selling price: CHF 990,000 - available immediately.
Mortgage Calculator
From dream house to home ownership: the mortgage calculator can help you estimate the affordability of this property.

Free
Unlock the full experience
Sync your favourites, manage search alerts, and access all your important services seamlessly across devices. Create your free account for a personalized home search!
Viewing
Contact for viewing
Aris Ghilardi
Contact
Aris Ghilardi
- Listing ID
- 4003585176
- Object ref.
- 26702IN202.6ae0eb4885b8e4692151919b