6 results - House, chalet, rustico to buy in Laufenburg

1 / 15
CHF 890,000.– Top
4 rooms114m² living space
Weihermattstrasse 8, 5080 Laufenburg

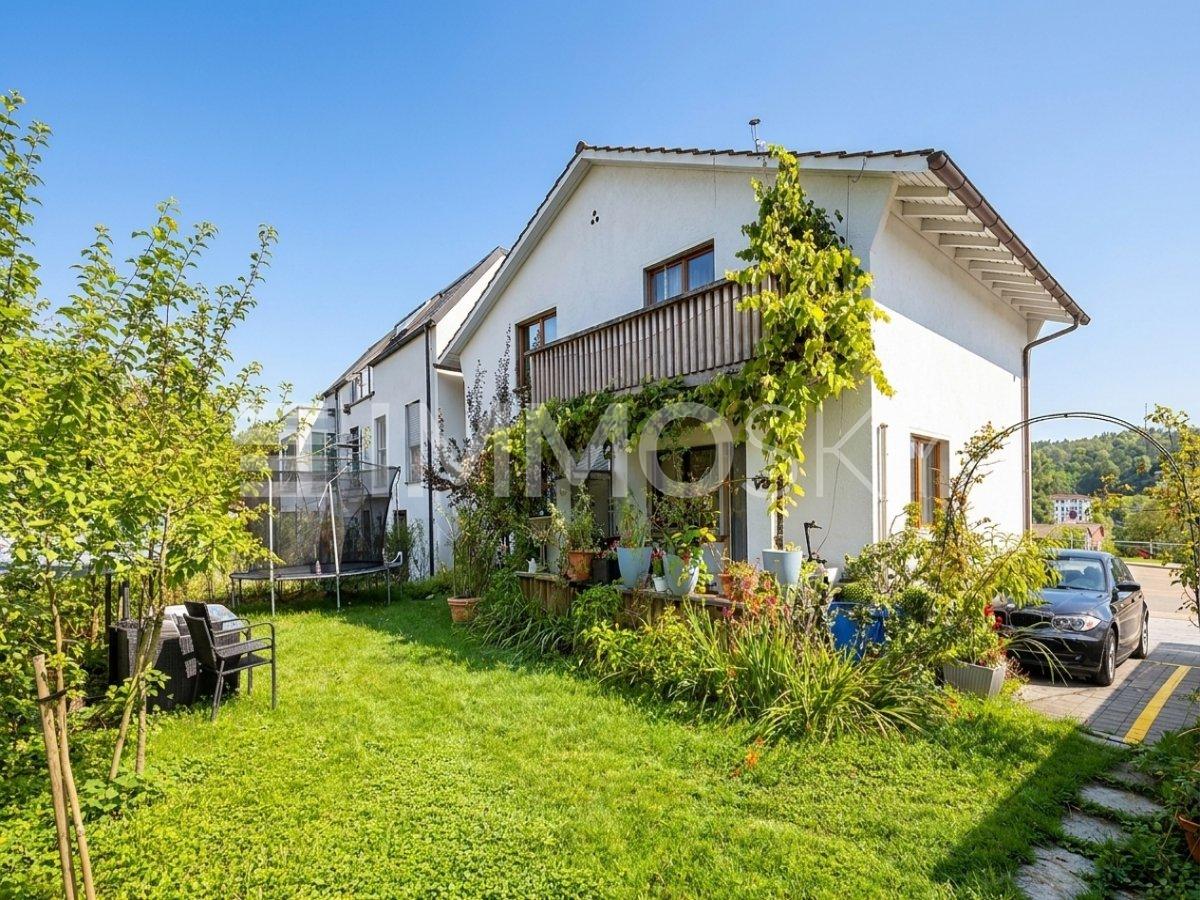
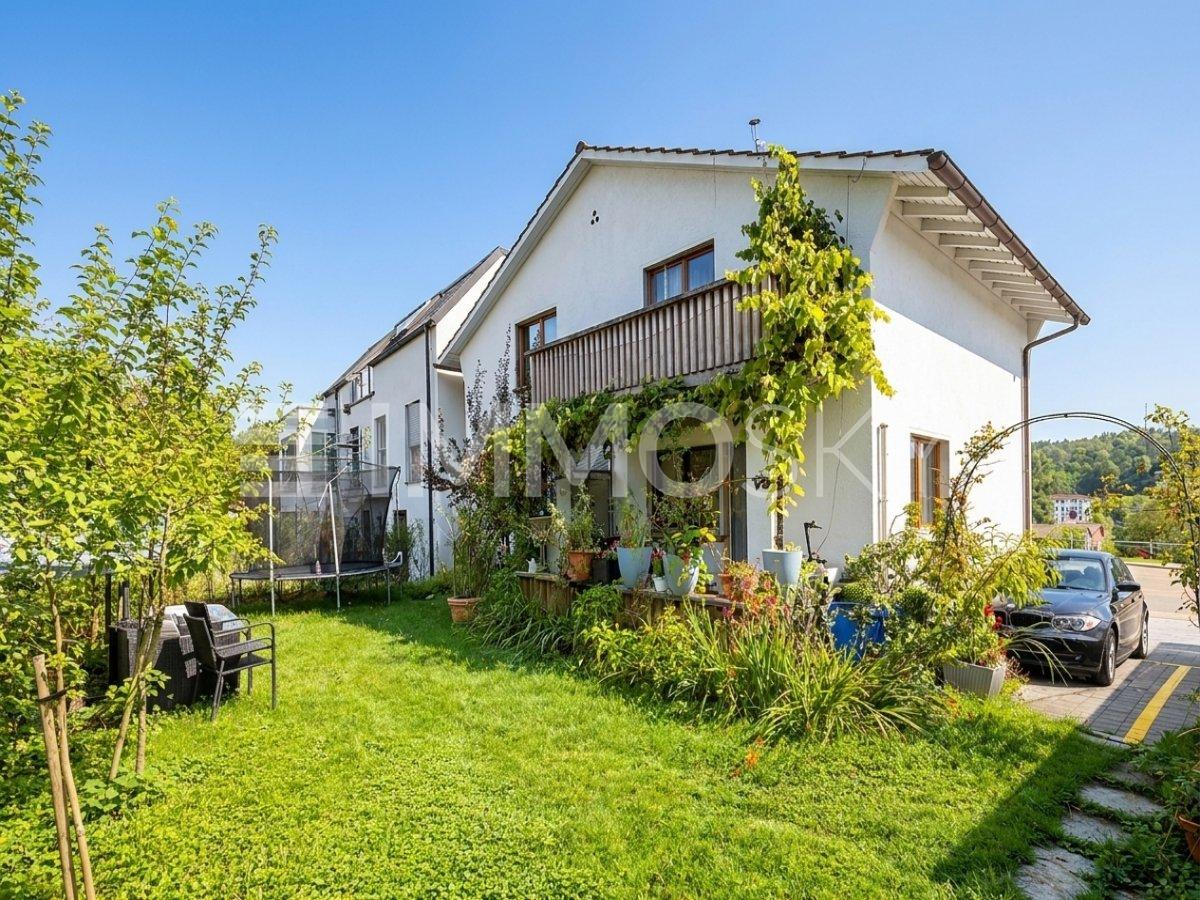
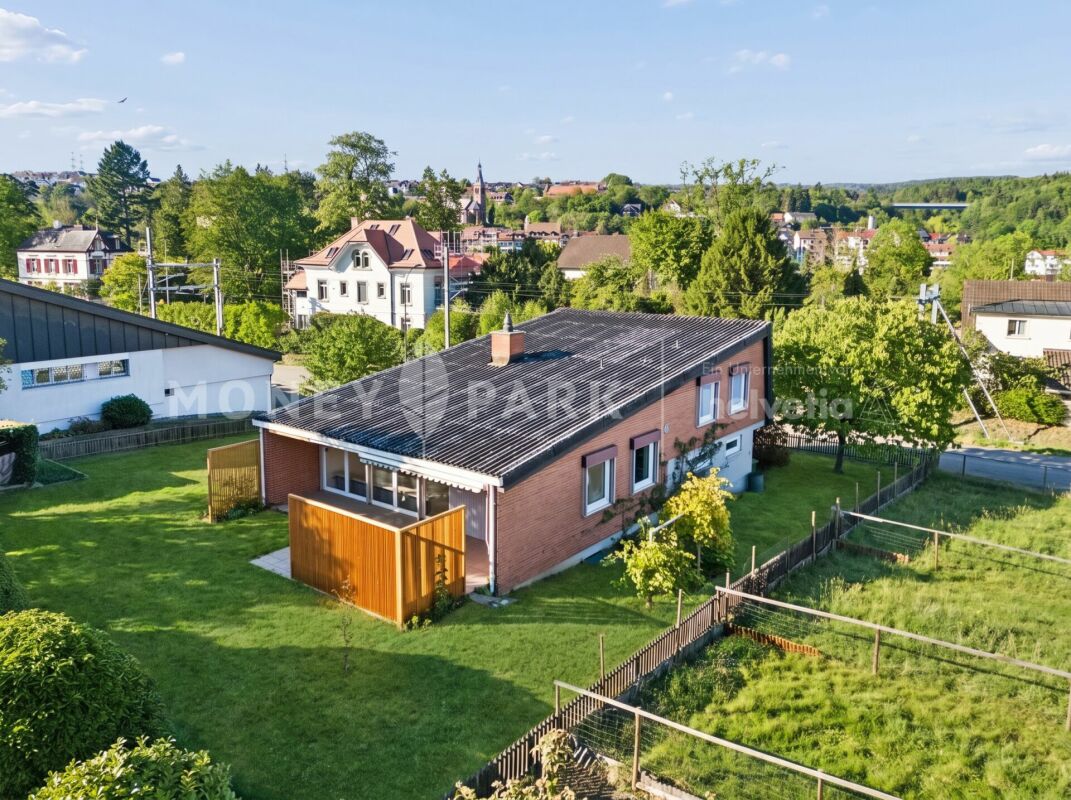
4-Bedroom Split-Level Single-Family Home with Spacious Garden and Privacy

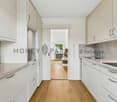
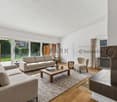
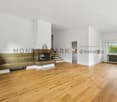
Highlights • Spacious plot • Living and dining area with fireplace • Terrace and garden with privacy • Basement, storage, and hobby room • Ground-source heat pump • Electric shutters on the terrace side • Perspectives for further construction development • Good infrastructure and regional transport connections A home with a spacious garden and potential This 4-bedroom single-family home in Laufenburg offers approximately 114 m² of net living space on a spacious plot of 734 m². The characteristic split-level construction and the existing design potential create an interesting basis for realizing individual residential ideas. From the entrance area with anteroom, a staircase leads to the living level above. The heart of the house is the bright living and dining area with a fireplace and direct access to the terrace and the extensive garden. The separately arranged kitchen is connected to the dining area by a practical hatch. The outdoor area with terrace and extensive green spaces offers plenty of space for relaxation, leisure activities, and individual garden design, as well as a pleasant amount of privacy. On the upper living level, there are three rooms of different sizes, which can be used individually as bedrooms, children's rooms, guest rooms, or home offices. A bathroom with a bathtub and shower complements the room offer on this floor. In the ground floor, there is a separate laundry room and the technical room with the ground-source heat pump. Additional utility and storage spaces are offered by the basement, a storage room, and a hobby room. An integrated garage and additional parking spaces on the forecourt round off the offer. In addition to the existing living spaces, the property opens up interesting perspectives for possible further construction development. Any possibilities are to be examined in consideration of the applicable building regulations. We would be happy to present this property to you during a personal viewing.
Travel time
-
Joëlle Hunkeler

Joëlle Hunkeler

1 / 12
Joëlle Hunkeler

Joëlle Hunkeler

  • Garage
Price on request
4 rooms156m² living space
Laufenburg, 5080 Laufenburg

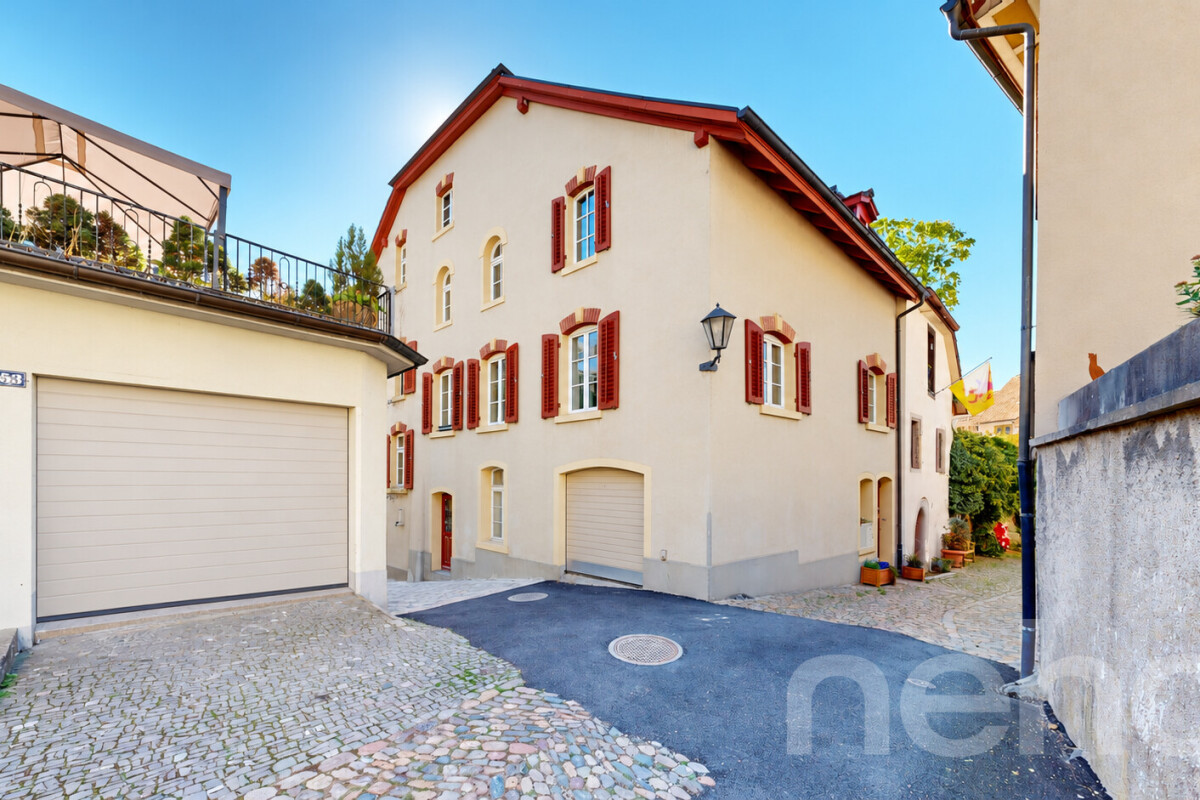
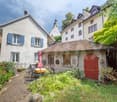
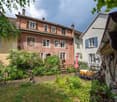
Charming Old Town house in the heart of Laufenburg

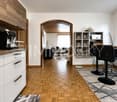
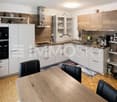
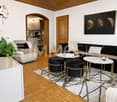
In the picturesque old town of Laufenburg, this charming townhouse awaits you, combining historic character with modern living comfort. The facade with red window shutters, warm wood elements, and the division over several floors give the property its special charm. In 2015, the house was completely renovated and equipped with a heat pump. Through the entrance area, you enter the staircase. A separate laundry room and a storage room offer practical storage possibilities. Via the characteristic wooden staircase, you reach the living area. The cozy living room impresses with a wooden floor, wooden ceiling, and plenty of daylight. The modern kitchen with bright fronts, high-quality Siemens appliances, and a practical cooking island leads to the dining area. A guest toilet and a small office complement this floor. On the 2nd upper floor, there is a spacious bedroom and another room, which currently serves as a dressing room and is also suitable as a children's, guest, or study room. An additional small office offers further possibilities for use. The spacious bathroom is equipped with a bathtub, a separate shower, a sink, and a toilet. The spacious attic is currently in a raw state and houses, among other things, the heat pump. The water pipes have already been laid up to the attic and create interesting prerequisites for a possible future expansion, for example, with an additional bathroom. Whether as an additional living area, studio, or individual retreat - here, diverse design possibilities open up, whereby the building law and technical feasibility need to be clarified in advance. Another added value is the heated hobby room with daylight and separate external access, which is located within the building. This is currently rented to a third party and offers an additional income opportunity. The property also includes a garage with an electric garage door, which provides space for a smaller vehicle. For additional or larger vehicles, there is the possibility of checking a parking space rental in the surrounding area. The property is located in the historic old town of Laufenburg, surrounded by winding streets and characteristic buildings, which provide a special living atmosphere. The property is currently rented and thus also offers itself as an interesting capital investment. The separately rented hobby room opens up another income opportunity. At the same time, the townhouse is suitable for buyers who want to occupy the property themselves at a later point in time. We would be happy to inform you about the existing rental agreements.Exact address available after registration on neho.ch.INTERESTED IN A VIEWING? PLEASE REGISTER: https://neho.ch/b/5080-26-1

  • Garage
1 / 13
CHF 1,595,000.–
439m² living space
5080 Laufenburg

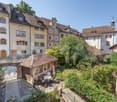
A lot of space and historic - The perfect old town house

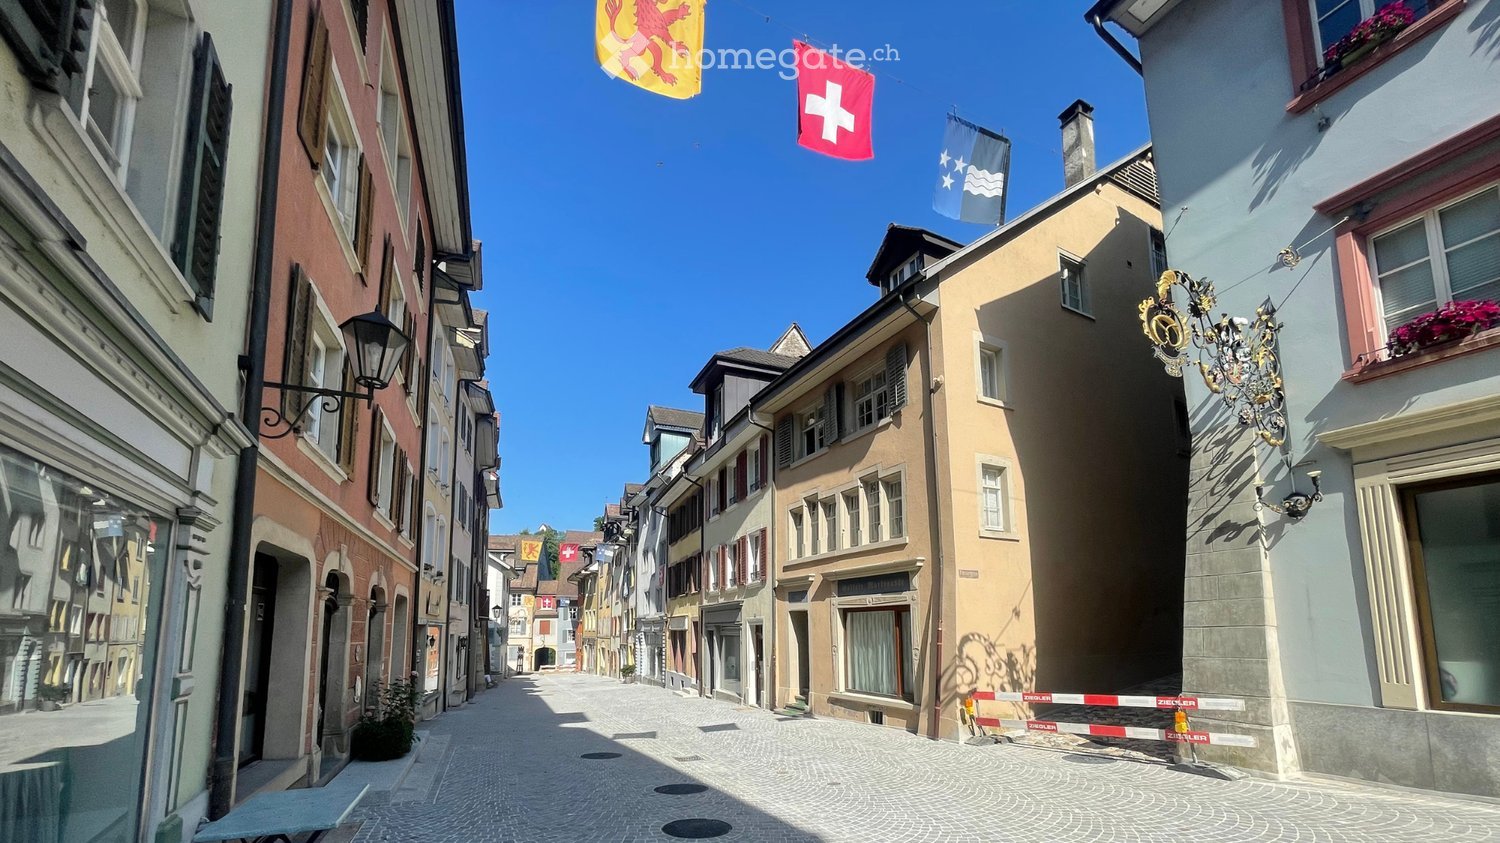
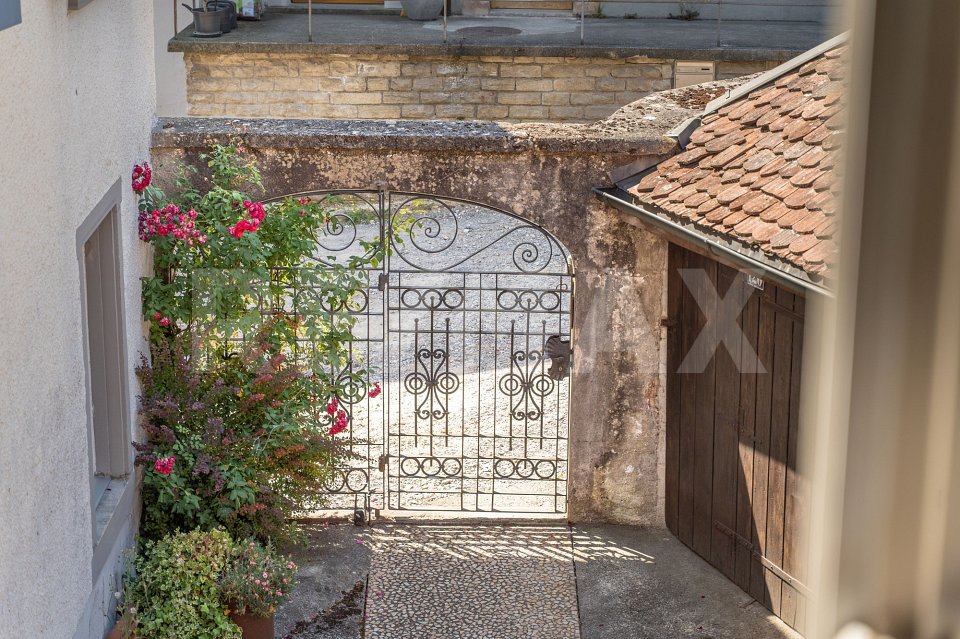
Many ornate historical details characterize the property.On the ground floor, there is a bright and large studio with 57 m², which is separately accessible from the market street with an exit into the spacious and green inner courtyard. A bright office/store room and a workshop can be used in a variety of ways.On the 1st to 3rd floors, there are two or three large apartments, on the 4th floor there are several very simple attic rooms, and in the attic, various wooden sheds are available as storage space.The property on Market Street in the picturesque old town center of Laufenburg is a fascinating piece of living city history.Like many of the historic buildings in Laufenburg's old town, this building looks back on a centuries-old, eventful past.Market Street has been the backbone of Laufenburg's old town on the Swiss side of the Rhine since the Middle Ages. The origins of the parcel and the first building structures date back to the 14th or 15th century. Over the centuries, the Market Street 179 building served various purposes and reflects the social history of Laufenburg.The property received its current external appearance mainly through comprehensive Baroque and Classical renovations.Architecturally, Market Street is a classic example of an old town bourgeois house of the High to Late Middle Ages with early modern transformations.The property is characterized by a highly prominent facade on Market Street.Inside, despite modernizations, historical details such as old built-in cabinets, historical strap floors, or old oven niches have been preserved.Market Street shows particularly beautifully how flexibly medieval building substance has been adapted to new living and lifestyle needs over half a millennium.An exciting house awaits you!

Suggested properties for you based on search results