

• Casa unifamiliare con ampio giardino a Camignolo (1)
  • Casa unifamiliare con ampio giardino a Camignolo (2)
  • Casa unifamiliare con ampio giardino a Camignolo (3)
  • Casa unifamiliare con ampio giardino a Camignolo (4)
  • Casa unifamiliare con ampio giardino a Camignolo (5)
  • Casa unifamiliare con ampio giardino a Camignolo (6)
  • Casa unifamiliare con ampio giardino a Camignolo (7)
  • Casa unifamiliare con ampio giardino a Camignolo (8)
  • Casa unifamiliare con ampio giardino a Camignolo (9)
  • Casa unifamiliare con ampio giardino a Camignolo (10)
  • Casa unifamiliare con ampio giardino a Camignolo (11)
  • Casa unifamiliare con ampio giardino a Camignolo (12)
  • Casa unifamiliare con ampio giardino a Camignolo (13)
  • Get full property details

    Contact HOUSE & TRADE SA for the exact address, floor plans and additional documents.

1 / 14

"Detached house with large garden in Camignolo"

Purchase price
CHF 1,150,000.–
Notify on price drop
Rooms
4.5
Living space
108 m2

Find the right mortgage for your new home

Location

Via Retagn da Sota, 6803 Monteceneri

Travel time

  • 24 min.Station: Mezzovico

Surrounding information

Source of this data

The data displayed is provided by one of our third-party suppliers.

Please note that the locations displayed may not be up to date and there may be some deviations.

  • School

    2 min.Via Retagn da Sota
  • Pharmacy

    16 min.Farmacia Bernasconi
  • Public Transport

    5 min.Scuola Media

Times refer to the route on foot.

Costs

Purchase price:
CHF 1,150,000.–
Notify on price drop

Main information

Available from:
Immediately
Type:
Single house
No. of rooms:
4.5
Number of bathrooms:
2
Number of floors:
2
Surface living:
108 m2
Land area:
565 m2
Year built:
1970

Features and furnishings

  • Balcony / Terrace

  • Cable TV

  • Quiet neighborhood

  • Child-friendly

  • Parking space

  • Garage

Documents (1)

Description

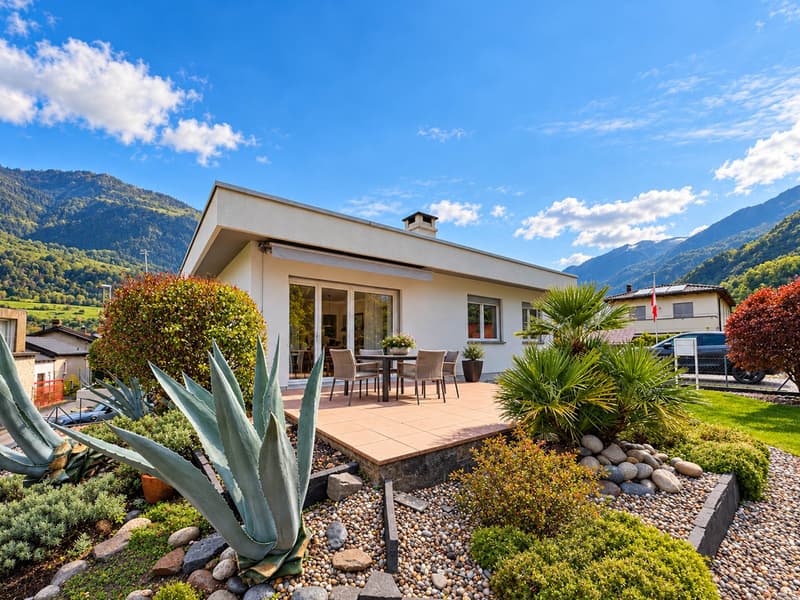
Detached house with large garden in Camignolo, located in a quiet residential area, surrounded by greenery and close to main services.

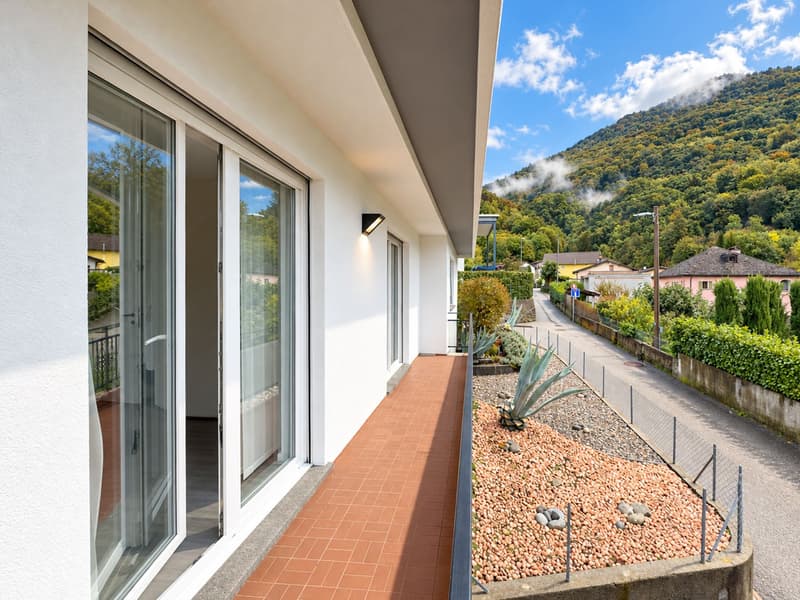
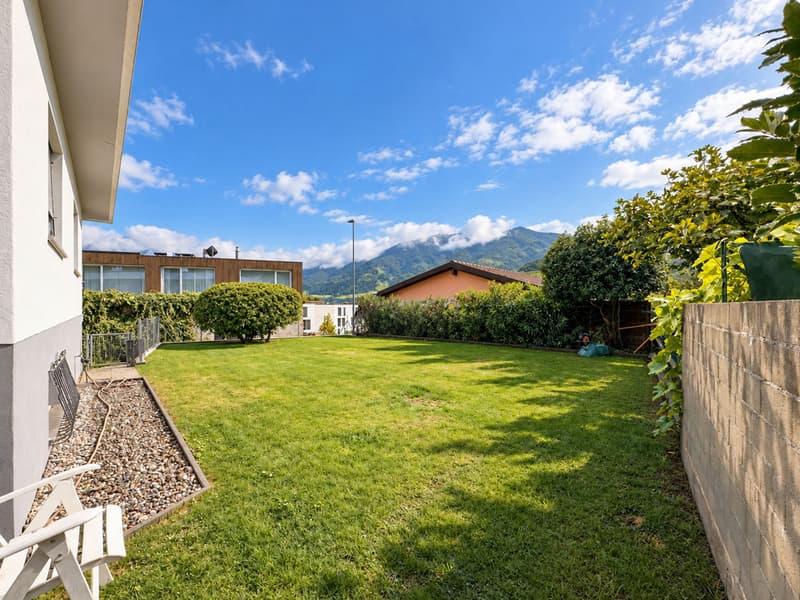
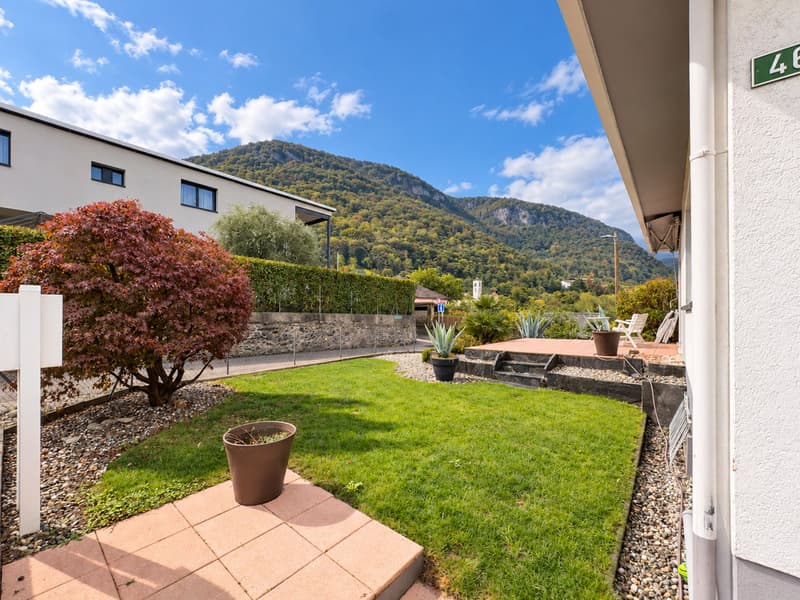
The 4.5-room house develops on two levels and is surrounded by a large private garden in Mediterranean style with oleanders, lavender and cactus.

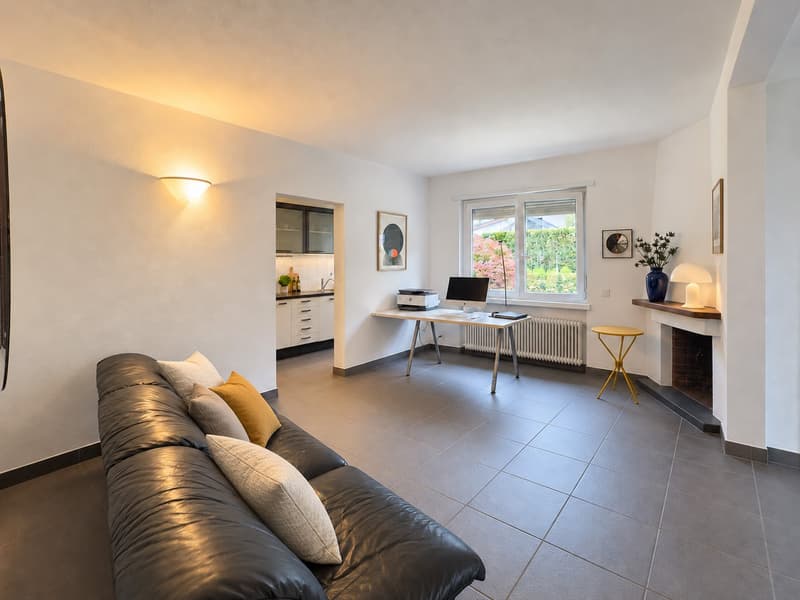
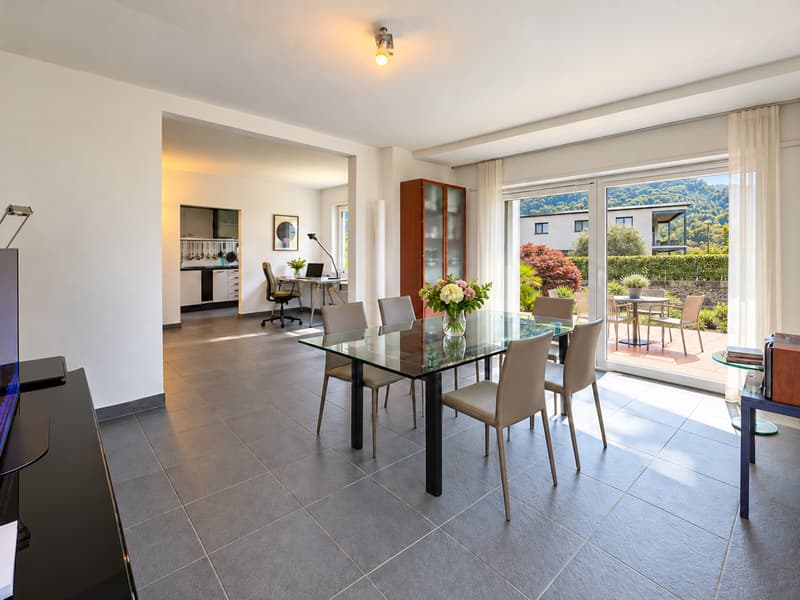
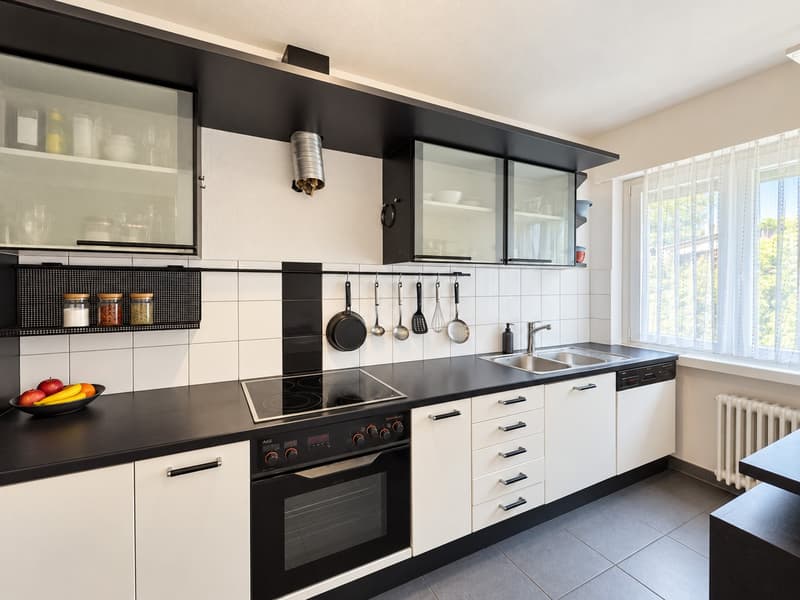
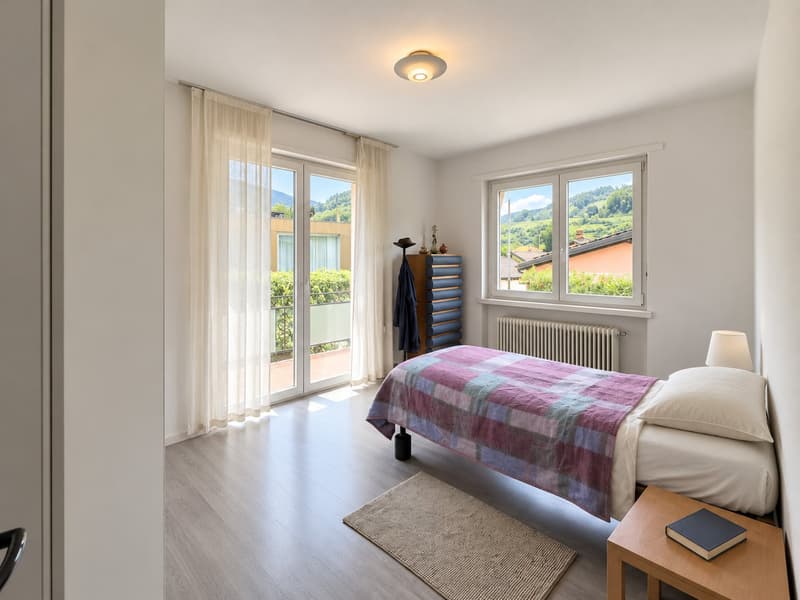
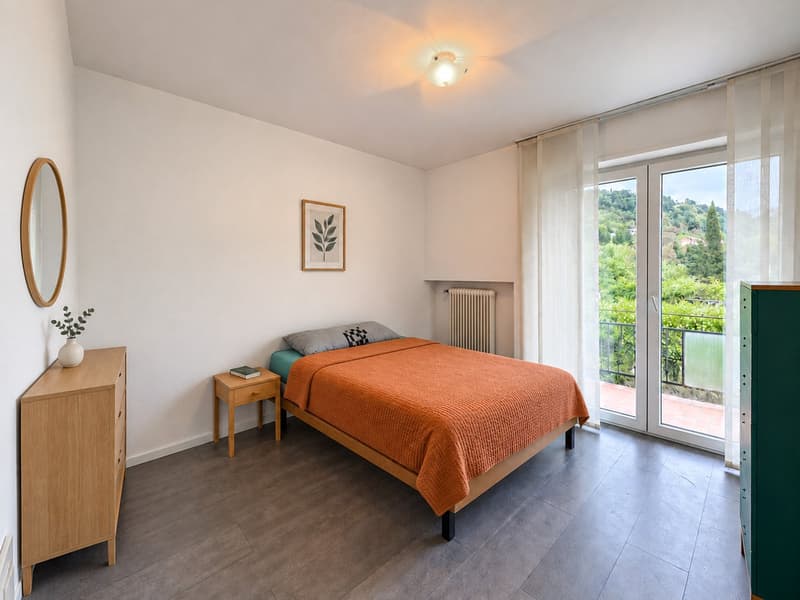
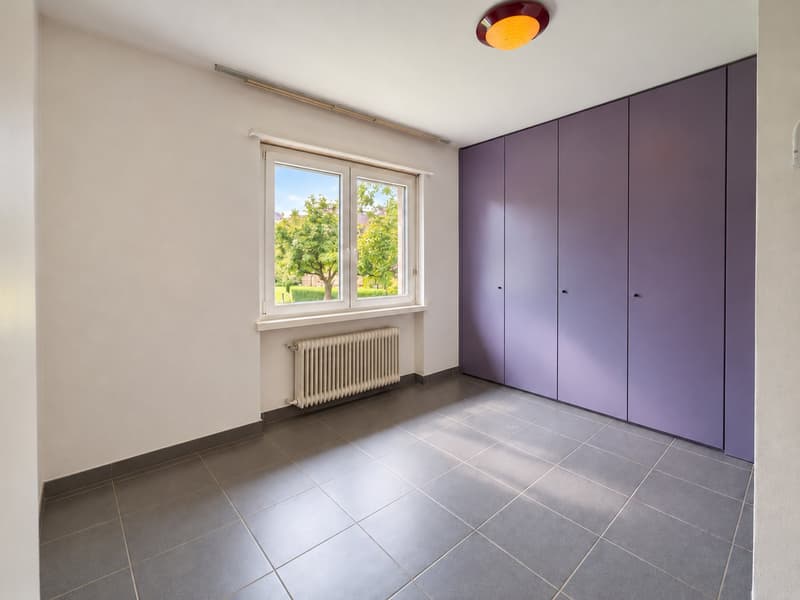
The ground floor hosts an entrance hall, a bright living room with fireplace, a separate kitchen and a terraced area leading to the garden. The sleeping area includes three bedrooms, two of which have access to a shared terrace, and a windowed bathroom with bathtub.

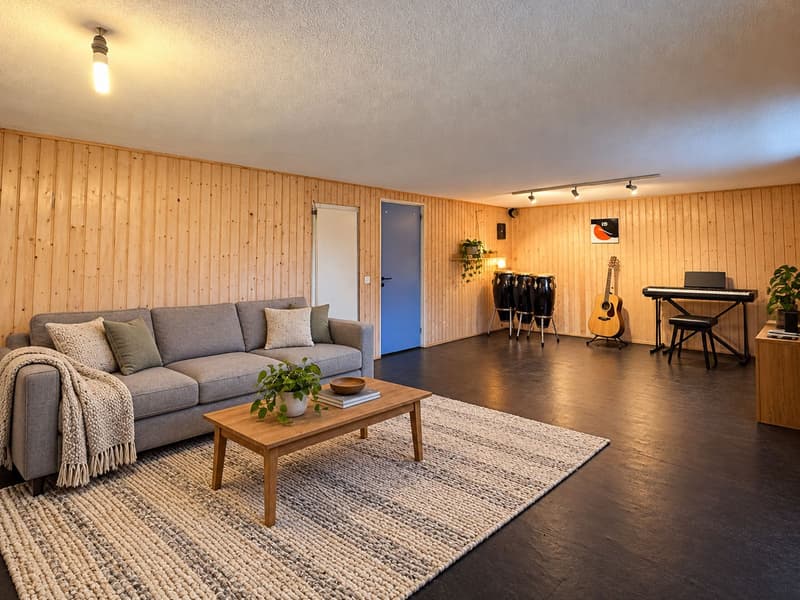
The semi-basement consists of a spacious hobby room with windows, laundry room, hallway, cellar, technical room and an additional bathroom with shower.

The property has 1 garage and 2 outdoor uncovered parking spaces.

Built in 1970, the house has been subject to several renovation interventions. The interiors feature tile and linoleum floors with wood effect in two bedrooms. The windows are PVC with double glazing and manual aluminum slats. Heating is provided by radiators fueled by an oil-fired boiler.

The house enjoys a particularly family-friendly position, with kindergarten, middle school and various sports facilities within walking distance. A few kilometers away are also supermarkets, pharmacies, banks and other services.

MEASURES:

House: 108 sqm

Semi-basement: 102 sqm

Terrace: 8.50 sqm

Garden: 391 sqm

Land: 565 sqm

Commercial area: 206.85 sqm

Ref: V-RG-CAM-RET-46

Mortgage Calculator

From dream house to home ownership: the mortgage calculator can help you estimate the affordability of this property.


Purchase price
Household income

Annual gross income of all persons applying for the mortgage (including 13th month salary or bonus payment).

The mortgage is affordable if the living costs do not exceed one third (33%) of your income.

Equity capital

You must finance at least 20% of the property value with your own funds. This includes savings, advance inheritance, gifts, all retirement assets (3a, 3b) and pension fund assets. You may withdraw a maximum of 10% of the purchase price from the pension fund.

Advertiser

HOUSE & TRADE SASilver Partner
HOUSE & TRADE SA
Via Carlo Pasta 5
6850Mendrisio
Listing ID
4003586054
Object ref.
V-RG-CAM-RET-46.0aaco.hmlbq
HOUSE & TRADE SA
HOUSE & TRADE SA
Silver Partner

Contact the advertiser

Equity capital (optional)

By continuing, I declare that I accept the GTC and acknowledge the privacy policy, and that personal aggregated data related to my interests may be shared with the advertiser.

* By selecting “Yes”, I agree that Homegate may process this information as described here.

Other properties you might like

Fraud prevention: a few useful tips

  • Never transfer money in advance
  • Be careful if the price appears too low
  • Never share personal data such as bank details or copies of ID upfront
  • Do not sign a contract before you have visited the property

Tips and services