"4.5 ROOMS WITH GARDEN IN THE CENTRE OF LUGANO"
Location
Via Luigi Canonica 9, 6900 LuganoTravel time
- 14 min.Station: Lugano FLP
Surrounding information
Pharmacy
2 min.Farmacia del ParcoSchool
2 min.15Supermarket
5 min.FrutorPublic Transport
3 min.Lugano
Times refer to the route on foot.
Costs
- Purchase price:
- CHF 2,680,990.–
- Notify on price drop
Main information
- Available from:
- By agreement
- Type:
- Apartment
- No. of rooms:
- 4.5
- Number of apartments:
- 10
- Number of bathrooms:
- 3
- Floor:
- GF
- Number of floors:
- 4
- Surface living:
- 194 m2
- Room height:
- 360 m
- Last refurbishment:
- 2027
Documents (0)
Description
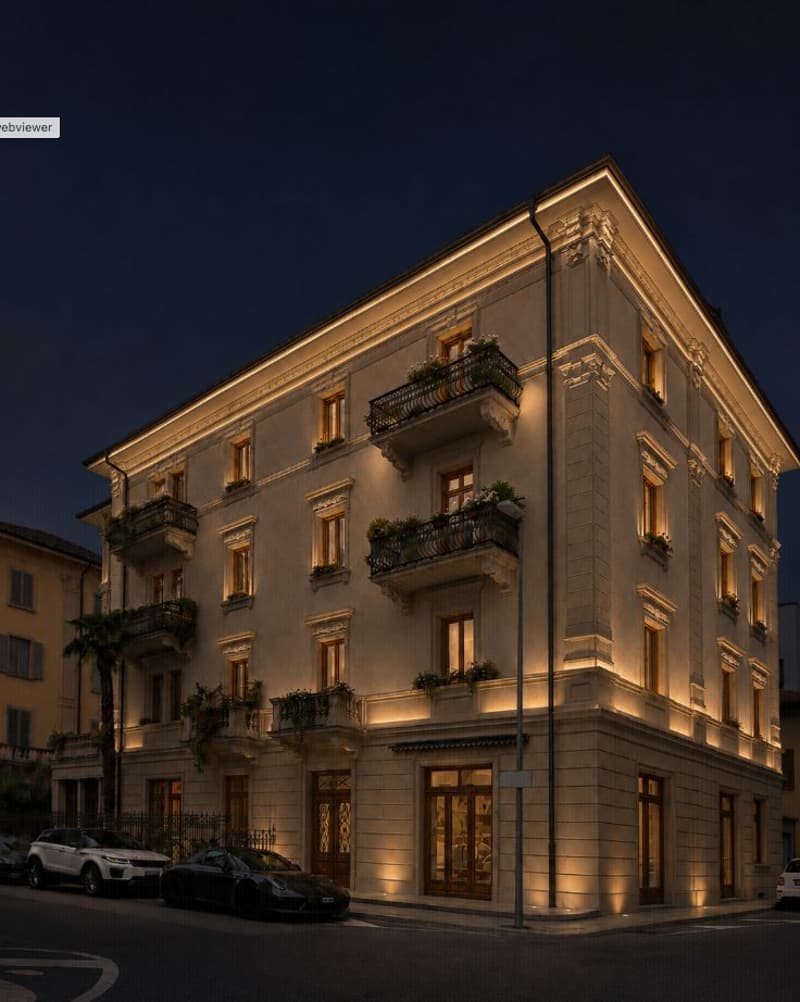
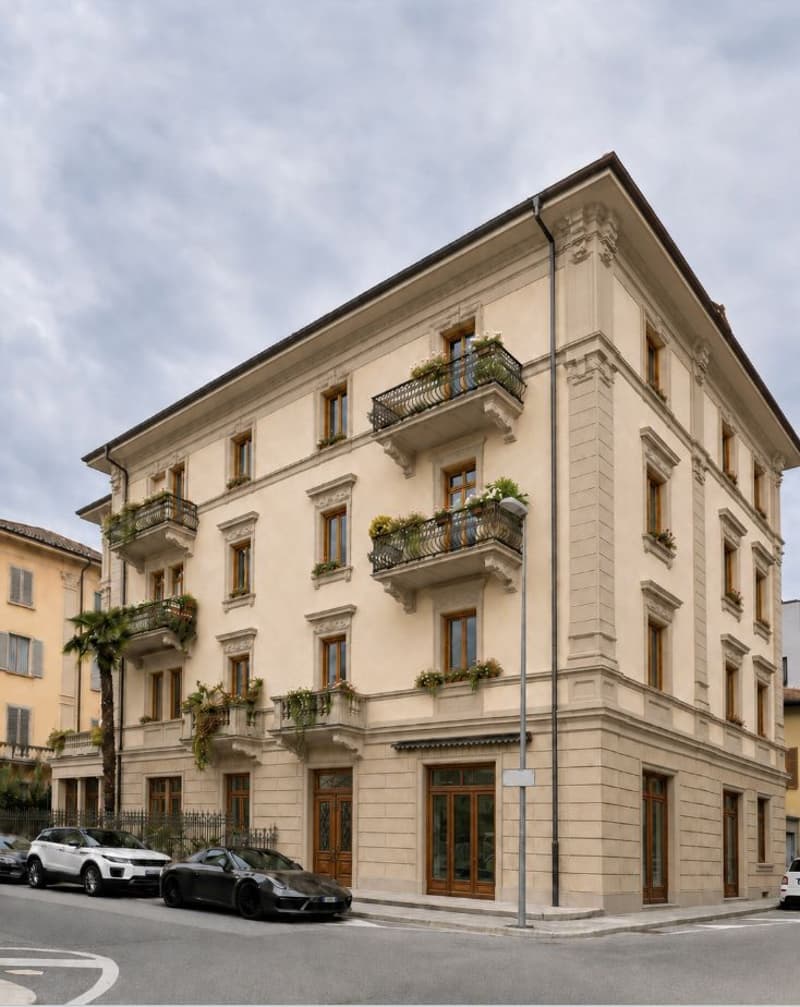
In the centre of Lugano, at Via Luigi Canonica 9, Residenza 1890 welcomes a penthouse of 255 m² located on the fourth and top floor of a historic building undergoing complete renovation. Designed in 1910 by the architects Ziegler & Corsini, the building retains its character through the restoration of the façade and its distinctive elements, including stone cornices and wrought-iron balconies, enhanced by new architectural lighting.
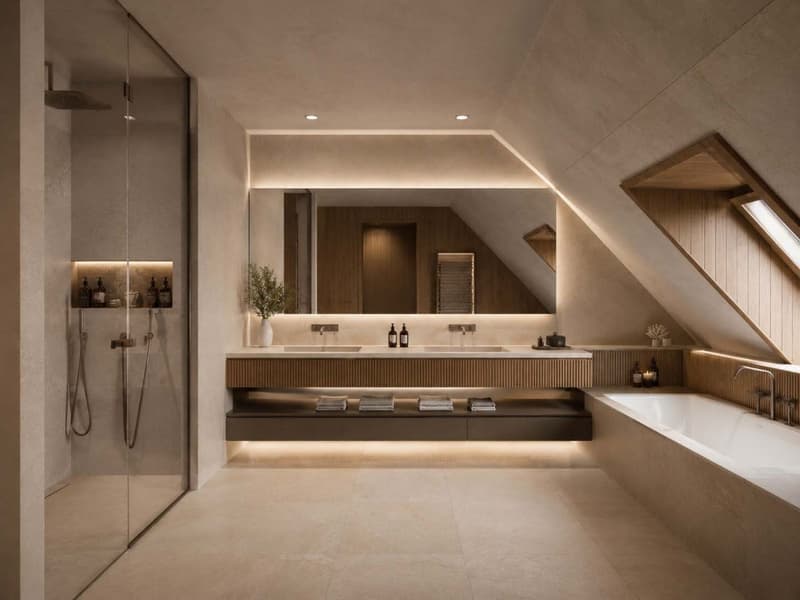
The penthouse, the only apartment on the floor, stands out for the spaces shaped by the roof geometry, which become an integral part of the interior architecture. The roof windows open onto the roofs of the historic centre, creating a direct relationship with Lugano's urban landscape.
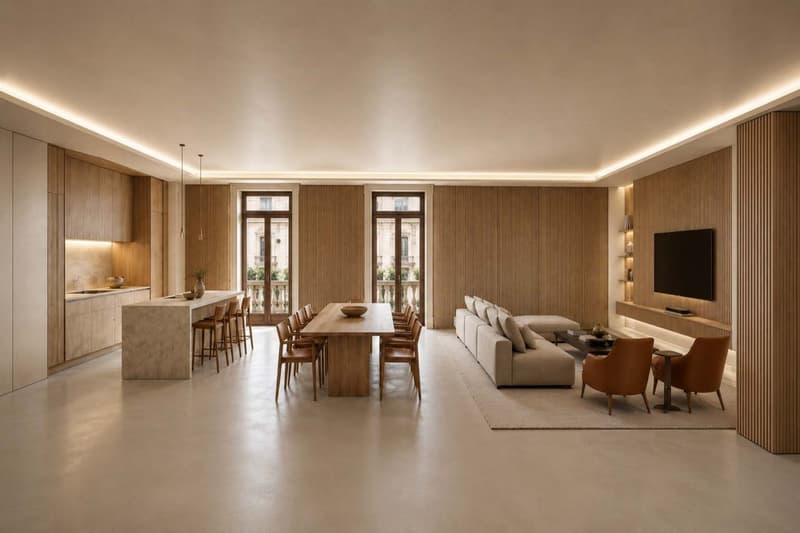
The living area is conceived as a continuous space where the kitchen, dining room and living room interact through contemporary materials and details. Natural tones, tactile surfaces, wooden elements and integrated lighting define the project's language, while the herringbone oak flooring gives character to the penthouse spaces.
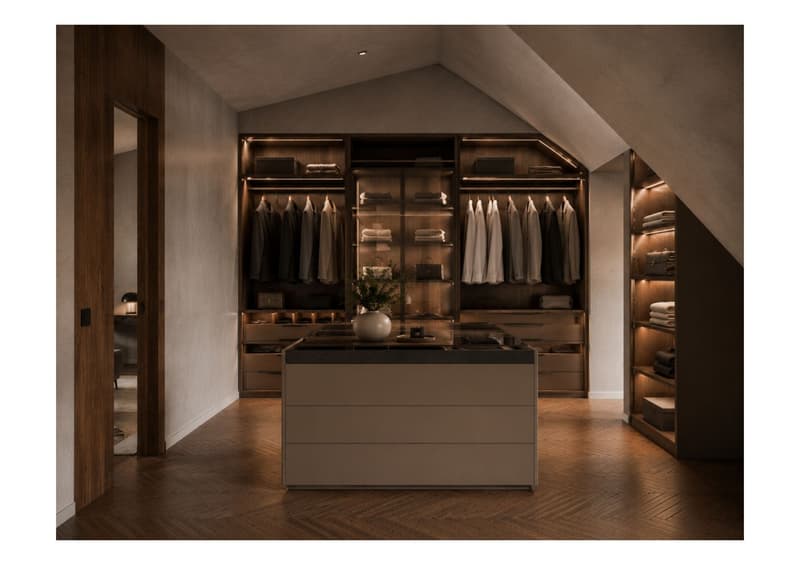
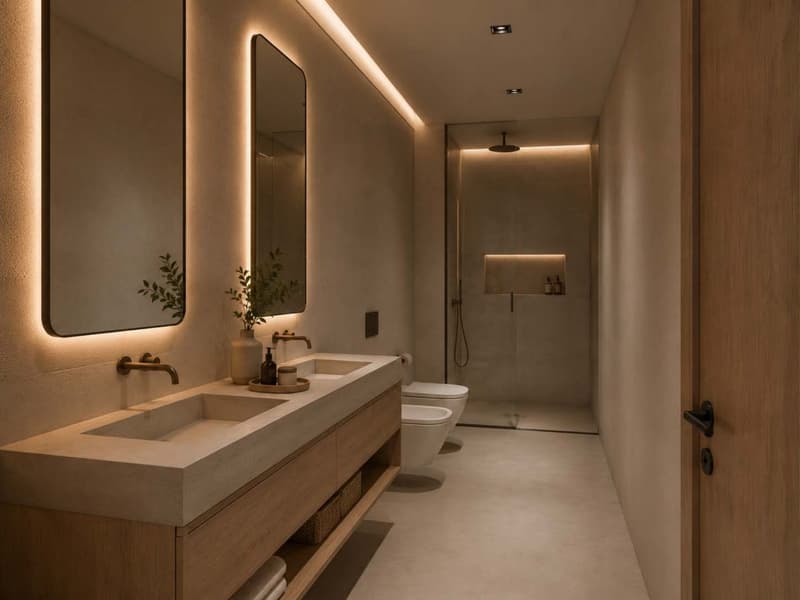
The internal layout includes three bedrooms, four bathrooms and three walk-in wardrobes, offering generous and functional rooms. The interior design pays particular attention to finishes and details. The bathrooms are characterised by stone cladding, wall-mounted taps in a bronze finish, indirect lighting and level-access showers, while the walk-in wardrobes feature bespoke solutions.
The apartment also includes a private cellar and two garage parking spaces, available separately and not included in the sale price.
A residential proposal that combines the architectural character of a historic building with contemporary interiors, spacious rooms and a location in the heart of Lugano.
Mortgage Calculator
From dream house to home ownership: the mortgage calculator can help you estimate the affordability of this property.

Unlock the full experience
Sync your favourites, manage search alerts, and access all your important services seamlessly across devices. Create your free account for a personalized home search!


Contact
Matteo Viale
- Listing ID
- 4003587338
- Object ref.
- 2372E05