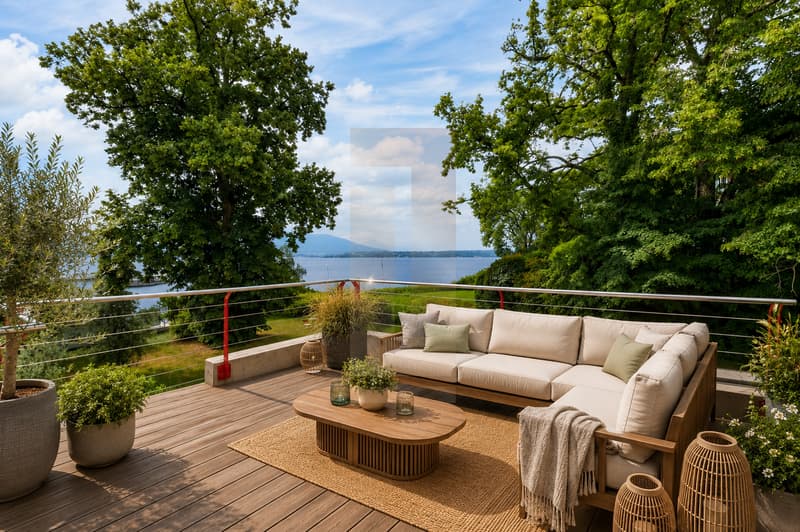
"A Character Residence at the Gates of the Lake"
Purchase price
CHF 6,500,000.–
Notify on price drop
Location
1290 VersoixCosts
- Purchase price:
- CHF 6,500,000.–
- Notify on price drop
Main information
- Available from:
- By agreement
- Type:
- Single house
- Land area:
- 2401 m2
- Last refurbishment:
- 1998
- Year built:
- 1972
Documents (0)
Description
This unique property with a view of the lake, develops generous volumes on three levels and seduces with its singular configuration, offering multiple possibilities for layout and use.
The ground floor constitutes the heart of the property. It accommodates several bright and convivial living spaces, including a pleasant living room extended by a veranda, a winter garden, several kitchens and bathrooms, as well as different bedrooms. Spacious reception rooms, including a dining room and a living room in enfilade, contribute to creating a warm and family atmosphere. A part of the level is currently arranged for professional use with a reception area, offices, and a conference room, offering great flexibility in use. The different independent entrances as well as the numerous vertical connections allow for fluid circulation between the spaces while preserving their autonomy.
The first floor is mainly dedicated to private spaces. It includes several bedrooms, including two beautiful suites each with their own adjacent bathroom. Offices, multipurpose rooms, and attic spaces complete this level, giving it charm and functionality. The different landings and interior staircases ensure a harmonious distribution of the entire area.
The basement offers numerous ancillary surfaces that are particularly appreciable. There are several cellars, a wine cellar, technical rooms, a storage room for gardening equipment, as well as various storage spaces. A part of the level has been arranged with a rest room, a bathroom, a small restoration room with a kitchenette, and benefits from direct access to an outdoor courtyard. These complementary spaces further strengthen the potential of the property and allow for multiple uses.
By its volumes, versatility, and diversity of spaces, this real estate complex constitutes a rare property, likely to meet the needs of a large family as well as those of a mixed project combining housing and professional activity.
Mortgage Calculator
From dream house to home ownership: the mortgage calculator can help you estimate the affordability of this property.

Free
Unlock the full experience
Sync your favourites, manage search alerts, and access all your important services seamlessly across devices. Create your free account for a personalized home search!
Viewing
Contact for viewing
Audrey Caveng
Advertiser


Leonard Properties SA
avenue de Champel 31
1206Genève
Contact
Leonard Properties SA
- Listing ID
- 4003587657
- Object ref.
- M26069