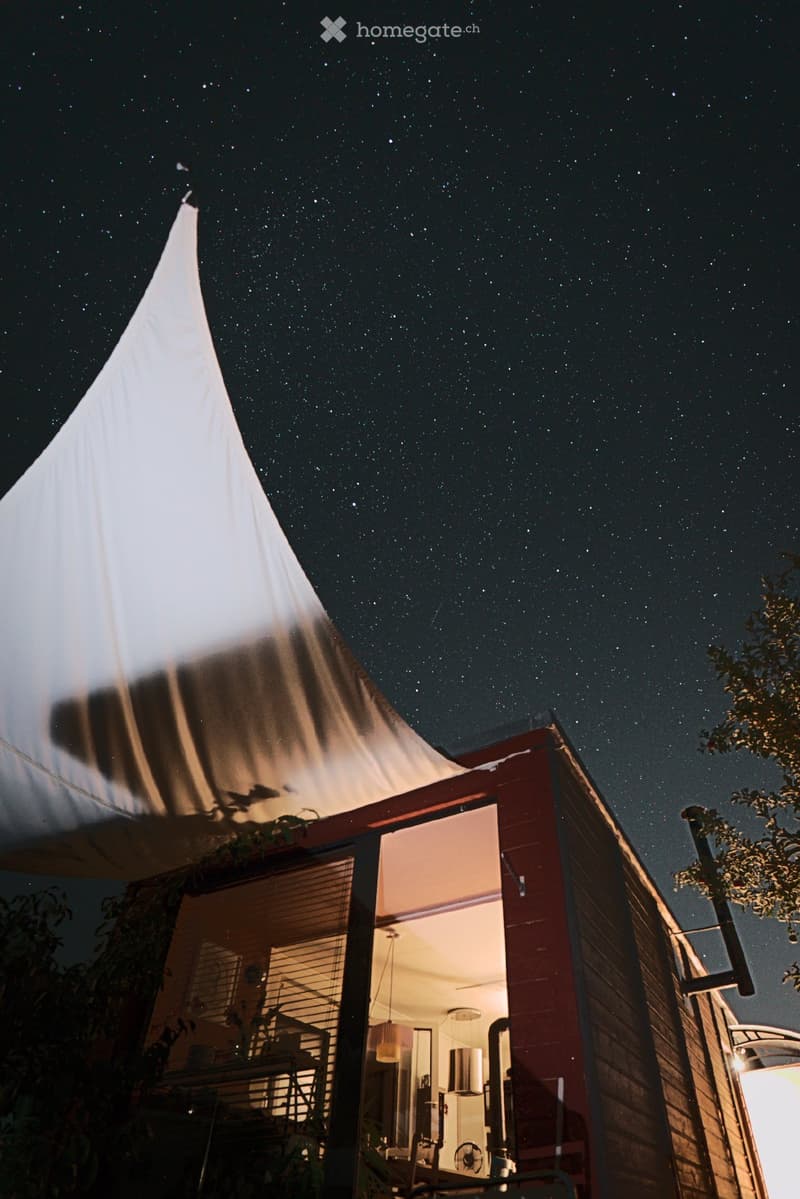
• A small, modern house with a red exterior and a white tent-like structure on top, illuminated by warm interior lighting, under a starry night sky.
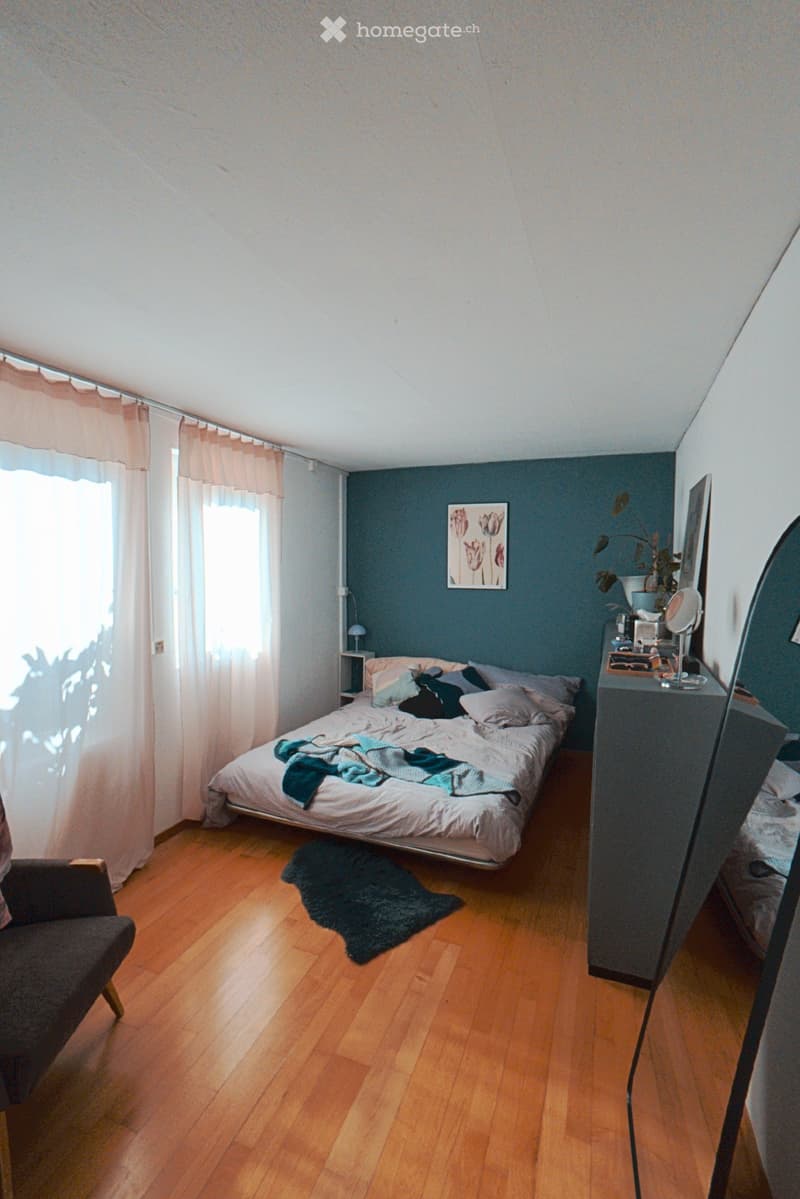
  • Cozy bedroom with wooden flooring, a large bed with pillows and blankets, a dark blue accent wall, a nightstand, a chair, and a mirror.
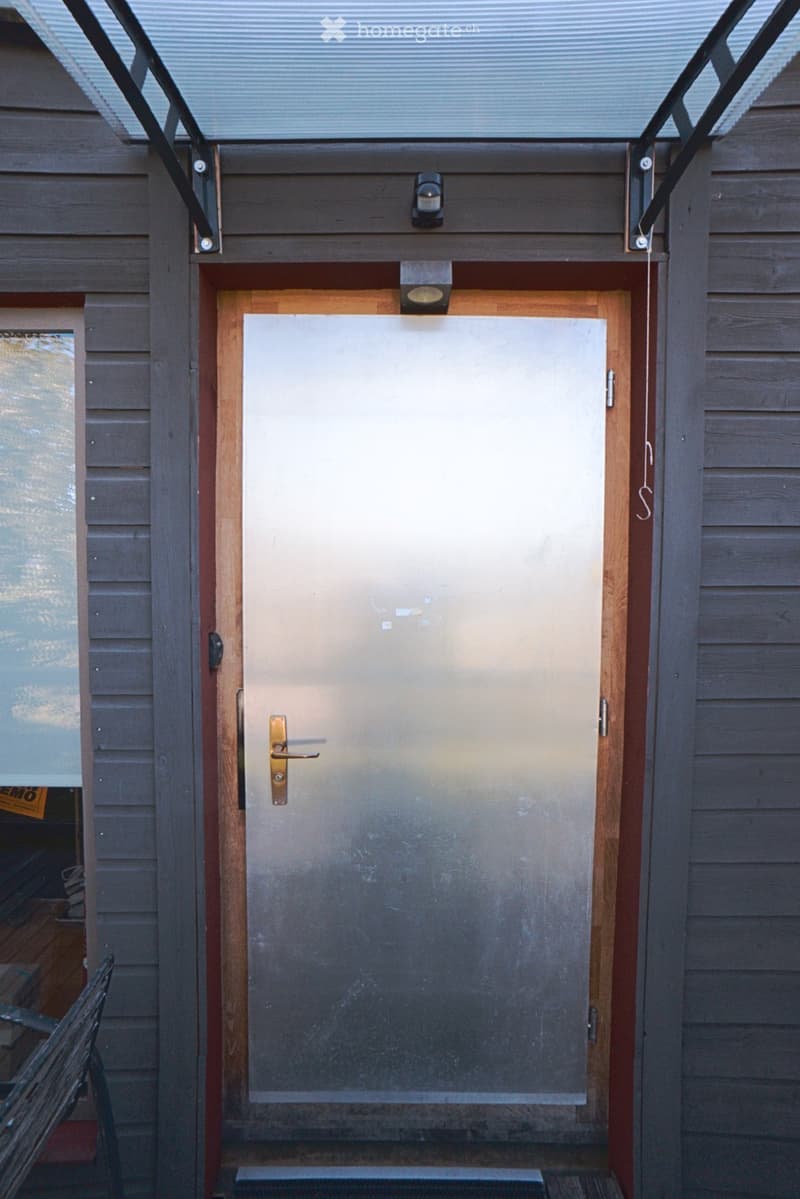
  • A closed garage door with a modern, sleek design, featuring a metallic finish and a brass handle, set within a wooden-framed structure with integrated lighting fixtures above.
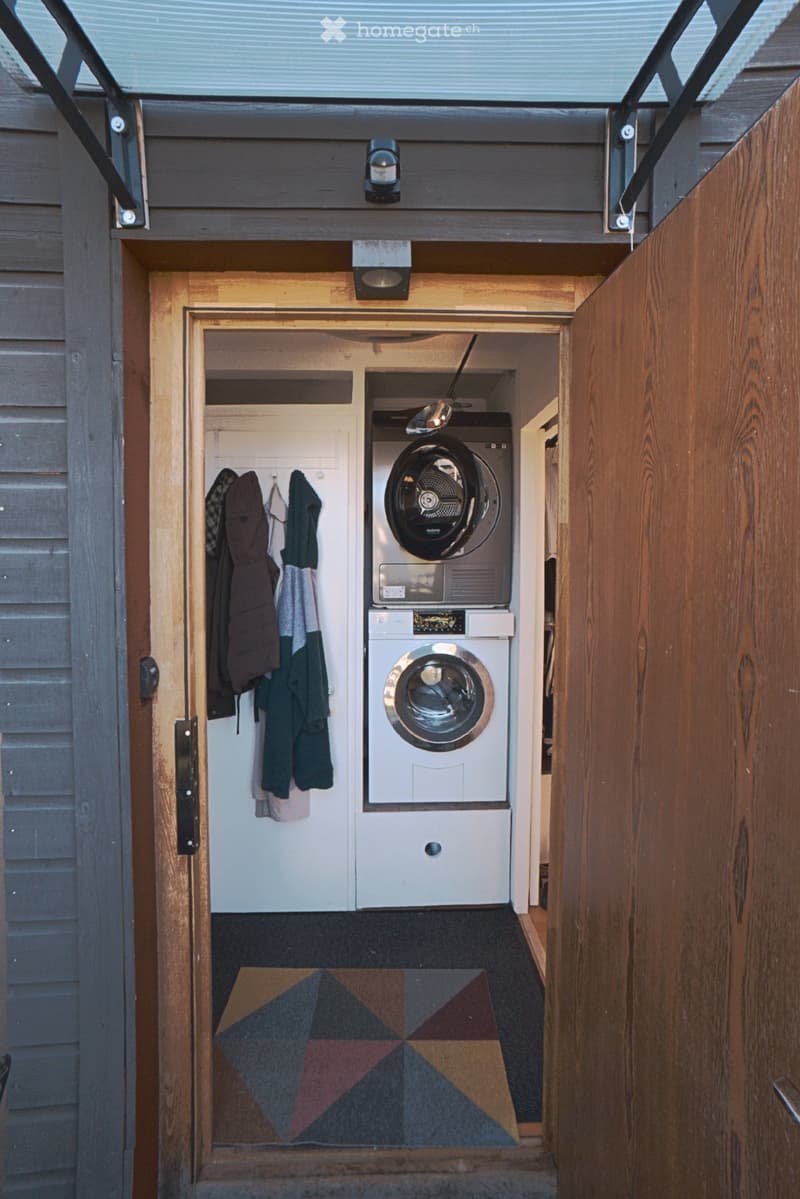
  • A narrow hallway with wooden walls and a skylight above, leading to a small laundry area with a washer and dryer, and a coat rack with jackets and coats.
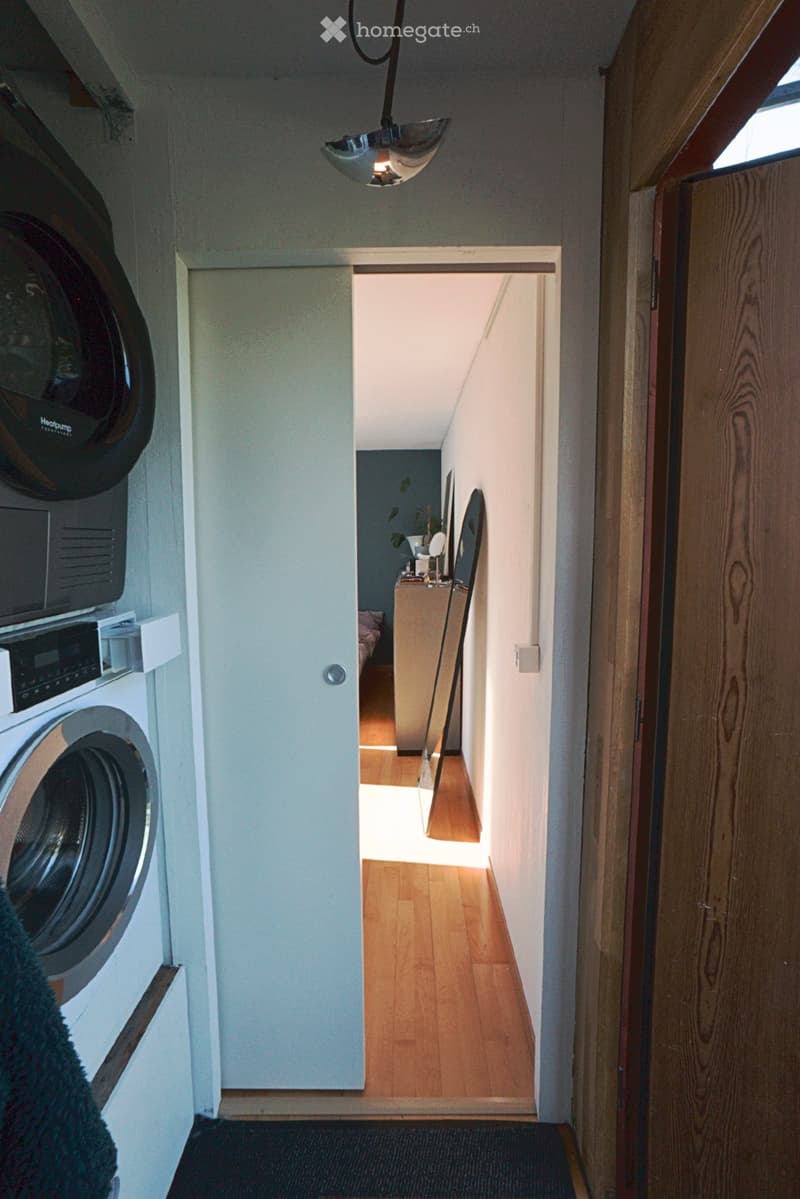
  • A narrow hallway with wooden flooring, white walls, and a ceiling light fixture. A washing machine is visible on the left, and an open doorway leads to another room with a small table and a plant.
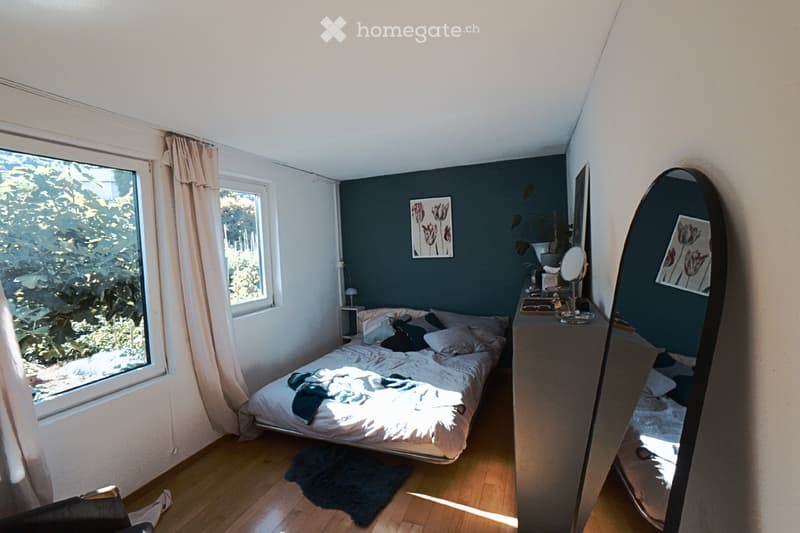
  • Cozy bedroom with a double bed, nightstand, mirror, and artwork on the walls. The room features wooden flooring and large windows with curtains, allowing natural light to fill the space.
  • Wooden outdoor staircase leading up from a garden area, with a small storage shed and potted plants visible along the path.
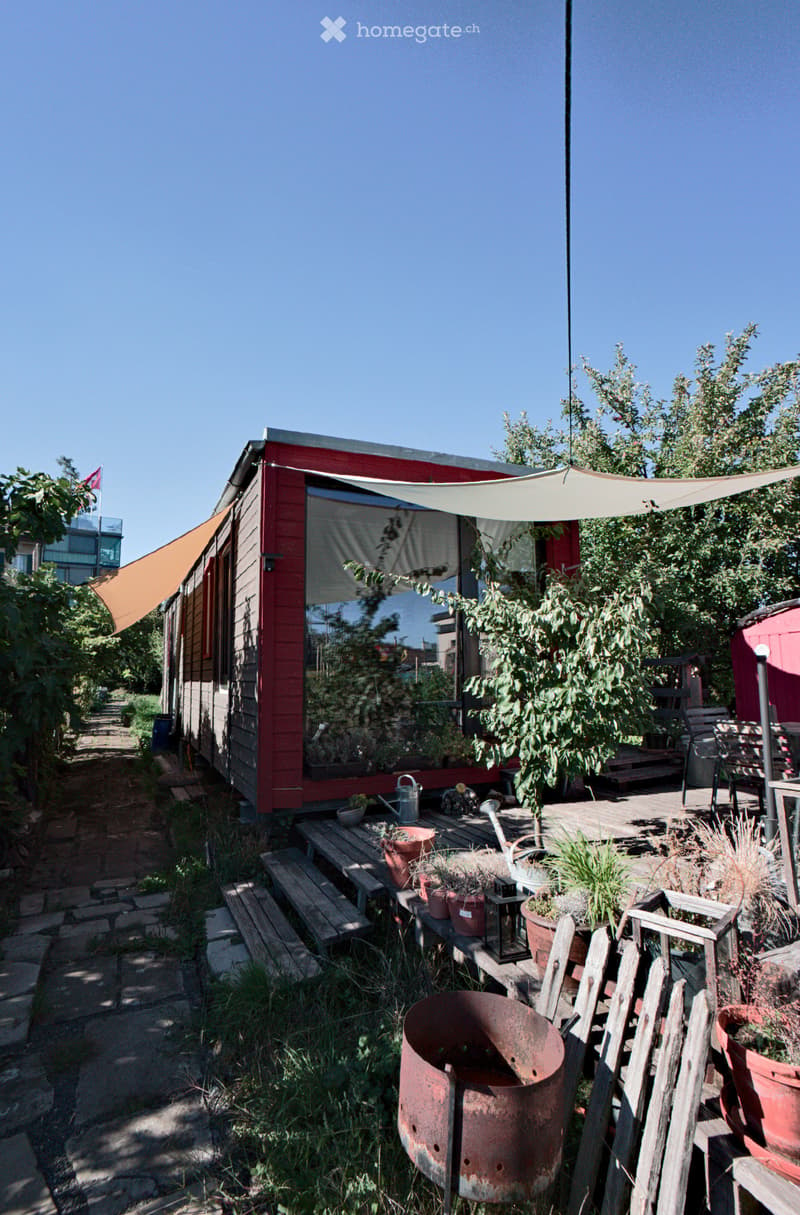
  • A small red house with a covered patio area, surrounded by greenery and potted plants. The patio includes wooden benches, a metal fire pit, and various garden tools.
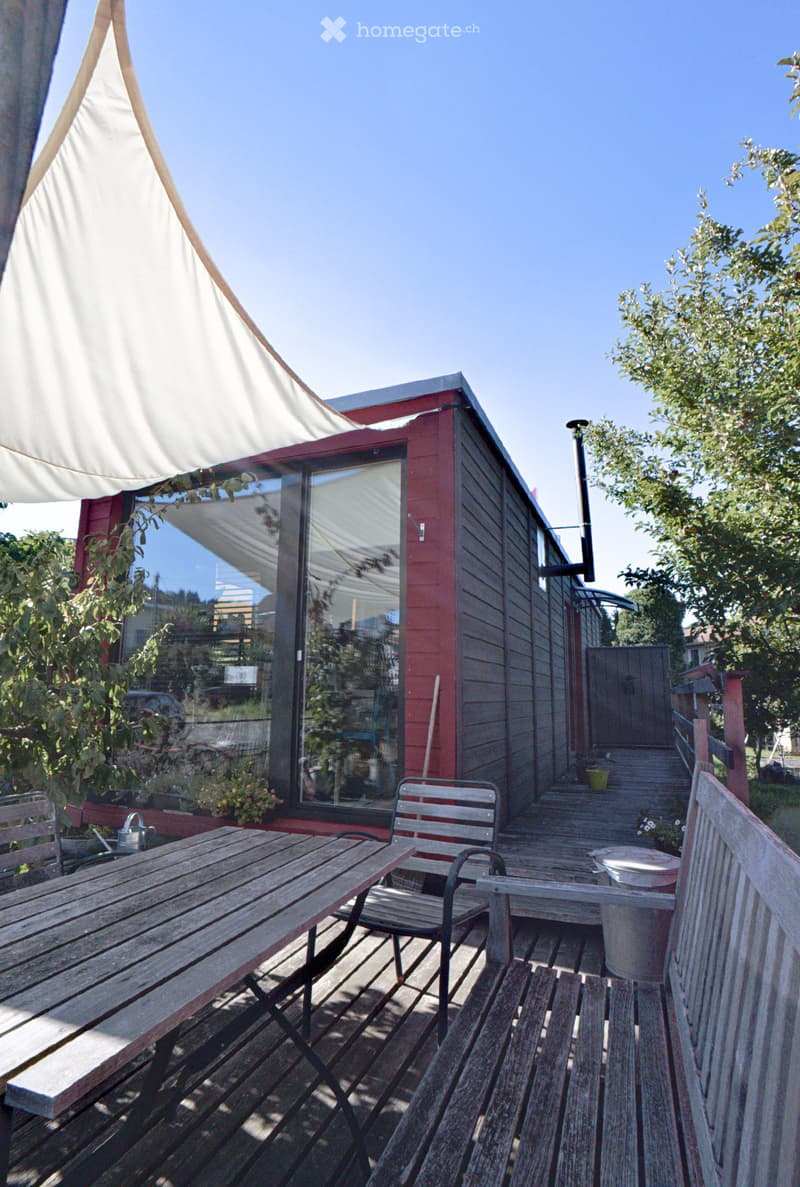
  • Wooden deck with a table and chairs, adjacent to a red building with large windows and a covered area.
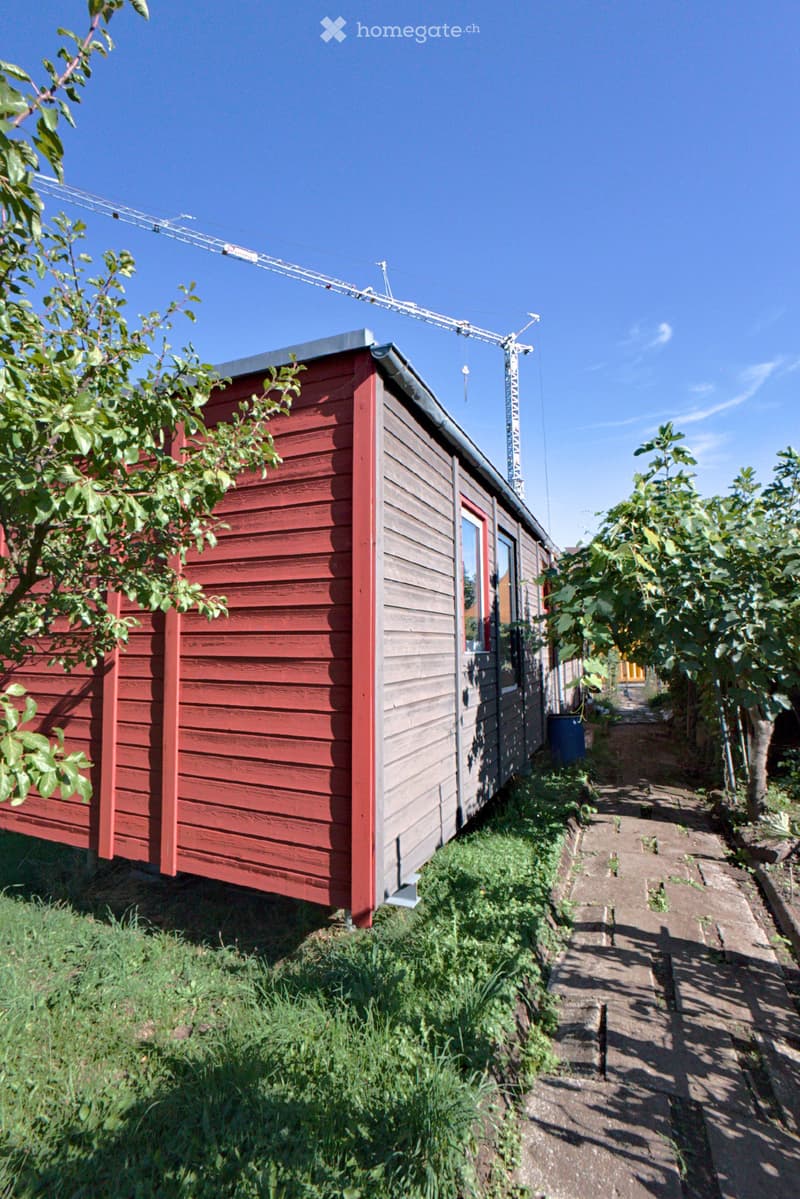
  • A small, red wooden building with a grey roof, surrounded by greenery and a paved pathway.
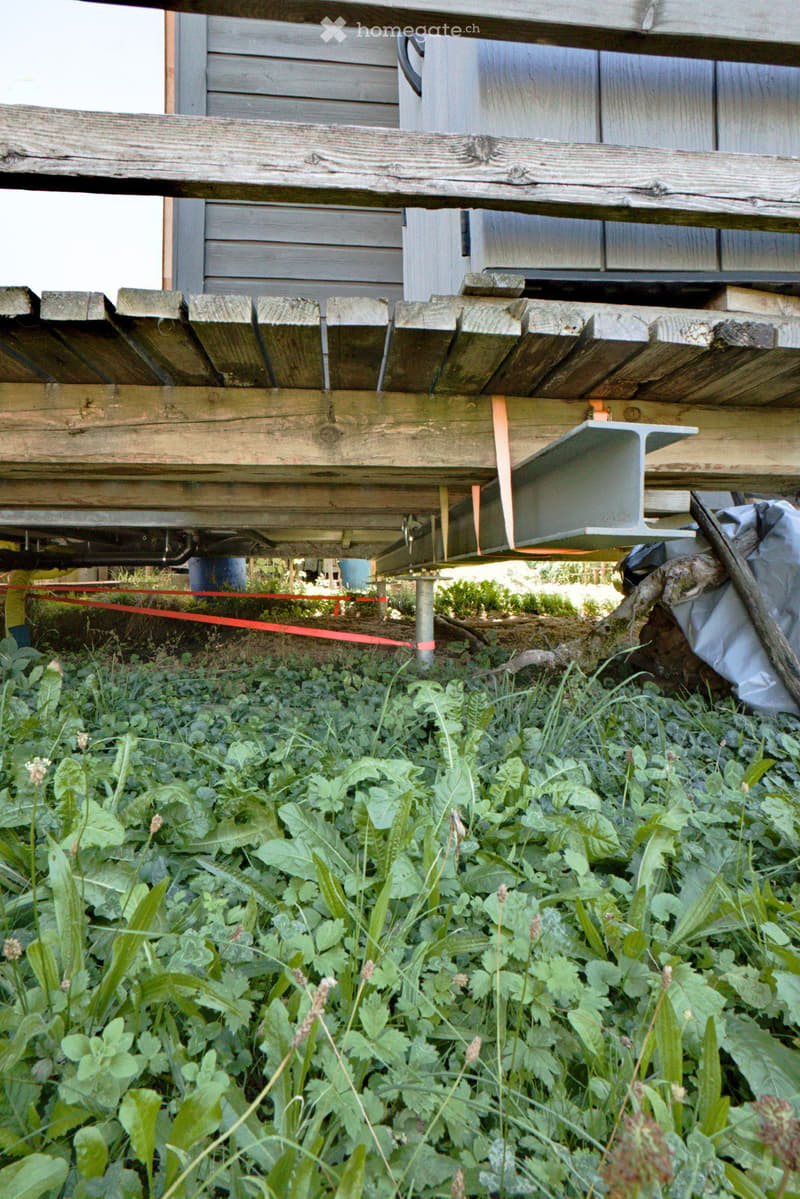
  • Raised ground floor of a wooden structure with visible supports and overgrown vegetation underneath.
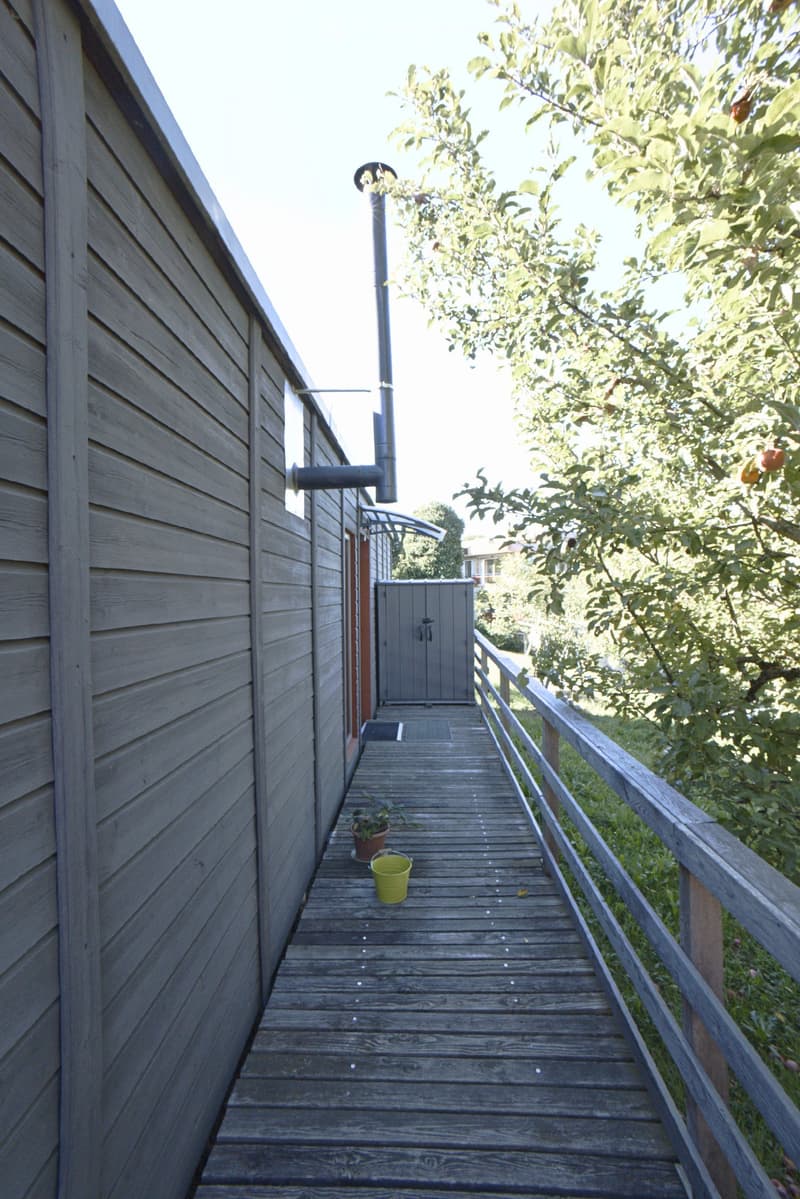
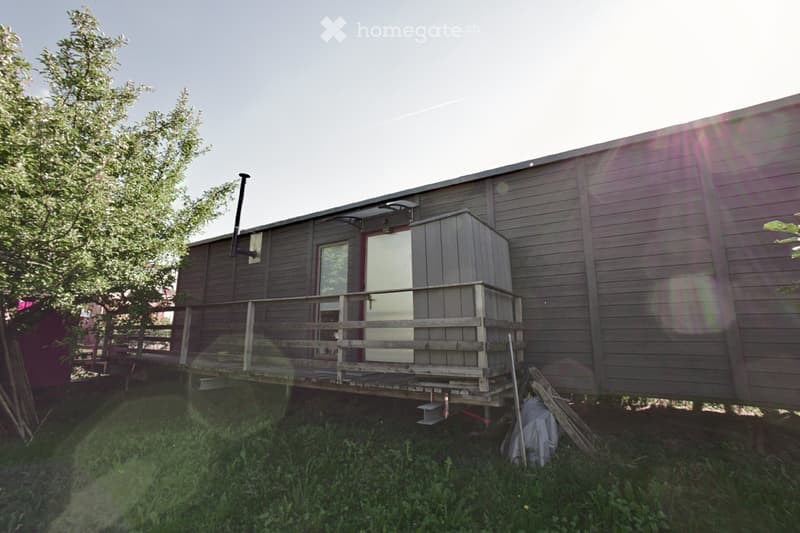
  • A small, single-story house with wooden siding, a raised wooden deck, and a small utility shed attached to the side.
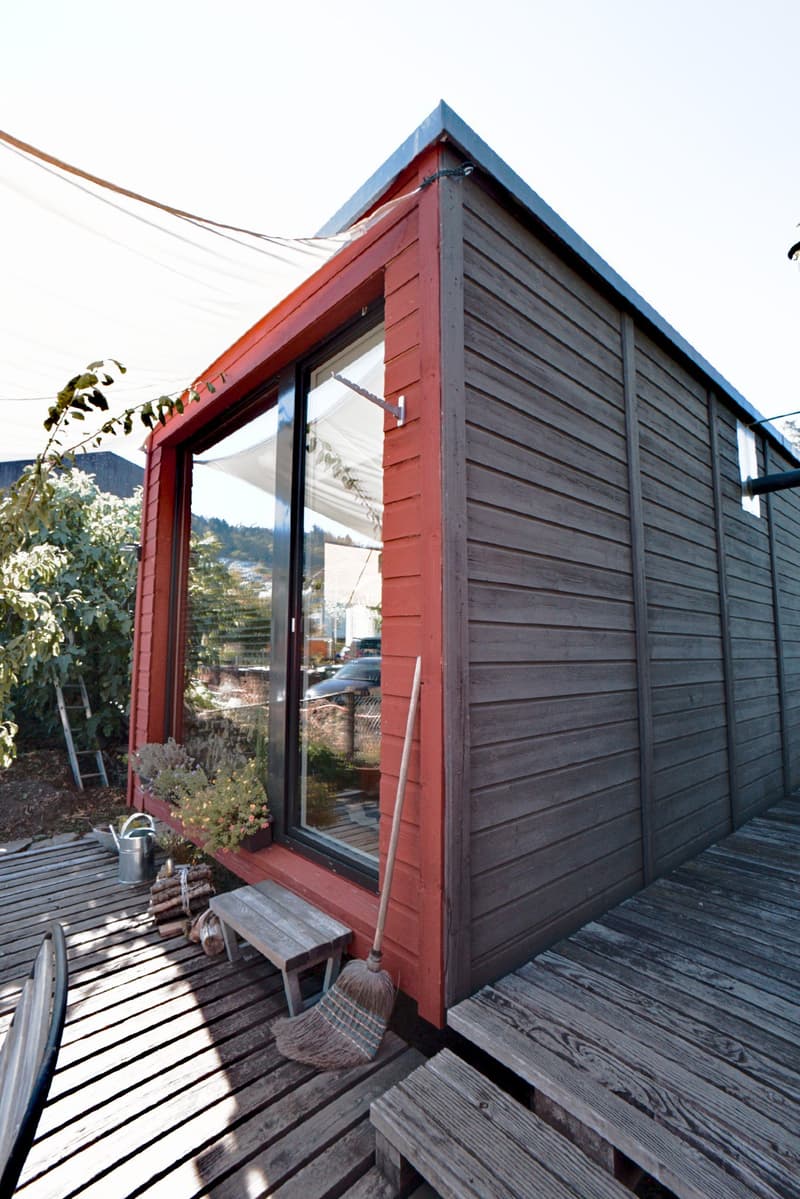
  • A small wooden shed with a red exterior and a large window, situated on a wooden deck. The deck features a broom, a watering can, a small stool, and a flower pot with plants. Wooden planks and logs are also visible on the deck.
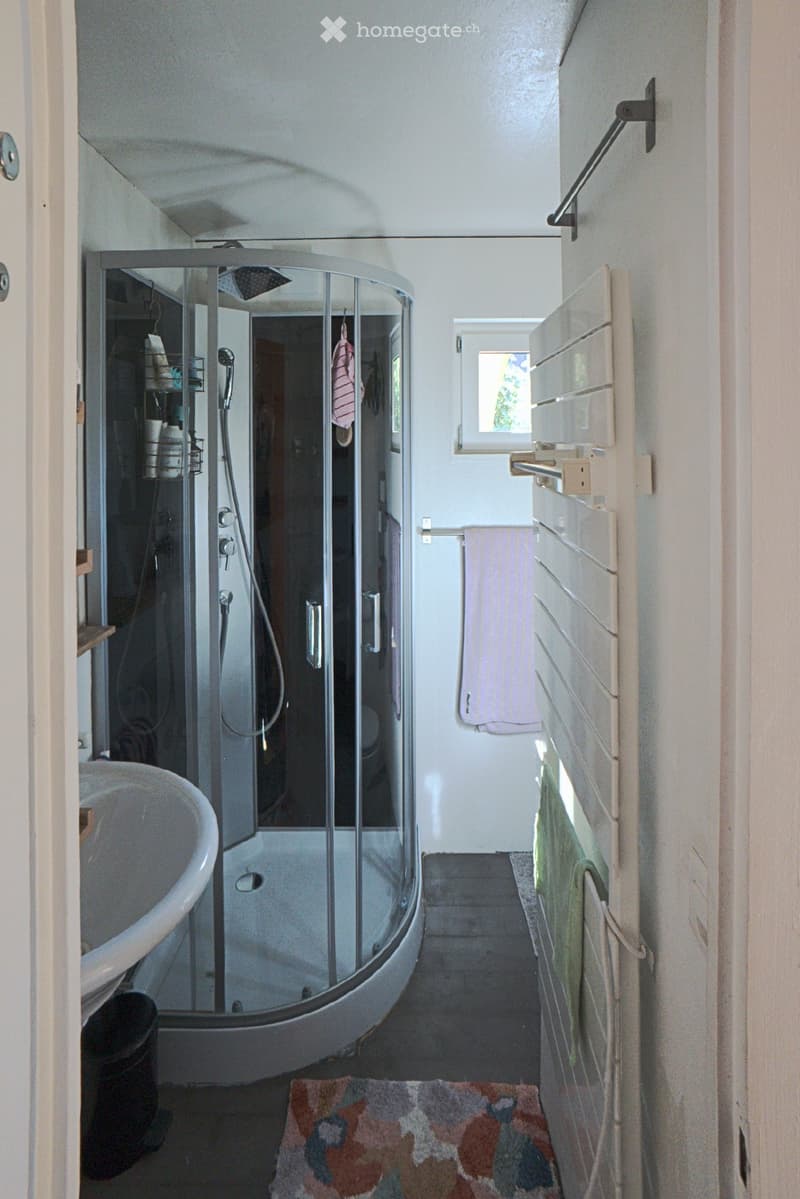
  • Modern bathroom with a bathtub, glass-enclosed shower, towel rack, and small window providing natural light.
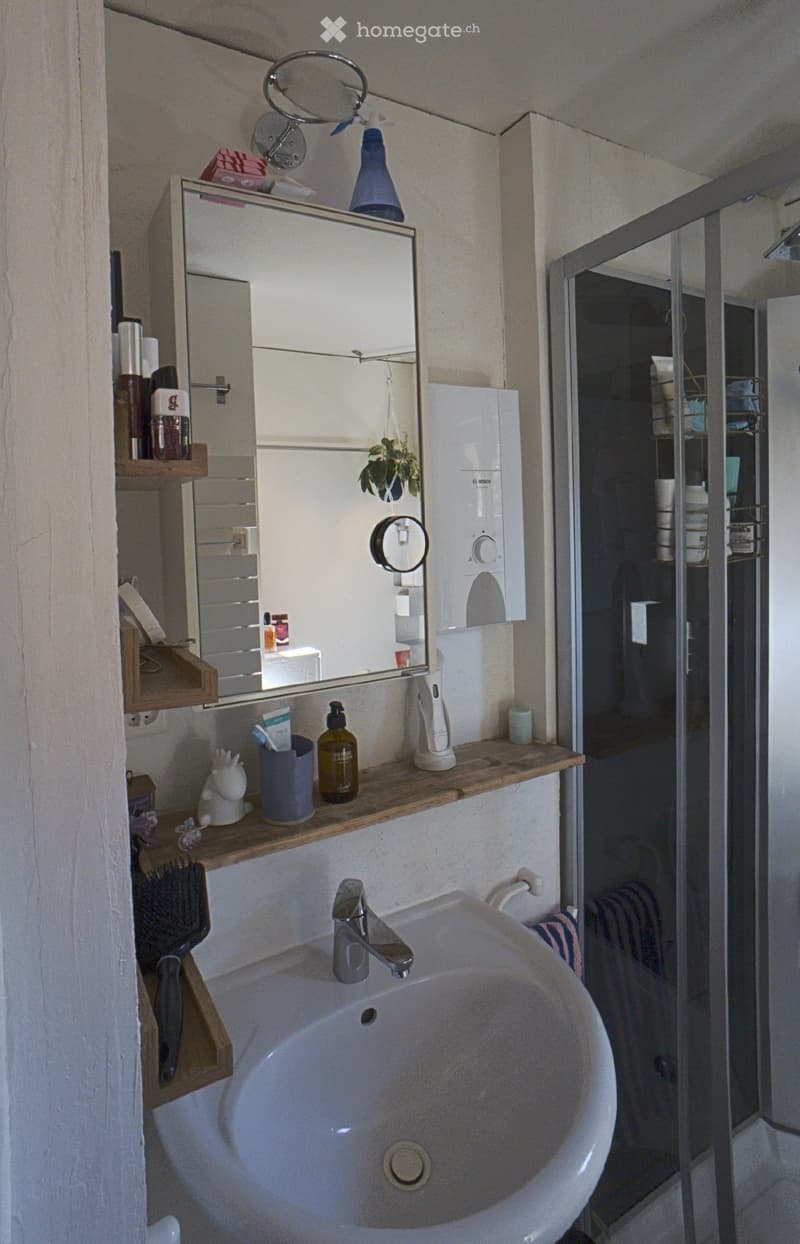
  • Modern bathroom with a white sink, mirror, shelves holding toiletries, and a small plant. A glass shower enclosure is visible in the background.
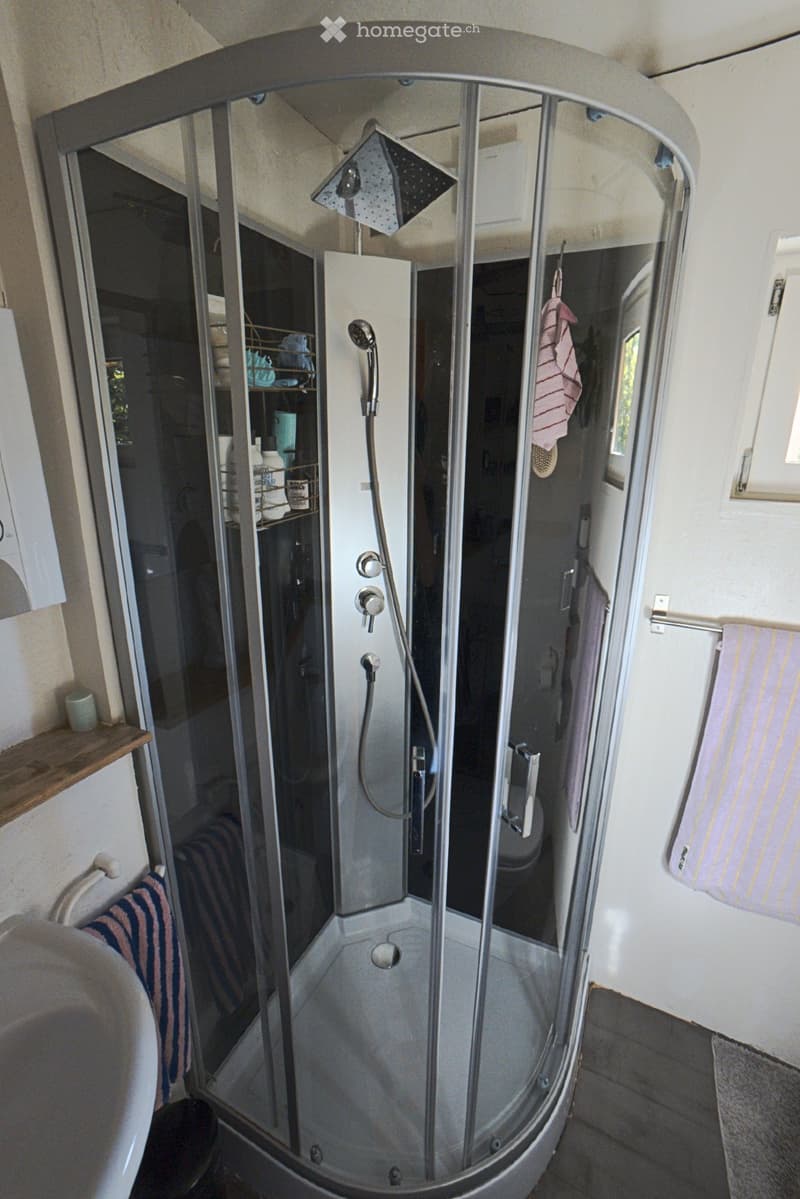
  • Modern bathroom with a glass-enclosed shower stall, towel racks, shelves holding toiletries, and a small wooden shelf with a cup.
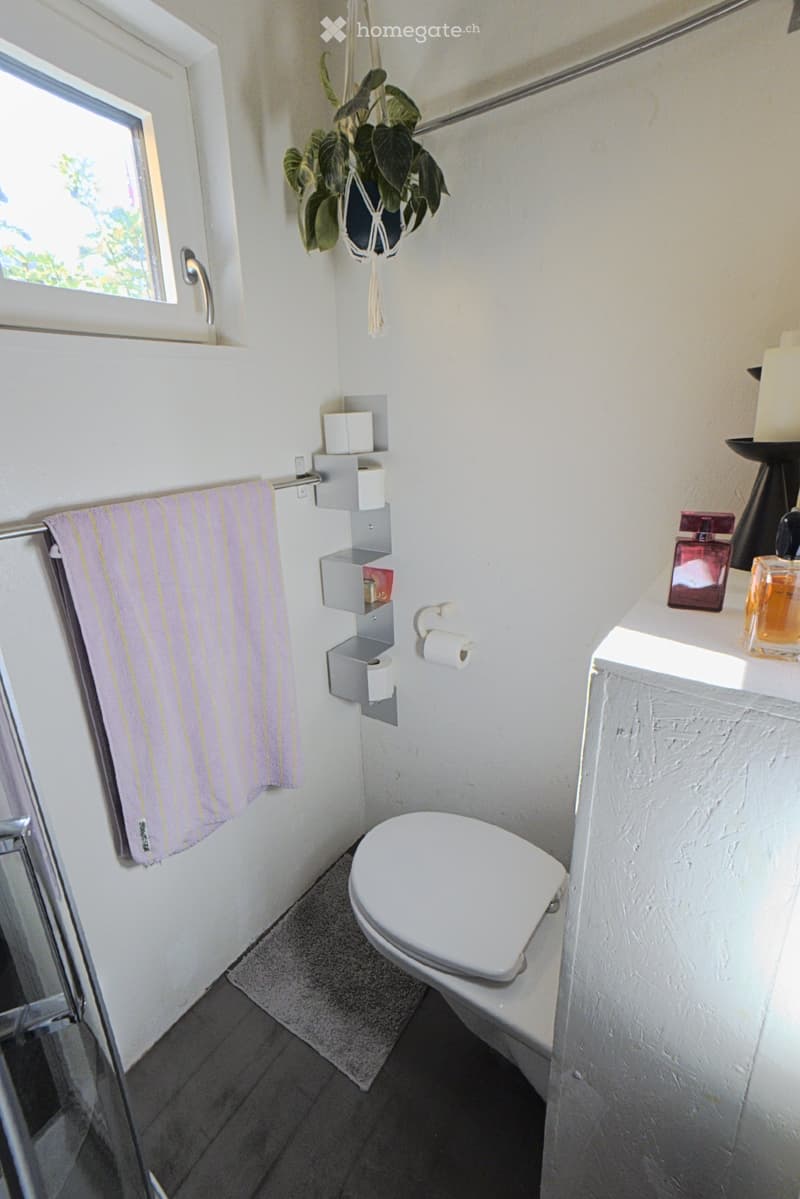
  • Modern bathroom with white toilet, towel, toilet paper, shelf, perfume bottle, and a hanging plant.
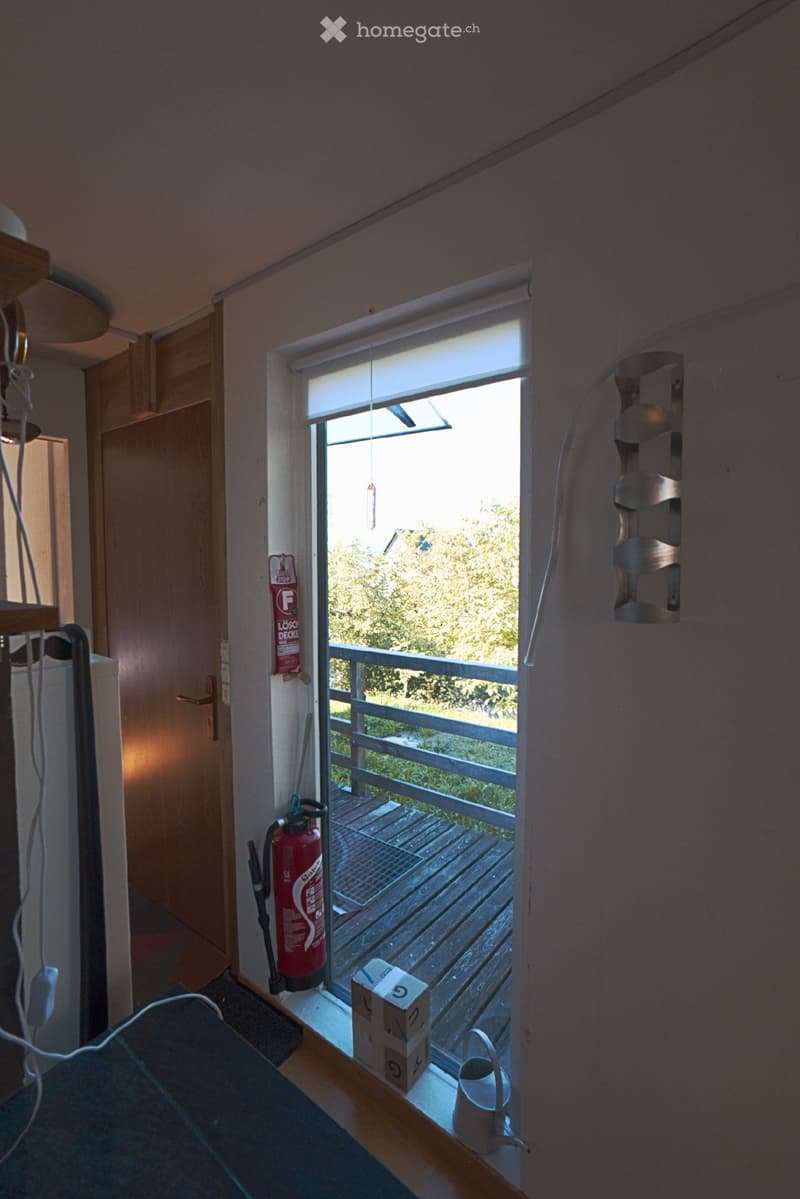
  • Balcony with wooden decking, metal railing, and a view of greenery. A fire extinguisher and a small box are placed near the entrance.
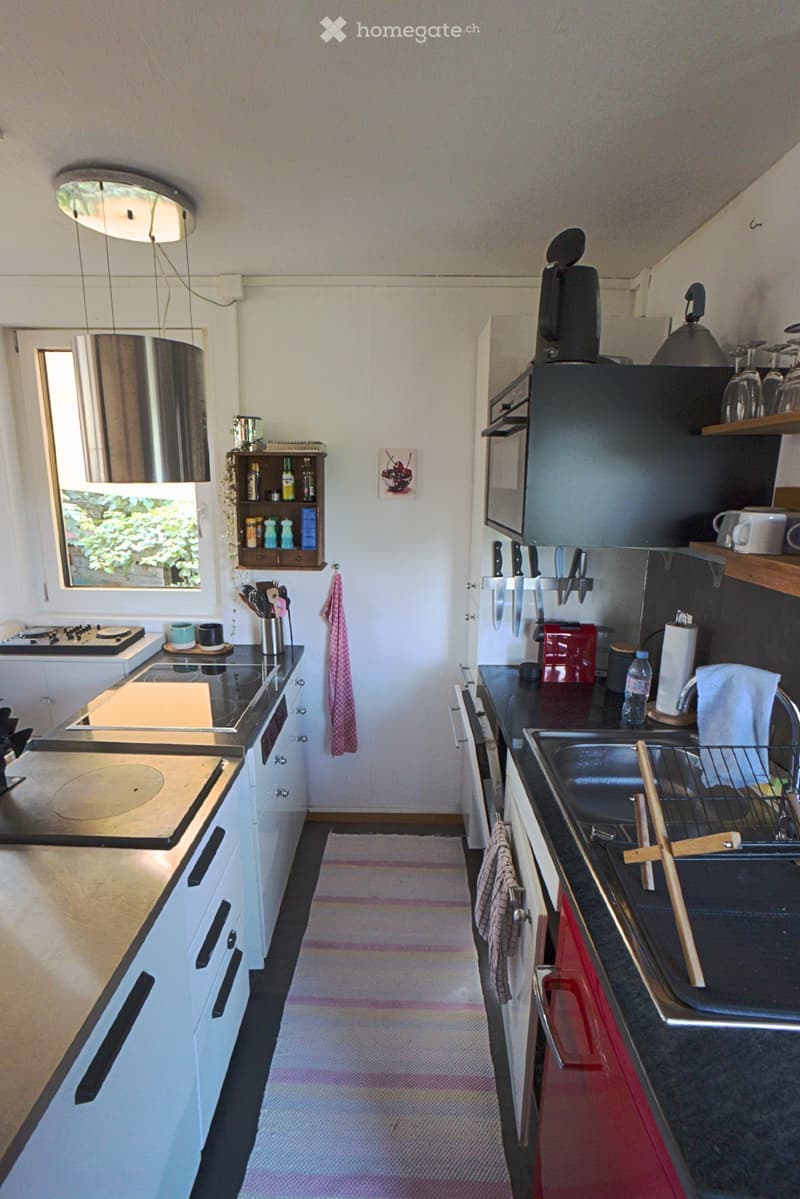
  • Modern kitchen with white cabinets, black countertops, and stainless steel appliances. Features include a refrigerator, microwave, oven, sink, and various kitchen utensils.
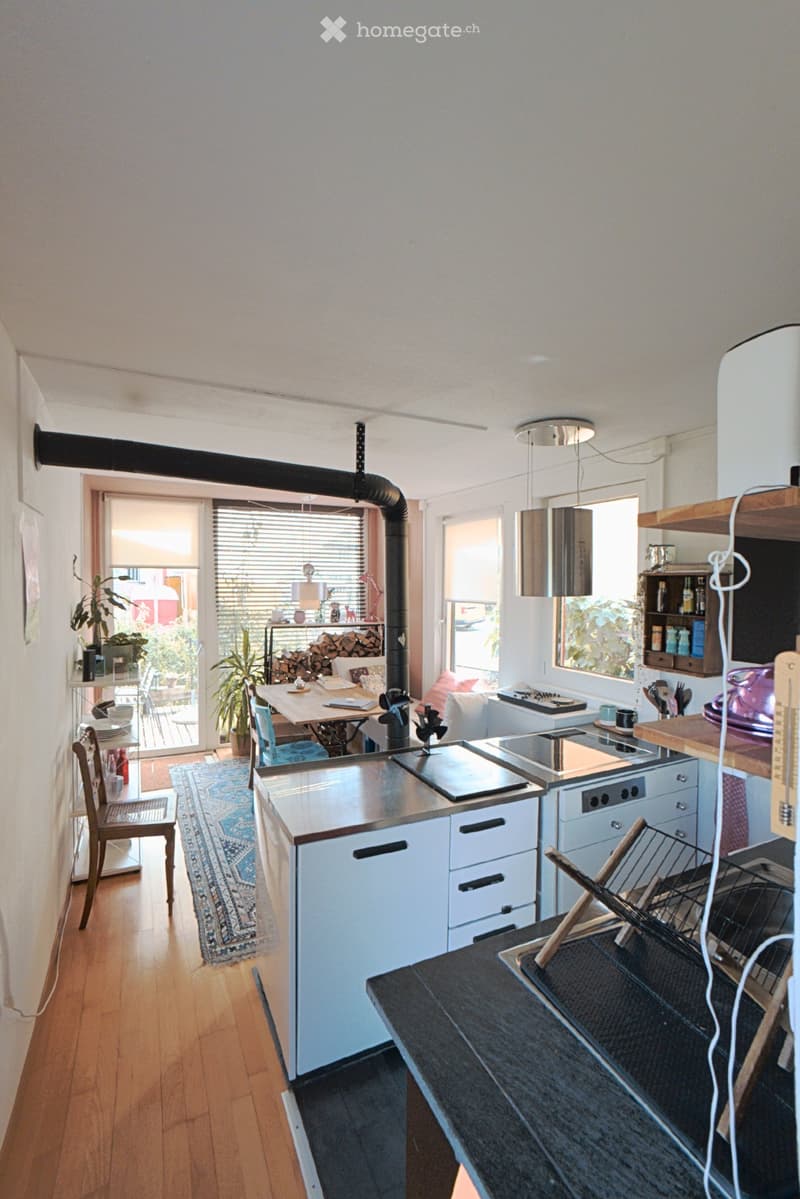
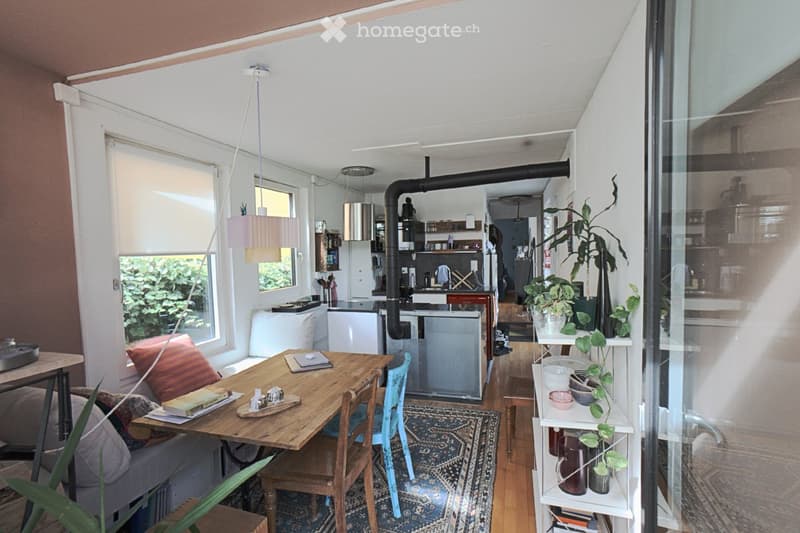
  • Modern kitchen with white cabinets, stainless steel appliances, wooden floor, and a dining area with a table and chairs. Features a large window and a sliding glass door leading to a patio.
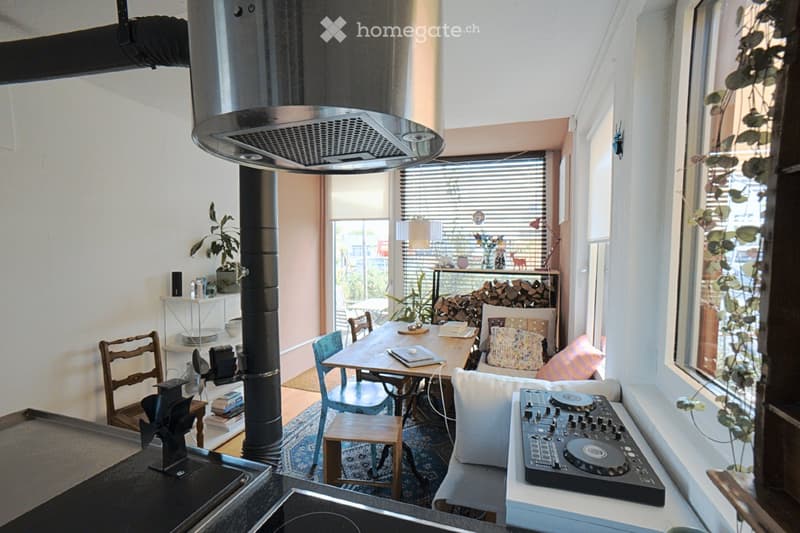
  • A cozy, well-lit living space with a sofa, DJ turntable, dining table, chairs, shelves, and a wood pile near the window.
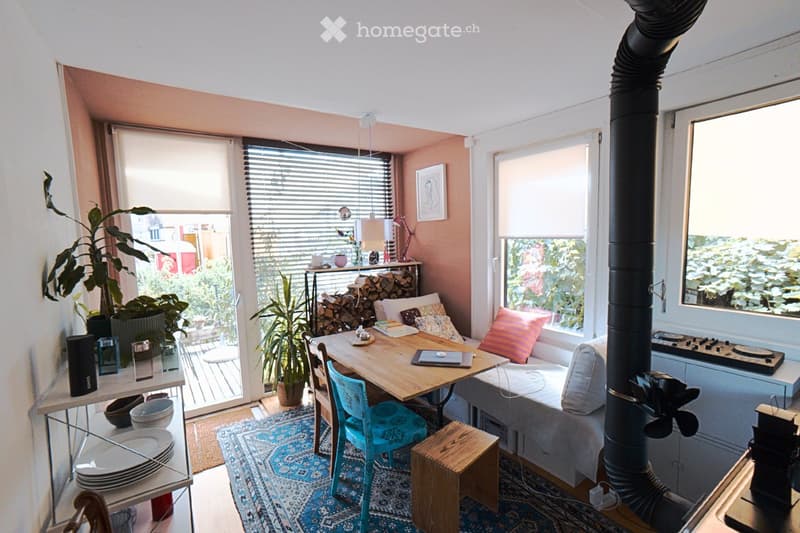
  • Cozy living room with a sofa, wooden table, chair, and a small wooden stove. The room features large windows with blinds, a bookshelf, and decorative plants.
  • A modern, open-concept living and dining area with a sofa, wooden dining table, chairs, and kitchen appliances visible in the background. The space features large windows, a hanging light fixture, and decorative plants.
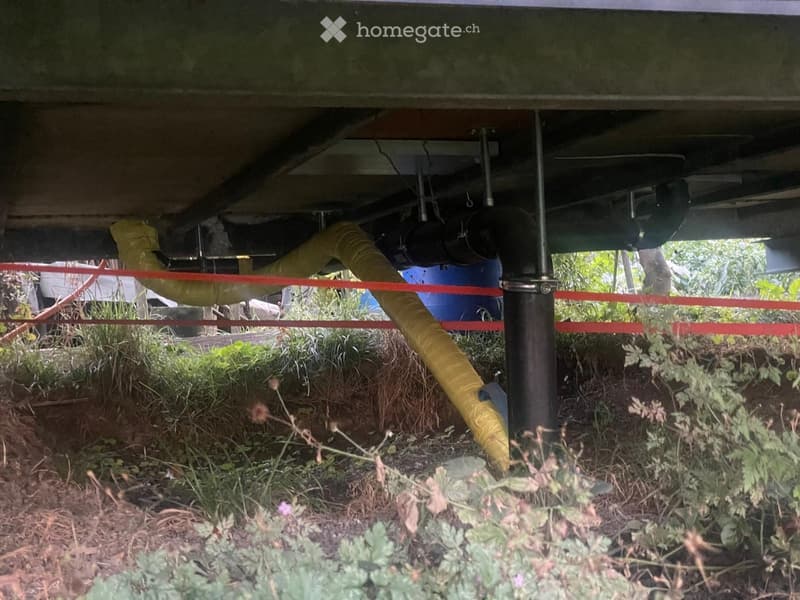
  • Raised ground floor with visible support pillars, yellow hoses, and some vegetation around the base.
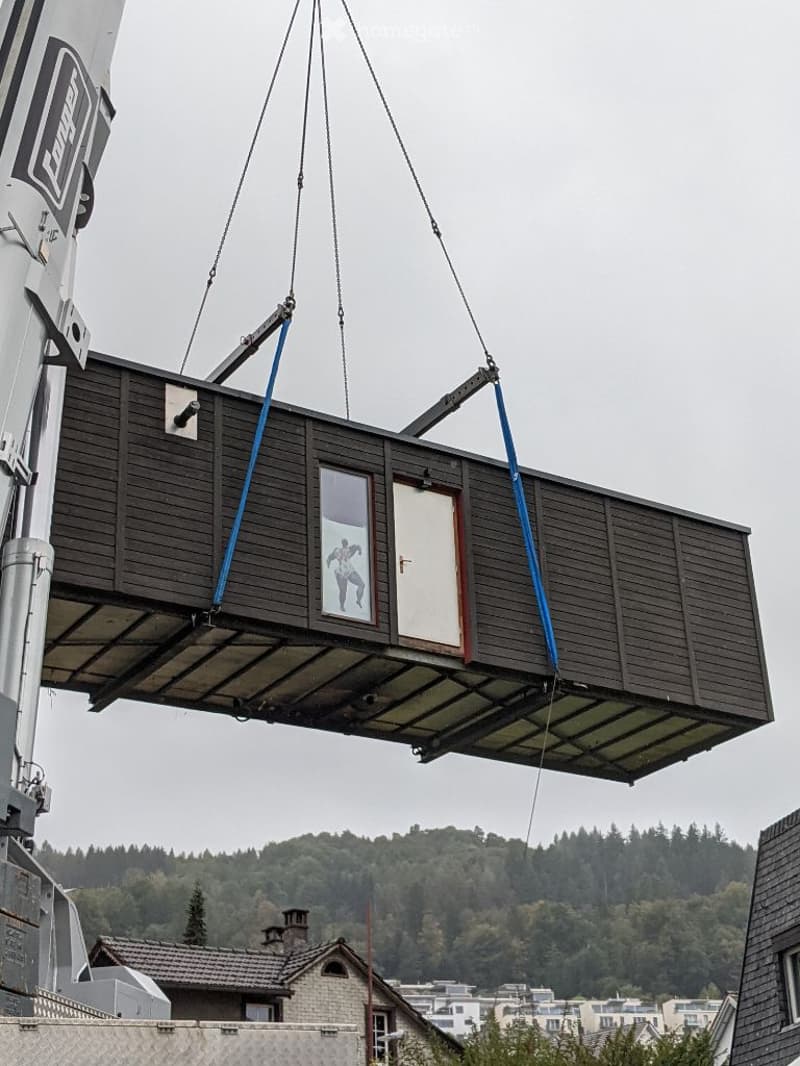
  • A prefabricated wooden house being lifted by a crane, featuring a window and a door, with a forested hill in the background.
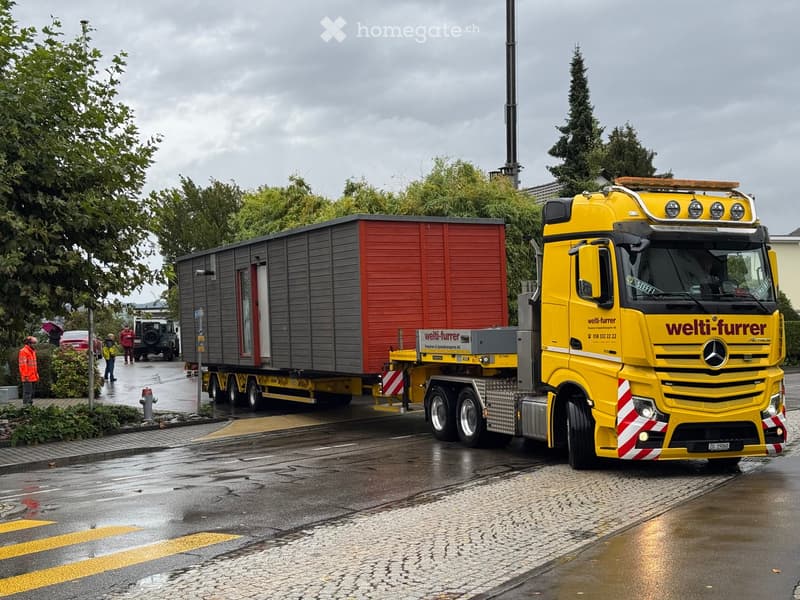
  • A large yellow truck with a trailer carrying a modular building structure, parked on a wet street with trees and a few people nearby.
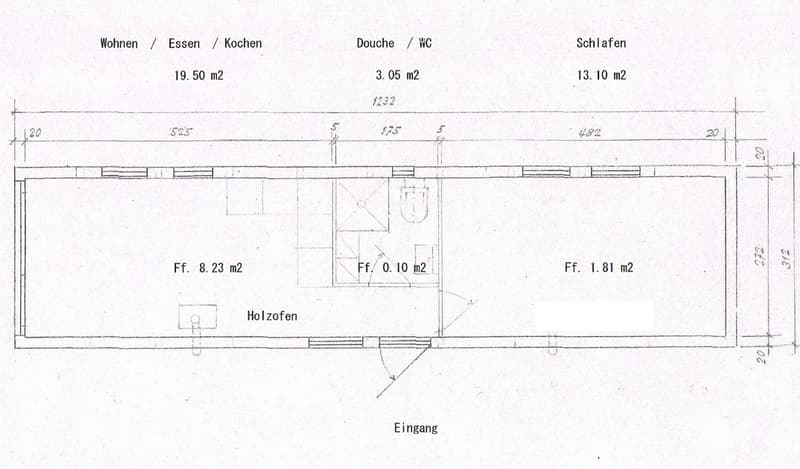
  • Floor plan showing a living/dining/kitchen area (19.50 m²), a bathroom/shower/WC (3.05 m²), a bedroom (13.10 m²), a hallway (8.23 m²), a small closet (0.10 m²), and a small storage area (1.81 m²). Includes a wood stove and entrance.
  • Get full property details

    Contact the advertiser for the exact address, floor plans and additional documents.

1 / 28

"Tiny house in Horgen"

Purchase price
CHF 120,000.–
Rooms
2
Living space
36 m2

Find the right mortgage for your new home

Location

Pfarrmattsteig, 8810 Horgen

Travel time

  • 5 min.Station: Horgen Oberdorf

Surrounding information

Source of this data

The data displayed is provided by one of our third-party suppliers.

Please note that the locations displayed may not be up to date and there may be some deviations.

  • Pharmacy

    6 min.TopPharm Apotheke zum Erzberg
  • Supermarket

    5 min.NahMarkt Discount
  • School

    3 min.Schule Bergli
  • Public Transport

    < 1 min.Bergli

Times refer to the route on foot.

Costs

Purchase price:
CHF 120,000.–

Main information

Available from:
Immediately
Type:
Castle
No. of rooms:
2
Number of floors:
1
Surface living:
36 m2
Floor space:
36 m2
Volume:
90 m3
Room height:
2.5 m
Last refurbishment:
2024
Year built:
2000

Features and furnishings

  • Balcony / Terrace

  • Fireplace

  • Old building

Documents (0)

Description

The tiny house, a wooden box of about 12x3m on a metal frame, which has already been used by several previous owners, was purchased in 2021, transported to Horgen, extensively renovated, and adapted to current living needs: damaged parts and old appliances were replaced, the basic structure was preserved, the building was made waterproof and insulated, and the kitchen and bathroom were completely replaced, including pipes. All electrical installations are new and approved (SiNa).

Since 2024, the tiny house ("box") has been inhabited. It stands with temporary permission in the building zone, has a water/sewage and power connection. The kitchen has a Tiba stove, which also heats the box, in addition to an electric ceramic stove. The sink, dishwasher, steam oven, and refrigerator complete the kitchen. The living-dining room and kitchen with a wood stove occupy one half of the box with large windows overlooking the greenery.

In the middle of the box (quasi at the back of the kitchen) is the bathroom with an electric instantaneous water heater (64kW) in the kitchen, at the sink, and in the shower with glass doors. The toilet also finds space in the small bathroom. The electric towel warmer provides basic heat in the bathroom (when the stove is off). In front of the bathroom - directly opposite the house entrance - are the washing machine and dryer. The second room serves as a bedroom and lounge (bed and wardrobe, etc.). All floors are covered with beech parquet - light and friendly.

We have lived there for more than 1.5 years as a couple - it sometimes required some nerves due to the narrowness - but for one person, as currently inhabited, the tiny house is absolutely perfect. Heating with wood is a daily experience and creates a uniquely great Alpine hut atmosphere. Really cozy, for connoisseurs.

In November 2026, the inhabitants will move on, and the "box" will be available. It must leave the property as soon as possible, as it was only temporarily approved.

So, the tiny house is looking for a new home by mid-2027 at the latest, somewhere in a building zone with a connection to water and electricity. Transport is possible with a low-bed trailer without major problems (see photo).

For further details, it's best to get in touch and visit the box - it's worth it.

PS. The entire wooden terrace can also be dismantled and taken away.

Mortgage Calculator

From dream house to home ownership: the mortgage calculator can help you estimate the affordability of this property.

Purchase price
Household income

Annual gross income of all persons applying for the mortgage (including 13th month salary or bonus payment).

The mortgage is affordable if the living costs do not exceed one third (33%) of your income.

Equity capital

You must finance at least 20% of the property value with your own funds. This includes savings, advance inheritance, gifts, all retirement assets (3a, 3b) and pension fund assets. You may withdraw a maximum of 10% of the purchase price from the pension fund.

Create your account
Free

Unlock the full experience

Sync your favourites, manage search alerts, and access all your important services seamlessly across devices. Create your free account for a personalized home search!

Contact

Andreas Stäubli

Listing ID
4003588011
Object ref.
p3tzn.bp4of

Contact the advertiser

Equity capital (optional)

By continuing, I declare that I accept the GTC and acknowledge the privacy policy, and that personal aggregated data related to my interests may be shared with the advertiser.

* By selecting “Yes”, I agree that Homegate may process this information as described here.

Other properties you might like

Fraud prevention: a few useful tips

  • Never transfer money in advance
  • Be careful if the price appears too low
  • Never share personal data such as bank details or copies of ID upfront
  • Do not sign a contract before you have visited the property

Tips and services