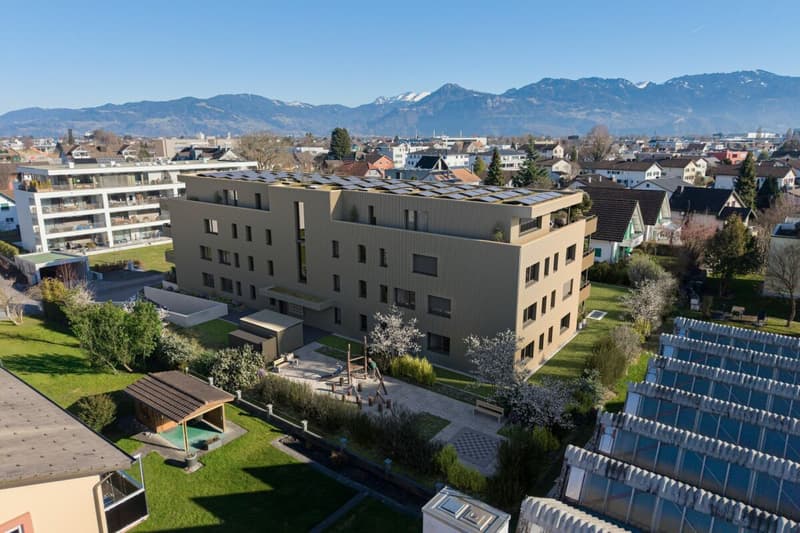
"Living at eye level with your own garden - NOVARA"
Location
Fähnernstrasse 2, 9434 Au SGTravel time
- 16 min.Station: Au SG
Surrounding information
School
8 min.Schulhaus WeesSupermarket
6 min.GoPoschtaPublic Transport
5 min.Au Oberdorf
Times refer to the route on foot.
Costs
- Purchase price:
- CHF 1,195,000.–
- Notify on price drop
Main information
- Available from:
- By agreement
- Type:
- Apartment
- No. of rooms:
- 5.5
- Number of bathrooms:
- 2
- Floor:
- GF
- Number of floors:
- 3
- Surface living:
- 135 m2
- Room height:
- 2.45 m
- Year built:
- 2026
Features and furnishings
Pets allowed
Washing machine
Tumble dryer
Cable TV
Wheelchair access
Child-friendly
Parking space
Garage
E-charging station
Elevator
New building
Documents (0)
Description
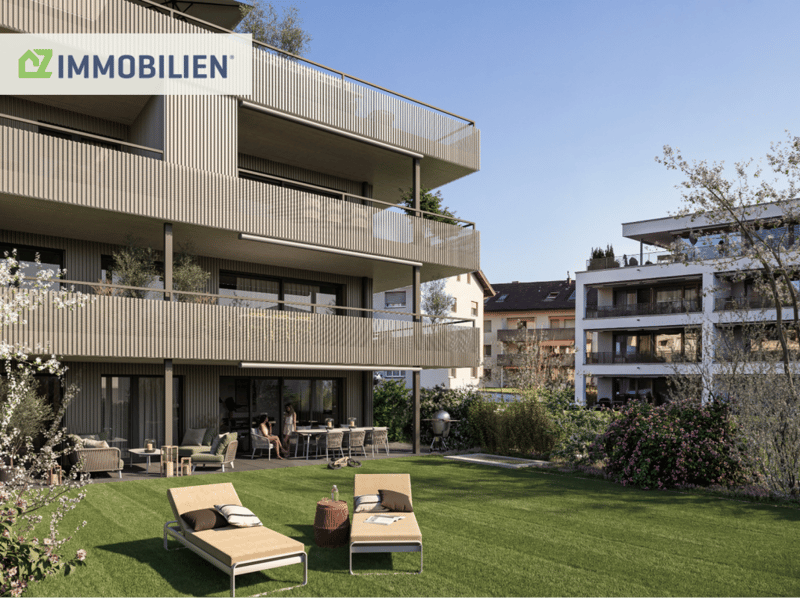
In the ground floor of NOVARA, the spacious 5.5-room garden apartment with 182 m² garden share and covered terrace unfolds, promising and actually offering width.
This attractive 5.5-room garden apartment convinces with plenty of space, bright rooms, and a spacious outdoor area. With a net living area of 135 m², it offers ideal conditions for families who value comfort, space, and quality of life.
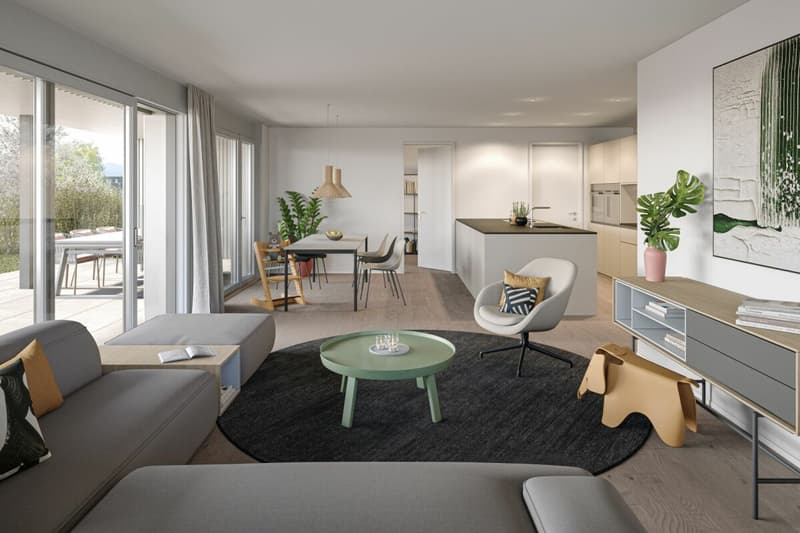
The open living, dining, and kitchen area forms the cozy center of the apartment and leads directly to the terrace through floor-to-ceiling windows. Thus, inside and outside are optimally connected.
The apartment has a spacious master bedroom with dressing room and en-suite bathroom. Three more bright rooms, each with approximately 12 m², offer space for children, guests, or a workplace. A second bathroom ensures that the daily routine of several people can be combined.
The room program is complemented by a separate Reduit and a basement for storage space away from the living areas.
A special highlight is the spacious garden share of 182 m², which offers versatile uses. Whether for playing, relaxing, gardening, or for cozy hours outdoors. The large covered terrace extends the living space outdoors and invites you to relaxed moments in any weather.
The result is an apartment that achieves one thing above all: the feeling of a real home for more freedom and quality of life.
Quality that you not only see, but also feel.
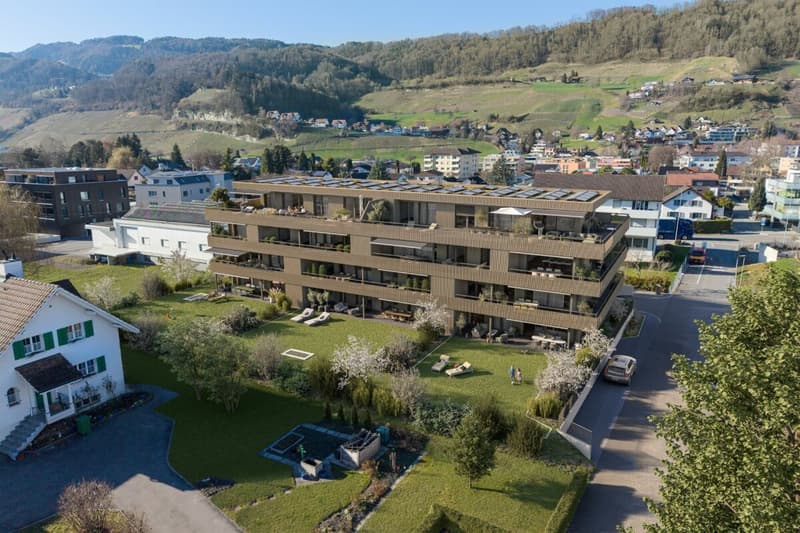
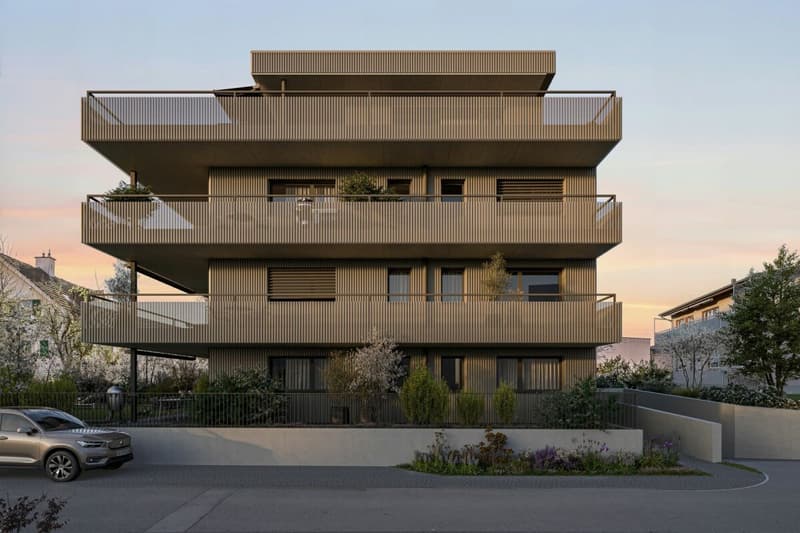
At NOVARA, the claim does not end with the floor plan, but continues in every detail of the equipment. The exterior view shows a uniform color and material concept that combines facade, windows, doors, railings, and sun protection into a harmonious overall picture. The balconies are equipped with burn-in lacquered stake railings and the roof with photovoltaic modules.
Triple-glazed windows and electrically operated shutters ensure comfort, and large sliding doors connect balconies and terraces smoothly with the living space. For a pleasant room climate, a floor heating system with individual regulation, operated by an air-water heat pump, is used.
Inside, high-quality oak parquet and large-format ceramic tiles set the tone. Warm, natural materials give the living space its quiet character. The kitchens are generously and functionally designed, and the sanitary facilities are of high quality. The standard equipment can be individually adapted by the future owners.
Thus, an equipment is created that is of high quality and yet leaves room for the personal touch of the new owners.
Mortgage Calculator
From dream house to home ownership: the mortgage calculator can help you estimate the affordability of this property.

Unlock the full experience
Sync your favourites, manage search alerts, and access all your important services seamlessly across devices. Create your free account for a personalized home search!

Contact
Eric Spescha
- Listing ID
- 4003589006
- Object ref.
- 261009.003-1