"Modern living with style: 5 high-quality 4.5-room owner-occupied apartments"
Location
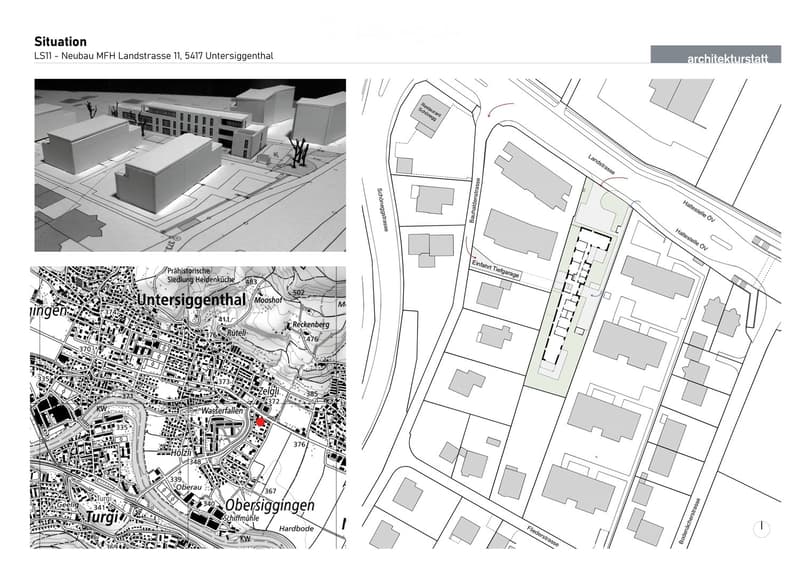
Landstrasse 11, 5417 UntersiggenthalTravel time
- 19 min.Station: Turgi
Surrounding information
School
5 min.Kindergarten ZelgliPharmacy
15 min.Mardel Rotpunkt ApothekeSupermarket
8 min.VOLGPublic Transport
1 min.Schönegg
Times refer to the route on foot.
Costs
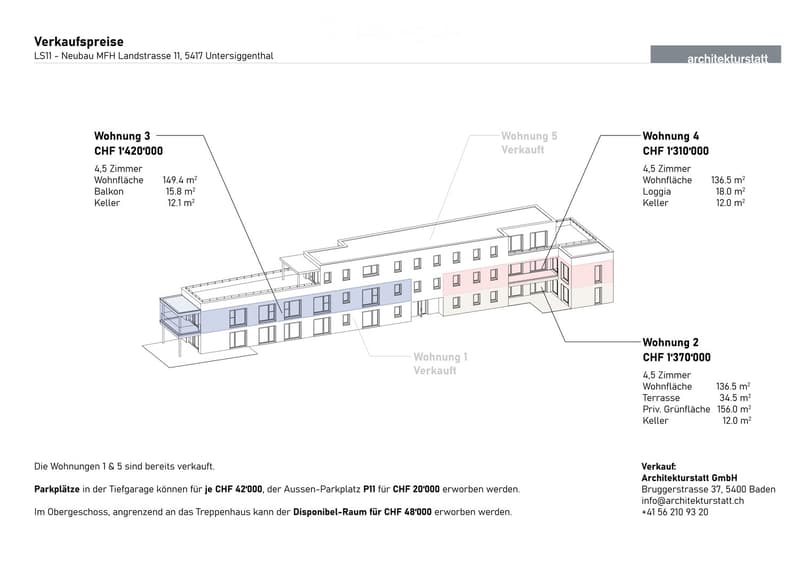
- Purchase price:
- CHF 1,310,000.–
Main information
- Available from:
- 01.08.2028
- Type:
- Apartment
- No. of rooms:
- 4.5
- Surface living:
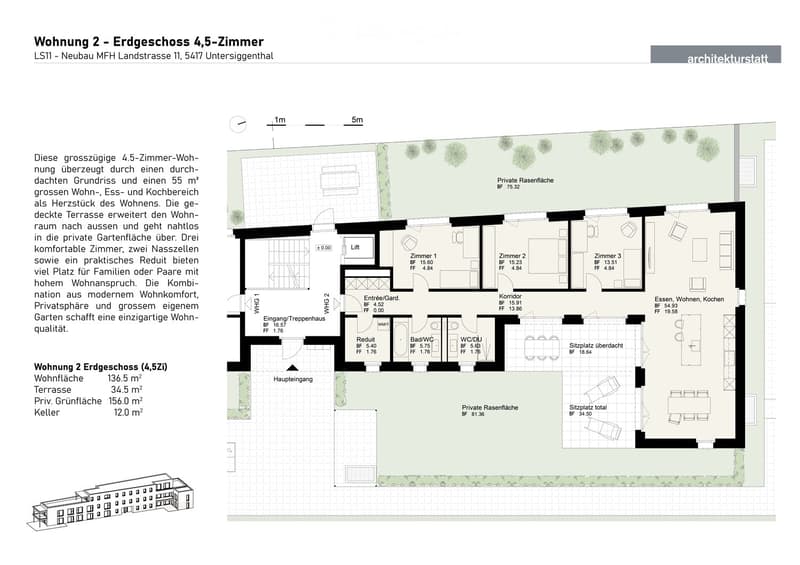
- 137 m2
- Year built:
- 2028
Features and furnishings
Balcony / Terrace
Wheelchair access
Child-friendly
Parking space
Garage
Elevator
New building
Documents (1)
Description
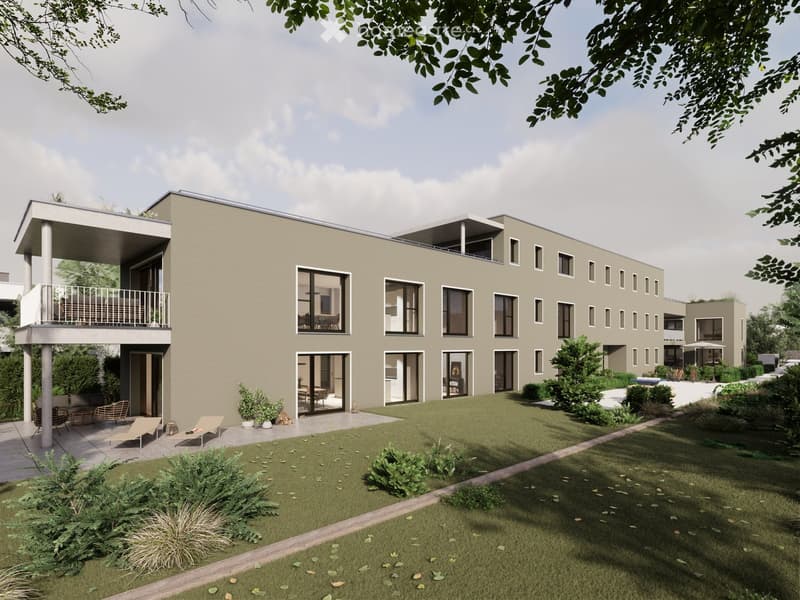
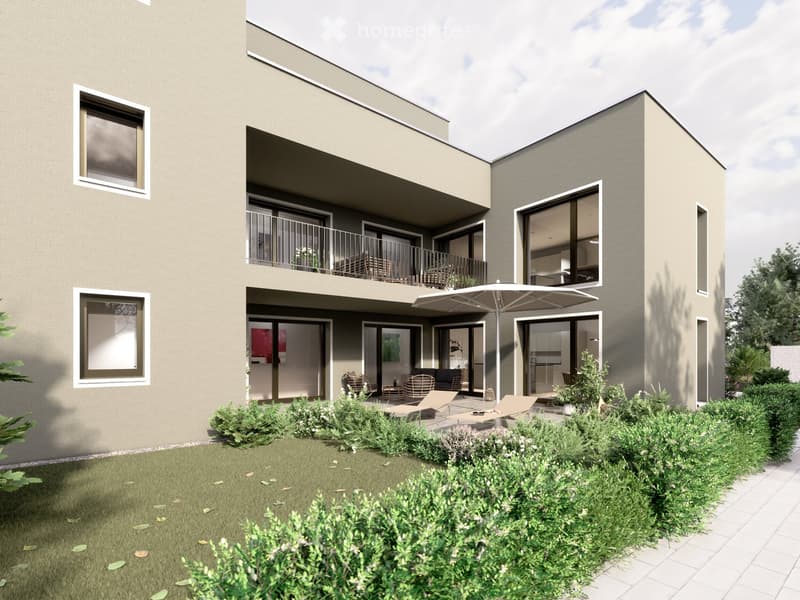
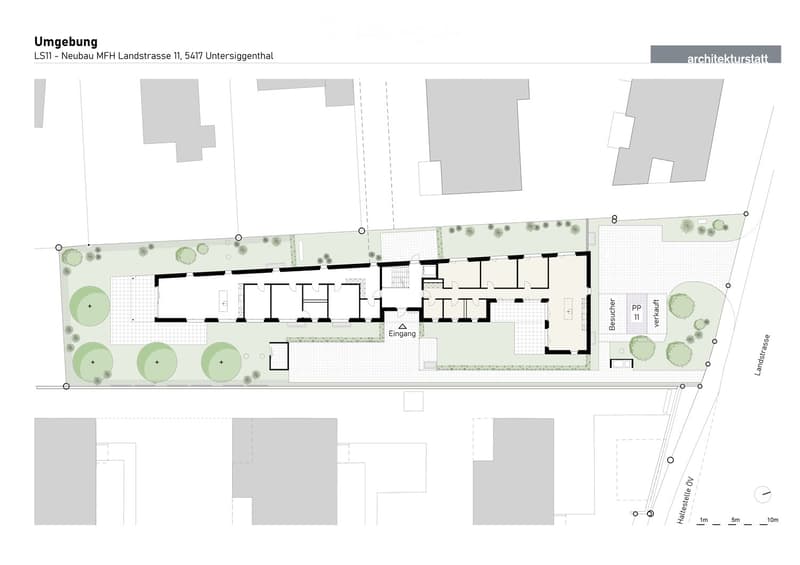
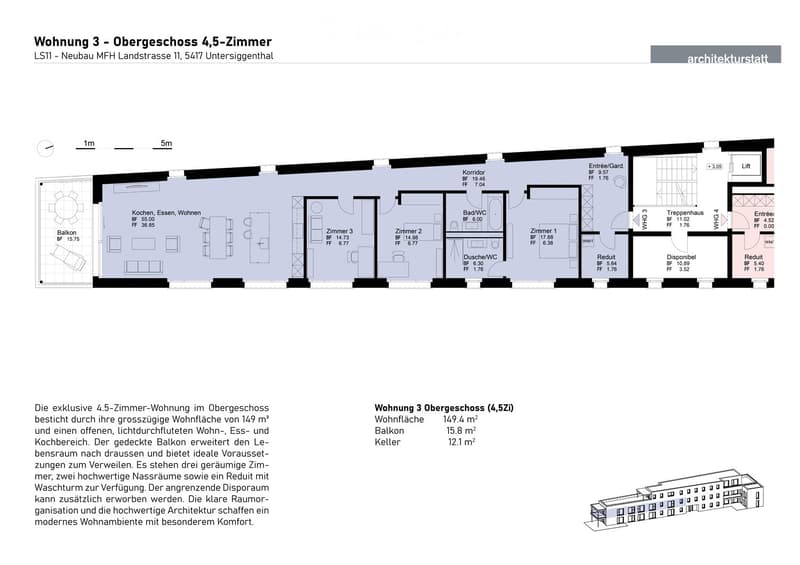
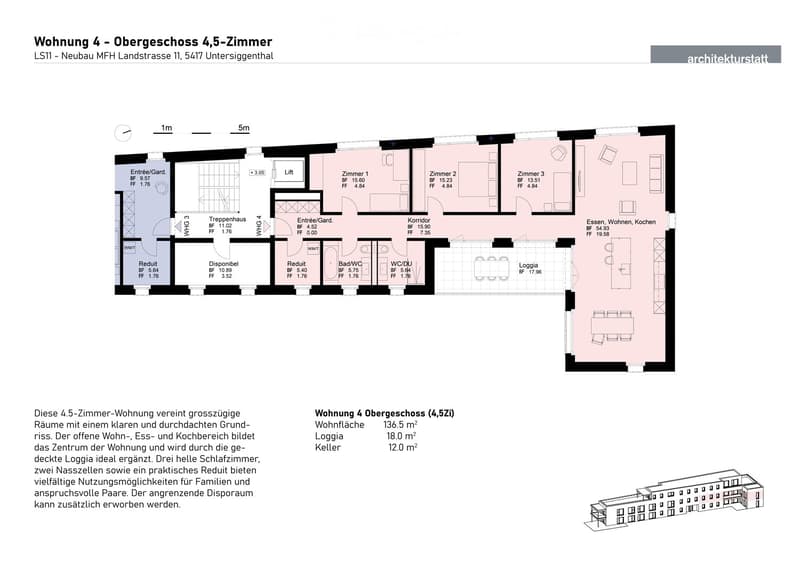
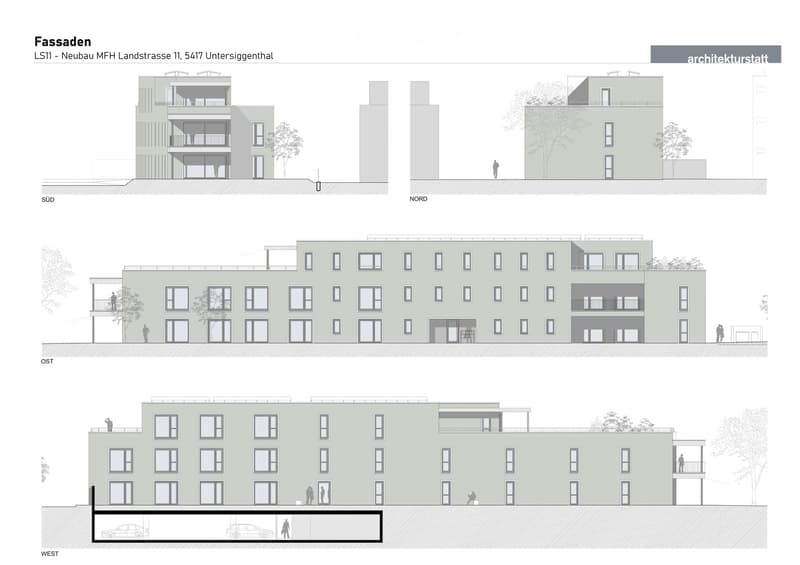
At Landstrasse 11, a modern multi-family house with only five exclusive owner-occupied apartments is being built. The new construction project combines contemporary architecture, spacious floor plans, and high everyday comfort in a very well-connected residential area near Baden. Currently, three of the sought-after 4.5-room apartments with 136 to 149 m² of living space are still available. The move-in date is planned for summer 2028.
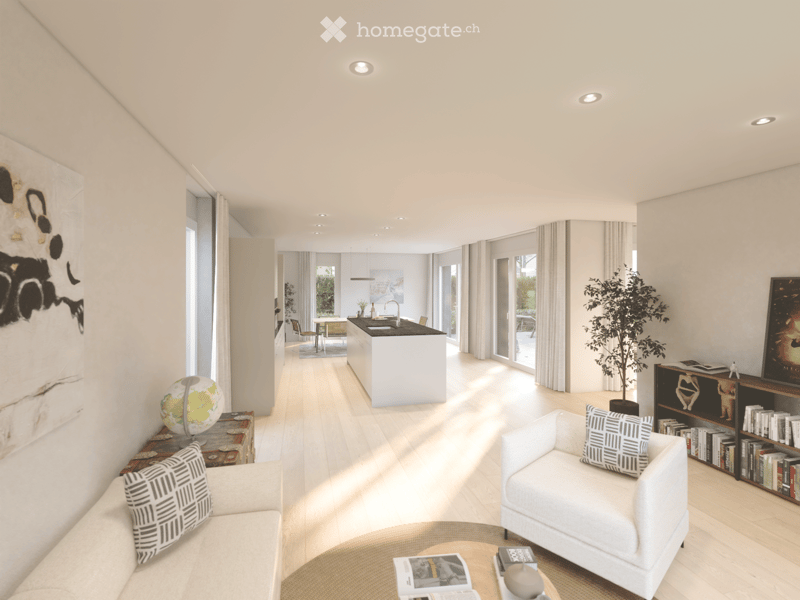
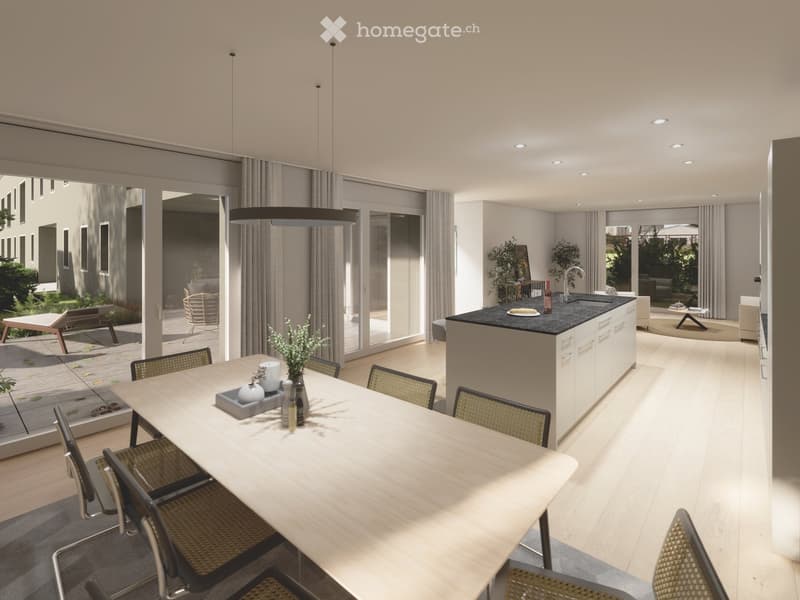
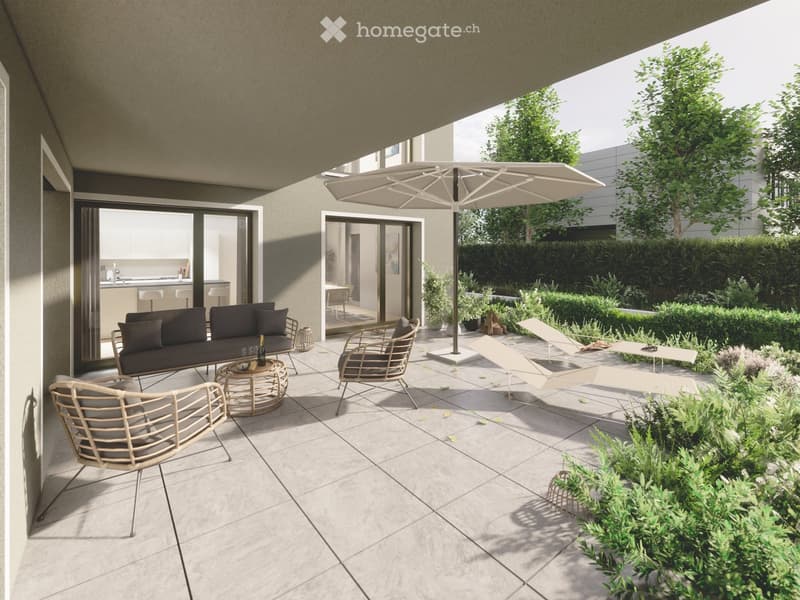
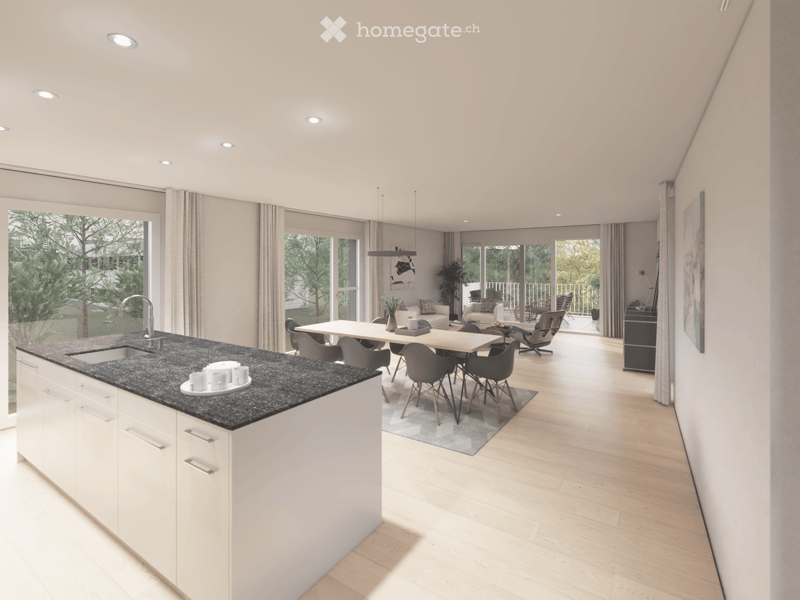
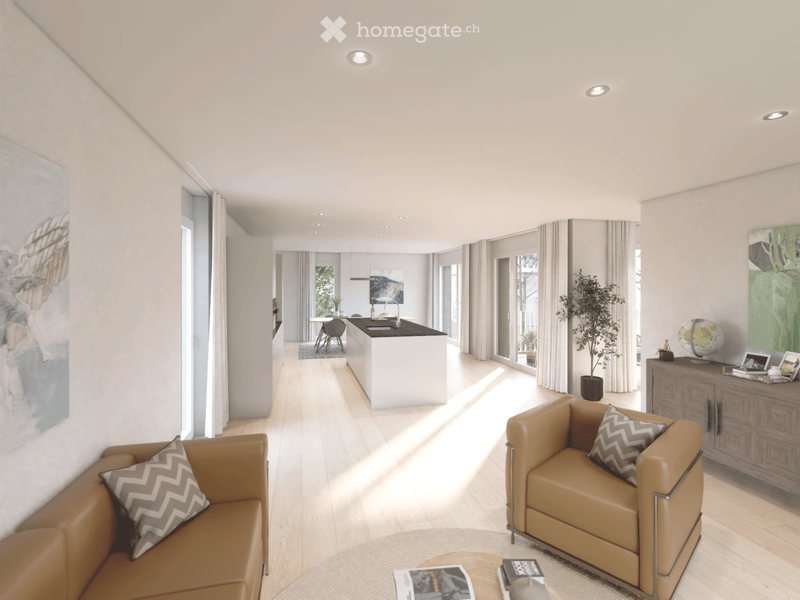
The apartments convince with open living and dining areas of 55 m² as well as floor-to-ceiling windows for bright rooms. A budget of CHF 36,000 is available for your dream kitchen. High-quality appliances from V-ZUG and BORA are planned. Noble solid wood parquet in large-format country planks, modern bathrooms with rain showers, and private outdoor areas ensure a first-class living experience. Choose between a large garden share (156 m²), a sunny balcony, or a protected loggia.
The highlights at a glance
Individual expansion: Generous kitchen budget of CHF 36,000 for your dream kitchen (V-ZUG & BORA planned) as well as noble solid wood parquet.
Sustainable building technology: Ground sonde heat pump, photovoltaic system, and free-cooling system for pleasant cooling in summer.
Attractive outdoor areas: Choose between an apartment with a large private garden (156 m²), a sunny balcony, or a protected loggia.
Optimal traffic connection: The Schönegg bus stop is only 50 m away and offers a direct connection to Baden. Perfect balance between urban life and recreation (Aare/Limmat).
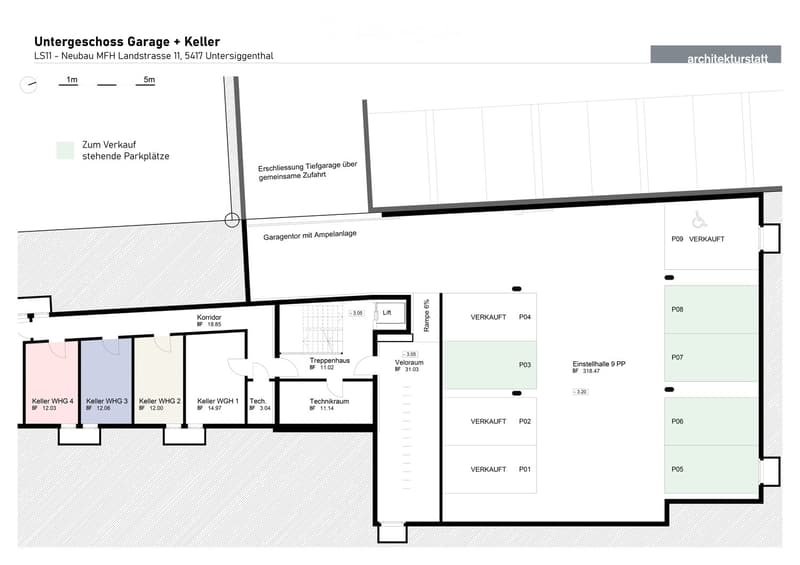
High living comfort: Wheelchair-accessible lift, own laundry tower in the basement, large cellar rooms, underground parking spaces (prepared for e-charging stations), and optional storage room.
Interested?
We would be happy to provide you with further information about the project and answer your questions personally. We look forward to your call or message.
Further information about the project:
Construction method and technology
The building will be constructed in solid construction with external thermal insulation. High-quality wood-aluminum windows with triple glazing ensure good thermal insulation. The environmentally friendly ground sonde heat pump supplies the apartments with heat via underfloor heating. A photovoltaic system supports sustainable energy supply, while the integrated free-cooling system contributes to cooling the interior spaces in summer. Each apartment has its own washing machine and dryer in the basement. The underground parking garage is prepared for the later installation of electric charging stations.
Attractive location between nature and city
Untersiggenthal is one of the growing municipalities in the Baden region and offers an excellent combination of natural and urban living. The municipality has a comprehensive educational offer, shopping facilities for daily needs, and a diverse leisure and club life. Around 7,800 inhabitants already benefit from the advantages of this attractive residential location.
The Schönegg bus stop is located in the immediate vicinity of the property and guarantees a quick connection to Baden and the surrounding municipalities. Thanks to the dense public transport network in the region, the Baden and Turgi train stations are easily accessible. At the same time, the surrounding recreational areas, walking trails, and river landscapes of the Aare, Reuss, and Limmat invite you to various leisure activities in nature.
Additional options
A storage room on the top floor can be purchased additionally and is ideal as a home office, fitness or hobby room, studio, or storage room. It can be accessed directly from the adjacent apartment if required.
Underground parking spaces and an outdoor parking space can be purchased additionally. All floors are comfortably accessible via a wheelchair-accessible elevator.
Mortgage Calculator
From dream house to home ownership: the mortgage calculator can help you estimate the affordability of this property.

Unlock the full experience
Sync your favourites, manage search alerts, and access all your important services seamlessly across devices. Create your free account for a personalized home search!
Contact
Jan Da Rin
- Listing ID
- 4003589311
- Object ref.
- b8jan.xvf9a