
"Spacious crossing apartment with balcony"
Purchase price
CHF 890,000.–
Notify on price drop
Rooms
4.5
Living space
142 m2
Location
Chemin des Glareys 9, 1967 BramoisTravel time
- 47 min.Station: Saint-Léonard
Surrounding information
Pharmacy
10 min.PharmacieplusSupermarket
15 min.DennerSchool
6 min.Rue de la BlantsettePublic Transport
3 min.Bramois
Times refer to the route on foot.
Costs
- Purchase price:
- CHF 890,000.–
- Notify on price drop
Main information
- Available from:
- By agreement
- Type:
- Apartment
- No. of rooms:
- 4.5
- Floor:
- 1
- Surface living:
- 142 m2
- Year built:
- 2022
Documents (0)
Description
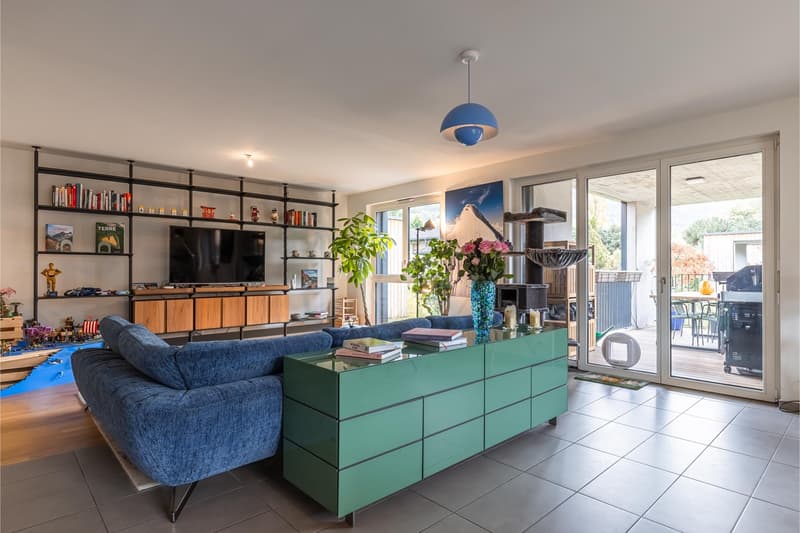
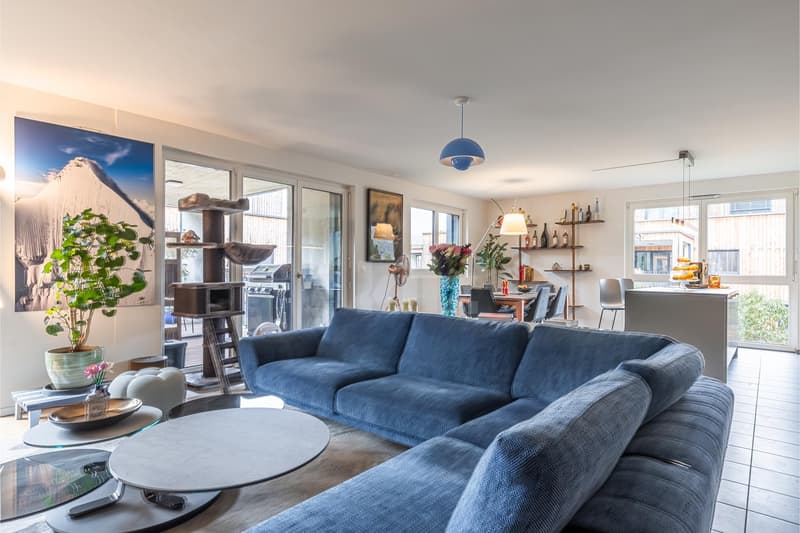
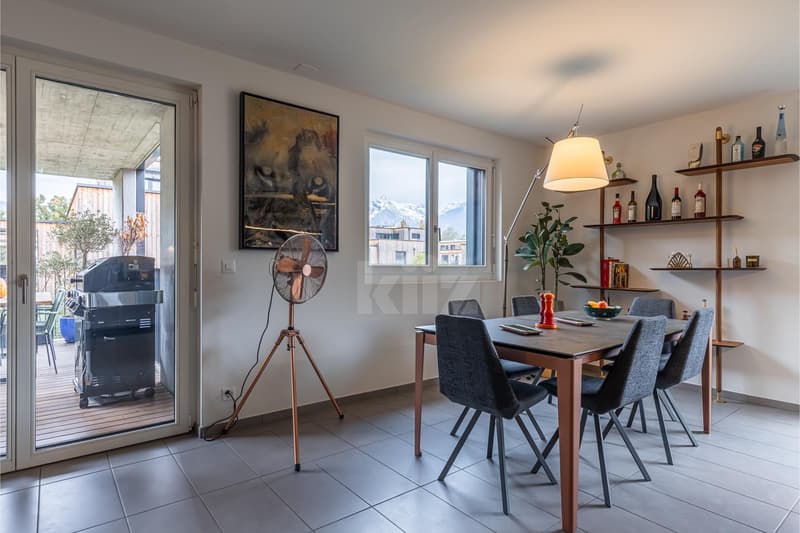
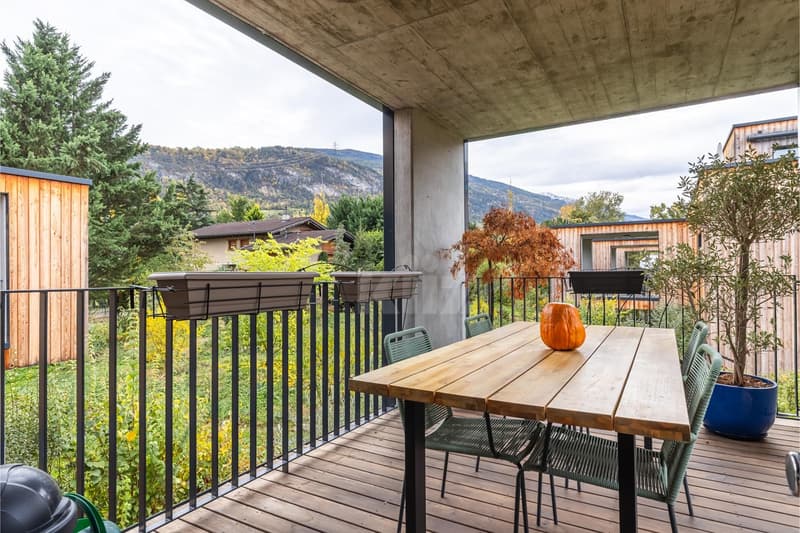
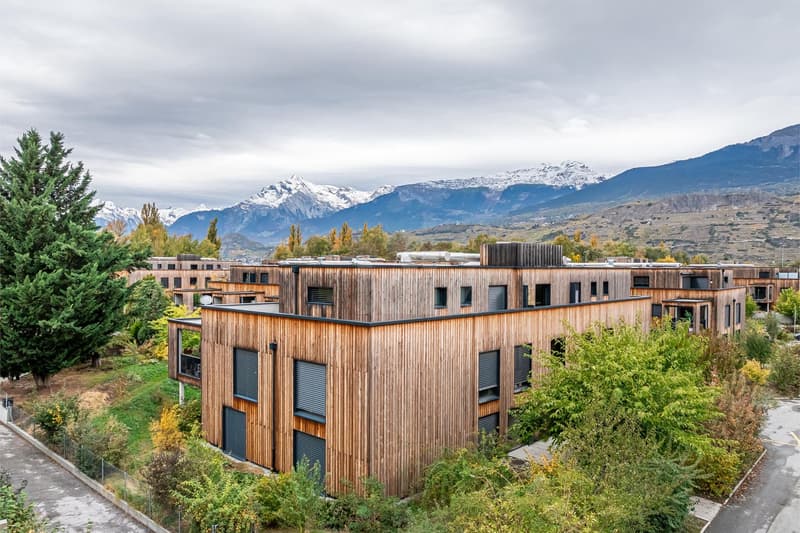
In the heart of the very popular Rives de Bramois neighborhood, this superb crossing apartment seduces with its brightness, generous volumes, and high-end finishes. Nestled in a green setting, just a stone's throw from the banks of the Borgne, it offers a privileged living environment combining nature and comfort just a few minutes from Sion and highway access.
Initially arranged in 5.5 rooms, the wall between the living room and the 4th bedroom has been removed. However, it would be easily possible to restore the original configuration.
The spaces are distributed as follows:
- Entrance hall with integrated storage
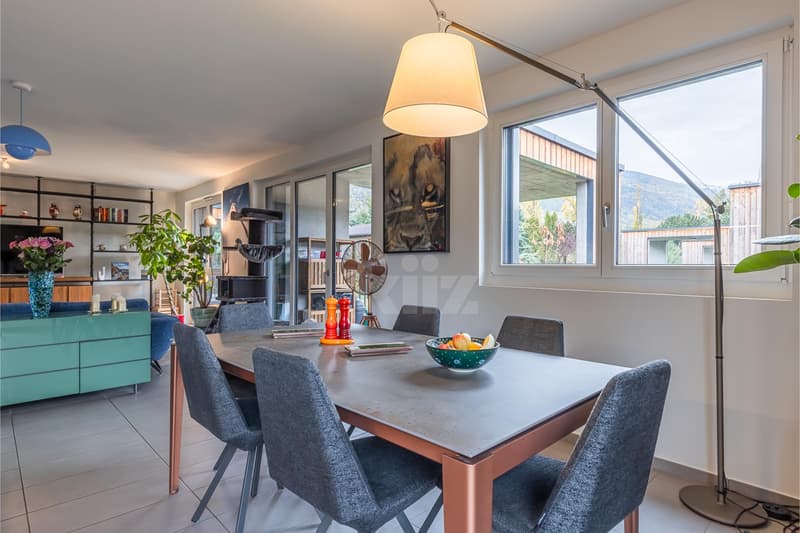
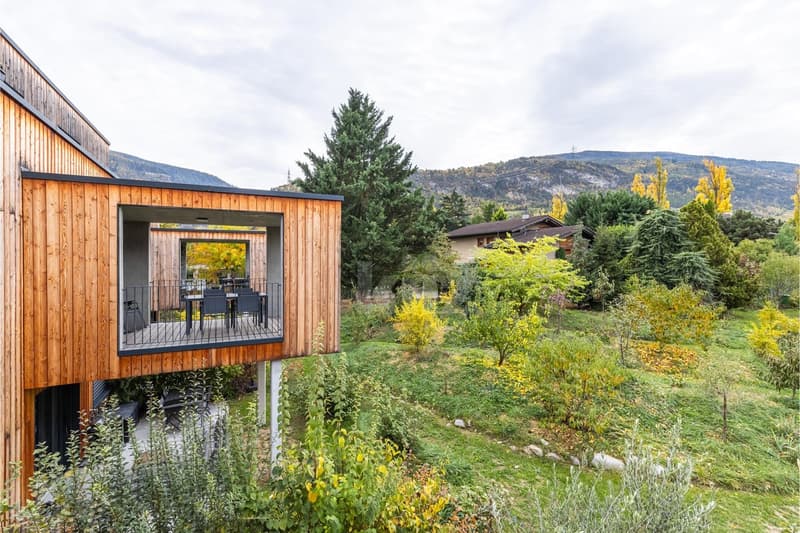
- Spacious living/dining room of 58m2 with access to the pleasant covered balcony
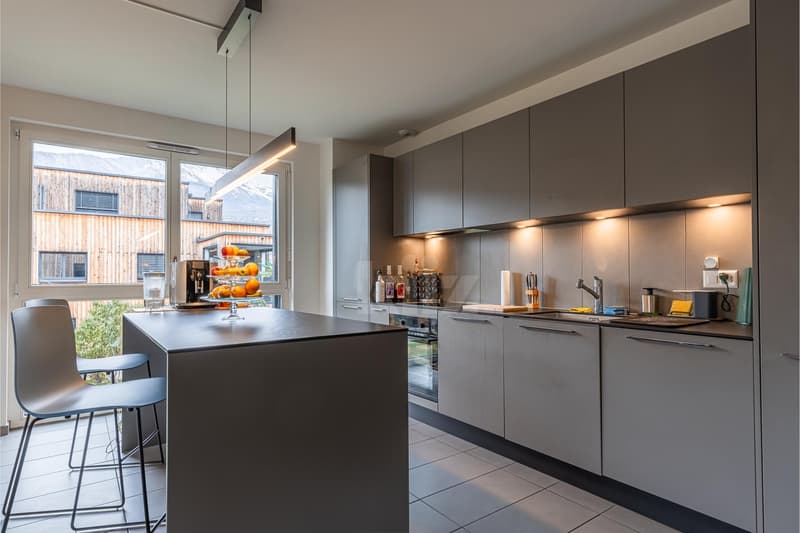
- Open, fully equipped kitchen
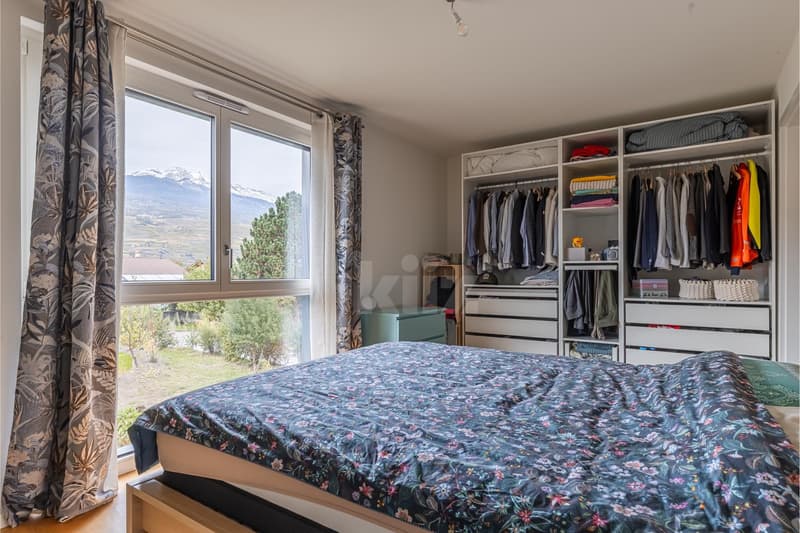
- Parental suite with shower and WC
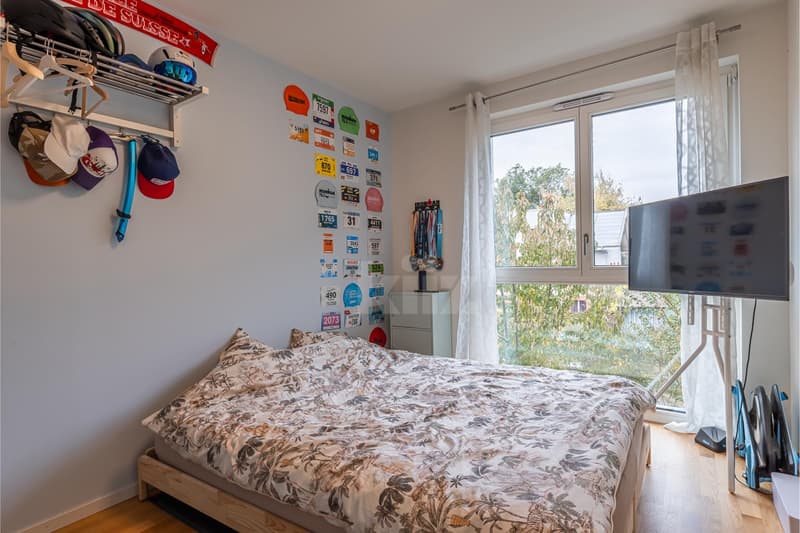
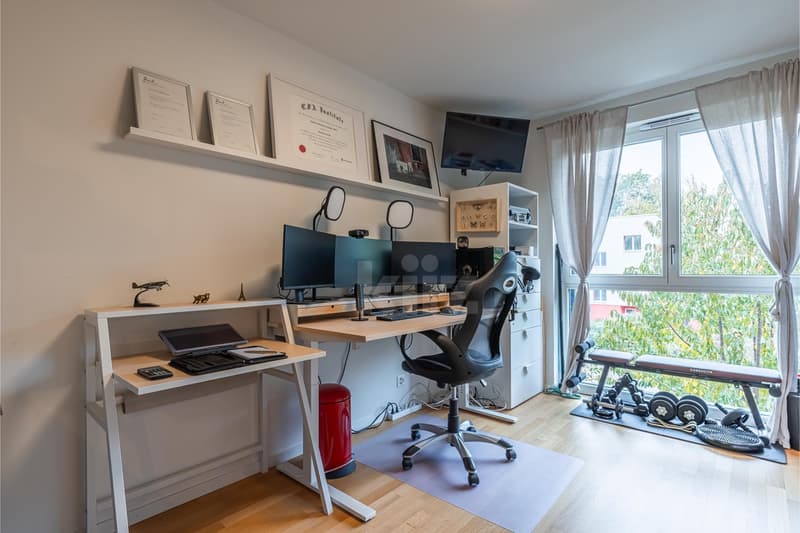
- Two bedrooms
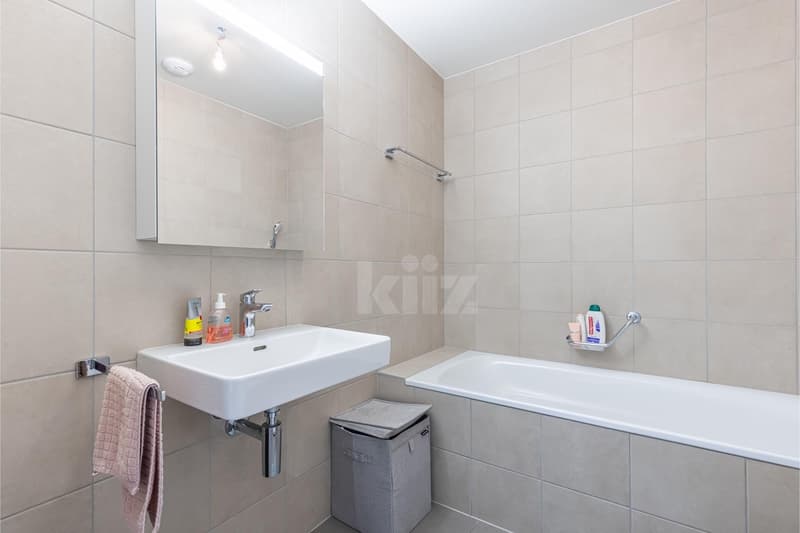
- Bathroom with connection for washing machine.
The apartment has a basement
Two indoor parking spaces complete this property at a price of CHF 70,000.-.
Good to know:
The Rives de Bramois neighborhood prioritizes nature and sustainable development. It offers generous green spaces, collective gardens in permaculture, fruit trees, and beehives. The use of wood and the design meeting the requirements of the MINERGIE label emphasize this sustainable approach, just a stone's throw from the banks of the Borgne and its pleasant walks.
Building A1 is located at the southern end of the neighborhood, quiet and shielded from the noise of the Chippis road, while being only 5 minutes from the highway and 3 minutes on foot from the village center and all amenities.
Mortgage Calculator
From dream house to home ownership: the mortgage calculator can help you estimate the affordability of this property.

Free
Unlock the full experience
Sync your favourites, manage search alerts, and access all your important services seamlessly across devices. Create your free account for a personalized home search!


Carine CorvagliaCourtière Valais & Chablais
- Listing ID
- 4003590115
- Object ref.
- 20261012-Z8Q.20261012-Z8Q.20261012-Z8Q