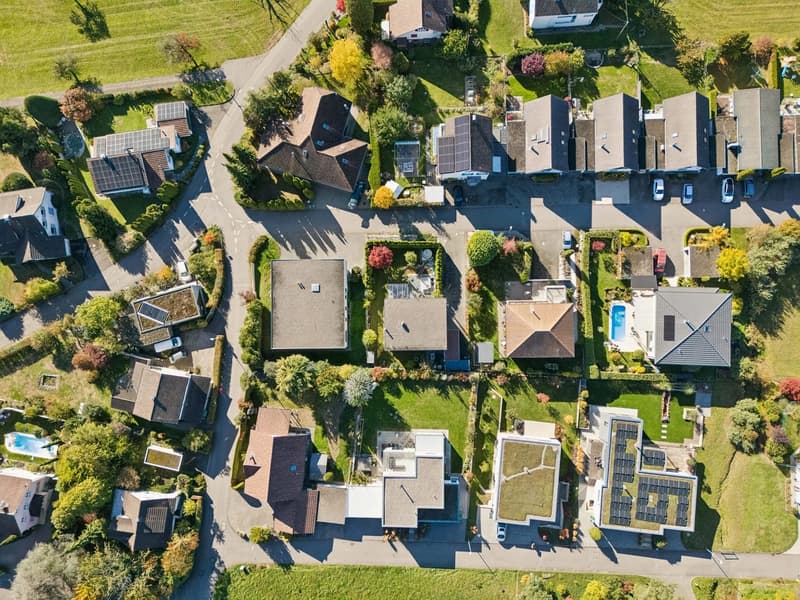
"Lake, Jetty & Palm: Family House with Holiday Garden in Menziken"
Location
Holunderweg 4, 5737 MenzikenTravel time
- 12 min.Station: Menziken
Surrounding information
Supermarket
12 min.MigrosPharmacy
11 min.BenuSchool
13 min.Schule MenzikenPublic Transport
8 min.Menziken Spital
Times refer to the route on foot.
Costs
- Purchase price:
- CHF 1,220,000.–
- Notify on price drop
Main information
- Available from:
- By agreement
- Type:
- Single house
- No. of rooms:
- 5.5
- Number of apartments:
- 1
- Floor:
- GF
- Number of floors:
- 2
- Surface living:
- 170 m2
- Land area:
- 552 m2
- Volume:
- 959 m3
- Year built:
- 2012
Features and furnishings
Balcony / Terrace
Child-friendly
Parking space
Garage
Documents (0)
Description
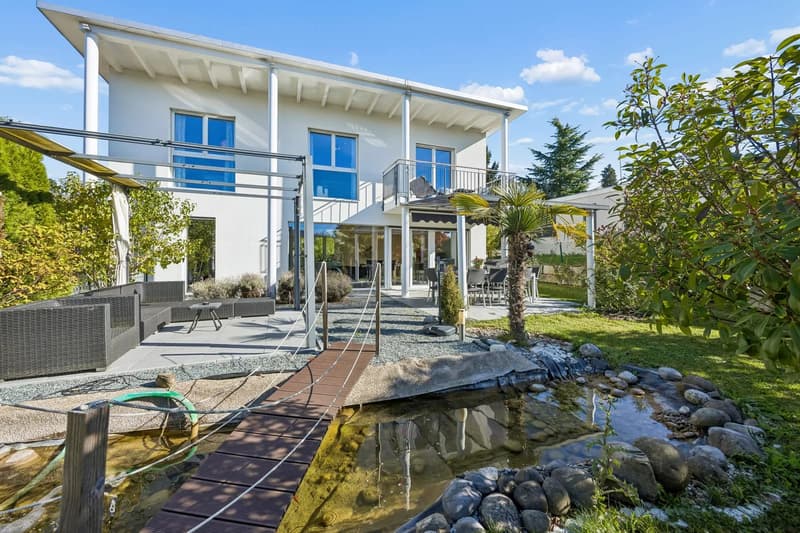
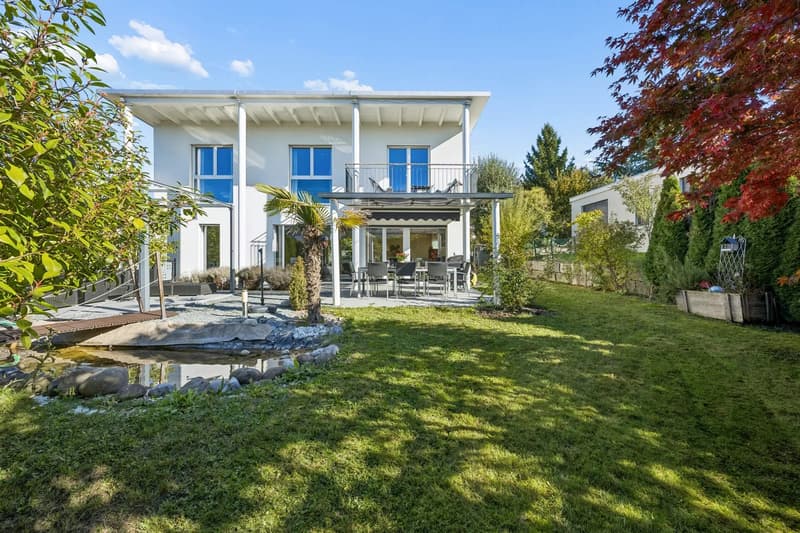
Imagine a summer evening: the children are playing by the lake, you're sitting under the pergola, and the dense hedges keep the everyday world outside. What sounds like a holiday is your home here.
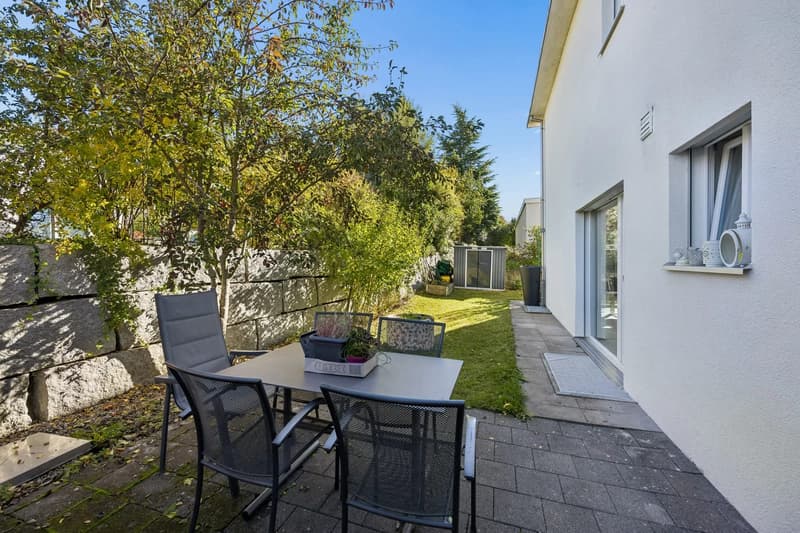
The single-family house, built in 2012, stands on a 552 m² large plot of land, whose garden you won't soon forget: lake with jetty, palm tree, pergola, and several generous seating areas. The covered seating area with a glass roof and awning makes it a favorite spot even in changeable weather.
Plenty of space for the whole family
On 170 m² of living space, 5.5 rooms are spread over several levels, and each level has its own purpose:
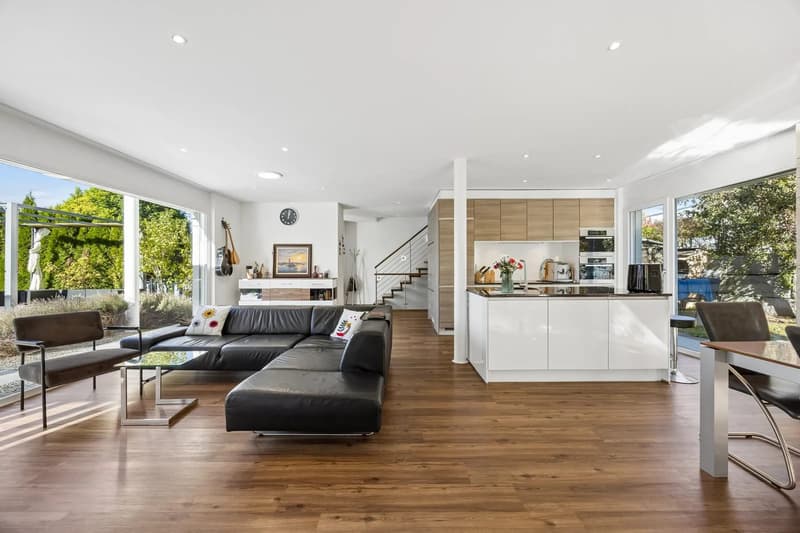
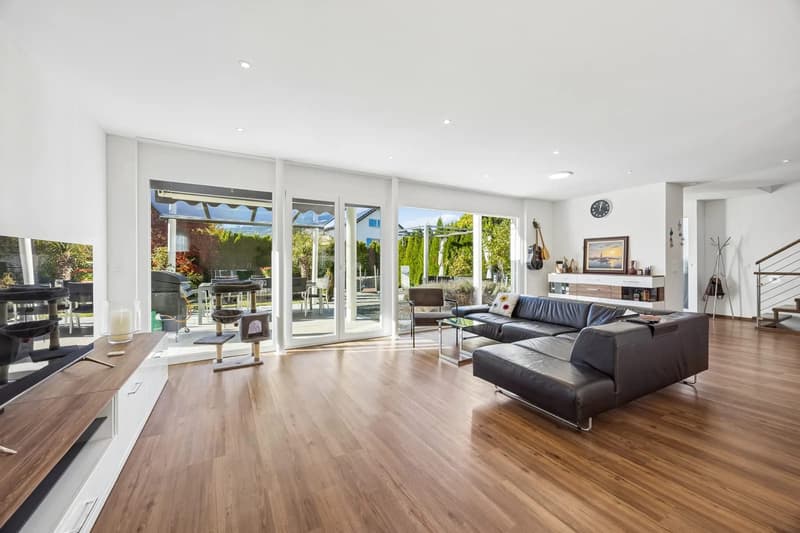
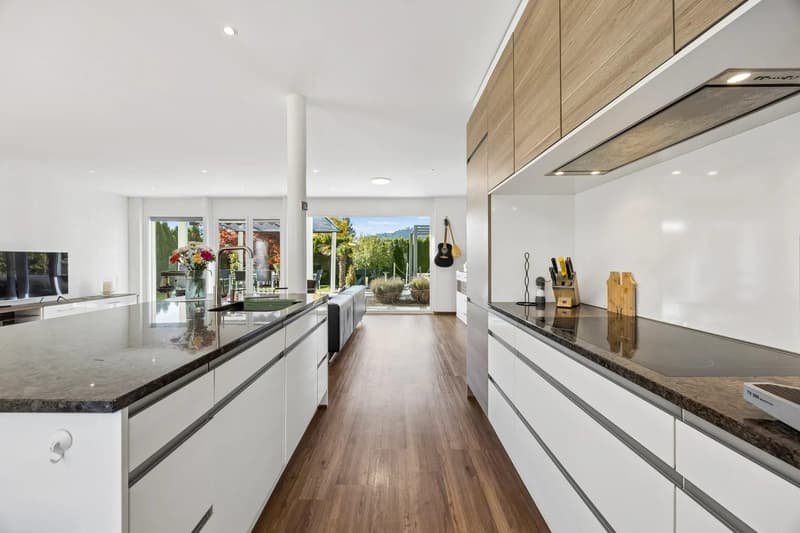
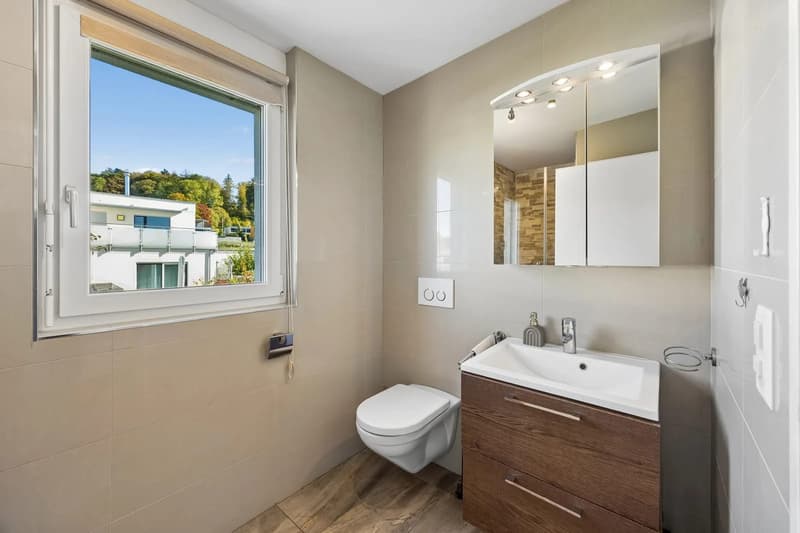
- Ground floor – for coming together: Open, bright living and dining area with kitchen island. Large window fronts connect the inside and the garden. Plus entrance and guest toilet.
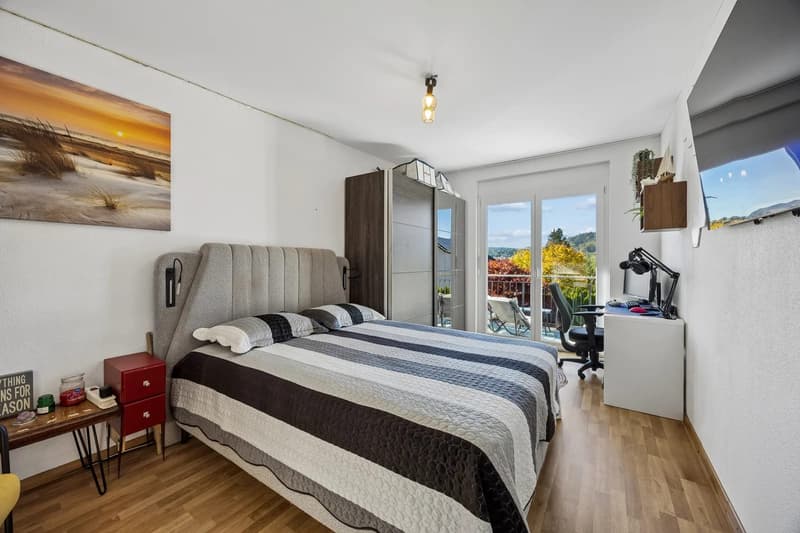
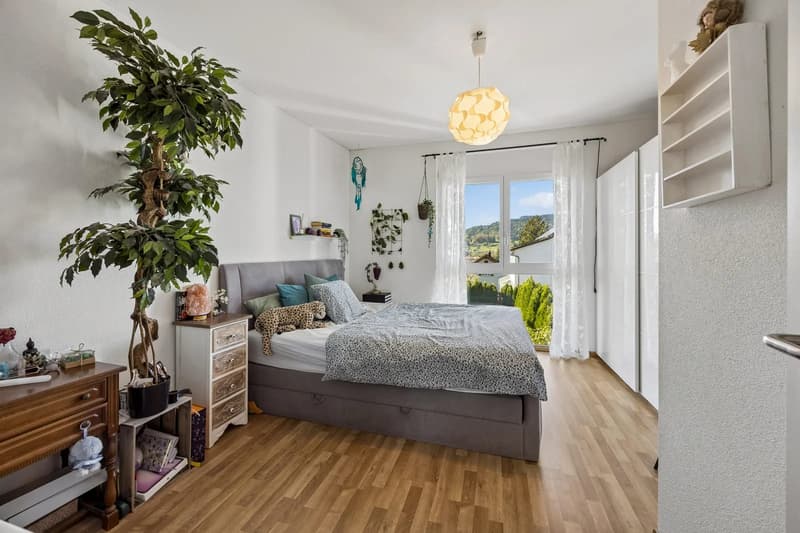
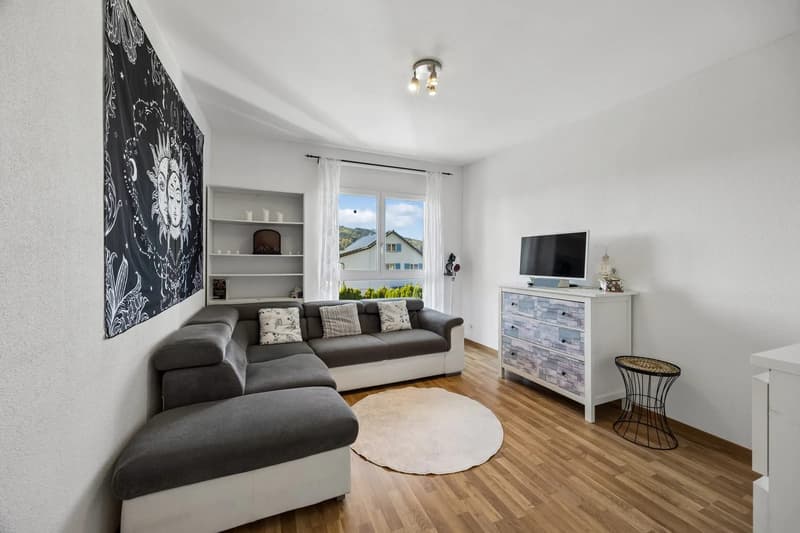
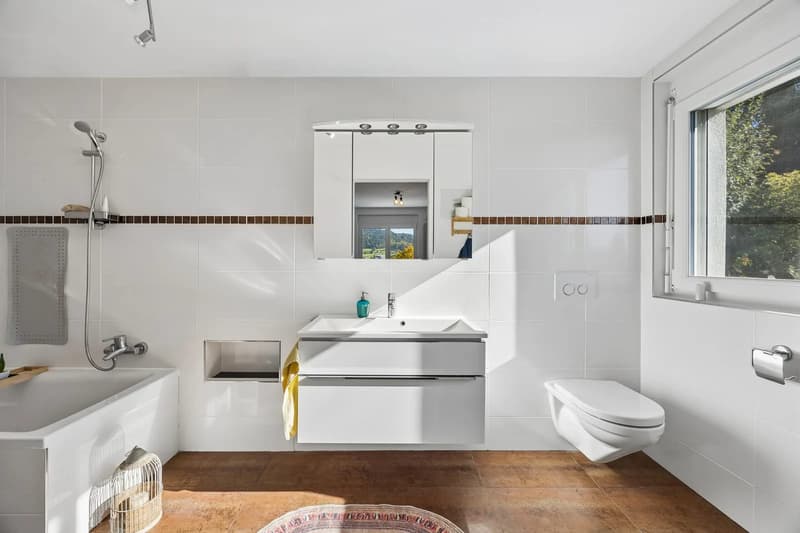
- Upper floor – for withdrawing: Three rooms, bathroom with bathtub and separate shower room with toilet. The largest room has its own balcony.
- Basement – for everything else: An additional room, ideal as a study, guest or hobby room, plus technical and laundry room and two storage rooms.
Modern and efficient
Air-water heat pump with underfloor heating, providing modern comfort without fossil fuels. Preparation for a Swedish stove is available if you want a fire in the winter. Garage plus two additional parking spaces.
Everything within reach
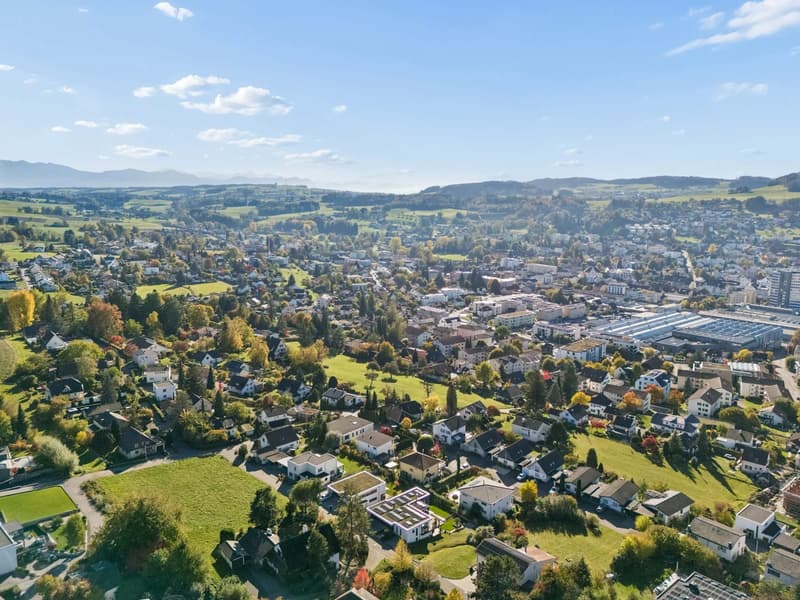
Quiet, child-friendly residential area: kindergarten, primary school, and secondary schools, as well as shopping facilities, are nearby. The train station is about 650 m away on foot, and the S14 train goes directly to Aarau. The recreational area begins practically in front of the house.
Financing with security
The property has already been bank-tested. This creates clarity for your financing from the start.
Sales price: CHF 1,220,000
Houses with such a garden rarely come onto the market. Experience it for yourself during a viewing. I look forward to your inquiry.
Mortgage Calculator
From dream house to home ownership: the mortgage calculator can help you estimate the affordability of this property.

Unlock the full experience
Sync your favourites, manage search alerts, and access all your important services seamlessly across devices. Create your free account for a personalized home search!
Viewing
Contact for viewing
Jens Mancini


- Listing ID
- 4003591299
- Object ref.
- 25737HO401.6ae449dd57854fed5885e867