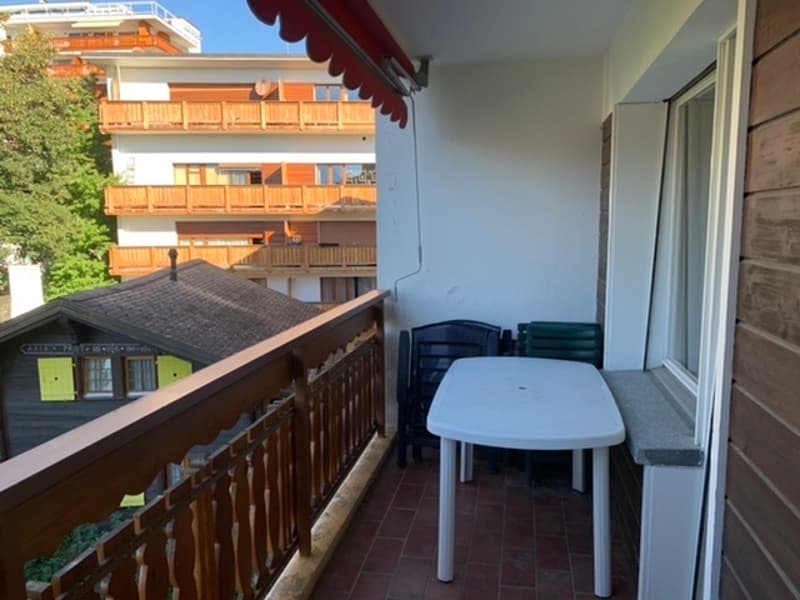
"Alexandra B, 2 1/2 rooms, 2nd floor"
Purchase price
CHF 585,000.–
Notify on price drop
Rooms
2
Living space
60 m2
Location
Rue Centrale 13, 3963 Crans-MontanaTravel time
- > 60 minStation: Sierre
Surrounding information
Pharmacy
3 min.Pharmacie BENUSupermarket
2 min.Cuore di ToscanaSchool
8 min.Centre Scolaire de Crans-MontanaPublic Transport
2 min.Crans-s.-S.
Times refer to the route on foot.
Costs
- Purchase price:
- CHF 585,000.–
- Notify on price drop
Main information
- Available from:
- By agreement
- Type:
- Apartment
- No. of rooms:
- 2
- Floor:
- 2
- Surface living:
- 60 m2
- Year built:
- 1968
Features and furnishings
Balcony / Terrace
Cable TV
Child-friendly
Parking space
Elevator
Documents (0)
Description
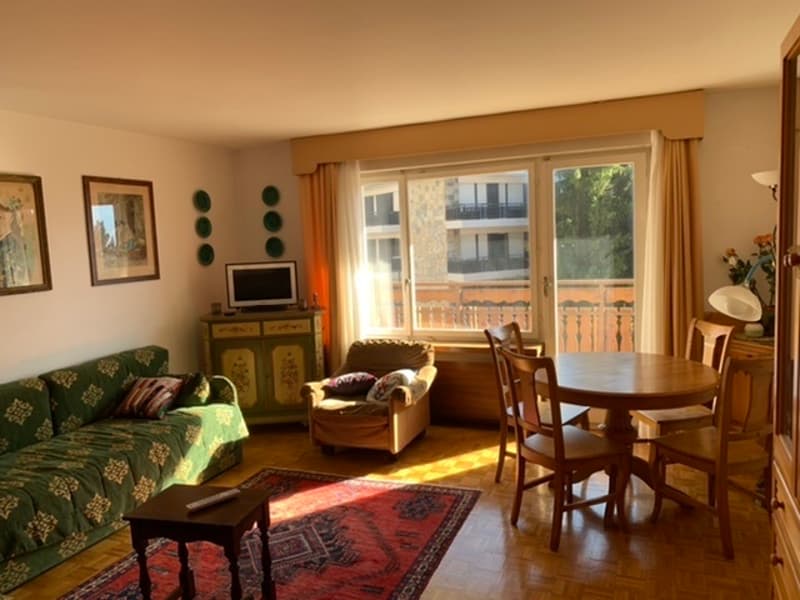
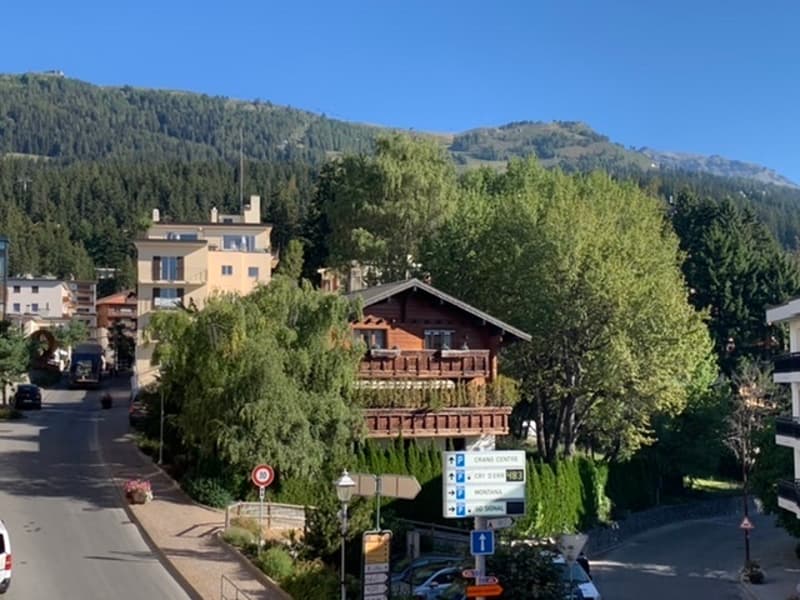
Spacious apartment in the heart of the station, 2 minutes walk from the ski lifts, shops and numerous restaurants.
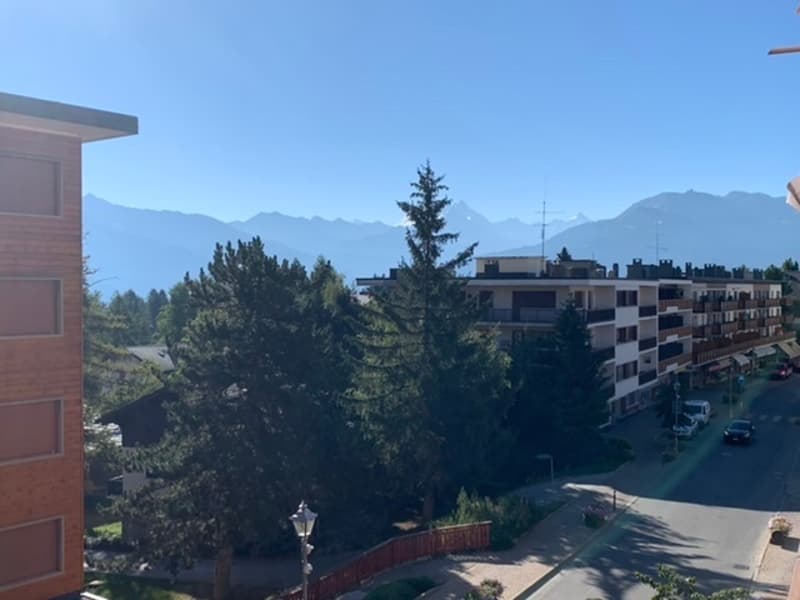
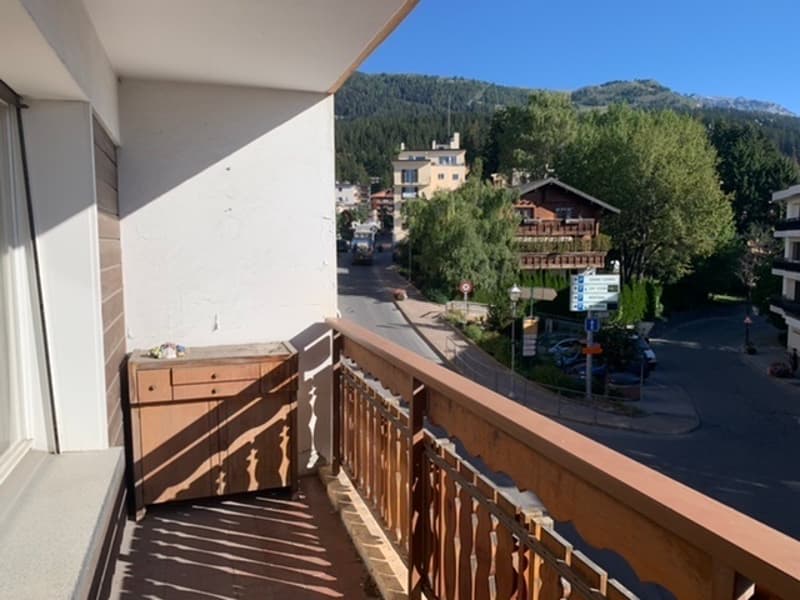
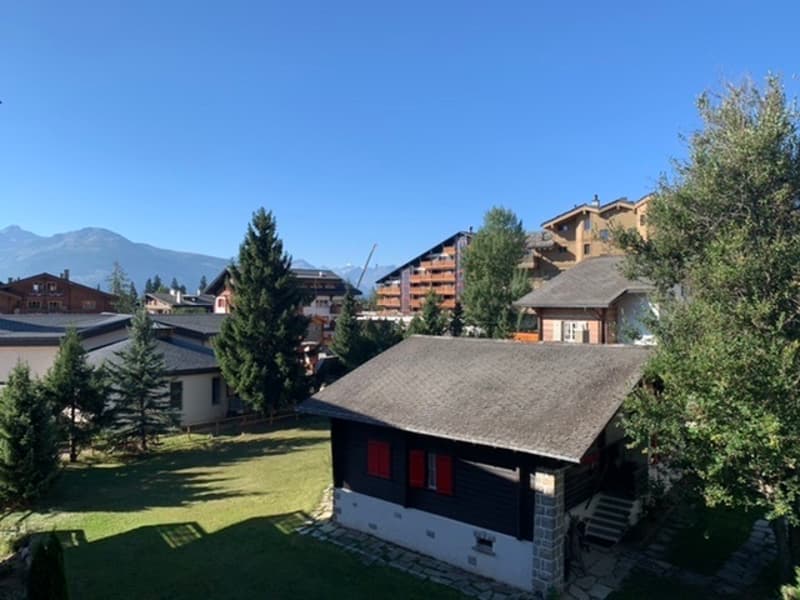
Ideal apartment for an investment. It is cross-through and has 2 balconies, one to the East and one to the West, with a partial view of the mountains.
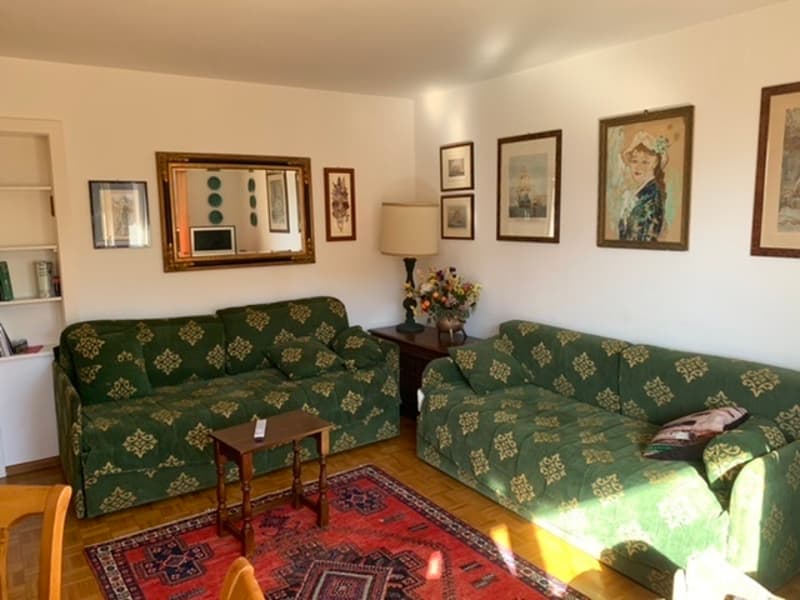
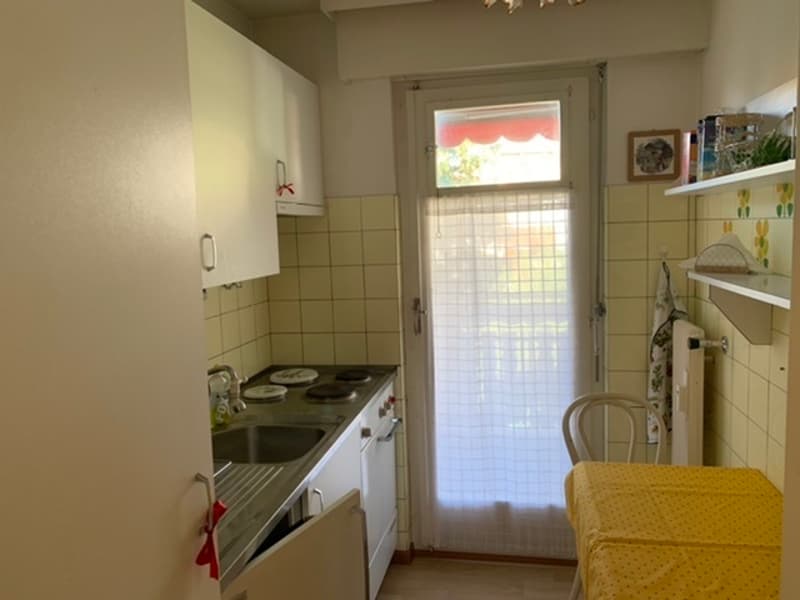
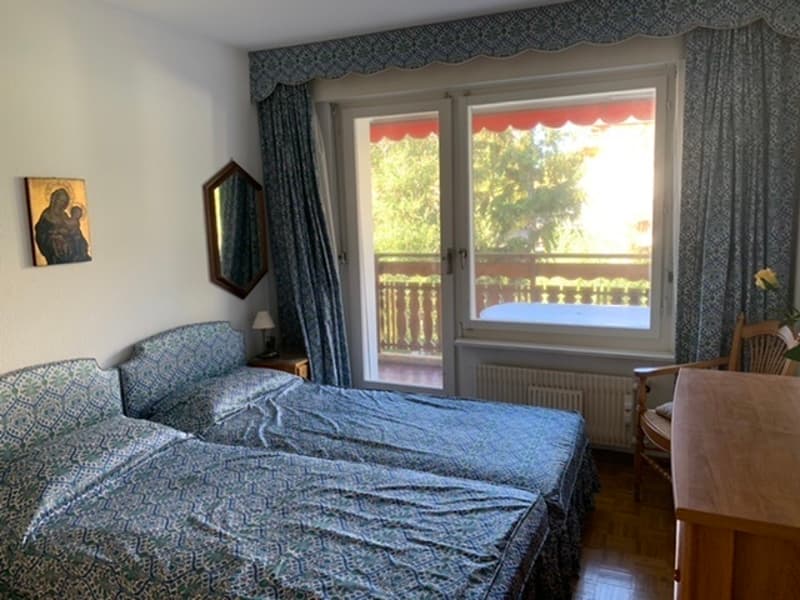
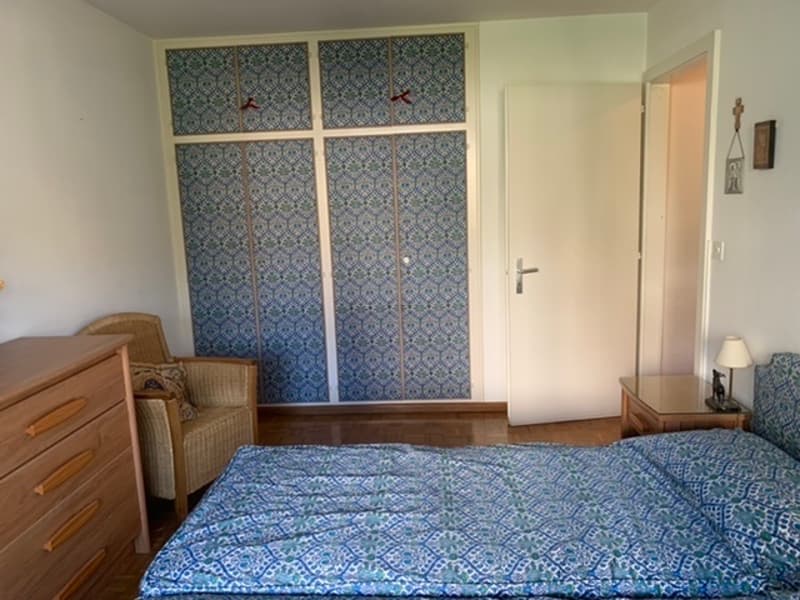
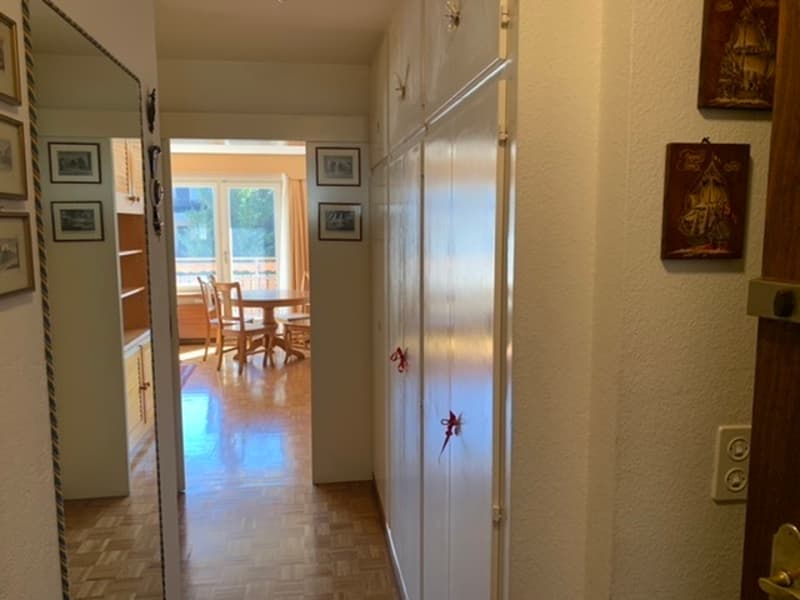
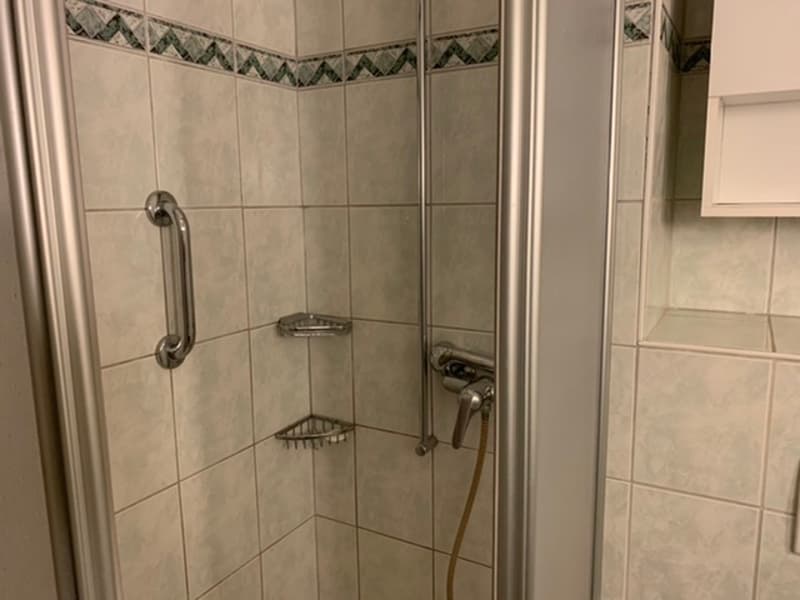
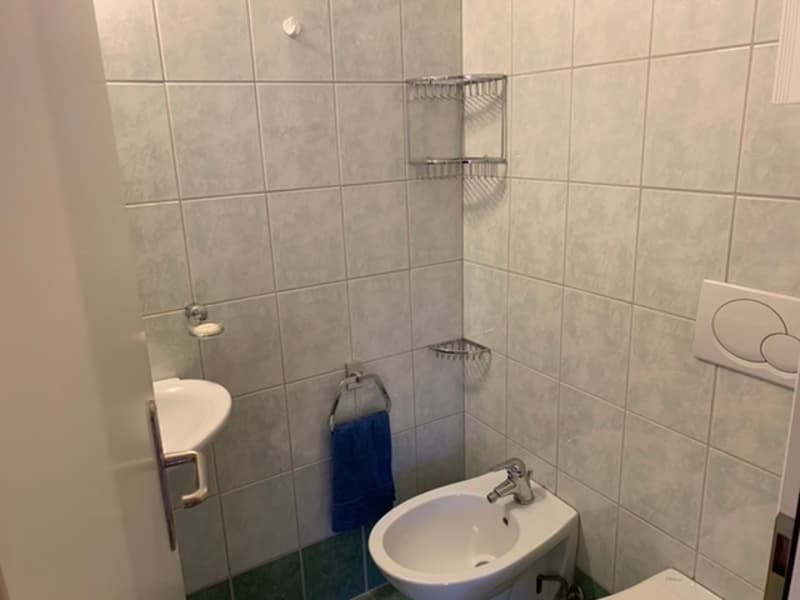
It consists of an entrance hall with wall cabinets, 1 living room with dining area and access to the East balcony, a separate, equipped kitchen with access to the West balcony, 1 bedroom with wall cabinets and access to the West balcony, 1 shower room, 1 cellar and 1 ski storage room, as well as a few outdoor spaces for the building or the possibility of renting a parking space in a nearby garage for a year.
Mortgage Calculator
From dream house to home ownership: the mortgage calculator can help you estimate the affordability of this property.

Free
Unlock the full experience
Sync your favourites, manage search alerts, and access all your important services seamlessly across devices. Create your free account for a personalized home search!


Contact
- Listing ID
- 4003591503
- Object ref.
- 4626465