"EXCLUSIVITY MAKE AN OFFER - Two residential rental buildings in western Lausanne"
Purchase price
On request
Living space
1,620 m2
Location
A Crissier, 1023 CrissierCosts
- Purchase price:
- On request
Main information
- Available from:
- By agreement
- Type:
- Multi-family house
- Surface living:
- 1620 m2
- Land area:
- 1756 m2
- Volume:
- 6999 m3
- Year built:
- 1970
Features and furnishings
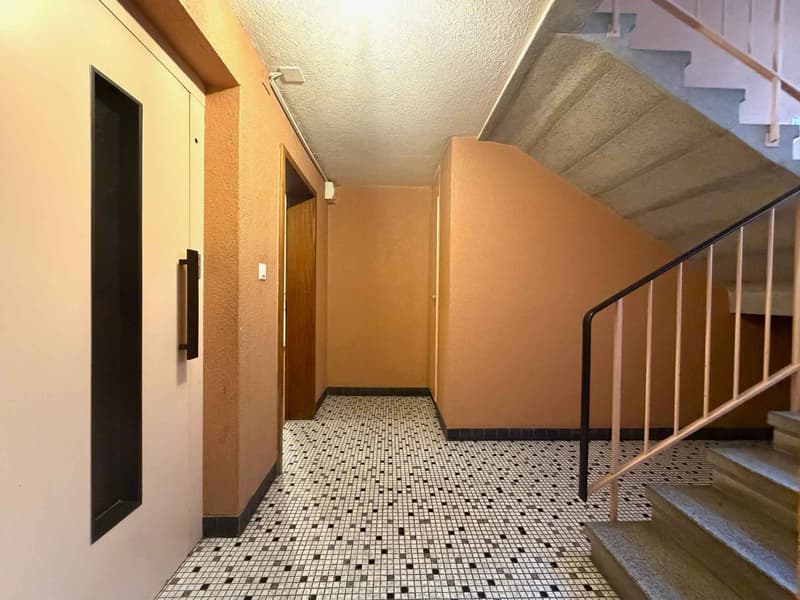
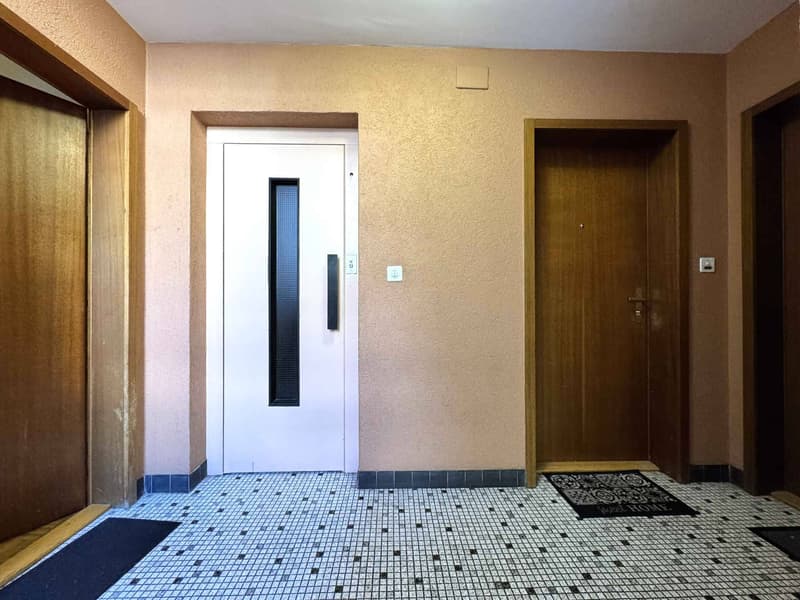
Elevator
Old building
Documents (0)
Description
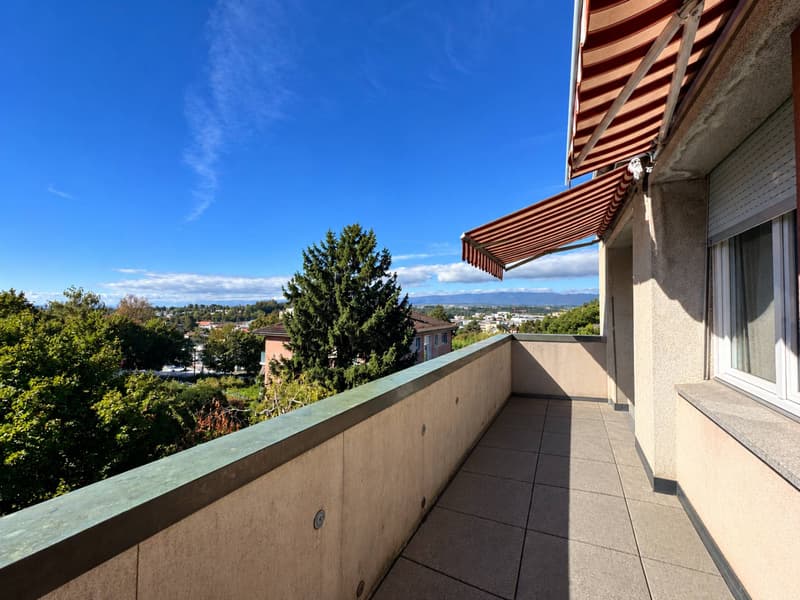
Just a few minutes from Lausanne, the buildings benefit from the numerous advantages of the western Lausanne area: excellent public transport links, quick access to main highways, immediate proximity to employment zones, shops, services, and schools. This privileged location contributes to the lasting attractiveness of these objects and the stability of their occupation.
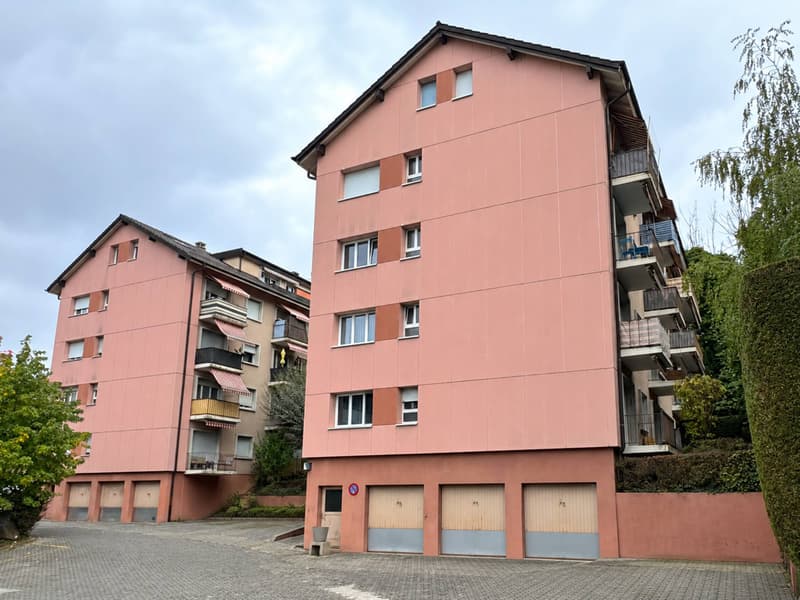
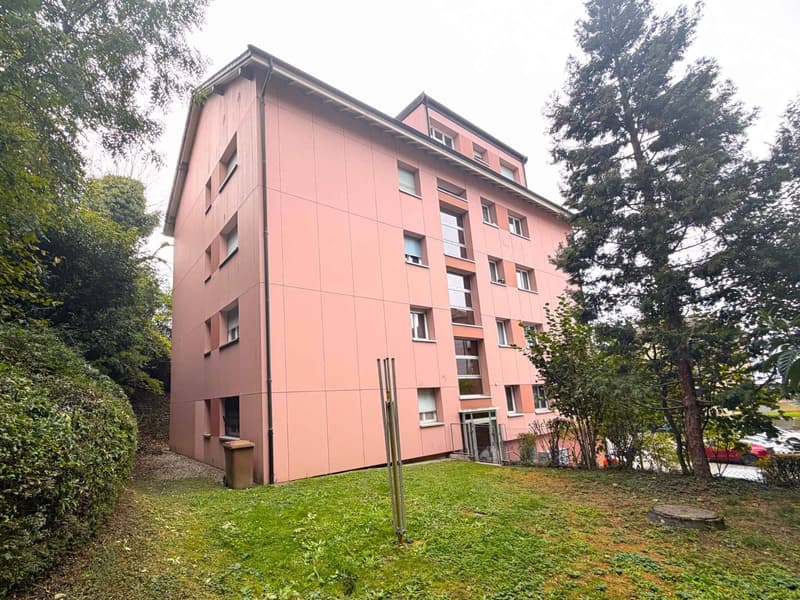
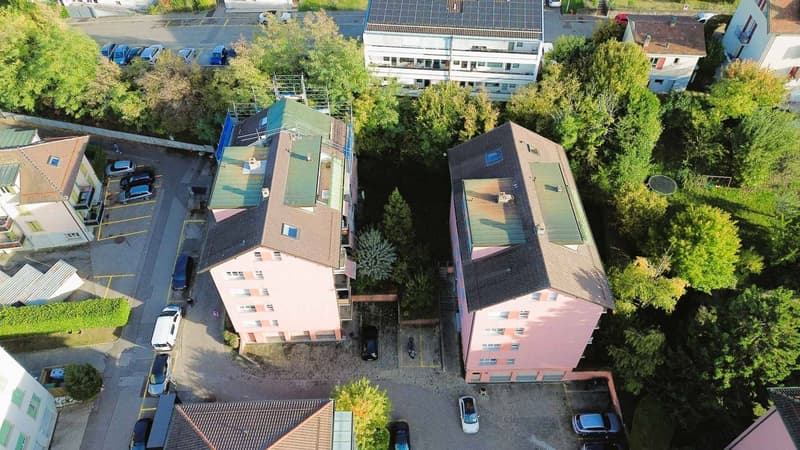
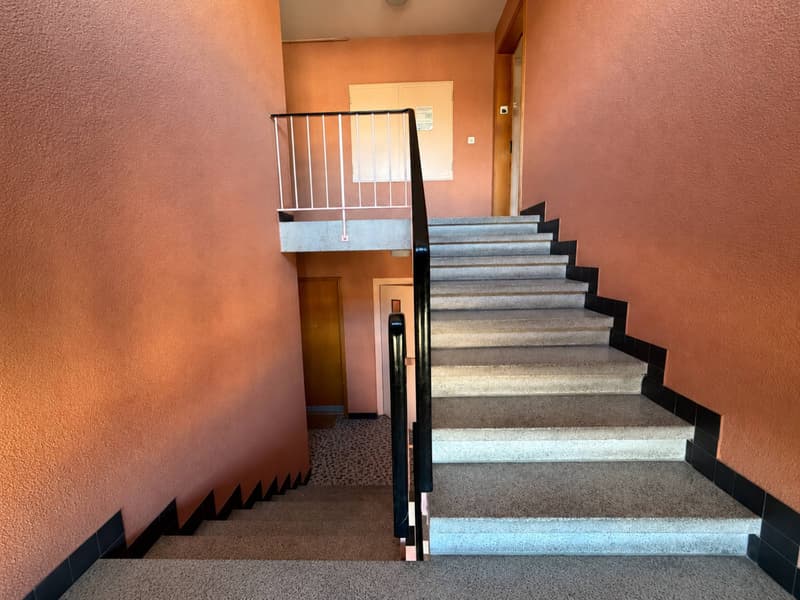
Built in 1970 and 1972 on two plots of land with a total area of 1,756 m2 (773 + 983 m2), these residential buildings each consist of 13 apartments + available space in the attics of entrance N3, spread over six levels, including an unheated basement containing, among other things, 3 garages/boxes, cellars, technical rooms, and service areas.
The buildings have a healthy structure and potential for value creation. In terms of energy-related work, after the establishment of CECB Plus in 2021, the windows were replaced with triple glazing in 2022.
The rented objects, whose details of surfaces and rents can be found in the attached rental agreements, are divided as follows:
Ch. des Acacias 1:
- 4 apartments with 2 rooms and an area of approximately 38 m2
- 5 apartments with 3 rooms and an area of approximately 59 to 62 m2
- 4 apartments with 4 rooms and an area of approximately 73 m2
- 3 garages/boxes and 3 outdoor parking spaces
Ch. des Acacias 3:
- 4 apartments with 2 rooms and an area of approximately 38 m2
- 5 apartments with 3 rooms and an area of approximately 59 to 67 m2
- 4 apartments with 4 rooms and an area of approximately 73 m2
- 3 garages/boxes and 5 outdoor parking spaces
This represents an annual net rental income of CHF 185,460.- + CHF 191,760.-, i.e., CHF 377,220.-.
Technical data:
- Year of construction: 1970 + 1972
- Number of apartments: 26 + available space
- Parking spaces: 6 garages/boxes and 8 outdoor parking spaces
- Number of levels: 6
- ECA volume: 3,484 m3 + 3,515 m3 = 6,999 m3
- Energy reference surfaces: 1,043 m2 and 930 m2 = 1,973 m2
- Rental surfaces: 812.50 + 807.50 m2 = 1,620 m2
- Heating and hot water production: oil-fired boilers (122 kW) from 2003 with a burner (entrance N1) that was replaced in 2012; 2 underground tanks of 28,500 liters each, which were overhauled in 2019 and 2021
- Heat distribution: radiators
- Natural ventilation by opening windows
- Kitchens with only a refrigerator, except for 5 renovated apartments with complete equipment
- PVC windows with triple glazing, which were replaced in 2022
- Last OIBT inspection in 2010, except for 2 recently renovated apartments
- Laundries with card systems + dryers in the drying rooms
- Fiber optic cables in the buildings
- The adhesives for tiles and skirting boards in the kitchens and bathrooms contain asbestos
Investment highlights:
- Strategic location in the western Lausanne area
- 26 apartments providing excellent risk diversification
- Established residential portfolio in a structurally sustainable market
- Significant potential for value creation through energy renovation
Sales process
Based on this dossier, the set of documents available on request via access to our data room, and the visits we will organize by appointment, interested buyers are invited to submit a letter of intent by November 16, 2026, at the latest. The best proposals will be selected and must then be confirmed in a definitive manner with the corresponding financing guarantee in a possible second round to finalize the sales process.
All interactions related to this transaction must be carried out exclusively with Publiaz Immobilien SA, which has been mandated for the exclusive marketing of this object.

Free
Unlock the full experience
Sync your favourites, manage search alerts, and access all your important services seamlessly across devices. Create your free account for a personalized home search!
Advertiser


Publiaz immobilier SA | Renens
Rue de Lausanne 51
1020Renens
Contact
Comment Adrien
- Listing ID
- 4003592621
- Object ref.
- 82449