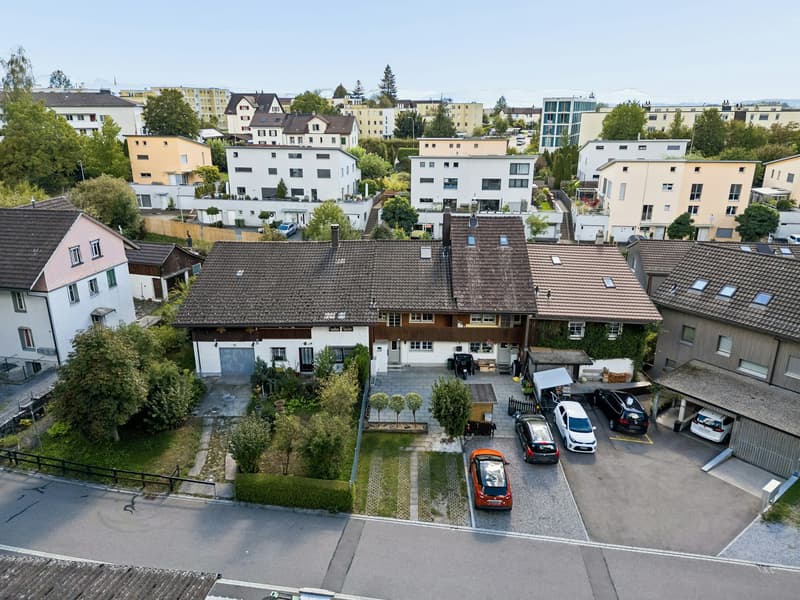
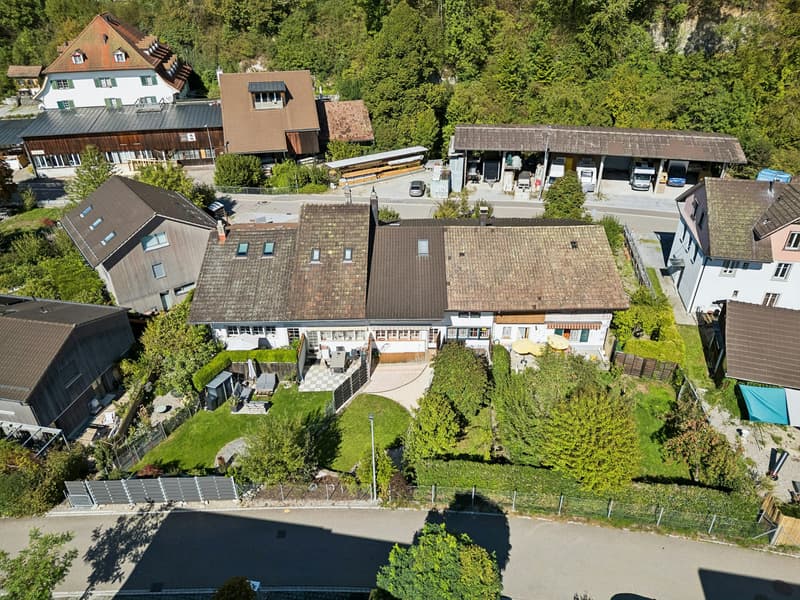
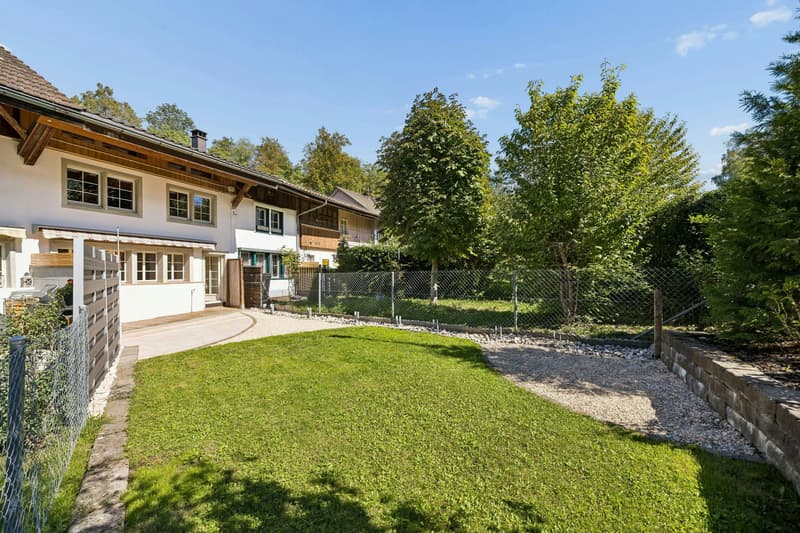
"5.5-room row house with plenty of space and surroundings"
Purchase price
CHF 980,000.–
Notify on price drop
Rooms
5.5
Living space
216 m2
Location
Mühlestrasse 36, 8623 WetzikonTravel time
- 16 min.Station: Ettenhausen-Emmetschloo
Surrounding information
School
7 min.BWSSupermarket
10 min.VolgPharmacy
13 min.Apotheke Drogerie KemptenPublic Transport
4 min.Oberkempten
Times refer to the route on foot.
Costs
- Purchase price:
- CHF 980,000.–
- Notify on price drop
Main information
- Available from:
- 01.11.2026
- Type:
- Row house
- No. of rooms:
- 5.5
- Number of floors:
- 4
- Surface living:
- 216 m2
- Land area:
- 235 m2
- Volume:
- 528 m3
- Last refurbishment:
- 2002
- Year built:
- 1743
Features and furnishings
Pets allowed
Balcony / Terrace
Cable TV
Child-friendly
Parking space
Mid-terrace house
Documents (0)
Description
A home with character - ideal for young families or couples with future plans:
In a quiet, family-friendly single-family house district, this charming middle house with ground floor, two upper floors, and a practical basement floor awaits you - an ideal home for couples or young families who value a lot of space and a well-kept environment.
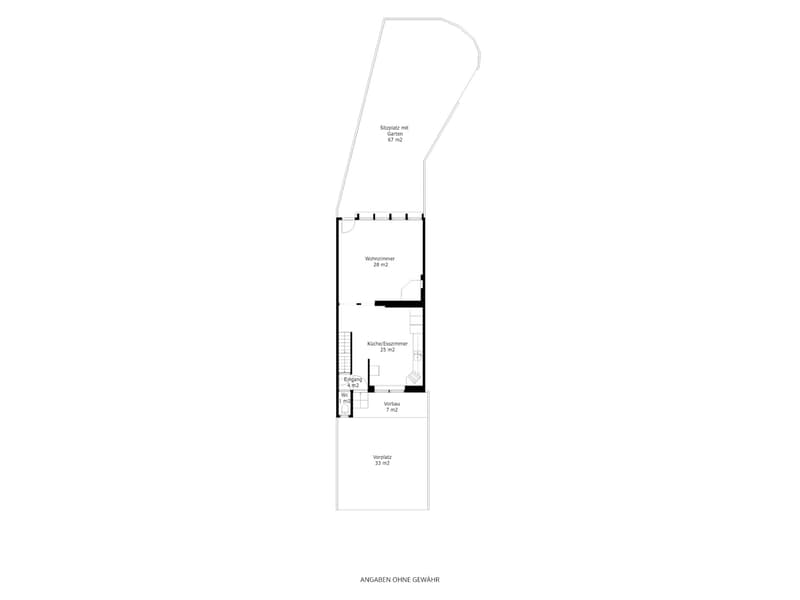
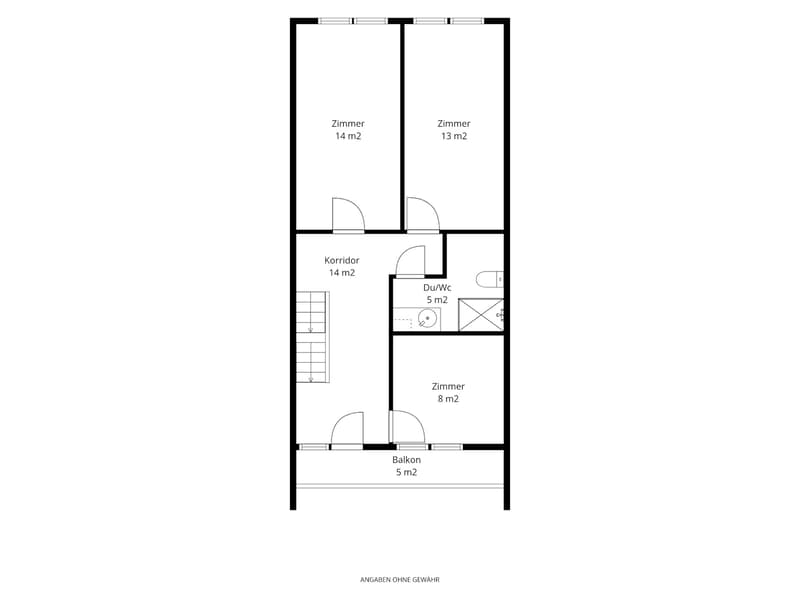
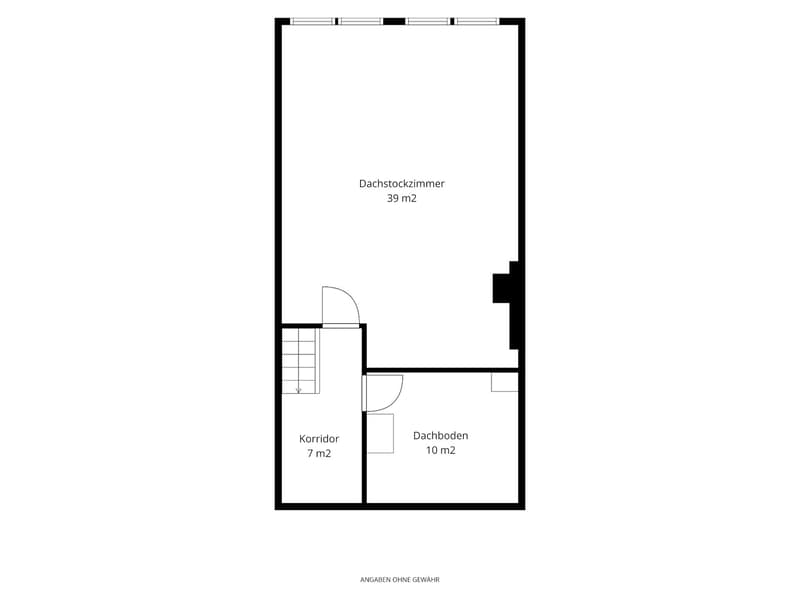
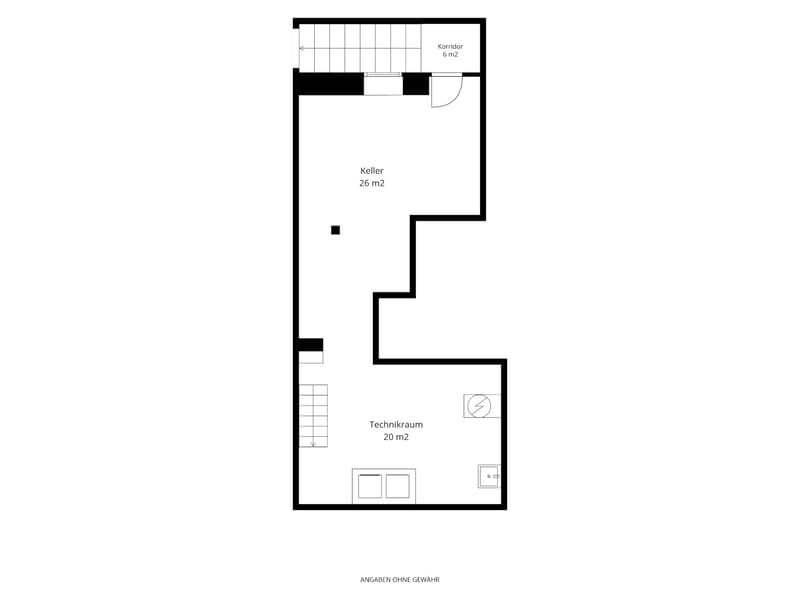
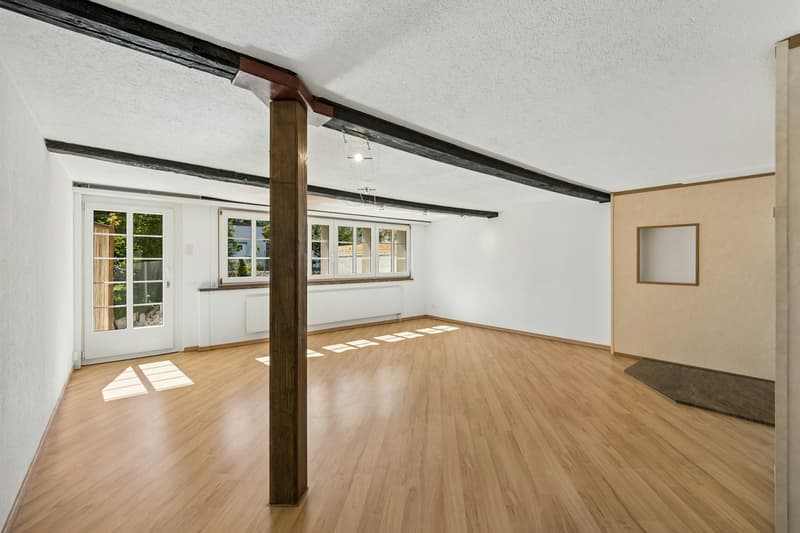
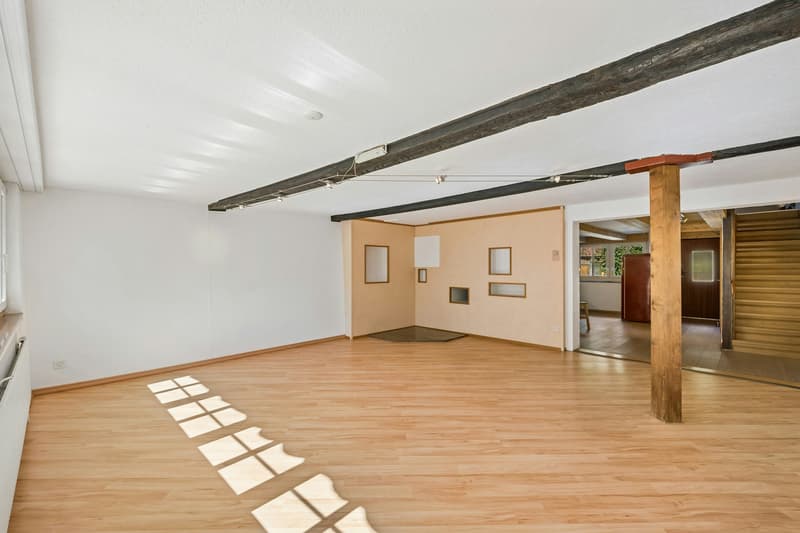
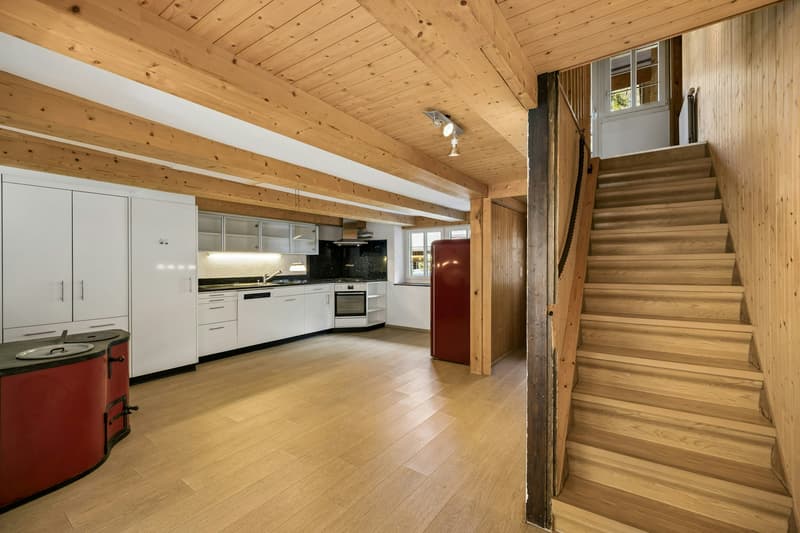
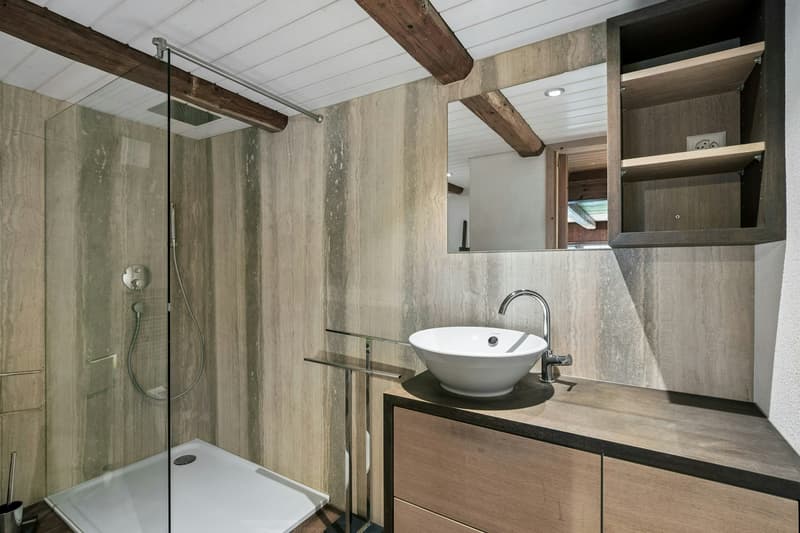
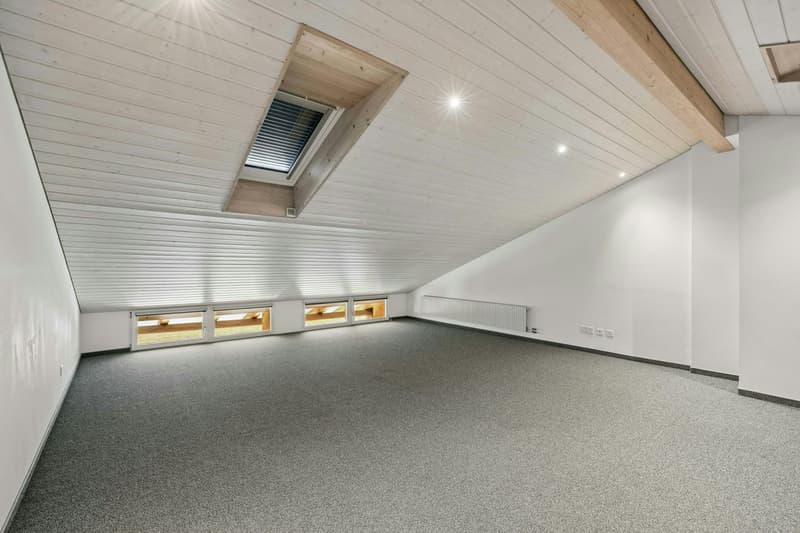
The ground floor impresses with a large kitchen and dining area, a cozy living room, and a guest toilet. On the upper floor, there are two large and one smaller children's room, a modern bathroom with shower, toilet, and sink. A narrow balcony is also available on this floor. In the attic, there is a large room and a storage room. The basement has a lot of space with around 55 m2.
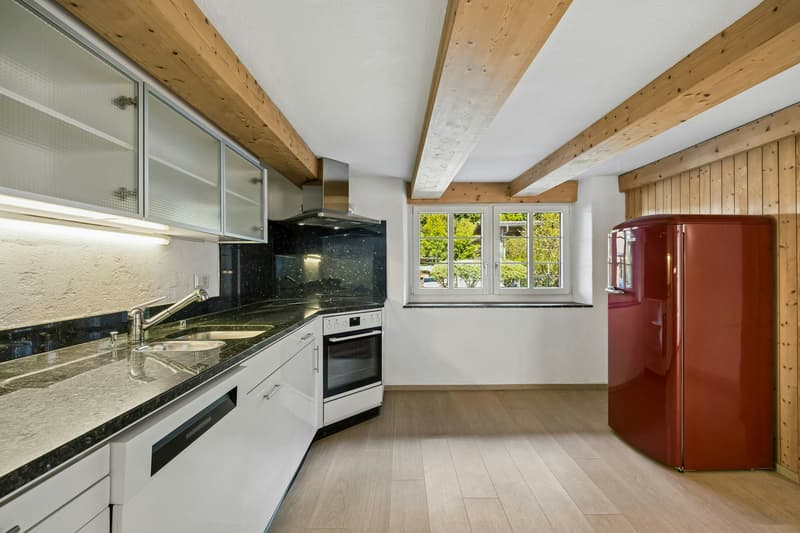
The kitchen is equipped with a ceramic glass cooktop, oven, refrigerator, and dishwasher. The kitchen countertop is made of granite. In the kitchen, a PVC coating is laid, the living room, bathroom, corridor, and bedrooms on the upper floor are equipped with PVC coating, and the room in the attic is equipped with a textile floor covering. The stairs and storage room in the attic are made of wood. The basement has a natural floor. All walls and the ceiling on the ground floor are plastered with abrasion, from the upper floor they are mostly made of wood paneling. The bathroom with shower/toilet is equipped with natural stone travertine.
The private gas heating provides comfortable warmth in the single-family house via wall radiators.
The well-kept outdoor area impresses with its sunny orientation and offers a lot of space to relax, play, or garden - a place where young and old alike feel comfortable. In the midst of a quiet district, you can enjoy your well-deserved break from everyday life here - whether with a cozy breakfast or grill party on the terrace or with a relaxed evening in the green. A small paradise right in front of your doorstep.
The transfer of ownership is possible by agreement and immediately.
Interested? Contact us, we will provide you with the sales dossier and gladly arrange a viewing appointment with you. We would be happy to show you this property personally.
Mortgage Calculator
From dream house to home ownership: the mortgage calculator can help you estimate the affordability of this property.

Free
Unlock the full experience
Sync your favourites, manage search alerts, and access all your important services seamlessly across devices. Create your free account for a personalized home search!
Viewing
Contact for viewing
Michael Fabig
Advertiser

NOVA Bautreuhand AG
Industriestrasse 37
8625Gossau / ZH
Contact
Michael Fabig
- Listing ID
- 4003592675
- Object ref.
- NOV 9271-1.1245