"Generous and natural living"
Purchase price
CHF 510,000.–
Notify on price drop
Rooms
5.5
Living space
100 m2
Location
Höfli 397, 9044 WaldTravel time
- 39 min.Station: Trogen
Surrounding information
School
8 min.DorfSupermarket
8 min.SparPublic Transport
6 min.Wald Unterdorf
Times refer to the route on foot.
Costs
- Purchase price:
- CHF 510,000.–
- Notify on price drop
Main information
- Available from:
- By agreement
- Type:
- Single house
- No. of rooms:
- 5.5
- Surface living:
- 100 m2
- Land area:
- 246 m2
- Last refurbishment:
- 2012
- Year built:
- 1984
Features and furnishings
Parking space
Documents (0)
Description
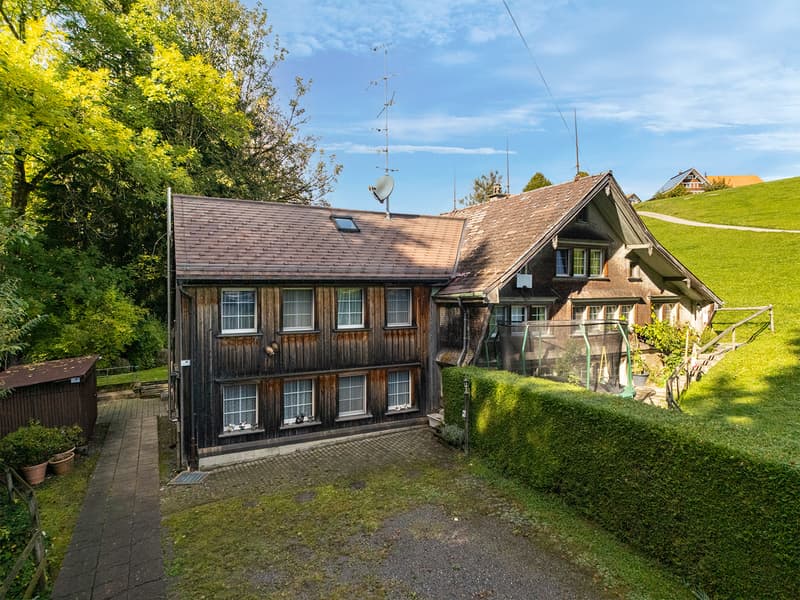
This renovated 5.5-room corner house presents itself in an attractive and sunny location. The quiet and natural location guarantees a high level of privacy and an idyllic flair of woodland and green meadow. Here, in a virtually traffic-free area, the kids can romp around undisturbed and enjoy a happy childhood.
The property impresses with its extensive range of rooms and well-maintained condition. The interior design, dominated by wood, exudes a warm coziness.
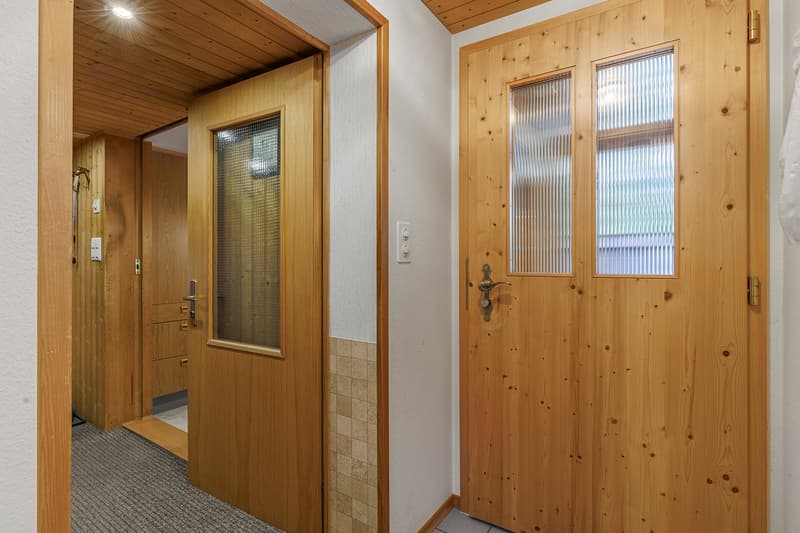
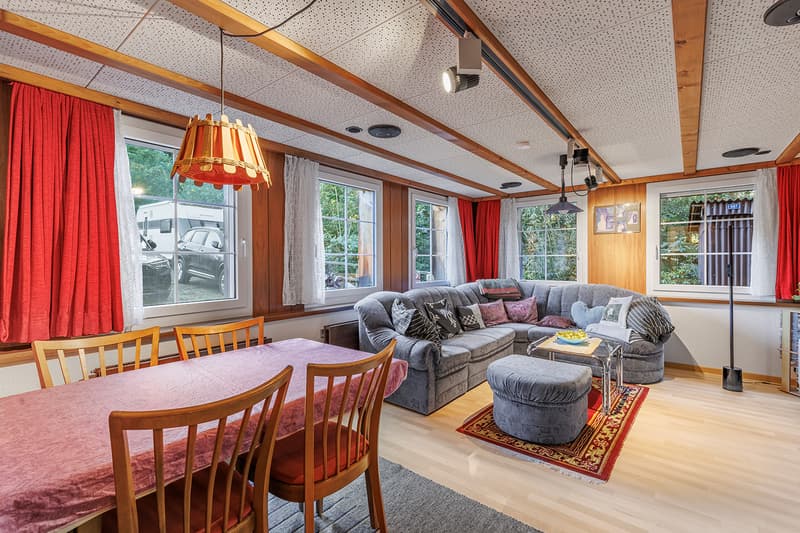
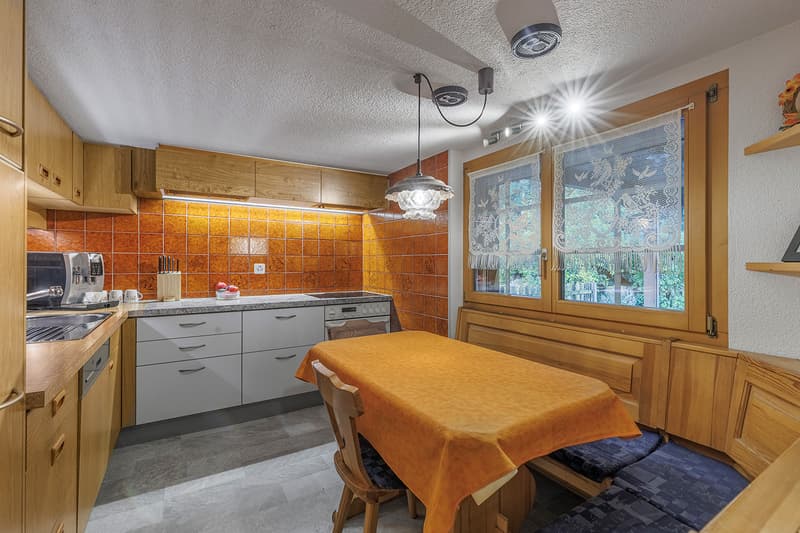
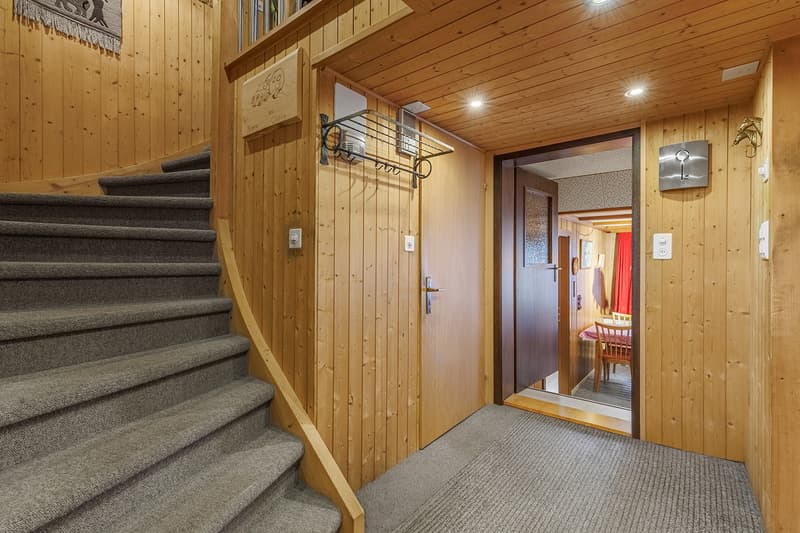
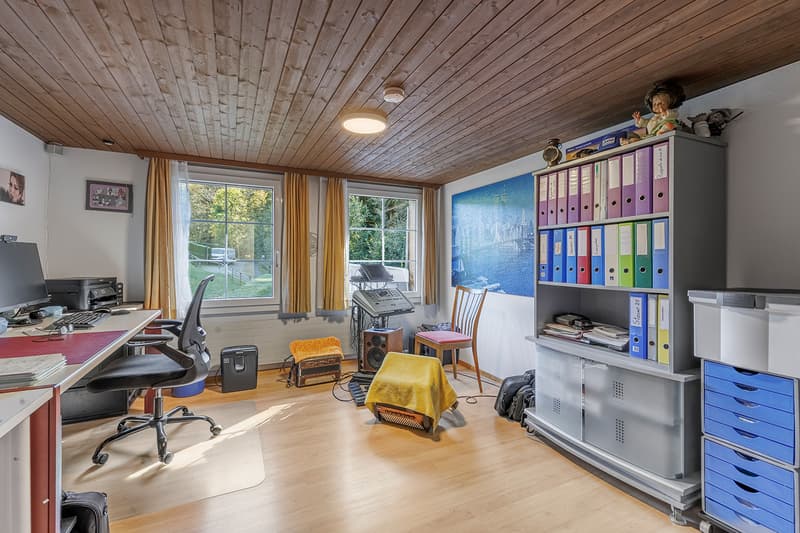
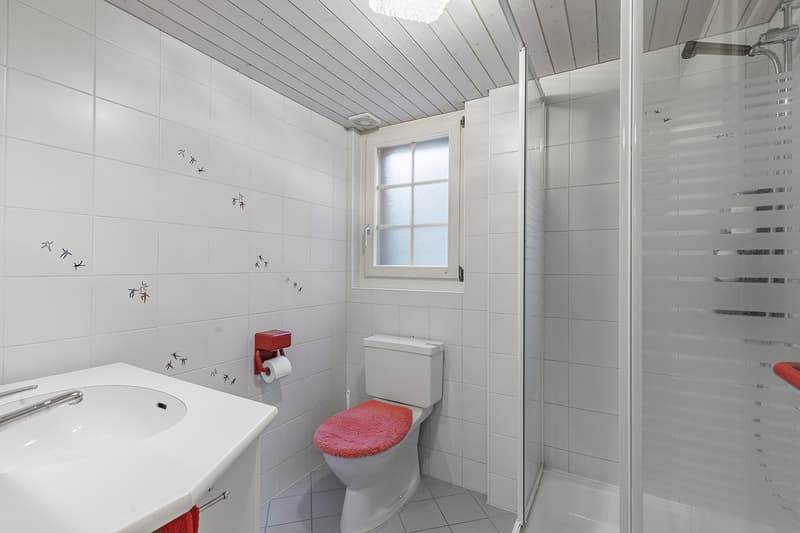
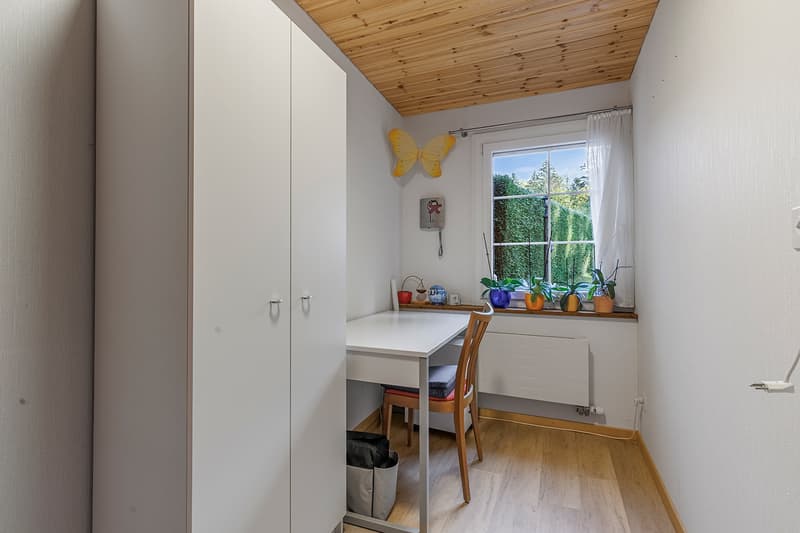
The ground floor includes, in addition to the entrance with the practical adjacent laundry room and the guest toilet with shower, a further corridor. From here, you can access the spacious separate kitchen and the living room. The cozy living and dining area is flooded with light thanks to many windows and invites you to linger. The additional office/home office completes this floor.
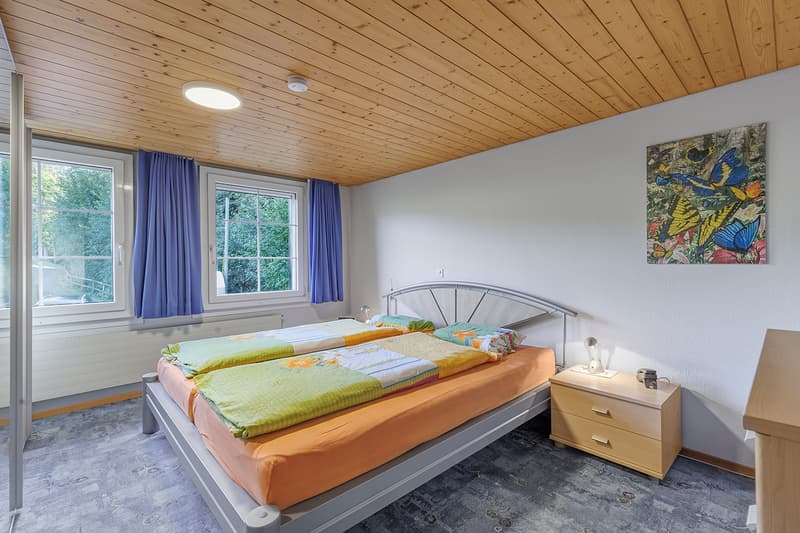
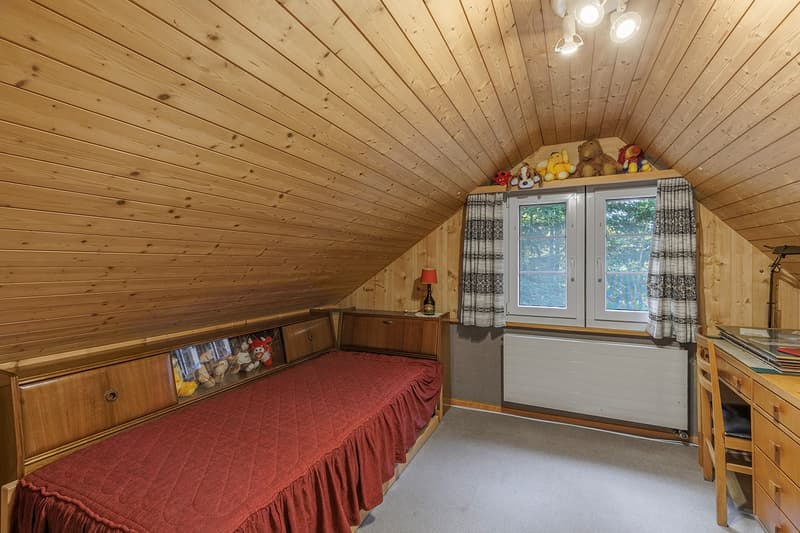
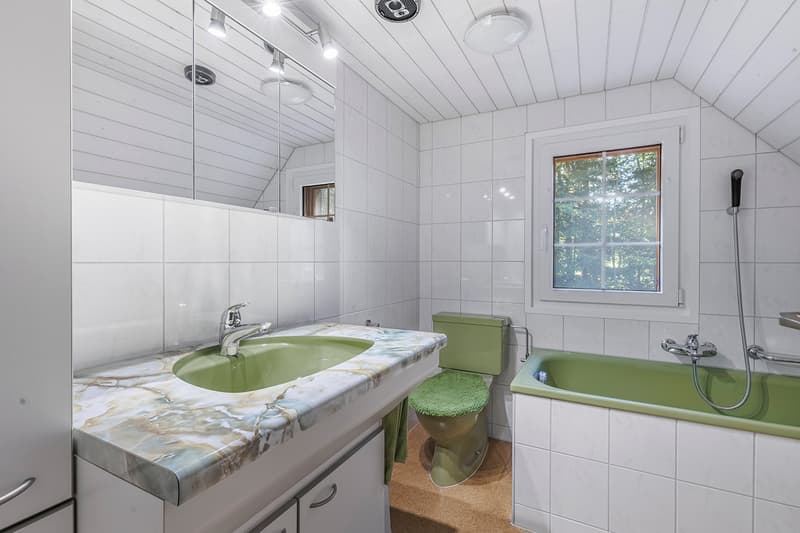
The upper floor delights with two large bedrooms and the bathroom with bathtub and another living room. Two charming rooms connected to each other form the attic. The extensive basement houses the building services and plenty of space for storage or a workshop.
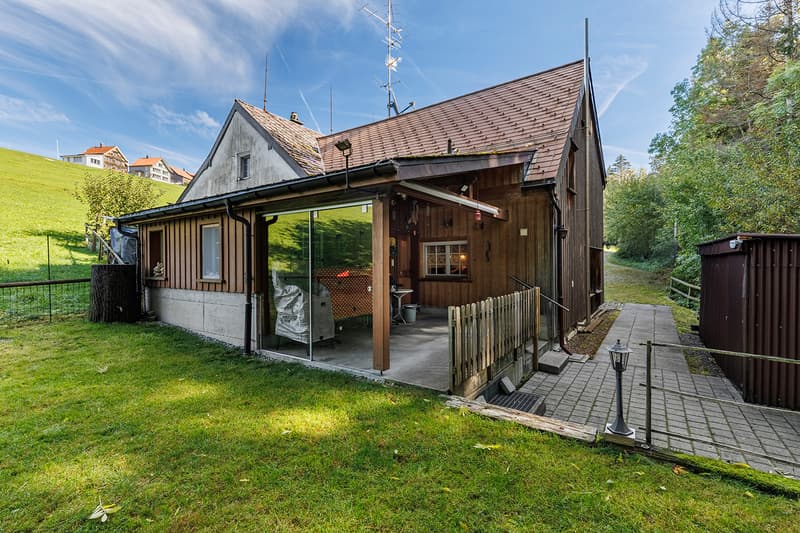
The outdoor area proves to be a special highlight of this property. Several outdoor parking spaces, a shed for equipment and bicycles, as well as a wonderful playground make the hearts of outdoor enthusiasts beat faster. All this is rounded off by the beautiful covered garden seating area - ideal for grilling and spending sociable evenings with family and friends.
Have you become curious? Make a contact inquiry today to receive the exposé and arrange a viewing appointment.
The property impresses with its extensive range of rooms and well-maintained condition. The interior design, dominated by wood, exudes a warm coziness.
The ground floor includes, in addition to the entrance with the practical adjacent laundry room and the guest toilet with shower, a further corridor. From here, you can access the spacious separate kitchen and the living room. The cozy living and dining area is flooded with light thanks to many windows and invites you to linger. The additional office/home office completes this floor.
The upper floor delights with two large bedrooms and the bathroom with bathtub and another living room. Two charming rooms connected to each other form the attic. The extensive basement houses the building services and plenty of space for storage or a workshop.
The outdoor area proves to be a special highlight of this property. Several outdoor parking spaces, a shed for equipment and bicycles, as well as a wonderful playground make the hearts of outdoor enthusiasts beat faster. All this is rounded off by the beautiful covered garden seating area - ideal for grilling and spending sociable evenings with family and friends.
Have you become curious? Make a contact inquiry today to receive the exposé and arrange a viewing appointment.
Mortgage Calculator
From dream house to home ownership: the mortgage calculator can help you estimate the affordability of this property.

Free
Unlock the full experience
Sync your favourites, manage search alerts, and access all your important services seamlessly across devices. Create your free account for a personalized home search!
Advertiser


Raiffeisen Immomakler
Sonnenbergstrasse 8
9030Abtwil
Contact
Florent Idrizi
- Listing ID
- 4003592767
- Object ref.
- VI-00026749-1