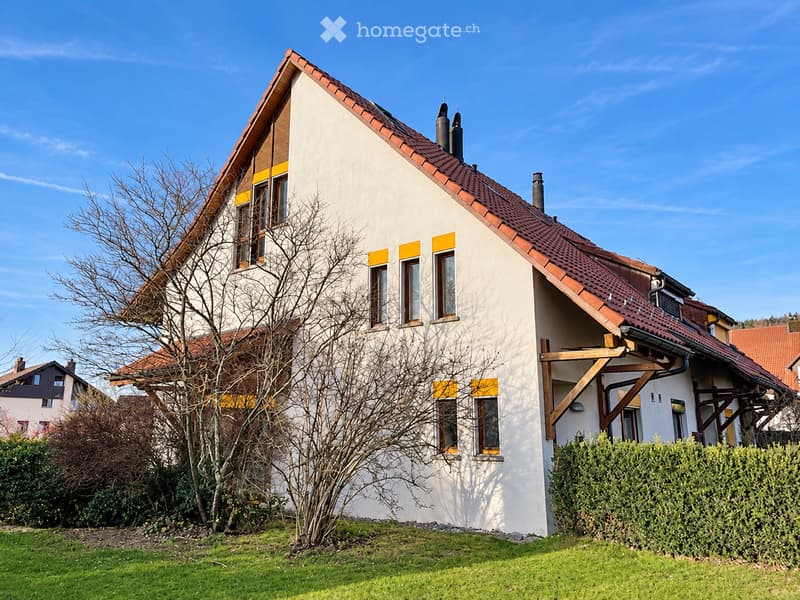
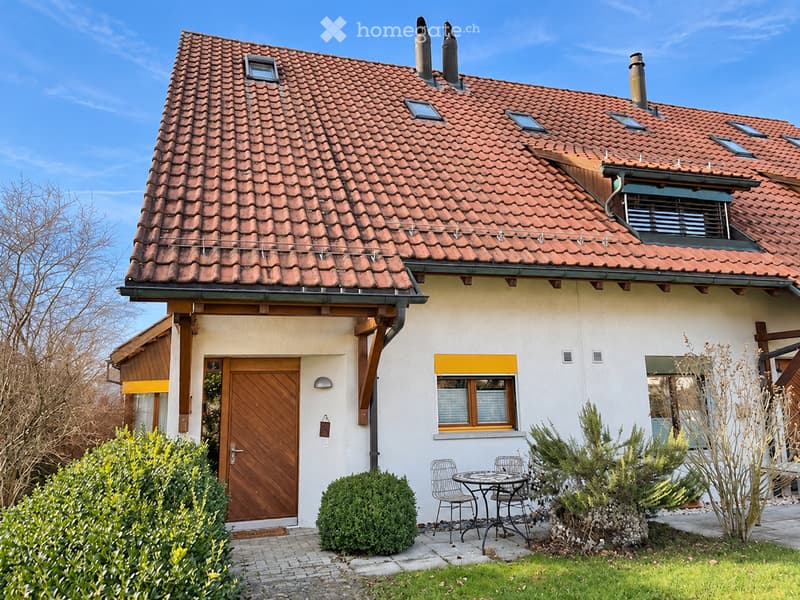
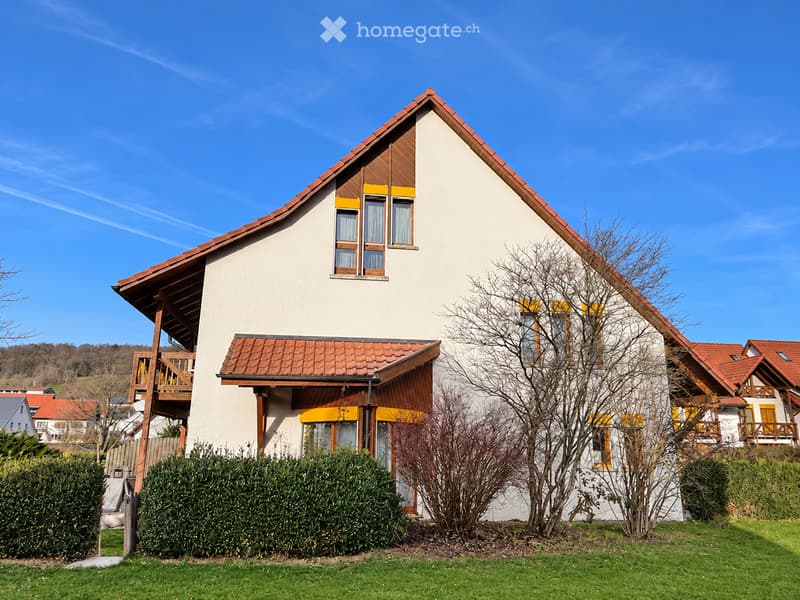
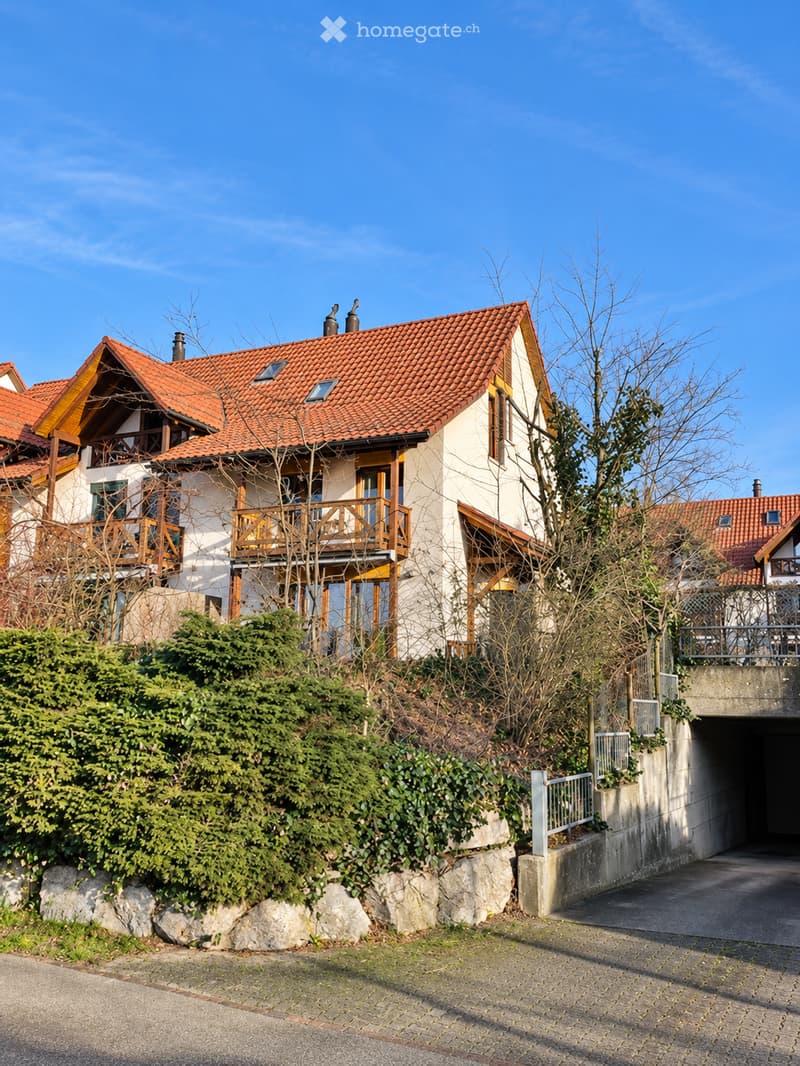
"Row house in Schöfflisdorf"
Location
Winkelstrasse 5, 8165 SchöfflisdorfTravel time
- 5 min.Station: Schöfflisdorf-Oberweningen
Surrounding information
Supermarket
2 min.SparSchool
5 min.Schulhaus RietliPublic Transport
< 1 min.Schöfflisdorf Gemeindehaus
Times refer to the route on foot.
Costs
- Purchase price:
- CHF 1,490,000.–
Main information
- Available from:
- By agreement
- Type:
- Row house
- No. of rooms:
- 5.5
- Number of floors:
- 3
- Surface living:
- 168 m2
- Floor space:
- 354 m2
- Land area:
- 289 m2
- Volume:
- 660 m3
- Room height:
- 2.4 m
- Last refurbishment:
- 2020
- Year built:
- 1988
Features and furnishings
Balcony / Terrace
Fireplace
Quiet neighborhood
Child-friendly
Parking space
Garage
Documents (0)
Description
Arrive and feel at home – family-friendly row house with garden
This row house with a sunny corner location combines spacious living with a quiet, child-friendly environment and short distances in everyday life. The proximity to schools, shopping facilities, and public transport makes it an attractive home for families.
Spacious rooms and high-quality interior design
The 5½ rooms on three living floors offer space for family life, guests, and home office. The kitchen and all wet rooms have been completely renovated and rebuilt. On the ground floor, there is a guest toilet, on the first upper floor, there are 3 rooms, 2 of which have a balcony, a wet room with bathtub, shower, and toilet. A spacious attic room with another wet room with shower and toilet is available on the second upper floor.
Basement and secondary rooms as well as the directly accessible attic offer space for supplies, sports equipment, and seasonal items.
Two parking spaces in the shared underground garage with direct access to the house enable a comfortable journey home and facilitate the transport of purchases. The underground parking spaces have e-mobility.
The previously central oil heating was replaced in 2025 by a central water-water heat pump heating system. The annual ancillary costs for heating and communal facilities are very low.
An environment for the whole family
The jointly used facility includes a children's playground, a table tennis possibility, and playing fields as well as several visitor parking spaces. Various jointly usable secondary rooms complement the offer. Kindergarten and school are within a ten-minute walk, shopping facilities are only about two minutes away.
Quick to Zurich
The S-Bahn station Schöfflisdorf/Oberweningen can be reached in about three minutes on foot. With the S15, you can reach Zurich main station in 30 minutes at half-hourly intervals – ideal for those who want to live quietly and be well connected.
Interested?
The house is currently rented and will be available for occupancy from April 1, 2027, or possibly earlier. For further information or a viewing appointment, I look forward to your contact by email to sandra.vagenknecht@bluewin.ch.
Mortgage Calculator
From dream house to home ownership: the mortgage calculator can help you estimate the affordability of this property.

Unlock the full experience
Sync your favourites, manage search alerts, and access all your important services seamlessly across devices. Create your free account for a personalized home search!
- Listing ID
- 4003594952
- Object ref.
- dlv3a.n4xcu