"For sale a contemporary villa of 5.5 rooms of 179 m2"
Purchase price
CHF 1,200,000.–
Notify on price drop
Rooms
5.5
Living space
145 m2
Location
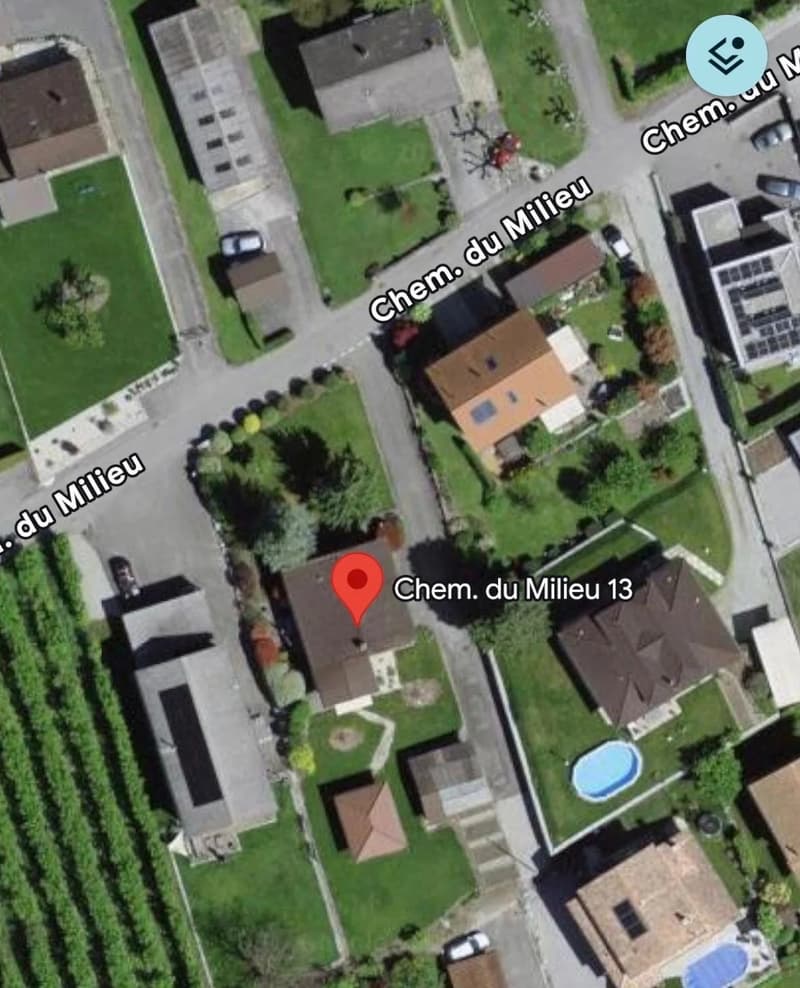
Chemin du Milieu 13, 1963 VétrozTravel time
- 23 min.Station: Ardon
Surrounding information
Pharmacy
9 min.Pharmacieplus de vétrozSupermarket
9 min.Denner PartnerSchool
15 min.Ecole primaire des PlantysPublic Transport
10 min.Vétroz
Times refer to the route on foot.
Costs
- Purchase price:
- CHF 1,200,000.–
- Notify on price drop
Main information
- Available from:
- By agreement
- Type:
- Single house
- No. of rooms:
- 5.5
- Surface living:
- 145 m2
Documents (0)
Description
Located in Chemin du Milieu 13 in Vétroz, in a quiet and sought-after residential area, this beautiful individual modern villa of 5.5 rooms seduces with its modern architecture, its bright spaces and its privileged environment.
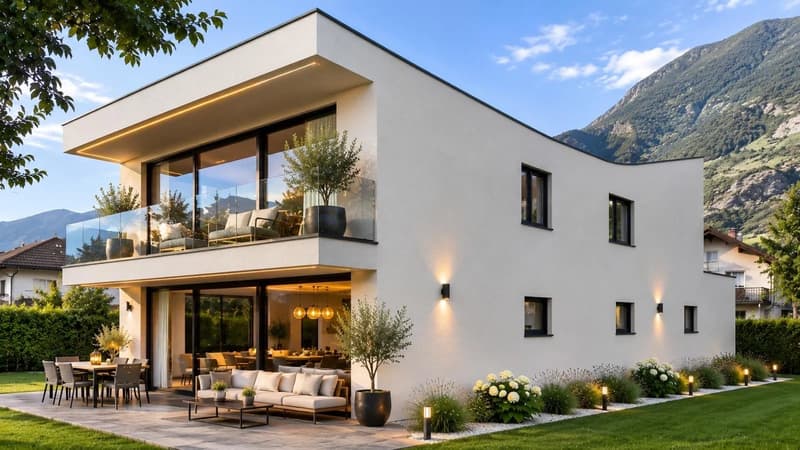
Situated on a plot of 370 m², it offers a gross living area of 179 m², spread over two levels, as well as a pleasant garden, a west-facing terrace and a balcony with an unobstructed view of the Valais mountains.
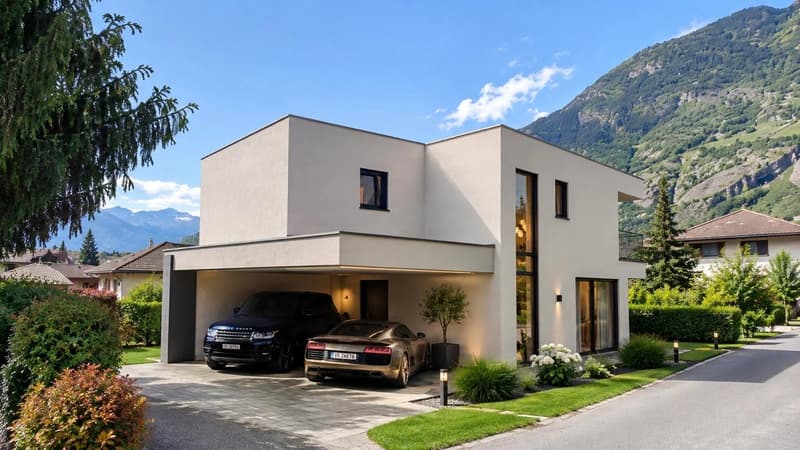
Its architecture with clean lines, its flat roof and its original volumes give it a resolutely contemporary character.
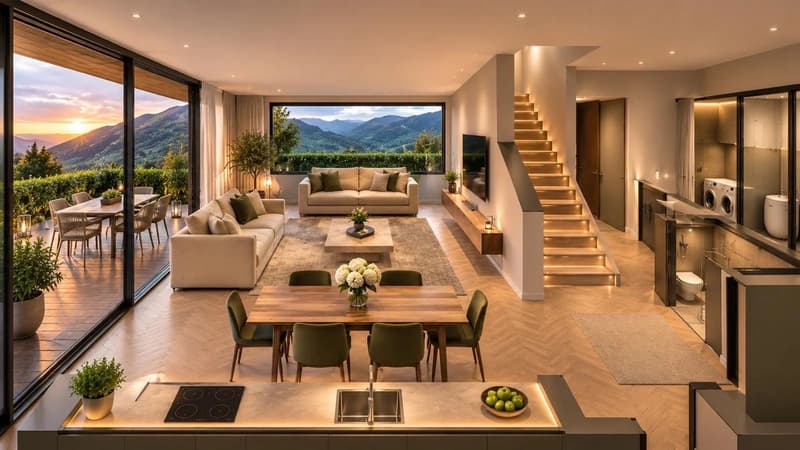
Ground floor: A bright and convivial living space
The ground floor has been designed to prioritize conviviality and daily comfort.
It includes:
* An open kitchen facing south
* A dining and living room of 37.3 m², with a living room on the north side
* Access to the 16 m² terrace, facing west, with a view of the mountains
The terrace and garden harmoniously extend the living spaces and invite you to fully enjoy the beautiful days in a green environment.
Upstairs: An ideal sleeping area for the whole family
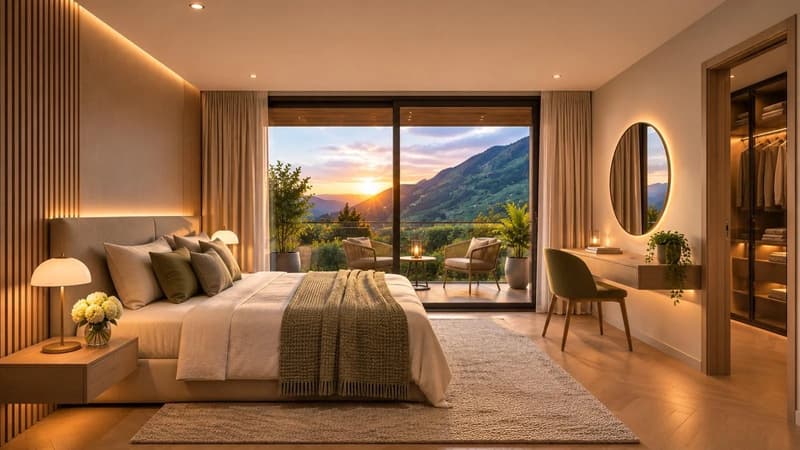
The upstairs area accommodates four comfortable bedrooms, offering an ideal organization for a family.
It consists of:
* A parental suite of 14.9 m²
* A room of 14.3 m²
* Two additional rooms of 10.5 m² and 10.2 m²
* Two planned sanitary areas
* A distribution hall
* A 10.6 m² balcony
Each space has been designed to offer functionality, intimacy and comfort.
The advantages of this property
* Individual villa, not adjacent to another property
* Contemporary architecture with a flat roof
* 5.5 rooms and 4 bedrooms
* Gross living area of 179 m²
* Net living area of 145 m²
* Private plot of 370 m²
* 16 m² west-facing terrace
* 10.6 m² balcony
* Private garden
* Unobstructed view of the mountains
* East, west and south exposure
* Two covered parking spaces
* Quiet residential area
* Project with customizable finishes according to the construction description
A privileged location in Vétroz
In the heart of the Rhone plain, Vétroz benefits from an ideal location between nature and amenities.
The property is located in a pleasant residential area, close to primary schools, public transport and regional infrastructure.
Its location allows you to enjoy the calm of a Valaisan village while remaining close to Sion and the main communication axes.
This individual villa represents a beautiful opportunity for buyers looking for a modern, spacious and functional home in a privileged environment.
Sale price: CHF 1'200'000.
Expected delivery: December 2027
Building permit granted.
Exclusive sale by Vision Immedia
Contact us to receive the complete sales dossier, discover the plans and obtain more information.
The 3D images are non-contractual illustrations. The surfaces and services are subject to the final construction plans and description.
Situated on a plot of 370 m², it offers a gross living area of 179 m², spread over two levels, as well as a pleasant garden, a west-facing terrace and a balcony with an unobstructed view of the Valais mountains.
Its architecture with clean lines, its flat roof and its original volumes give it a resolutely contemporary character.
Ground floor: A bright and convivial living space
The ground floor has been designed to prioritize conviviality and daily comfort.
It includes:
* An open kitchen facing south
* A dining and living room of 37.3 m², with a living room on the north side
* Access to the 16 m² terrace, facing west, with a view of the mountains
The terrace and garden harmoniously extend the living spaces and invite you to fully enjoy the beautiful days in a green environment.
Upstairs: An ideal sleeping area for the whole family
The upstairs area accommodates four comfortable bedrooms, offering an ideal organization for a family.
It consists of:
* A parental suite of 14.9 m²
* A room of 14.3 m²
* Two additional rooms of 10.5 m² and 10.2 m²
* Two planned sanitary areas
* A distribution hall
* A 10.6 m² balcony
Each space has been designed to offer functionality, intimacy and comfort.
The advantages of this property
* Individual villa, not adjacent to another property
* Contemporary architecture with a flat roof
* 5.5 rooms and 4 bedrooms
* Gross living area of 179 m²
* Net living area of 145 m²
* Private plot of 370 m²
* 16 m² west-facing terrace
* 10.6 m² balcony
* Private garden
* Unobstructed view of the mountains
* East, west and south exposure
* Two covered parking spaces
* Quiet residential area
* Project with customizable finishes according to the construction description
A privileged location in Vétroz
In the heart of the Rhone plain, Vétroz benefits from an ideal location between nature and amenities.
The property is located in a pleasant residential area, close to primary schools, public transport and regional infrastructure.
Its location allows you to enjoy the calm of a Valaisan village while remaining close to Sion and the main communication axes.
This individual villa represents a beautiful opportunity for buyers looking for a modern, spacious and functional home in a privileged environment.
Sale price: CHF 1'200'000.
Expected delivery: December 2027
Building permit granted.
Exclusive sale by Vision Immedia
Contact us to receive the complete sales dossier, discover the plans and obtain more information.
The 3D images are non-contractual illustrations. The surfaces and services are subject to the final construction plans and description.
Mortgage Calculator
From dream house to home ownership: the mortgage calculator can help you estimate the affordability of this property.

Free
Unlock the full experience
Sync your favourites, manage search alerts, and access all your important services seamlessly across devices. Create your free account for a personalized home search!
Viewing
Contact for viewing
Sébastien ANGELLA


Contact
Sébastien ANGELLA
- Listing ID
- 4003595243
- Object ref.
- 87549585