"Contemporary 3.5-room single-storey villa"
Location
Rue de Conthey 4, 1963 VétrozTravel time
- 22 min.Station: Châteauneuf-Conthey
Surrounding information
Pharmacy
5 min.MüllerSupermarket
5 min.DennerSchool
15 min.Ecole primaire de Plan-ContheyPublic Transport
5 min.Conthey
Times refer to the route on foot.
Costs
- Purchase price:
- CHF 865,000.–
- Notify on price drop
Main information
- Available from:
- By agreement
- Type:
- Single house
- No. of rooms:
- 3.5
- Number of bathrooms:
- 1
- Floor:
- GF
- Surface living:
- 107 m2
- Land area:
- 532 m2
- Year built:
- 2016
Features and furnishings
Pets allowed
Balcony / Terrace
Washing machine
Tumble dryer
Mountain view
Wheelchair access
Child-friendly
Garage
Documents (0)
Description
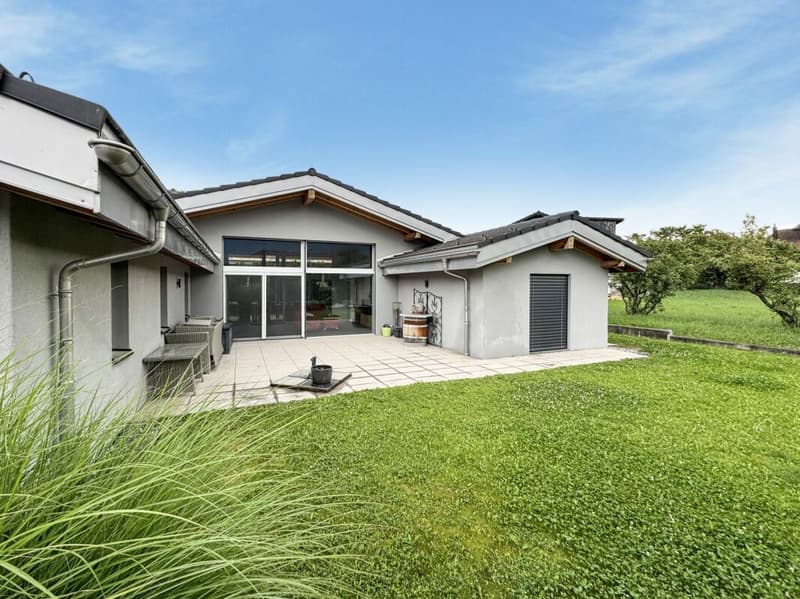
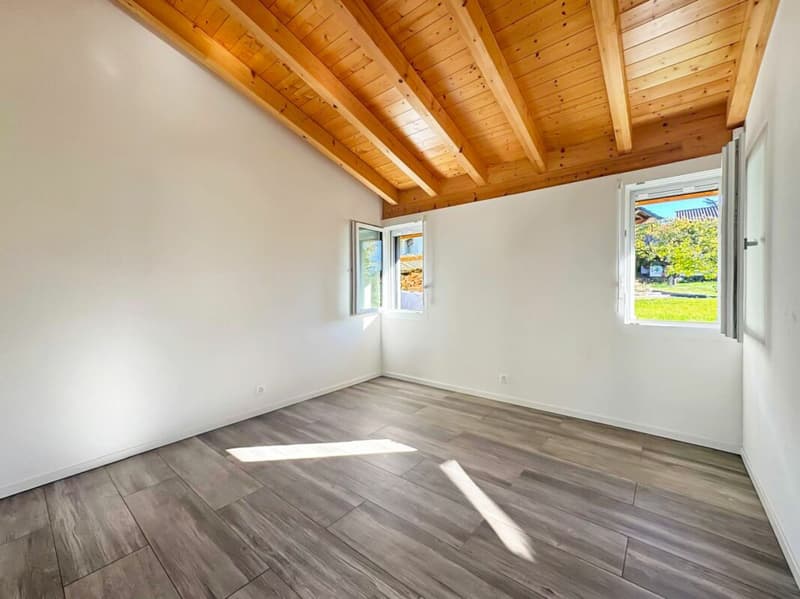
Nestled in a sought-after residential area of Vétroz, this individually built villa from 2016 offers a privileged living environment, combining contemporary architecture, generous spaces and high-quality features.
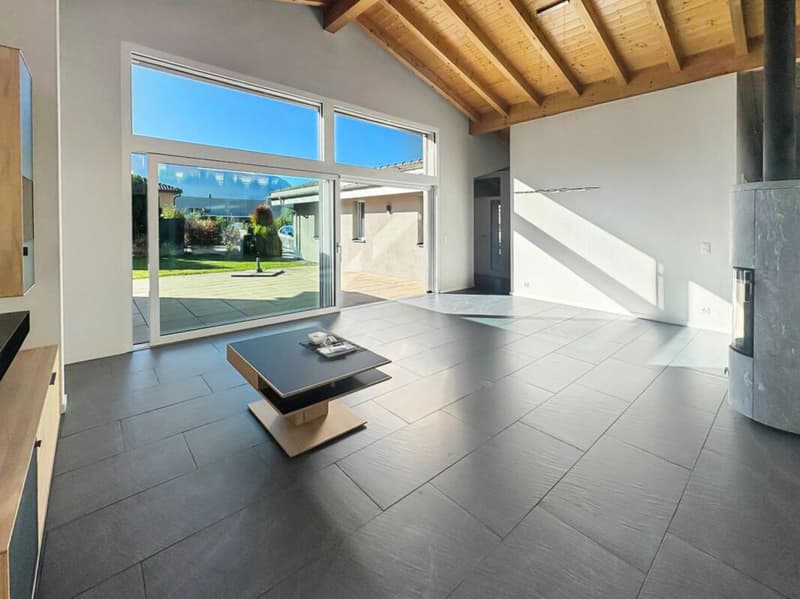
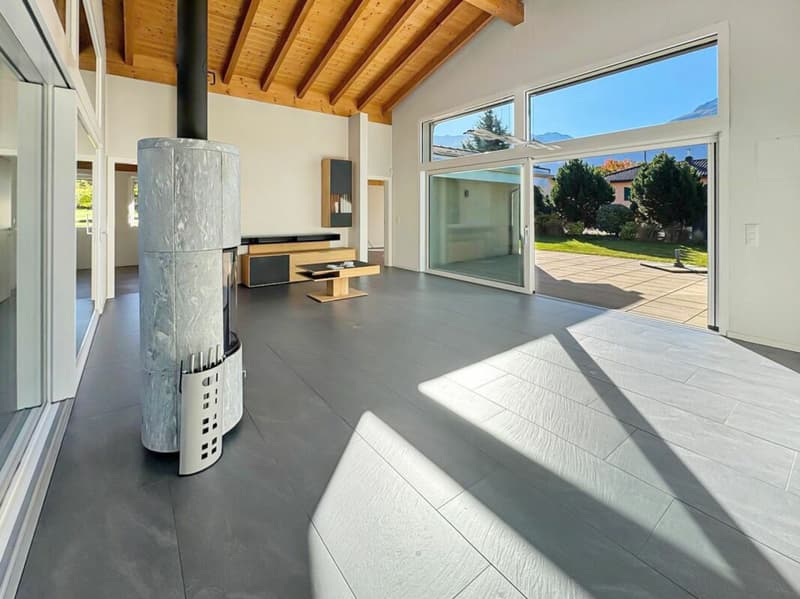
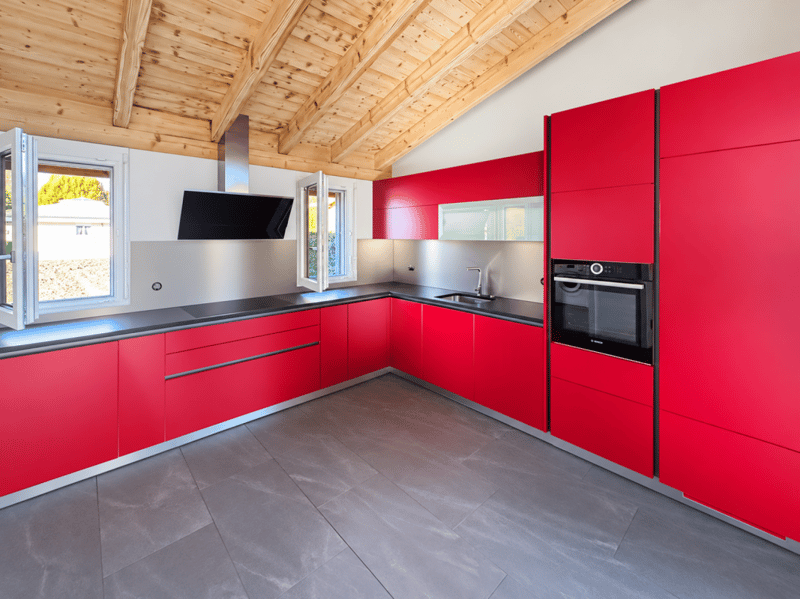
The living area impresses with its high ceiling, exposed beams and large windows that naturally extend the living room to the terrace and garden. An elegant stove creates a warm atmosphere, while the open, modern and fully equipped kitchen perfectly complements this social space.
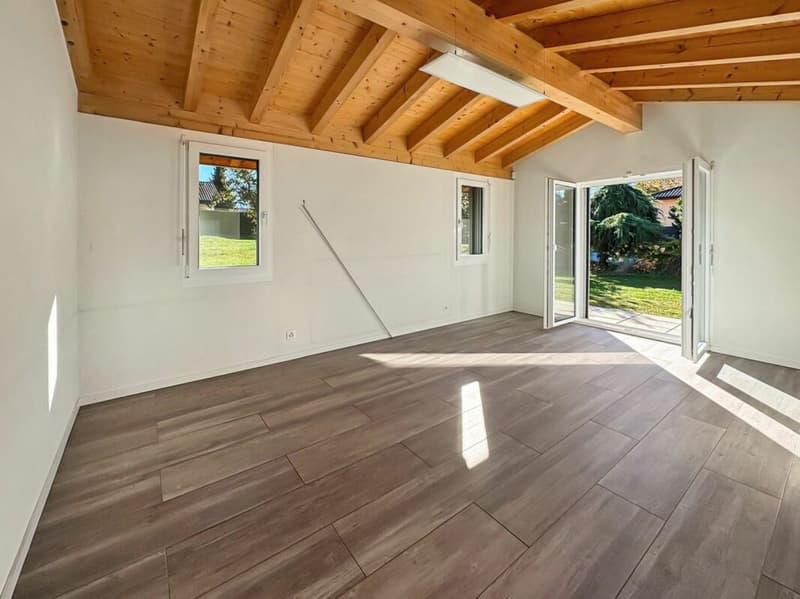
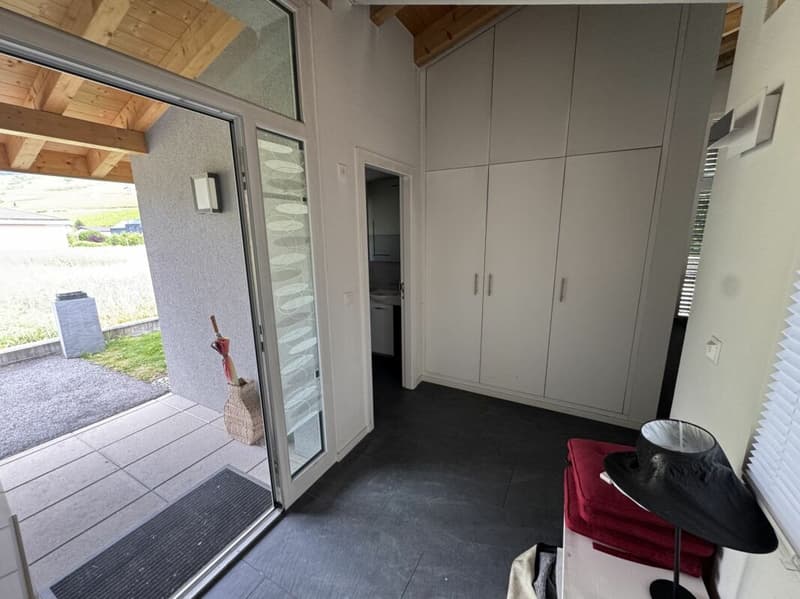
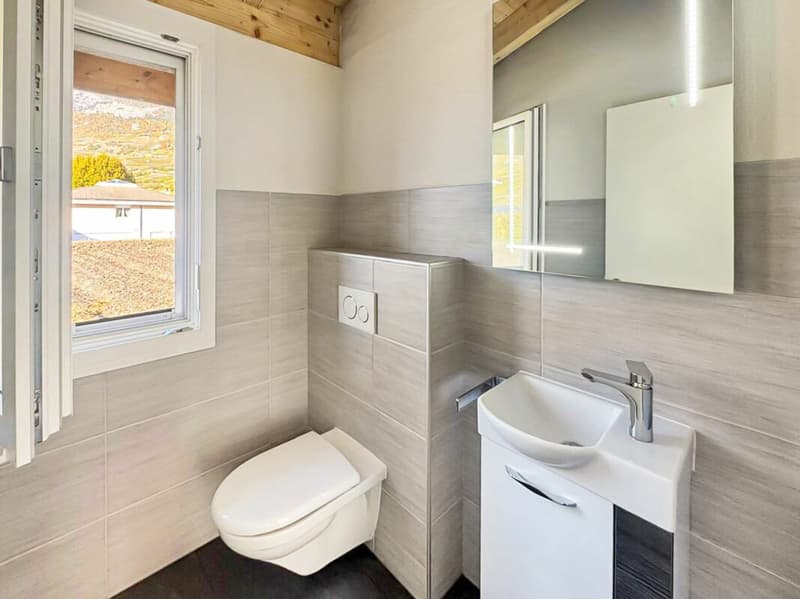
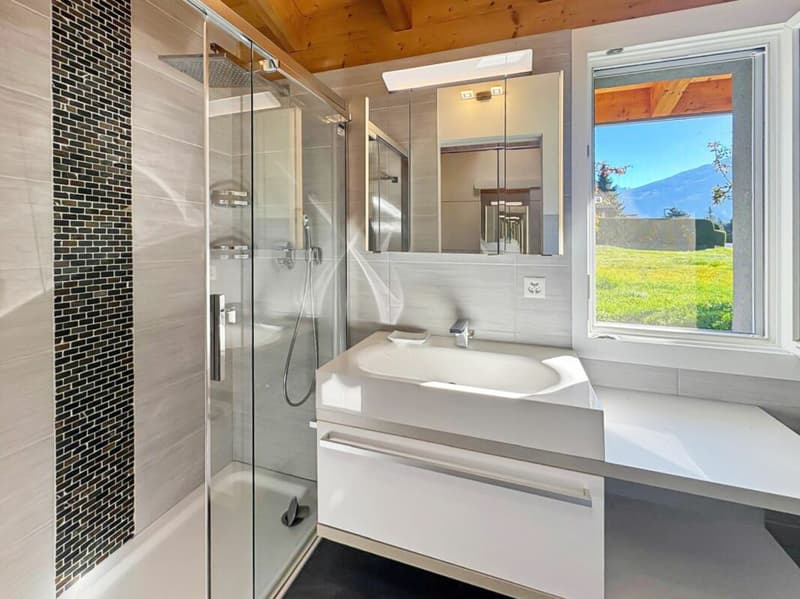
The sleeping area includes two bedrooms, one with a large, custom-made wardrobe, a contemporary bathroom and a separate guest toilet.
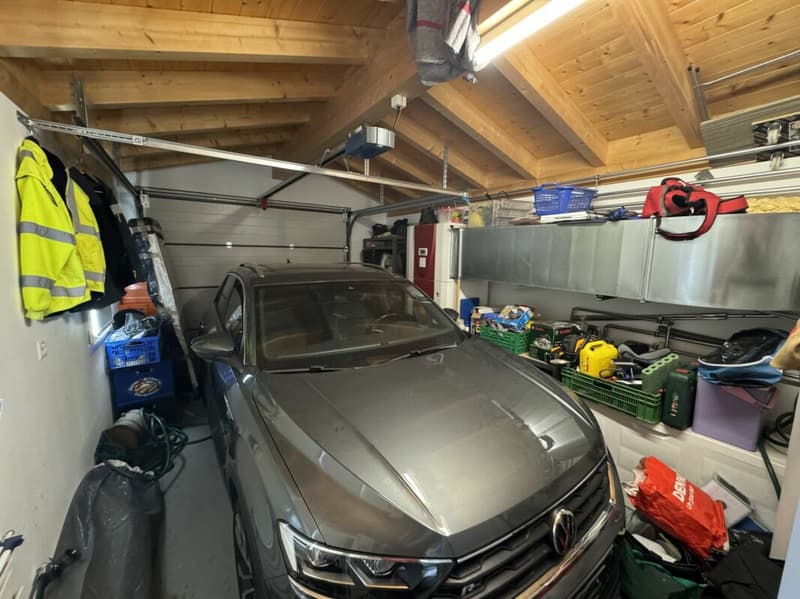
Designed for optimal daily comfort, the property also features a utility room, insect screens on all windows, a complete alarm system, a closed garage with direct access to the house and several outdoor parking spaces.
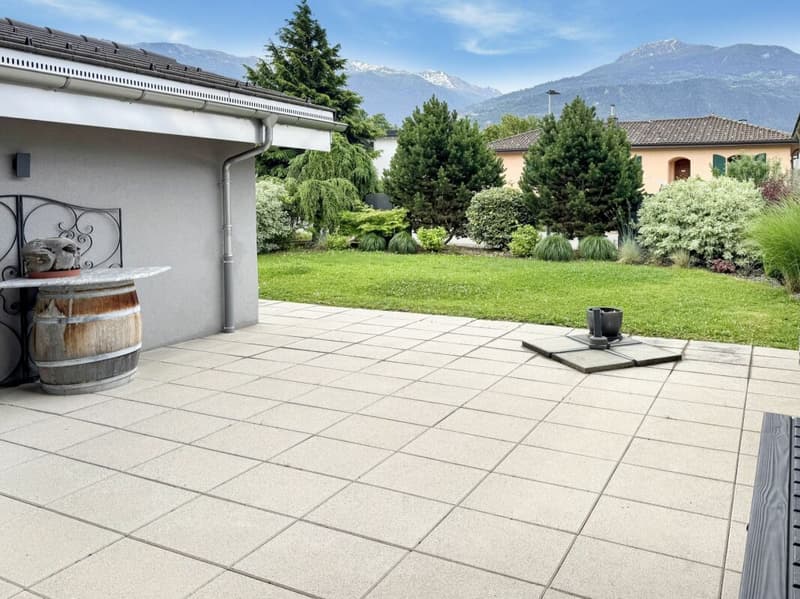
Outside, the large, paved terrace opens onto a perfectly maintained and secluded garden, offering a true relaxation area.
A recent, carefully maintained property that requires no renovation work, ideal for buyers looking for a ready-to-live-in villa in a calm and residential environment.
The main advantages
Single-storey individual house
Built in 2016
Contemporary architecture
Living room with cathedral ceiling and exposed beams
Large windows
Open, fully equipped kitchen
2 bedrooms
Custom-made wardrobe
Bathroom + guest toilet
Utility room
Stove
Insect screens on all windows
Complete alarm system
Large terrace and garden
Garage with direct access
Several parking spaces
Quiet and sought-after residential area
Mortgage Calculator
From dream house to home ownership: the mortgage calculator can help you estimate the affordability of this property.

Unlock the full experience
Sync your favourites, manage search alerts, and access all your important services seamlessly across devices. Create your free account for a personalized home search!


Contact
Marilyn Veyret
- Listing ID
- 4003595746
- Object ref.
- 13261112