
"Spacious attic with magnificent lake-view terrace in Bissone"
Location
Via Arogno, 6816 BissoneTravel time
- 22 min.Station: Melide
Surrounding information
Pharmacy
6 min.Farmacia Sant' AntonioSupermarket
7 min.CoopPublic Transport
5 min.Bissone
Times refer to the route on foot.
Costs
- Purchase price:
- CHF 3,420,000.–
- Notify on price drop
Main information
- Available from:
- Immediately
- Type:
- Attic flat
- No. of rooms:
- 5.5
- Number of bathrooms:
- 3
- Floor:
- 2
- Surface living:
- 238 m2
- Room height:
- 3 m
- Year built:
- 2023
Features and furnishings
Balcony / Terrace
View
Quiet neighborhood
Child-friendly
Parking space
Garage
Elevator
Documents (1)
Description
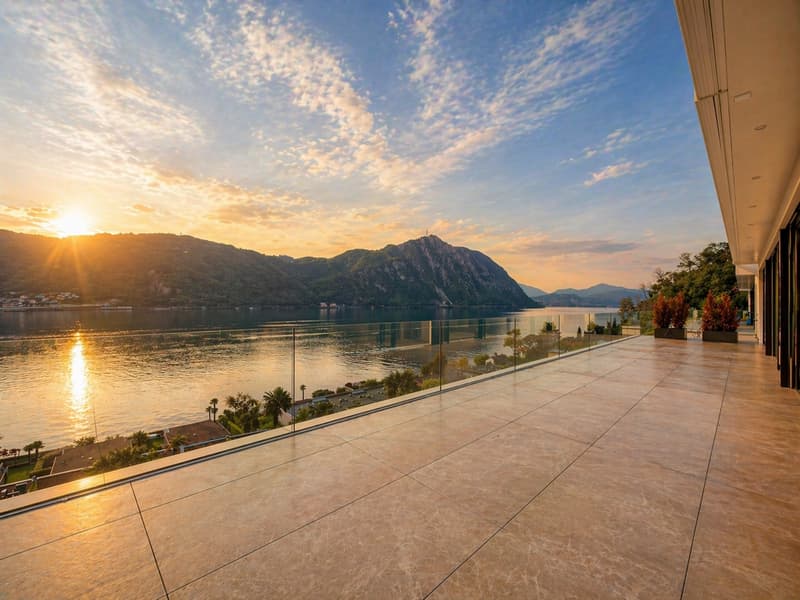
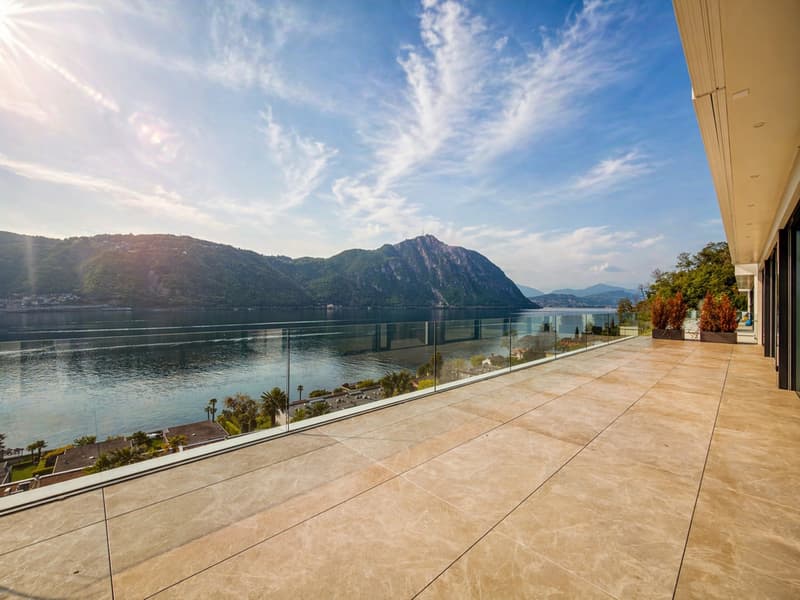
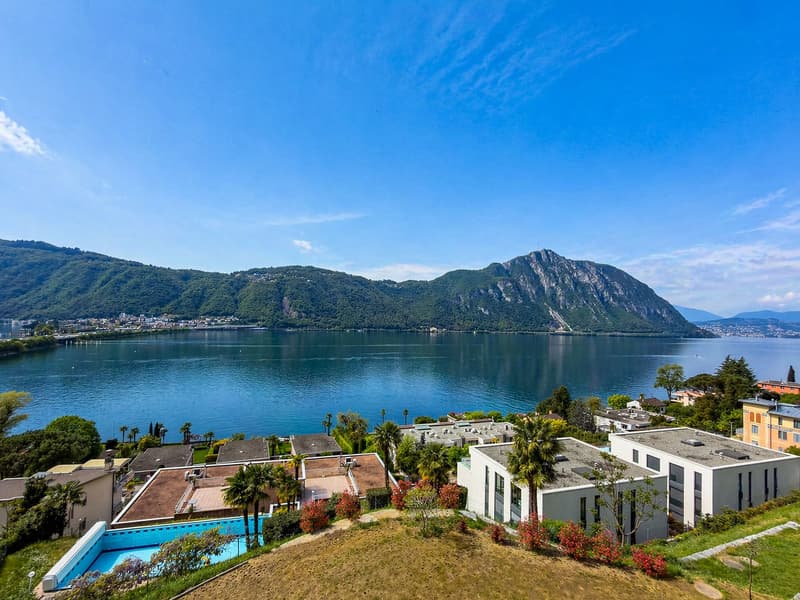
Spacious attic with magnificent lake-view terrace in Bissone, within the exclusive Residenza La Fontana 2, a refined residential complex of recent construction immersed in greenery and overlooking Lake Lugano.
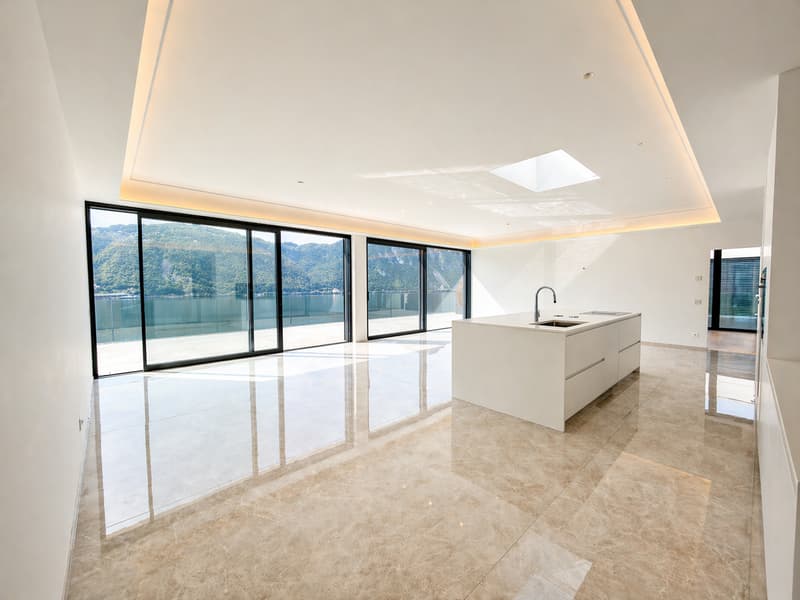
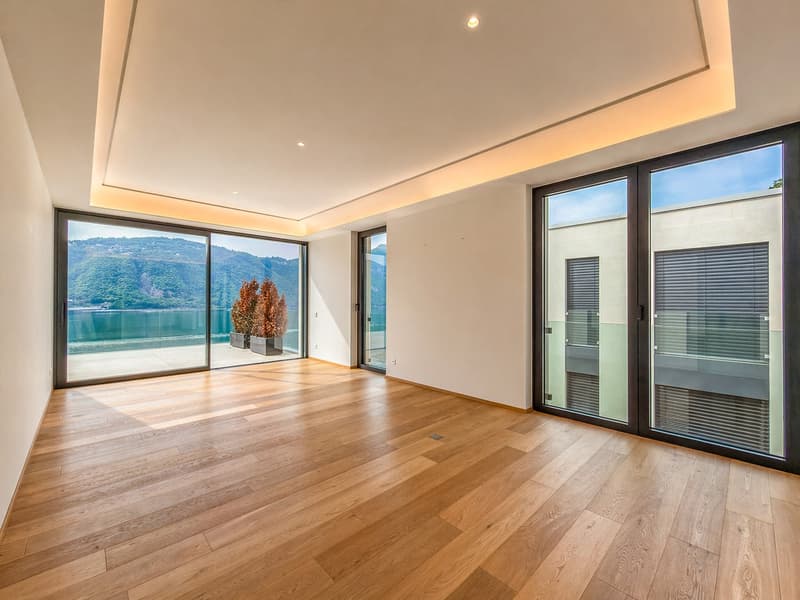
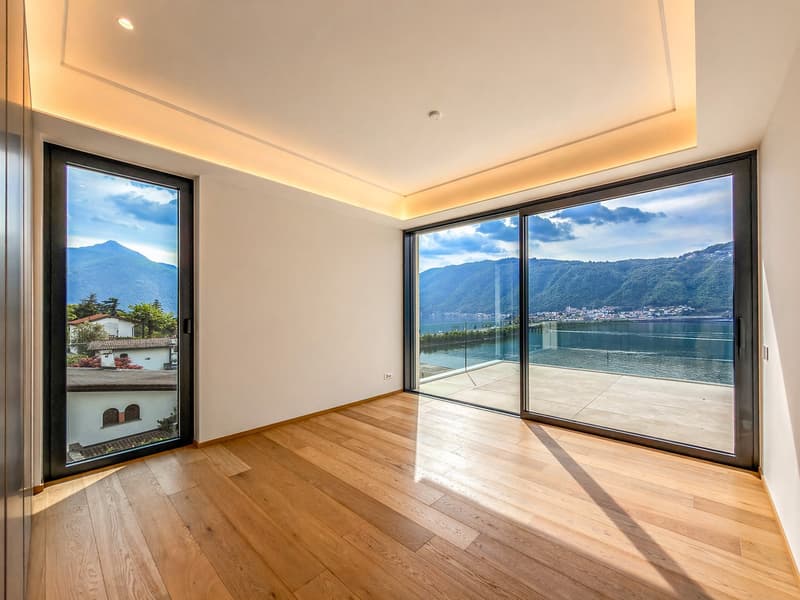
This prestigious 5.5-room attic occupies the second and last floor of a building composed of only three residential units. The rooms, characterized by large surfaces, high ceilings, and large glass openings, are particularly bright and enhance the splendid view of the lake.
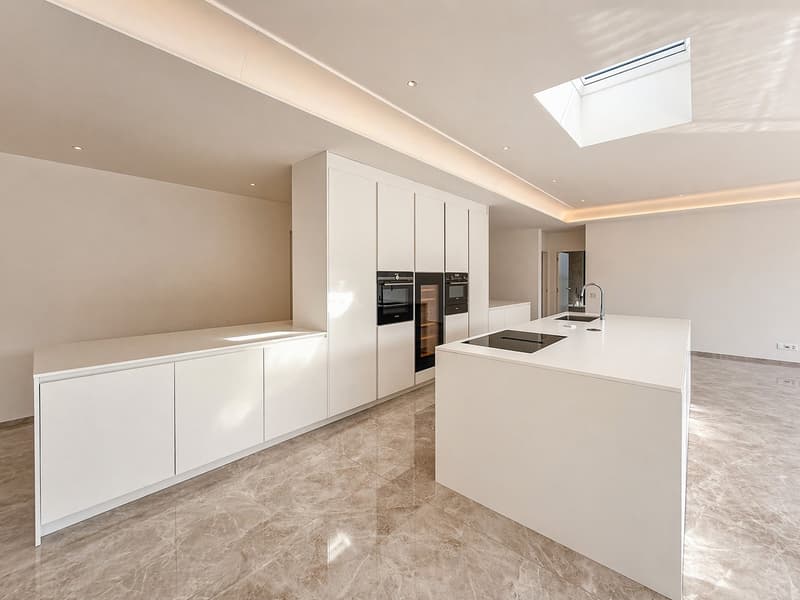
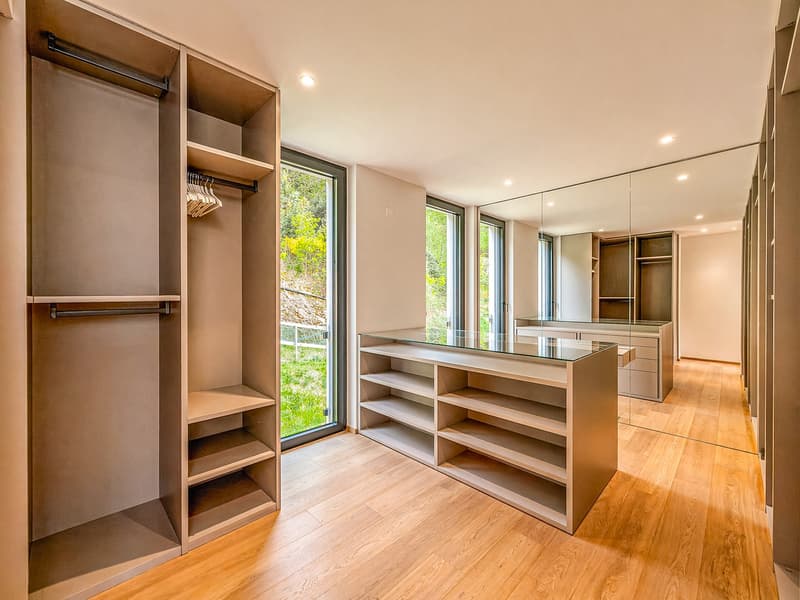
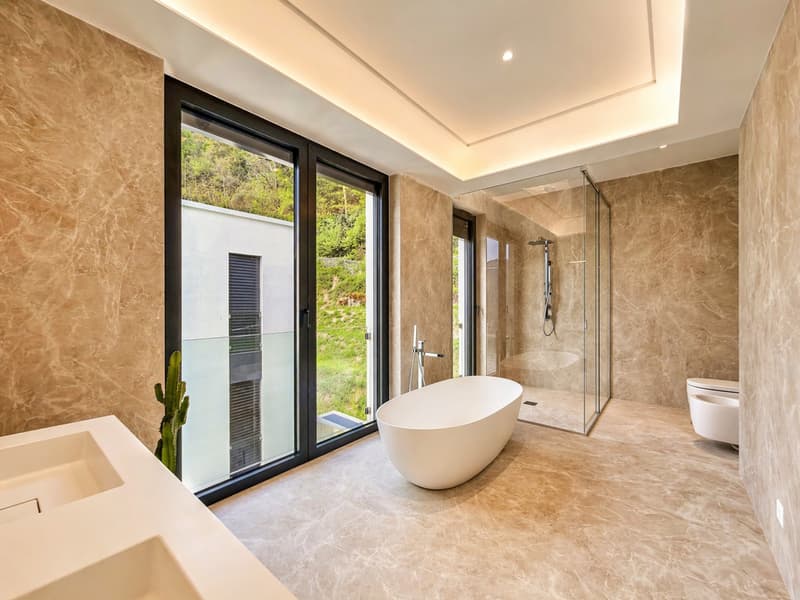
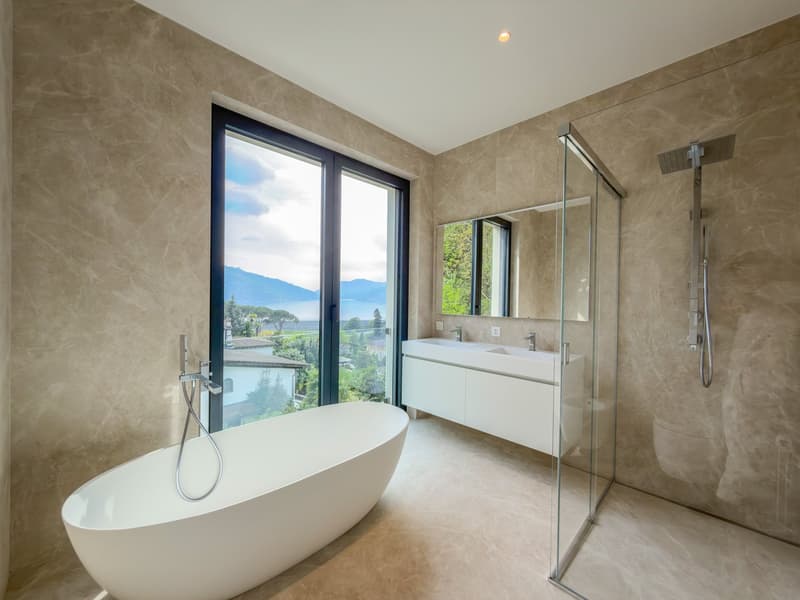
The entrance opens onto the scenic living area, consisting of a large living room and a modern open-plan kitchen with a central island. The sleeping area hosts a refined master suite with a walk-in closet and an elegant private bathroom with a shower and a freestanding bathtub, in addition to two further bedrooms served by a second bathroom. The room layout is completed by a guest bathroom, a practical laundry room, and a spectacular terrace of approximately 64 sqm with a panoramic lake view.
The apartment is also accessible directly by elevator.
The finishes are of the highest level: ceramic floors with a white lacquered finish and a marble effect, LED lighting with diffused light and recessed spotlights, custom-made wardrobes with integrated lighting, large sliding windows with minimalist profiles, and electrically adjustable Venetian blinds, a kitchen with a contemporary design, fully equipped.
1 cellar is included in the price. It is also possible to purchase 3 parking spaces in the garage at a total price of 180,000 CHF.
An additional value is represented by the private pedestrian access to the lake, reserved for residents.
The residence is located in a panoramic position on the slopes of the Bissone hill, surrounded by greenery and a few steps from the shores of Lake Lugano. In the immediate vicinity are schools, a supermarket, a pharmacy, a bank, a post office, and public transport stops, while the motorway access can be reached in about two minutes. Lugano, Campione d'Italia, and Como are just a few minutes away by car, as is the renovated Lido of Bissone, the lakefront with its restaurants, pedestrian paths, the Swissminiatur, and other facilities for sports and leisure.
MEASURES
Apartment: 238.00 sqm
Terrace: 64.00 sqm
Cellar: 28.70
Commercial area: 285.00 sqm
Ref.: V-FON2-C3
Mortgage Calculator
From dream house to home ownership: the mortgage calculator can help you estimate the affordability of this property.

Unlock the full experience
Sync your favourites, manage search alerts, and access all your important services seamlessly across devices. Create your free account for a personalized home search!


Contact
- Listing ID
- 4003596433
- Object ref.
- V-FON2-C3.5ojum.1p84e