- New building
- New building
- New building
- New building
- New building
- New building
- New building
- New building
- New building
New building project
Availability:
By agreement
Project:
- New building project
"New high-standard villa"
Purchase price
CHF 2,850,000.–
Notify on price drop
Rooms
5.5
Living space
260 m2
Location
1218 Le Grand-SaconnexCosts
- Purchase price:
- CHF 2,850,000.–
- Notify on price drop
Main information
- Available from:
- By agreement
- Type:
- Single house
- No. of rooms:
- 5.5
- Surface living:
- 260 m2
- Land area:
- 525 m2
- Year built:
- 2026
Features and furnishings
New building
Documents (0)
Description
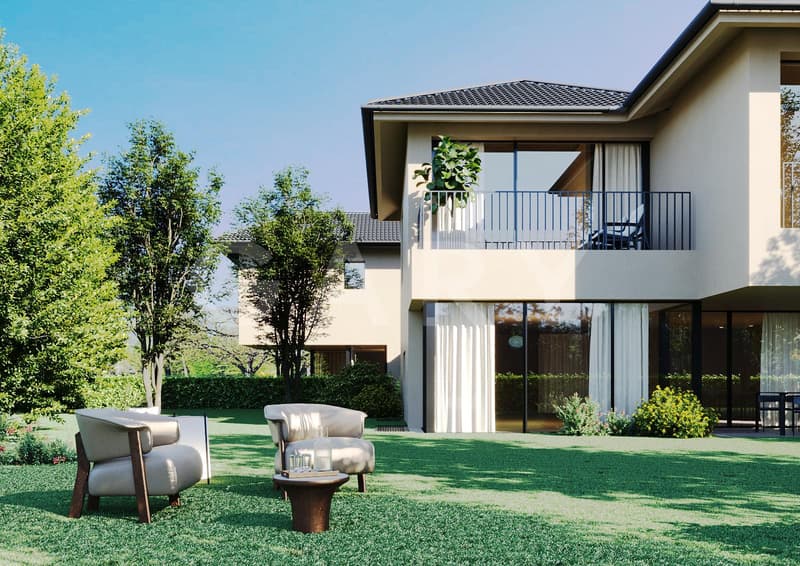
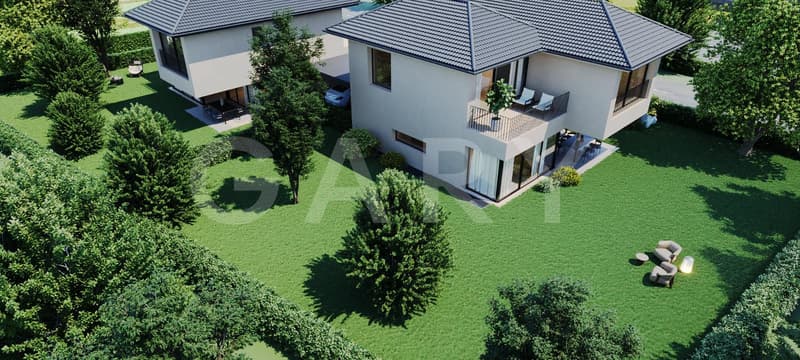
In the Grand-Saconnex commune, this future THPE (Très Haute Performance Énergétique) villa will offer a contemporary and bright living space, just a few minutes from the center of Geneva.
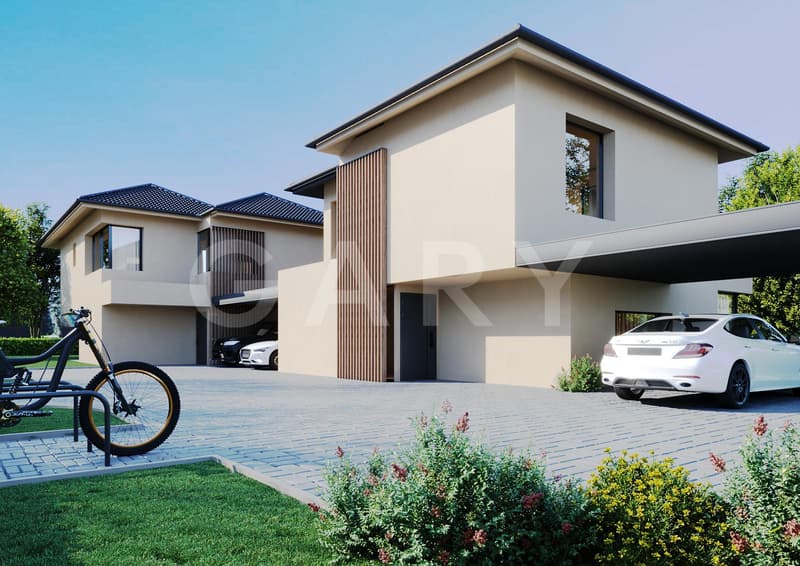
This villa is part of a development of two new twin villas, built on the same plot, each benefiting from its own private enclosed garden. The neighboring Villa B has already found a buyer, leaving only Villa A available.
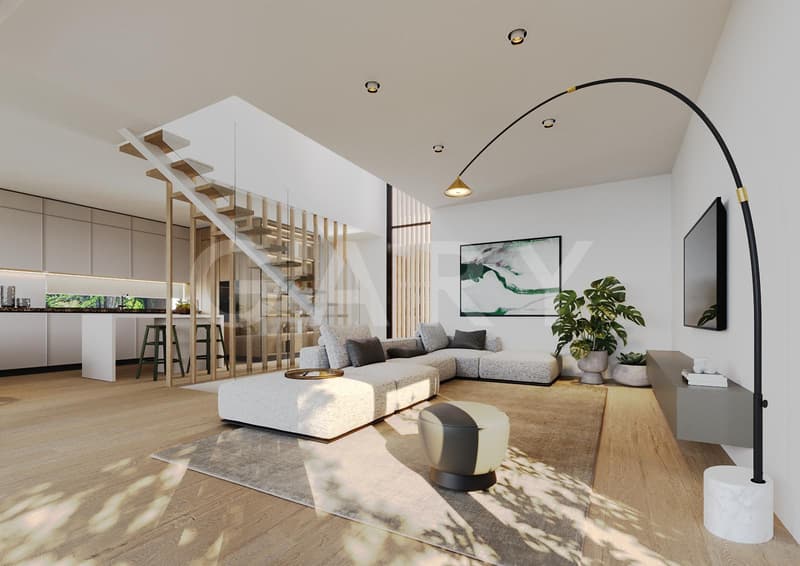
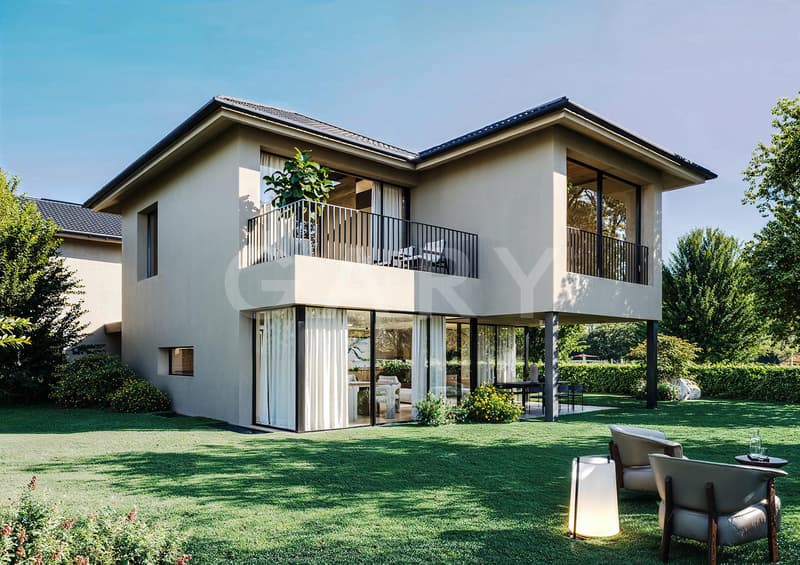
Contemporary villa of 5.5 rooms on three levels, with private garden and terrace. Northwest orientation, living area of approximately 161 m² (total useful area of approximately 259 m²) on a private plot of 525 m².
The essentials of the property
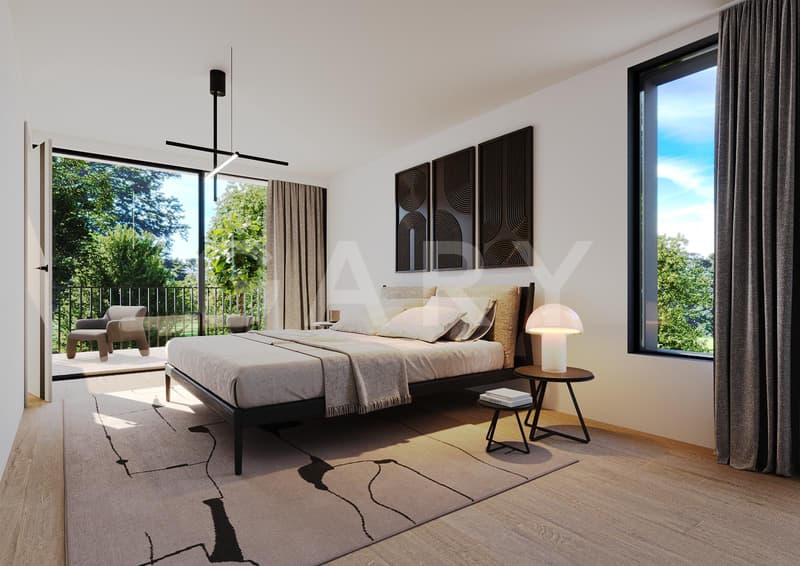
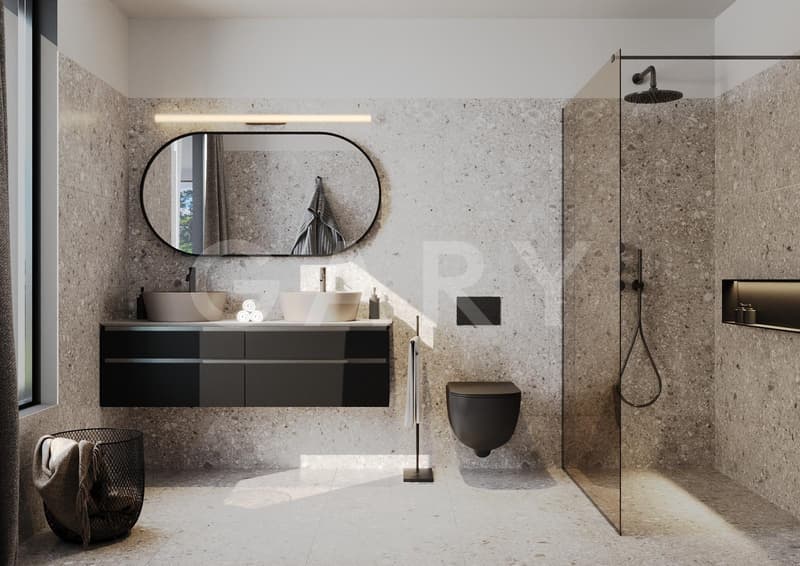
- 3 bedrooms, including a parental suite with dressing room, bathroom, and balcony
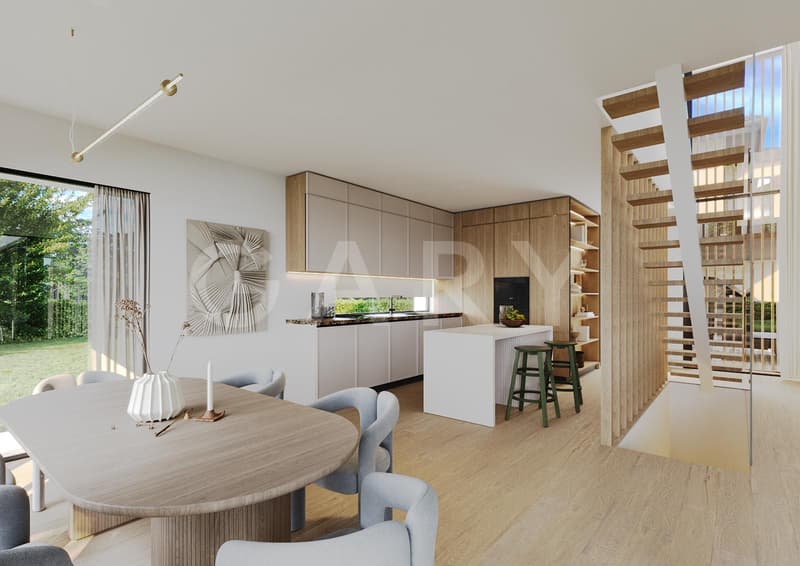
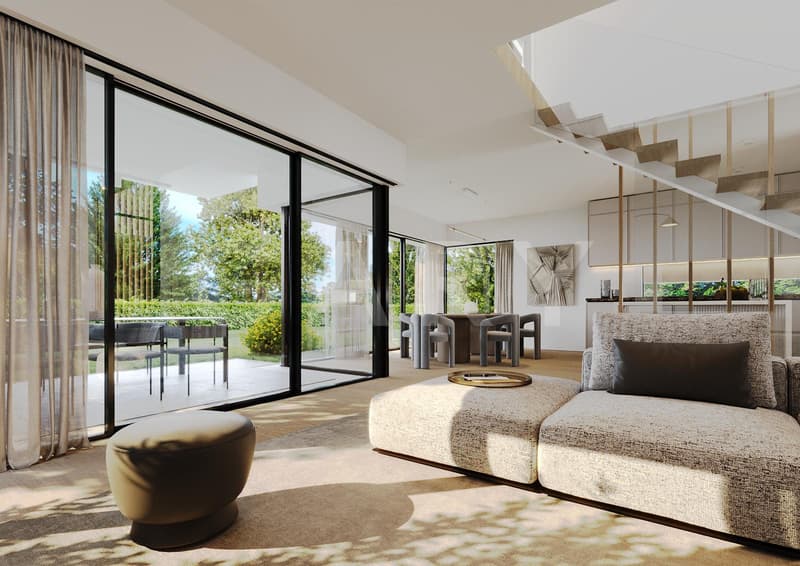
- Living room with open kitchen, direct access to terrace and garden
- Fully fitted basement (game room, workshop, cellar, laundry room)
- Two covered parking spaces
- Private enclosed garden
Planned amenities
Air-water heat pump with underfloor heating, thermal and photovoltaic solar panels on the roof, wood-aluminum windows with triple glazing, fully equipped kitchen, ceramic and parquet floors in the bedrooms. Buyers will have a wide range of finishes to personalize their future home.
Location
Quiet residential area, just a few minutes from schools, nurseries, and shops. Cornavin station in 10 minutes, international airport in 4 minutes by car, school in 6 minutes on foot.
Contact us for more information or to reserve your villa.
This villa is part of a development of two new twin villas, built on the same plot, each benefiting from its own private enclosed garden. The neighboring Villa B has already found a buyer, leaving only Villa A available.
Contemporary villa of 5.5 rooms on three levels, with private garden and terrace. Northwest orientation, living area of approximately 161 m² (total useful area of approximately 259 m²) on a private plot of 525 m².
The essentials of the property
- 3 bedrooms, including a parental suite with dressing room, bathroom, and balcony
- Living room with open kitchen, direct access to terrace and garden
- Fully fitted basement (game room, workshop, cellar, laundry room)
- Two covered parking spaces
- Private enclosed garden
Planned amenities
Air-water heat pump with underfloor heating, thermal and photovoltaic solar panels on the roof, wood-aluminum windows with triple glazing, fully equipped kitchen, ceramic and parquet floors in the bedrooms. Buyers will have a wide range of finishes to personalize their future home.
Location
Quiet residential area, just a few minutes from schools, nurseries, and shops. Cornavin station in 10 minutes, international airport in 4 minutes by car, school in 6 minutes on foot.
Contact us for more information or to reserve your villa.
Mortgage Calculator
From dream house to home ownership: the mortgage calculator can help you estimate the affordability of this property.
Viewing
Contact for viewing
Steven Bourg

Contact
Gary SA
- Listing ID
- 4003596680
- Object ref.
- MSB-39A13-P