"Torre di Eva n. 4 | Un piano intero sul golfo di Lugano"
Purchase price
On request
Rooms
3.5
Living space
106 m2
Location
6900 LuganoCosts
- Purchase price:
- On request
Main information
- Available from:
- Immediately
- Type:
- Apartment
- No. of rooms:
- 3.5
- Floor:
- 3
- Surface living:
- 106 m2
- Year built:
- 2023
Features and furnishings
View
Elevator
Swimming pool
Documents (0)
Description
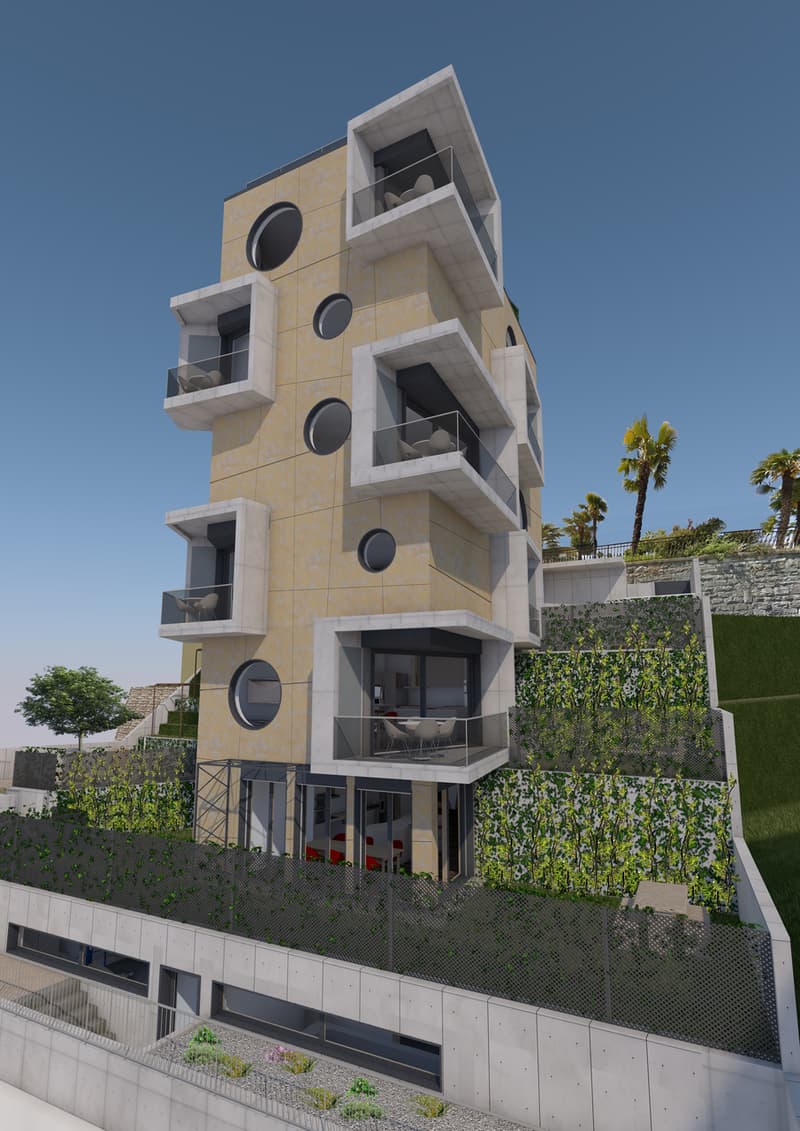
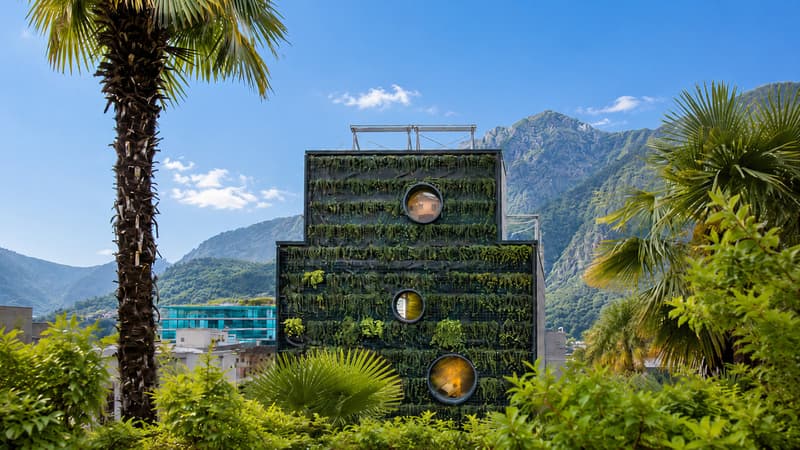
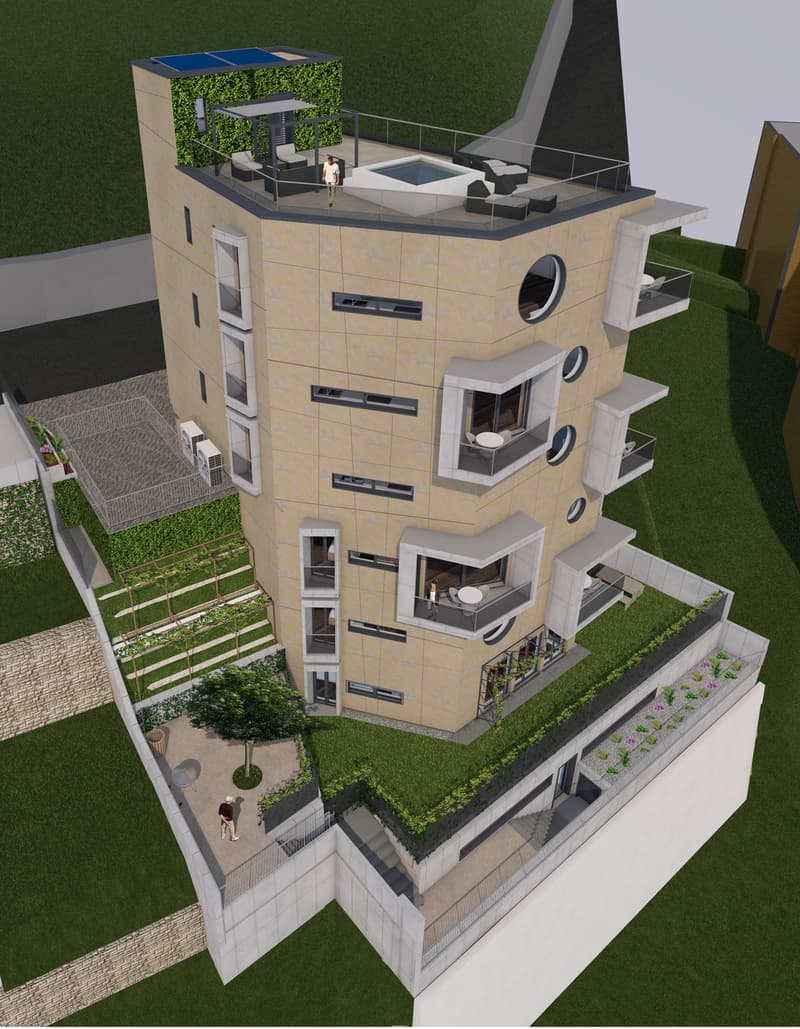
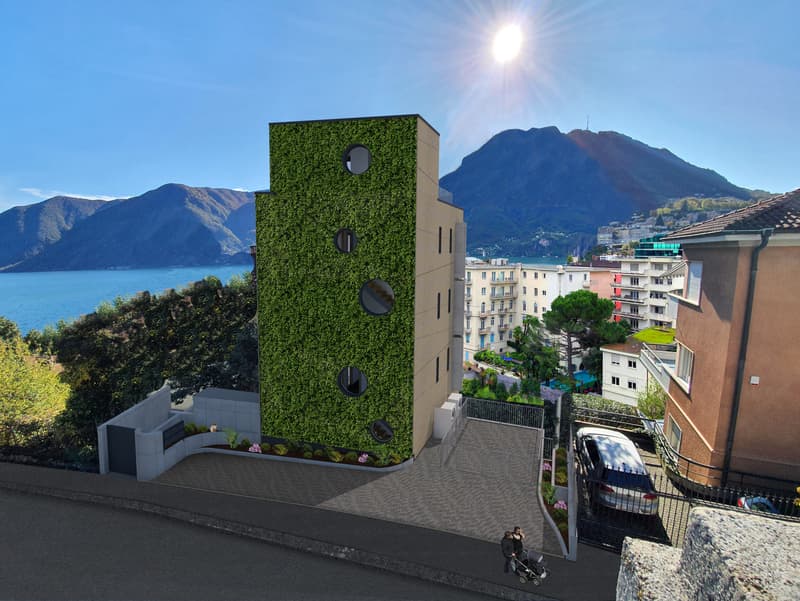
In via Mazzini, a pochi passi dal LAC, dal lungolago e dal parco di Villa Florida, la Residenza La Torre di Eva è una torre di sei piani a pianta pentagonale, oggi in fase di ultimazione. Una facciata verde di 120 m², di edera e gelsomino, la accompagna per tutta l'altezza. L'esposizione a sud apre gli appartamenti sulla luce e sul lago.
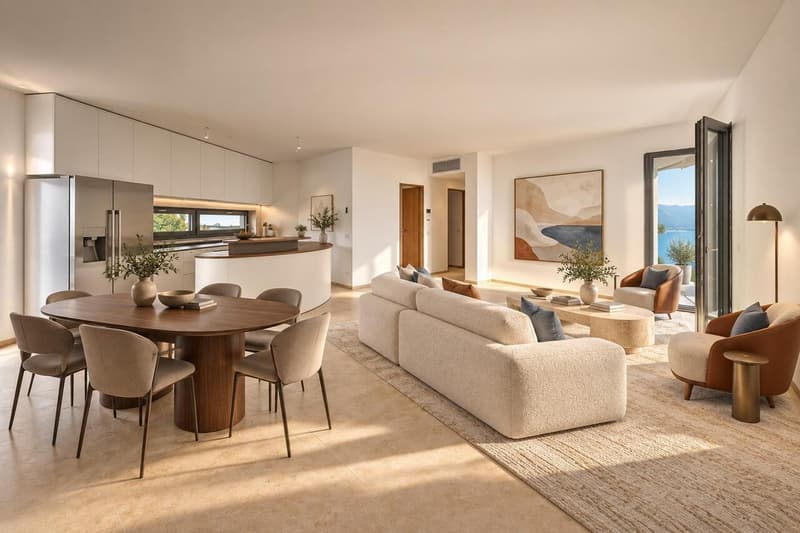
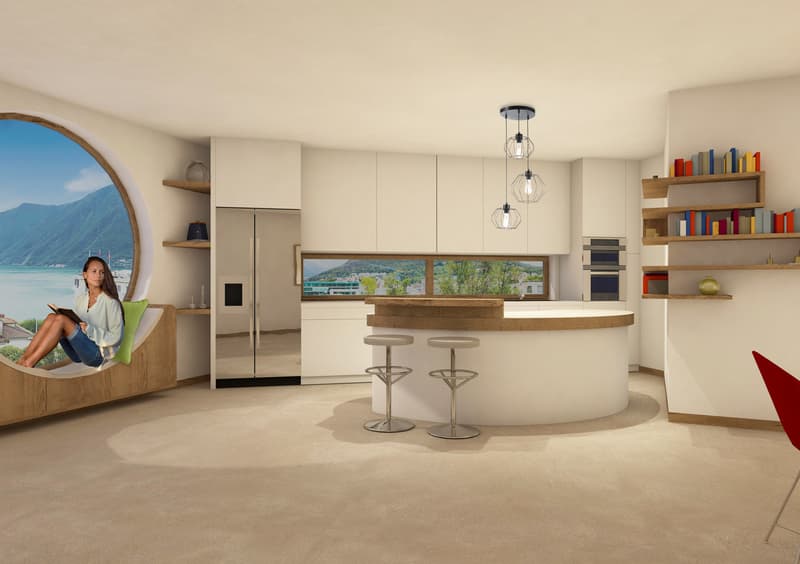
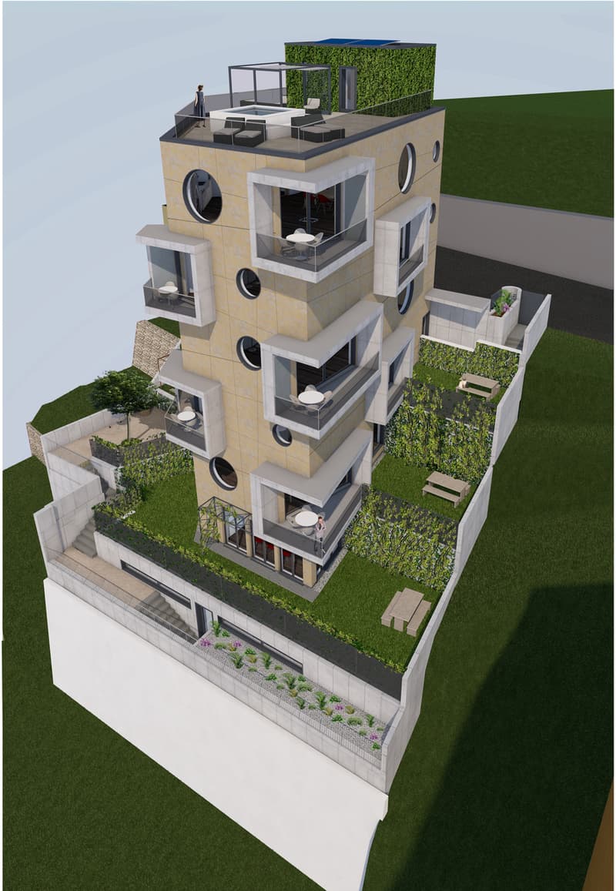
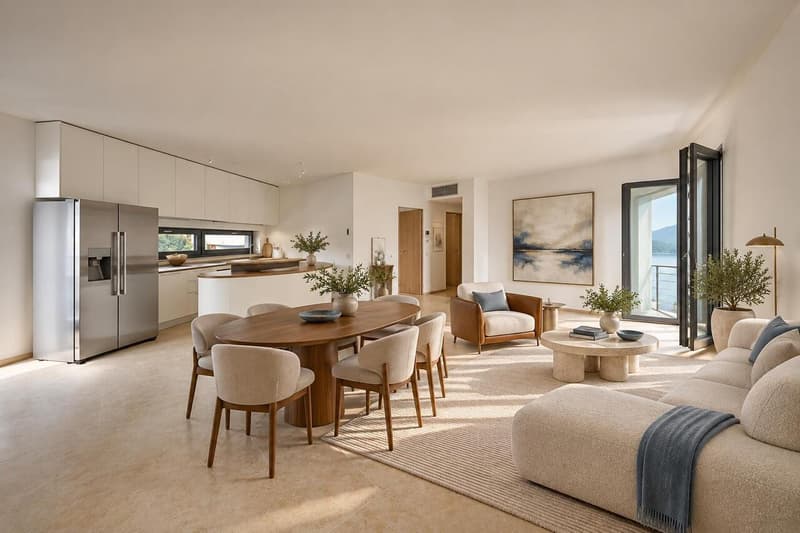
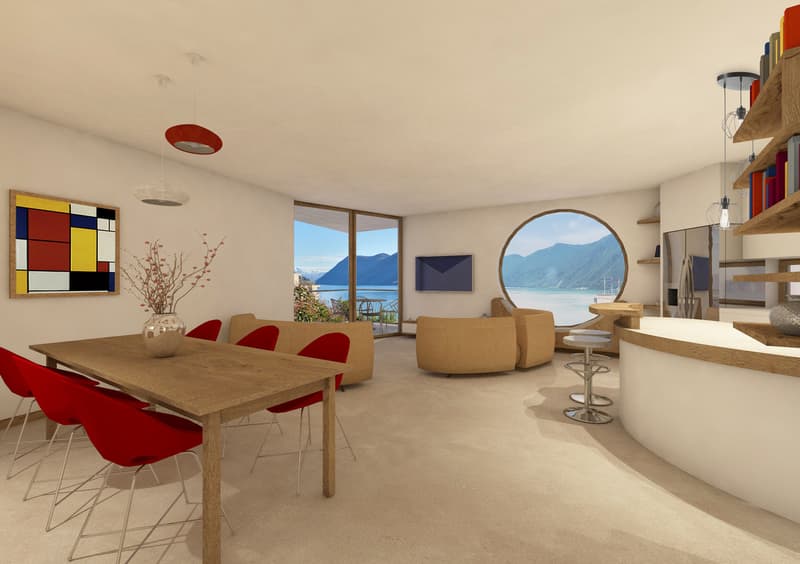
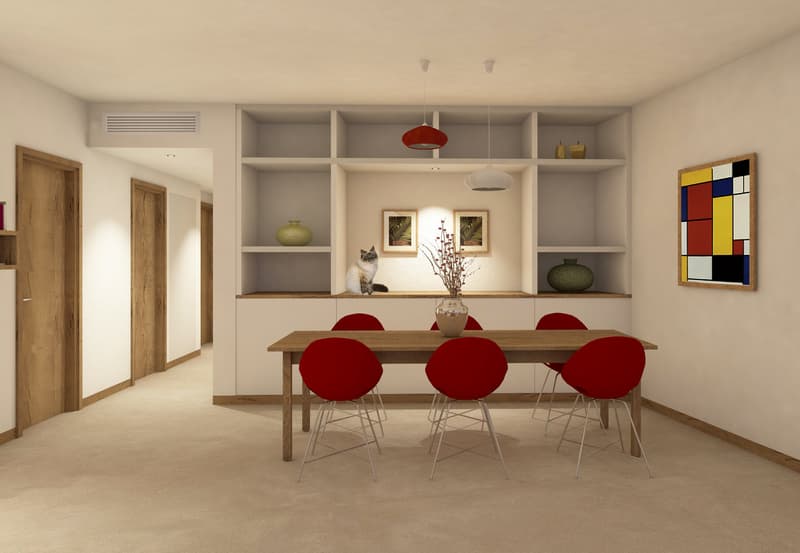
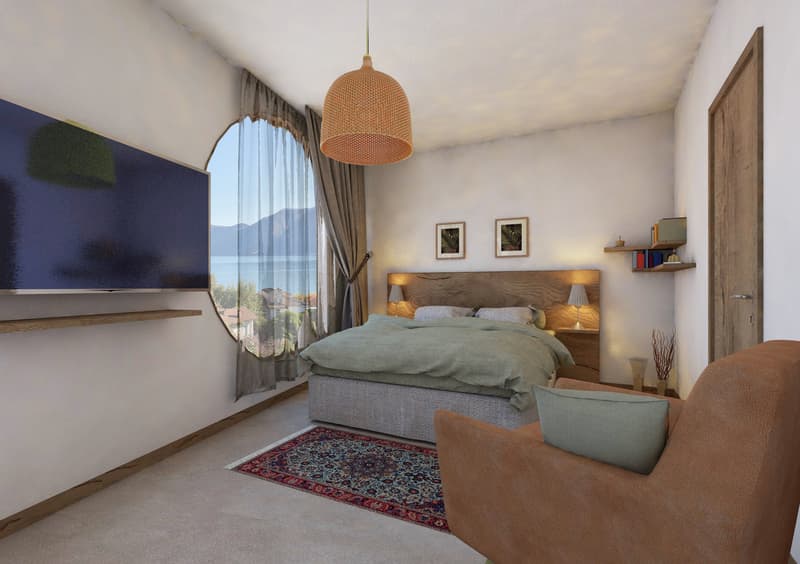
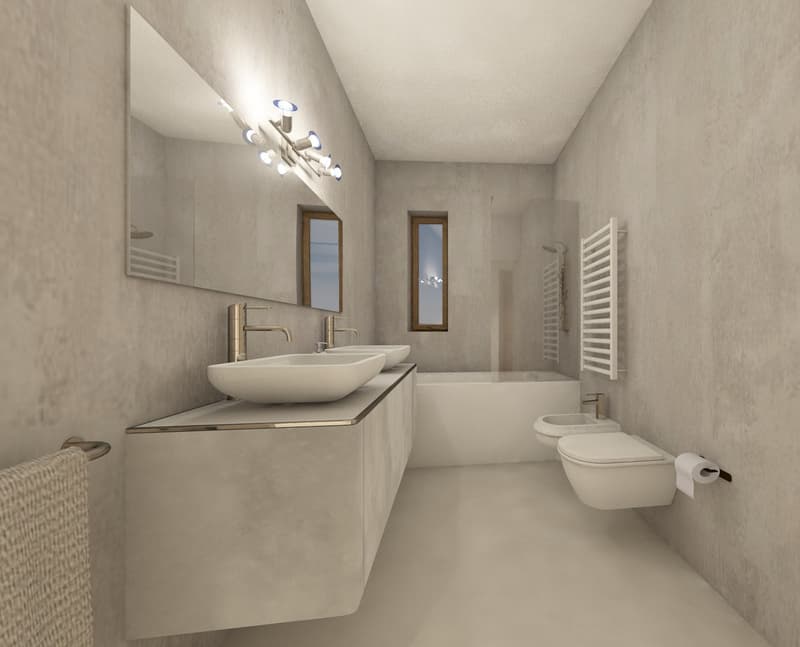
Ognuna delle sei unità occupa un piano intero. Al terzo piano, l'appartamento n. 4 offre 106 m² abitabili: il soggiorno open space con cucina e zona pranzo si affaccia attraverso una grande vetrata su una loggia coperta di circa 11 m², mentre gli oblò di grande formato, attrezzati con sedute su misura, funzionano come veri bovindi aperti sul paesaggio. La zona notte comprende la camera padronale, una seconda camera e due bagni, uno con doccia e uno con vasca.
Le finiture prevedono parquet in rovere e riscaldamento a pavimento con pompa di calore e collettori solari, raffrescamento della zona giorno, ricambio d'aria controllato e domotica gestibile da smartphone.
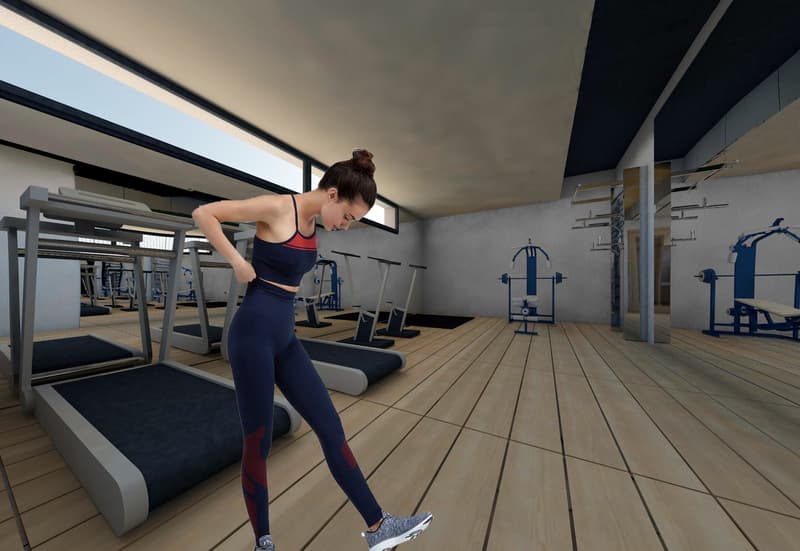
Gli spazi comuni comprendono una terrazza panoramica sul tetto con idromassaggio e vista a 180 sul golfo, una palestra, una sauna con vasca per il nuoto controcorrente, una cantina vini con spazi riservati a ogni unità e una zona barbecue con giardino. Completano l'appartamento una cantina privata e la lavanderia con lavatrice e asciugatrice proprie. I posti auto si trovano nell'autosilo al piano -2, servito da un montauto.
La residenza è in fase di ultimazione, con disponibilità a breve. Residenza secondaria possibile.
An der Via Mazzini, wenige Schritte vom LAC, der Seepromenade und dem Park der Villa Florida entfernt, entsteht die Residenza La Torre di Eva: ein sechsgeschossiger Turm mit fünfeckigem Grundriss, der sich in der Fertigstellung befindet. Eine 120 m² grosse begrünte Fassade aus Efeu und Jasmin begleitet das Gebäude über die ganze Höhe, und die Südausrichtung öffnet die Wohnungen zum Licht und zum See.
Jede der sechs Einheiten nimmt eine ganze Etage ein. Die Wohnung Nr. 4 im dritten Stock bietet 106 m² Wohnfläche. Der offene Wohn- und Essbereich mit Küche öffnet sich über eine grosse Verglasung auf eine gedeckte Loggia von rund 11 m². Die grossformatigen Rundfenster mit massgefertigten Sitznischen wirken wie Erker zur Landschaft. Der Schlafbereich umfasst das Hauptschlafzimmer, ein zweites Schlafzimmer und zwei Bäder, eines mit Dusche und eines mit Wanne.
Zur Ausstattung gehören Eichenparkett, Fussbodenheizung mit Wärmepumpe und Solarkollektoren, Kühlung im Wohnbereich, kontrollierte Wohnungslüftung und eine über das Smartphone steuerbare Hausautomation.
Gemeinsam genutzt werden eine Dachterrasse mit Whirlpool und 180-Blick auf den Golf, ein Fitnessraum, eine Sauna mit Gegenstrombecken, ein Weinkeller mit Abteilen für jede Einheit sowie ein Grillbereich mit Garten. Ein privater Keller und eine eigene Waschmaschine mit Tumbler ergänzen die Wohnung. Die Parkplätze befinden sich in der Tiefgarage im Untergeschoss -2, erschlossen über einen Autolift.
Die Fertigstellung steht kurz bevor. Als Zweitwohnsitz möglich.
On Via Mazzini, a short walk from the LAC arts centre, the lakefront and the park of Villa Florida, the Residenza La Torre di Eva is a six-storey tower on a pentagonal plan, now nearing completion. A 120 m² living façade of ivy and jasmine rises along its full height, and the southern exposure opens every apartment to the light and the lake.
Each of the six units occupies an entire floor. On the third floor, apartment no. 4 offers 106 m² of living space. The open living and dining area with kitchen leads through wide glazing onto a covered loggia of around 11 m², while large circular windows, fitted with bespoke window seats, act as bay windows onto the landscape. The private quarters include a master bedroom, a second bedroom and two bathrooms, one with shower and one with bath.
Oak floors, underfloor heating by heat pump and solar collectors,...
Ognuna delle sei unità occupa un piano intero. Al terzo piano, l'appartamento n. 4 offre 106 m² abitabili: il soggiorno open space con cucina e zona pranzo si affaccia attraverso una grande vetrata su una loggia coperta di circa 11 m², mentre gli oblò di grande formato, attrezzati con sedute su misura, funzionano come veri bovindi aperti sul paesaggio. La zona notte comprende la camera padronale, una seconda camera e due bagni, uno con doccia e uno con vasca.
Le finiture prevedono parquet in rovere e riscaldamento a pavimento con pompa di calore e collettori solari, raffrescamento della zona giorno, ricambio d'aria controllato e domotica gestibile da smartphone.
Gli spazi comuni comprendono una terrazza panoramica sul tetto con idromassaggio e vista a 180 sul golfo, una palestra, una sauna con vasca per il nuoto controcorrente, una cantina vini con spazi riservati a ogni unità e una zona barbecue con giardino. Completano l'appartamento una cantina privata e la lavanderia con lavatrice e asciugatrice proprie. I posti auto si trovano nell'autosilo al piano -2, servito da un montauto.
La residenza è in fase di ultimazione, con disponibilità a breve. Residenza secondaria possibile.
An der Via Mazzini, wenige Schritte vom LAC, der Seepromenade und dem Park der Villa Florida entfernt, entsteht die Residenza La Torre di Eva: ein sechsgeschossiger Turm mit fünfeckigem Grundriss, der sich in der Fertigstellung befindet. Eine 120 m² grosse begrünte Fassade aus Efeu und Jasmin begleitet das Gebäude über die ganze Höhe, und die Südausrichtung öffnet die Wohnungen zum Licht und zum See.
Jede der sechs Einheiten nimmt eine ganze Etage ein. Die Wohnung Nr. 4 im dritten Stock bietet 106 m² Wohnfläche. Der offene Wohn- und Essbereich mit Küche öffnet sich über eine grosse Verglasung auf eine gedeckte Loggia von rund 11 m². Die grossformatigen Rundfenster mit massgefertigten Sitznischen wirken wie Erker zur Landschaft. Der Schlafbereich umfasst das Hauptschlafzimmer, ein zweites Schlafzimmer und zwei Bäder, eines mit Dusche und eines mit Wanne.
Zur Ausstattung gehören Eichenparkett, Fussbodenheizung mit Wärmepumpe und Solarkollektoren, Kühlung im Wohnbereich, kontrollierte Wohnungslüftung und eine über das Smartphone steuerbare Hausautomation.
Gemeinsam genutzt werden eine Dachterrasse mit Whirlpool und 180-Blick auf den Golf, ein Fitnessraum, eine Sauna mit Gegenstrombecken, ein Weinkeller mit Abteilen für jede Einheit sowie ein Grillbereich mit Garten. Ein privater Keller und eine eigene Waschmaschine mit Tumbler ergänzen die Wohnung. Die Parkplätze befinden sich in der Tiefgarage im Untergeschoss -2, erschlossen über einen Autolift.
Die Fertigstellung steht kurz bevor. Als Zweitwohnsitz möglich.
On Via Mazzini, a short walk from the LAC arts centre, the lakefront and the park of Villa Florida, the Residenza La Torre di Eva is a six-storey tower on a pentagonal plan, now nearing completion. A 120 m² living façade of ivy and jasmine rises along its full height, and the southern exposure opens every apartment to the light and the lake.
Each of the six units occupies an entire floor. On the third floor, apartment no. 4 offers 106 m² of living space. The open living and dining area with kitchen leads through wide glazing onto a covered loggia of around 11 m², while large circular windows, fitted with bespoke window seats, act as bay windows onto the landscape. The private quarters include a master bedroom, a second bedroom and two bathrooms, one with shower and one with bath.
Oak floors, underfloor heating by heat pump and solar collectors,...

Free
Unlock the full experience
Sync your favourites, manage search alerts, and access all your important services seamlessly across devices. Create your free account for a personalized home search!
Viewing
Contact for viewing
Deborah Fontana


Deborah FontanaSales Director
- Listing ID
- 4003601115
- Object ref.
- 4200923