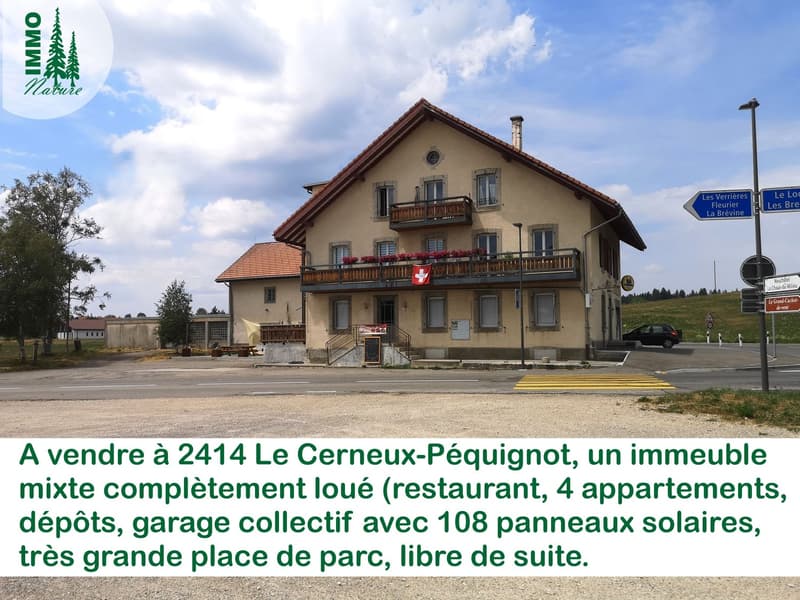
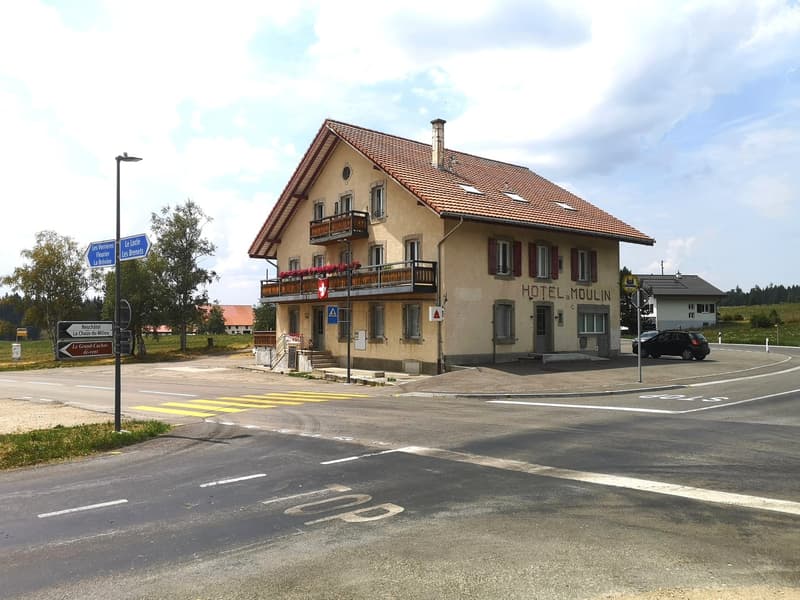
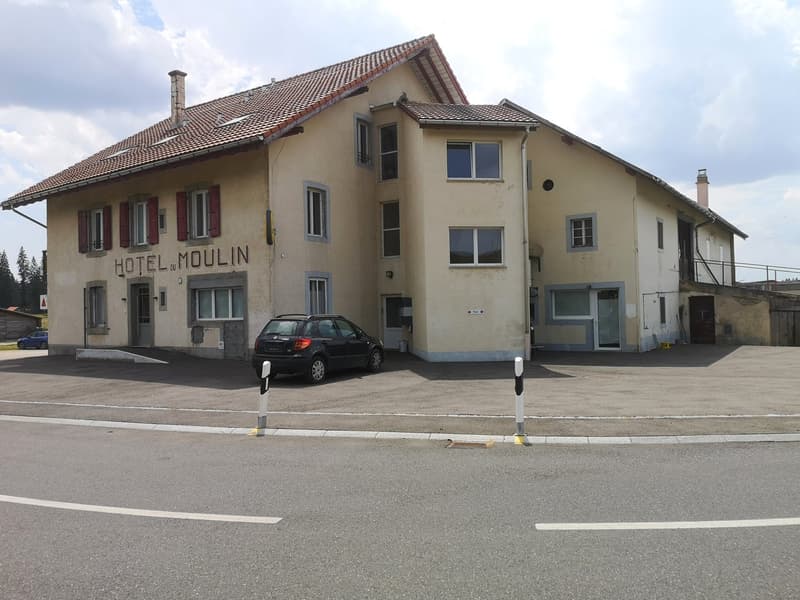
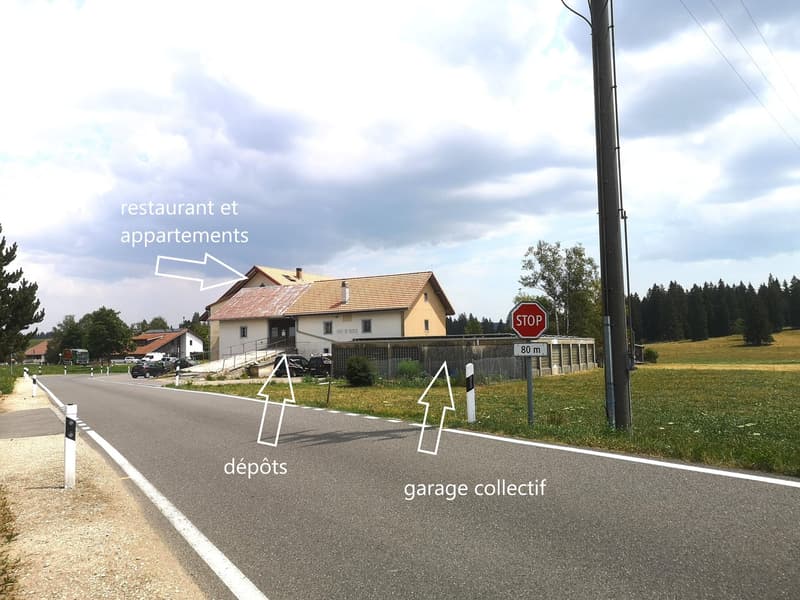
"Mixed building with restaurant, 4 apartments, storage rooms, collective garage, solar panels"
Location
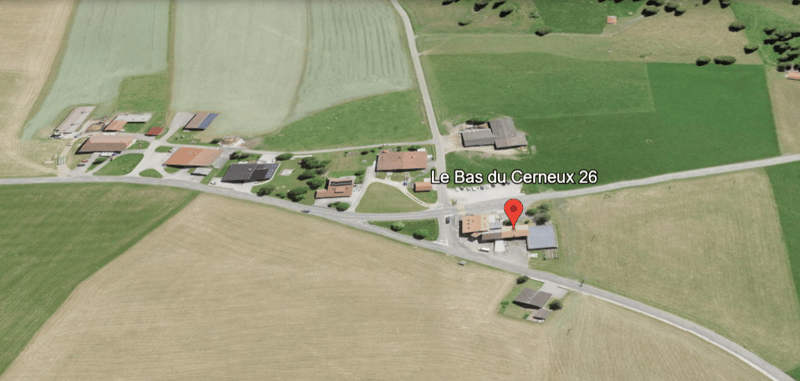
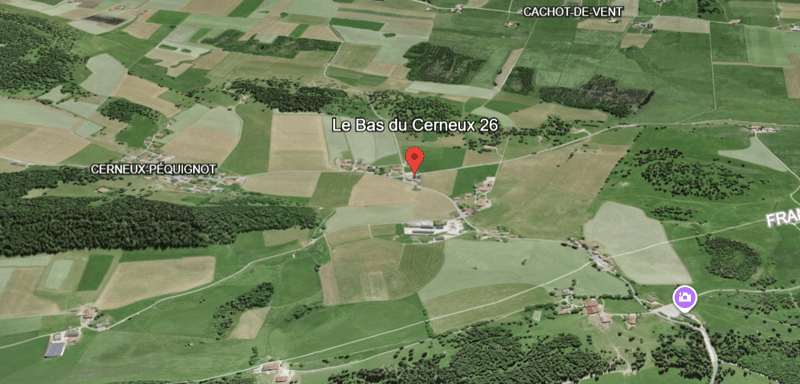
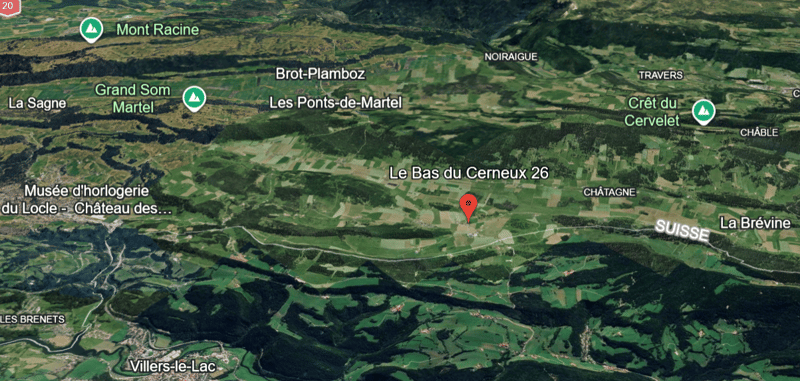
Le Bas du Cerneux 26, 2414 Le Cerneux-PéquignotTravel time
- > 60 minStation: Morteau
Surrounding information
Public Transport
< 1 min.Le Bas-du-Cerneux
Times refer to the route on foot.
Costs
- Purchase price:
- CHF 1,490,000.–
- Notify on price drop
Main information
- Available from:
- Immediately
- Type:
- Multi-family house
- No. of rooms:
- 13
- Number of apartments:
- 4
- Number of floors:
- 3
- Surface living:
- 365 m2
- Floor space:
- 1051 m2
- Land area:
- 3448 m2
- Volume:
- 4815 m3
- Last refurbishment:
- 2020
- Year built:
- 1903
Features and furnishings
Balcony / Terrace
Dishwasher
View
Parking space
Garage
Documents (0)
Description
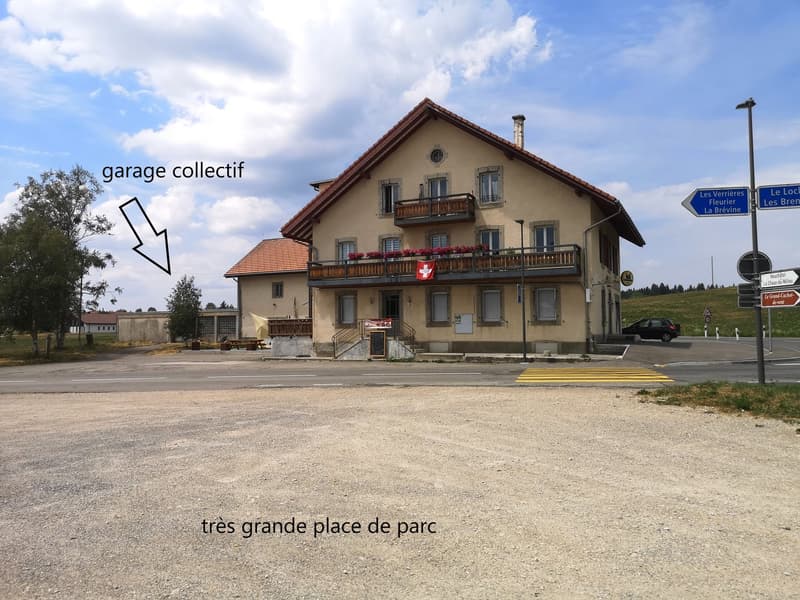
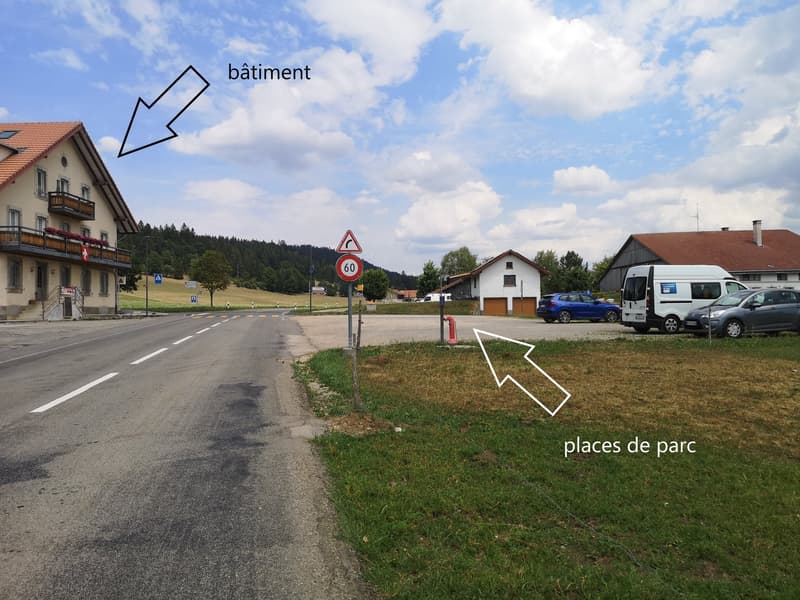
The parcel 1214 where the building is located is 2584m2. Additionally, the parcel 1041 of 865m2, located opposite, serves as a parking lot.
Ground floor:
- Restaurant approx. 195m2 (café, dining room, kitchen and cold storage, office, east entrance and WC)
- Storage approx. 90m2, also convertible into an apartment
- Garage approx. 275m2 with 12 parking spaces, with possibility of expansion above, currently covered with 108 solar panels
1st floor:
- Apartment 3.5 rooms approx. 108m2, with balcony, renovation 2020
- Apartment 2 rooms approx. 57m2, with terrace, renovation 2014
- Large storage approx. 126m2, also convertible into an apartment
2nd floor and attic:
- Duplex 5.5 rooms approx. 130m2, with balcony, renovation 2005
- Apartment 3 rooms approx. 70m2, with terrace, renovation 2007
Basement:
- Cellars
State at the time of rental on 01.01.2026 (with charges):
- Monthly Fr. 7205.- without the storage occupied by the owner
- Annual Fr. 86'460.- without the storage occupied by the owner
Technical details:
- Garage and storage construction 1978
- Installation of 108 solar panels on the garage 2018
- Construction of the building with restaurant, apartments and storage 1903
- Central heating with oil with a 25'000 liter tank, both with maintenance subscription, 2006
- Hot water tank of 500 liters, powered by solar energy, 2006
- A water tank currently not exploited
- Roof renovated 2005 east and 2014 west
- Facades insulated from the inside for the 3.5 room apartment, no data for other facades
Renovations:
- Creation of an external staircase for access to the apartments 2002-2004
- Creation of a 5.5 room apartment in duplex form 2005 with extensive renovation work (roof renovation east, window replacement, wall and floor insulation, complete renovation of electrical installations, liquid cold process)
- Creation of a 3 room apartment on the 2nd floor west 2007
- Creation of a 2 room apartment on the 1st floor 2014
- Roof renovation west 2014
- Installation of 108 solar panels 2018
- Apartment 3.5 rooms on the 1st floor completely renovated 2020
- Restaurant completely renovated 2021
- Restoration of two balconies 2021
- Outdoor coating 2023
ECAP values:
- Collective garage and storage, 822m3: Fr. 328'521.-
- Building with restaurant, apartments and storage 3993m3: Fr. 2'509'306.-
Official cadastral valuation:
- Property 1041: Fr. 200.- (2024)
- Property 1214: Fr. 1'122'000.- (2024)
Selling price: Fr. 1'490'000.- with restaurant inventory, free of subsequent costs.
Photos of rented areas, cadastre, plans, satellite views at https://www.immo-nature.ch/beatrice-tobler/le-cerneux-pequignot-immeuble-mixte
Mortgage Calculator
From dream house to home ownership: the mortgage calculator can help you estimate the affordability of this property.
Advertiser

Contact
Béatrice Tobler
- Listing ID
- 4003601662
- Object ref.
- 46mqf.20h8i