"4.5-room garden apartment with a view to the Albis"
Location
Luzernstrasse 15, 5634 MerenschwandTravel time
- 19 min.Station: Benzenschwil
Surrounding information
School
8 min.Schule MerenschwandSupermarket
5 min.VolgPublic Transport
5 min.Merenschwand Zentrum
Times refer to the route on foot.
Costs
- Purchase price:
- CHF 950,000.–
Main information
- Available from:
- 01.09.2027
- Type:
- Apartment
- No. of rooms:
- 4.5
- Floor:
- GF
- Surface living:
- 120 m2
- Year built:
- 2010
Features and furnishings
Balcony / Terrace
View
Wheelchair access
Child-friendly
Garage
Elevator
Documents (1)
Description
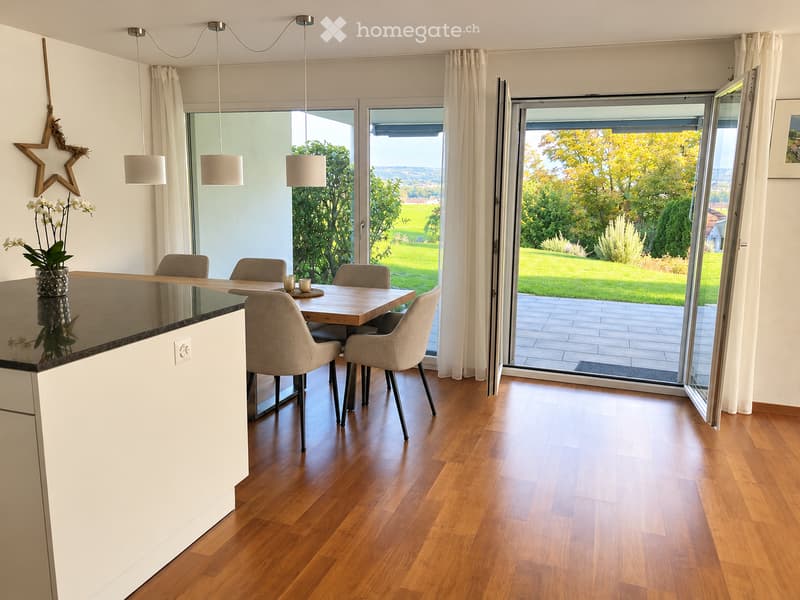
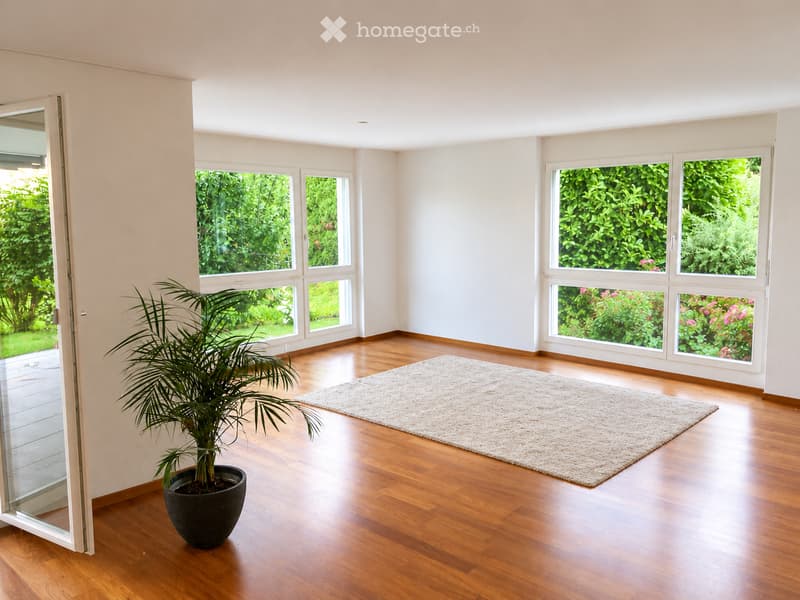
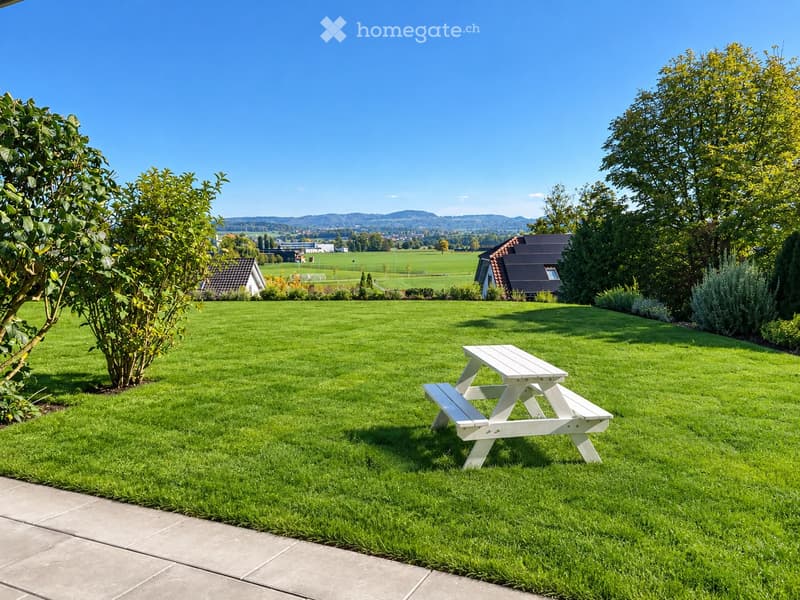
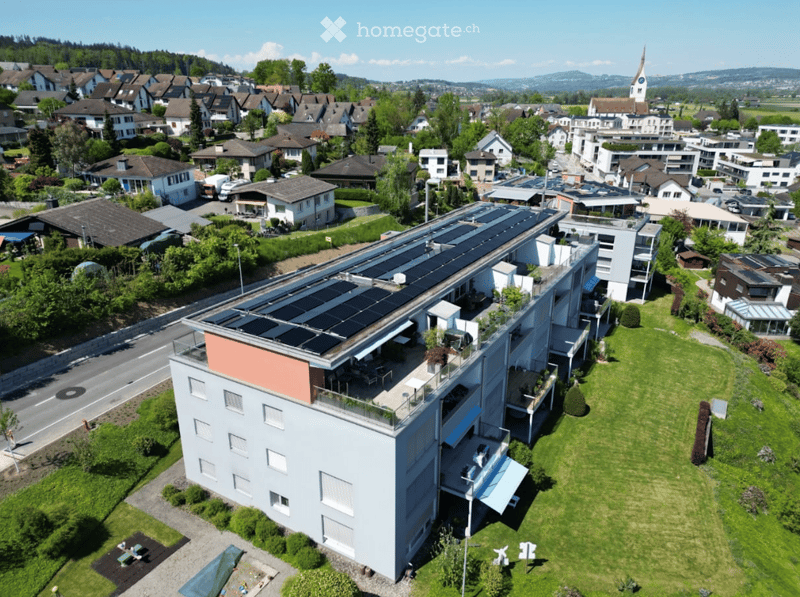
This bright, family-friendly garden apartment is located in a quiet area on the edge of the Reussebene, at Luzernstrasse 15 in Merenschwand. The ground-floor apartment has approximately 120 m² of living space and was built in 2010.
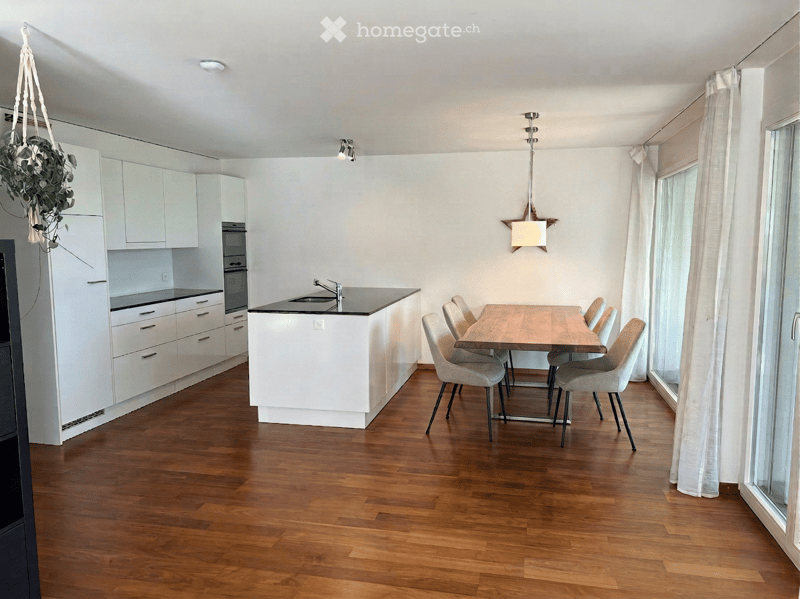
The heart of the apartment is the open living and dining area with approximately 46 m². Large windows on two sides bring in plenty of daylight. The modern kitchen with a cooking island is equipped with V-ZUG appliances, a refrigerator (replaced in 2021), steam extractor, and dishwasher, which were renewed in 2024. From the living and dining area, you can directly access the covered terrace with sunshade and the large garden. Children can play safely there, and the playground is located right in front of the house.
Features
- 3 bedrooms
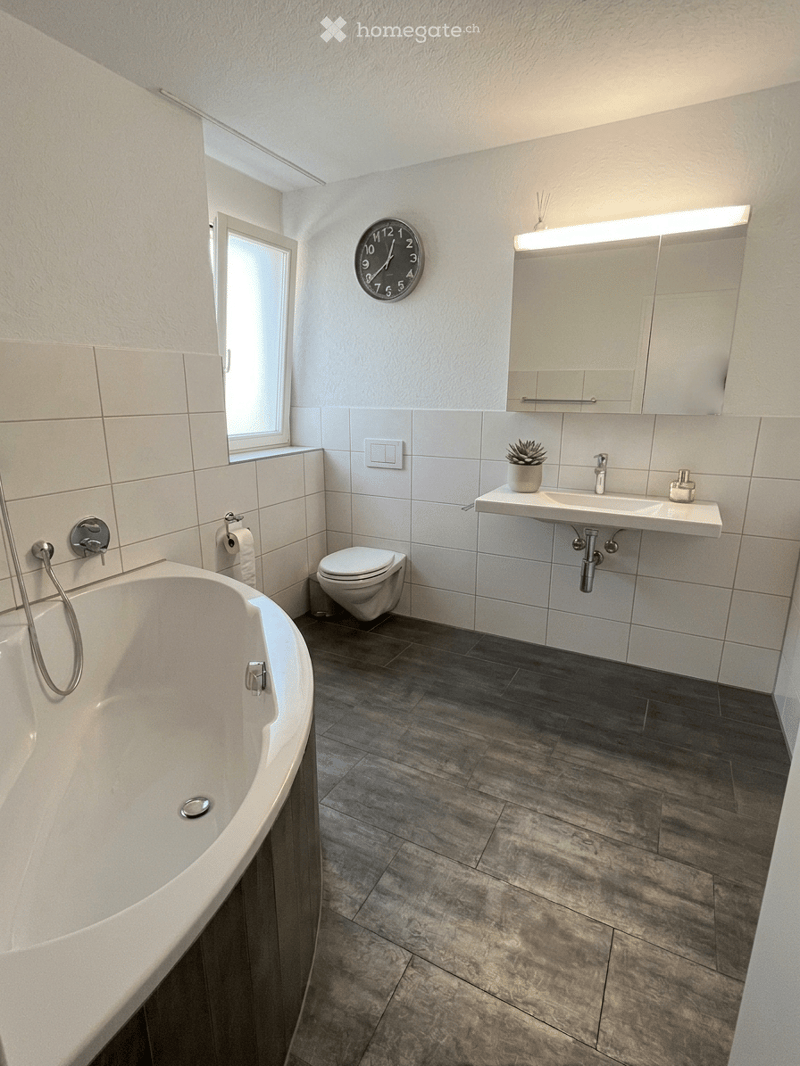
- Bathroom/WC with triangular bathtub and separate washing tower
- Separate shower/WC, all fixtures replaced in 2022
- Reduit next to the kitchen, entrance with built-in wardrobe
- Underfloor heating throughout the apartment, heating with wood pellets
- PV system with 54 kWp on the roof
- 2 parking spaces in the underground garage
- Elevator
- Basement compartment approximately 8 m², shared bicycle and drying room
- Wheelchair and stroller-friendly area, pets allowed
Location
Kindergarten, primary and secondary school, Volg, bakery, drugstore, doctor's office, Raiffeisenbank, and bus stop are approximately 350 meters away. The Benzenschwil train station (S26) can be reached on foot in 15 minutes. By car, you can reach Muri in around 5 minutes, Zug in 22 minutes, and Zurich and Lucerne in 35-40 minutes. Merenschwand has a tax rate of 96%.
Key figures
Sales price: CHF 950,000.– including 2 parking spaces and basement compartment
Additional costs: approximately CHF 7,000 per year, excluding electricity
Availability: Early September 2027
Sale directly by the owners
Contact and viewing
Nicole & Guido Enzler, Luzernstrasse15@gmail.com
-> further information can be found in the detailed sales documentation
Mortgage Calculator
From dream house to home ownership: the mortgage calculator can help you estimate the affordability of this property.

Unlock the full experience
Sync your favourites, manage search alerts, and access all your important services seamlessly across devices. Create your free account for a personalized home search!
Contact
Guido Enzler
- Listing ID
- 4003601727
- Object ref.
- 66hwj.79z5w