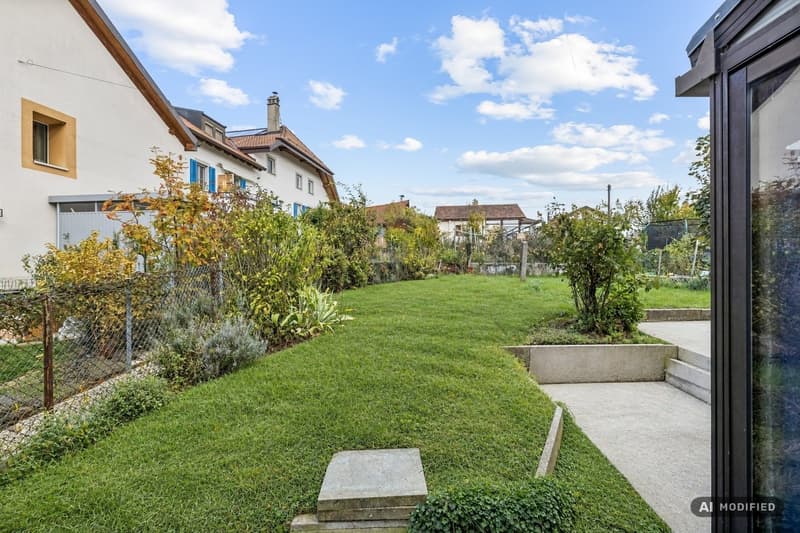
"Authentic village house to renovate"
Purchase price
CHF 380,000.–
Notify on price drop
Rooms
5
Living space
120 m2
Location
1145 BièreCosts
- Purchase price:
- CHF 380,000.–
- Notify on price drop
Main information
- Available from:
- By agreement
- Type:
- Single house
- No. of rooms:
- 5
- Surface living:
- 120 m2
- Land area:
- 147 m2
- Last refurbishment:
- 2012
- Year built:
- 1900
Documents (0)
Description
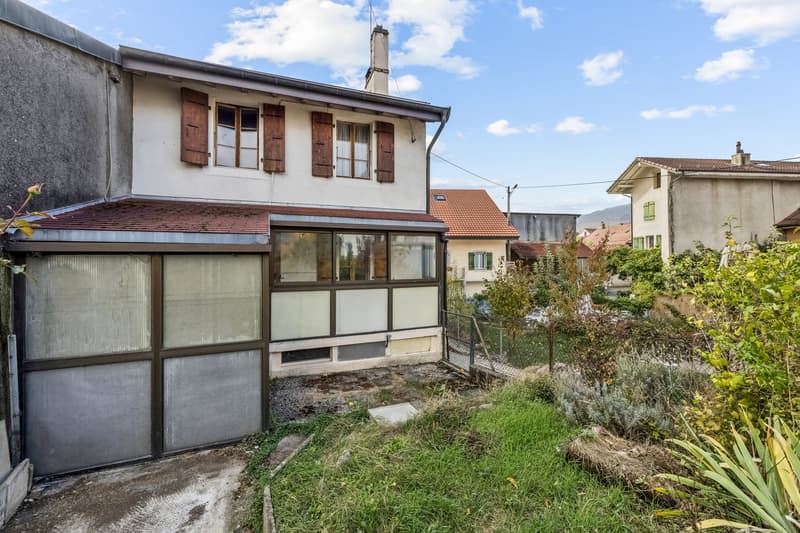
In the heart of the village of Bière, in immediate proximity to shops, schools, train station, and amenities, this authentic village house represents a great opportunity for renovation enthusiasts looking for a character property to shape according to their desires.
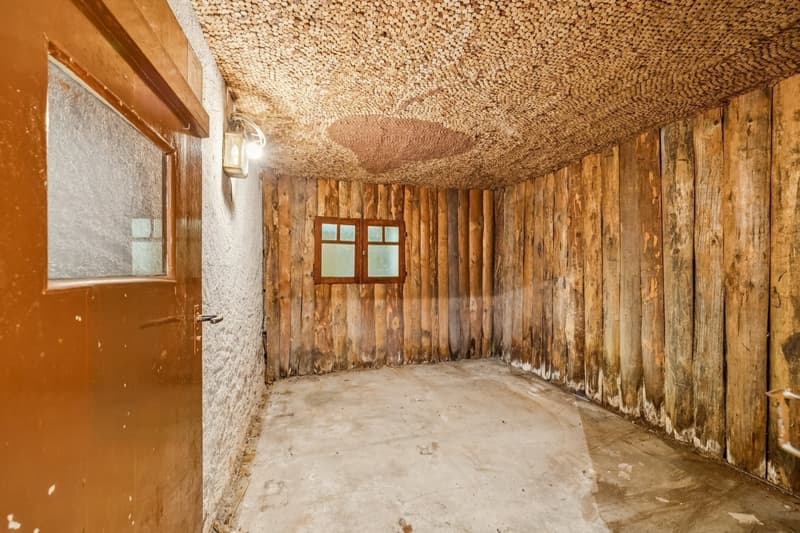
Spread over four levels, the house offers generous volumes and a particularly interesting potential for layout. The ground floor includes an entrance, a bedroom, a carnotzet, a cellar, and several storage spaces. A technical room is also available for the installation of a future heating system.
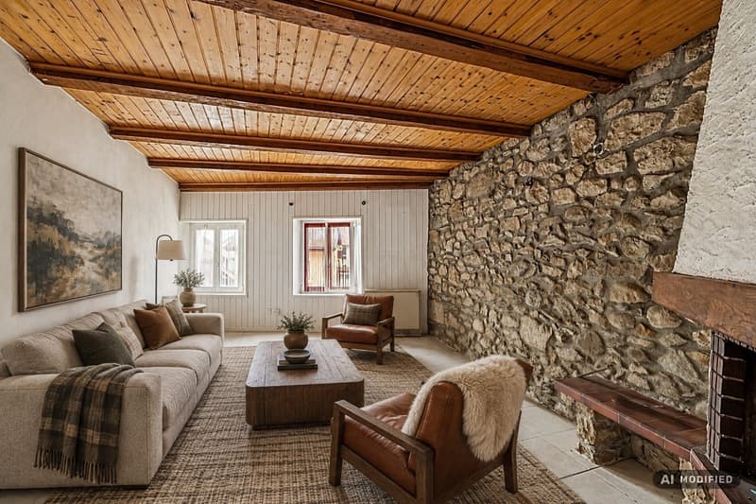
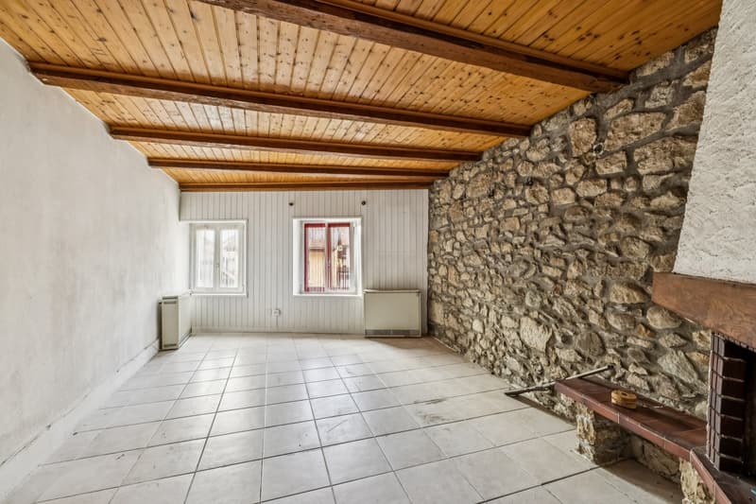
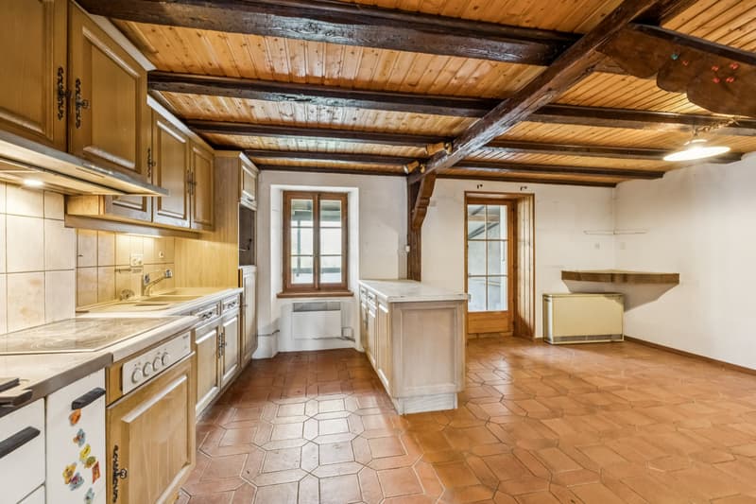
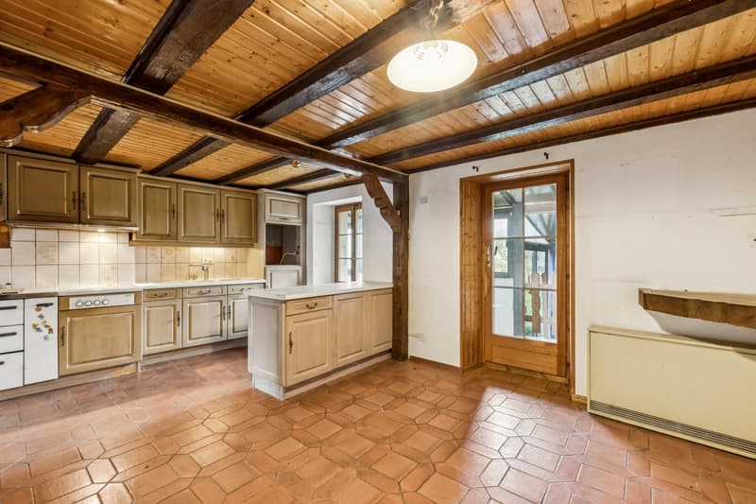
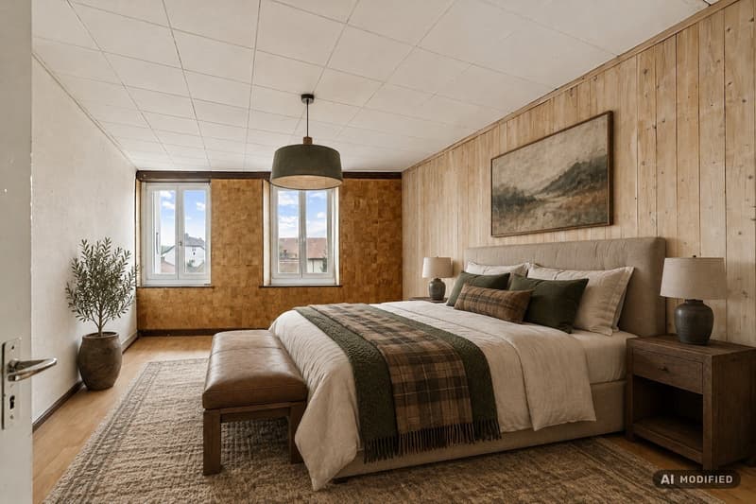
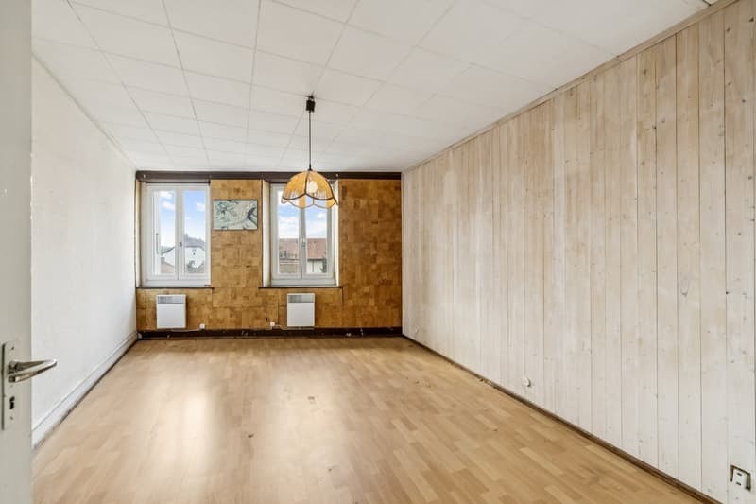
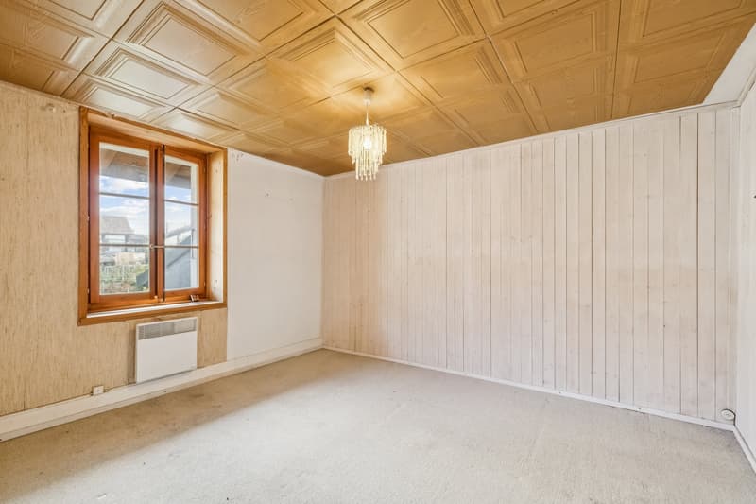
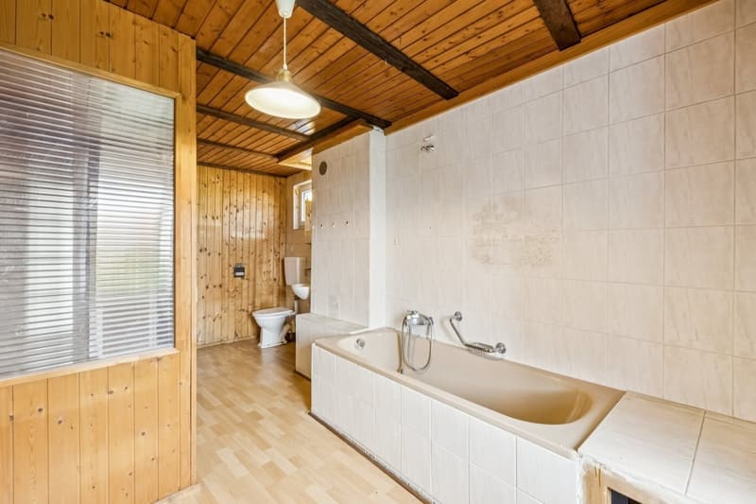
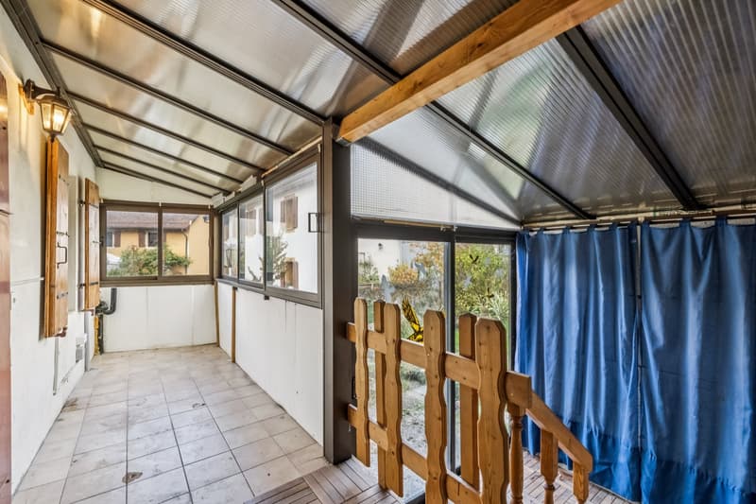
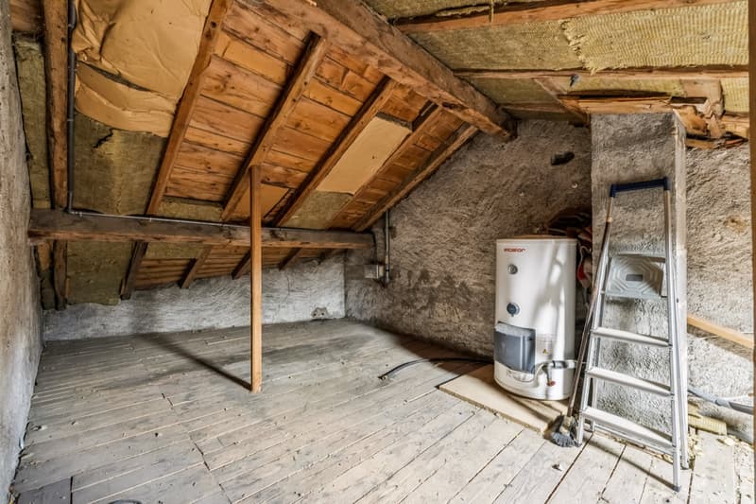
The first floor accommodates a kitchen with a dining area, a living room, and a guest toilet. A veranda with an independent entrance pleasantly extends the living areas and provides direct access to the garden. On the upper floor are two bedrooms and a bathroom. The attic space houses a vast room to be arranged according to needs, whether as an additional bedroom, office, or leisure space.
The property requires a complete renovation, including the replacement of the heating system, currently ensured by electric radiators. This situation, however, offers an excellent opportunity to rethink the spaces entirely and create a dwelling adapted to current comfort standards.
Thanks to its two independent entrances, its garden, its calm environment, and its excellent location in the village center, this house will perfectly suit a young family wishing to enjoy all the amenities accessible on foot.
Note that the property does not have private parking.
A property full of charm and potential, ideal for realizing a beautiful renovation project.
Spread over four levels, the house offers generous volumes and a particularly interesting potential for layout. The ground floor includes an entrance, a bedroom, a carnotzet, a cellar, and several storage spaces. A technical room is also available for the installation of a future heating system.
The first floor accommodates a kitchen with a dining area, a living room, and a guest toilet. A veranda with an independent entrance pleasantly extends the living areas and provides direct access to the garden. On the upper floor are two bedrooms and a bathroom. The attic space houses a vast room to be arranged according to needs, whether as an additional bedroom, office, or leisure space.
The property requires a complete renovation, including the replacement of the heating system, currently ensured by electric radiators. This situation, however, offers an excellent opportunity to rethink the spaces entirely and create a dwelling adapted to current comfort standards.
Thanks to its two independent entrances, its garden, its calm environment, and its excellent location in the village center, this house will perfectly suit a young family wishing to enjoy all the amenities accessible on foot.
Note that the property does not have private parking.
A property full of charm and potential, ideal for realizing a beautiful renovation project.
Mortgage Calculator
From dream house to home ownership: the mortgage calculator can help you estimate the affordability of this property.

Free
Unlock the full experience
Sync your favourites, manage search alerts, and access all your important services seamlessly across devices. Create your free account for a personalized home search!
Advertiser


Raiffeisen Agents immobilier
Rue Général-Dufour 22
1204Genève
Contact
Erik Brinkman
- Listing ID
- 4003602490
- Object ref.
- VI-00027869-1