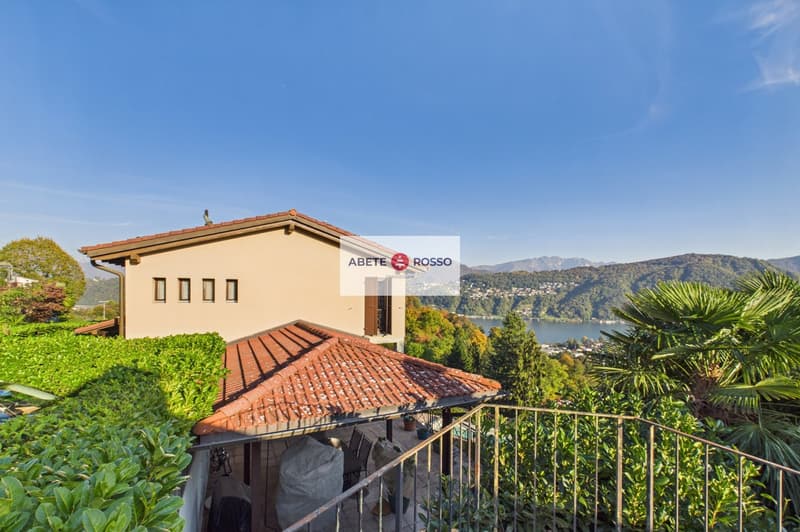
• Ampi spazi luminosi e una vista sul lago da tutta la casa (1)
  • Ampi spazi luminosi e una vista sul lago da tutta la casa (2)
  • Ampi spazi luminosi e una vista sul lago da tutta la casa (3)
  • Ampi spazi luminosi e una vista sul lago da tutta la casa (4)
  • Ampi spazi luminosi e una vista sul lago da tutta la casa (5)
  • Ampi spazi luminosi e una vista sul lago da tutta la casa (6)
  • Ampi spazi luminosi e una vista sul lago da tutta la casa (7)
  • Ampi spazi luminosi e una vista sul lago da tutta la casa (8)
  • Ampi spazi luminosi e una vista sul lago da tutta la casa (9)
  • Ampi spazi luminosi e una vista sul lago da tutta la casa (10)
  • Ampi spazi luminosi e una vista sul lago da tutta la casa (11)
  • Ampi spazi luminosi e una vista sul lago da tutta la casa (12)
  • Ampi spazi luminosi e una vista sul lago da tutta la casa (13)
  • Ampi spazi luminosi e una vista sul lago da tutta la casa (14)
  • Ampi spazi luminosi e una vista sul lago da tutta la casa (15)
  • Ampi spazi luminosi e una vista sul lago da tutta la casa (16)
  • Ampi spazi luminosi e una vista sul lago da tutta la casa (17)
  • Ampi spazi luminosi e una vista sul lago da tutta la casa (18)
  • Ampi spazi luminosi e una vista sul lago da tutta la casa (19)
  • Ampi spazi luminosi e una vista sul lago da tutta la casa (20)
  • Ampi spazi luminosi e una vista sul lago da tutta la casa (21)
  • Ampi spazi luminosi e una vista sul lago da tutta la casa (22)
  • Ampi spazi luminosi e una vista sul lago da tutta la casa (23)
  • Ampi spazi luminosi e una vista sul lago da tutta la casa (24)
  • Ampi spazi luminosi e una vista sul lago da tutta la casa (25)
  • Ampi spazi luminosi e una vista sul lago da tutta la casa (26)
  • Ampi spazi luminosi e una vista sul lago da tutta la casa (27)
  • Ampi spazi luminosi e una vista sul lago da tutta la casa (28)
  • Ampi spazi luminosi e una vista sul lago da tutta la casa (29)
  • Ampi spazi luminosi e una vista sul lago da tutta la casa (30)
  • Ampi spazi luminosi e una vista sul lago da tutta la casa (31)
  • Ampi spazi luminosi e una vista sul lago da tutta la casa (32)
  • Ampi spazi luminosi e una vista sul lago da tutta la casa (33)
  • Ampi spazi luminosi e una vista sul lago da tutta la casa (34)
  • Ampi spazi luminosi e una vista sul lago da tutta la casa (35)
  • Ampi spazi luminosi e una vista sul lago da tutta la casa (36)
  • Ampi spazi luminosi e una vista sul lago da tutta la casa (37)
  • Ampi spazi luminosi e una vista sul lago da tutta la casa (38)
  • Ampi spazi luminosi e una vista sul lago da tutta la casa (39)
  • Ampi spazi luminosi e una vista sul lago da tutta la casa (40)
  • Ampi spazi luminosi e una vista sul lago da tutta la casa (41)
  • Get full property details

    Contact Abete Rosso Immobiliare for the exact address, floor plans and additional documents.

1 / 42

"Spacious, bright rooms and a view of the lake from the whole house"

Purchase price
CHF 2,100,000.–
Notify on price drop
Rooms
6.5
Living space
250 m2

Find the right mortgage for your new home

The advertiser has not provided the exact address.

Location

6991 Neggio

Costs

Purchase price:
CHF 2,100,000.–
Notify on price drop

Main information

Available from:
By agreement
Type:
Single house
No. of rooms:
6.5
Number of bathrooms:
3
Number of floors:
3
Surface living:
250 m2
Floor space:
350 m2
Land area:
1379 m2
Volume:
1550 m3
Room height:
2.6 m
Last refurbishment:
2018
Year built:
1987

Features and furnishings

  • Balcony / Terrace

  • Dishwasher

  • Cable TV

  • Fireplace

  • View

  • Quiet neighborhood

  • Child-friendly

  • Parking space

  • Garage

  • Swimming pool

Documents (0)

Description

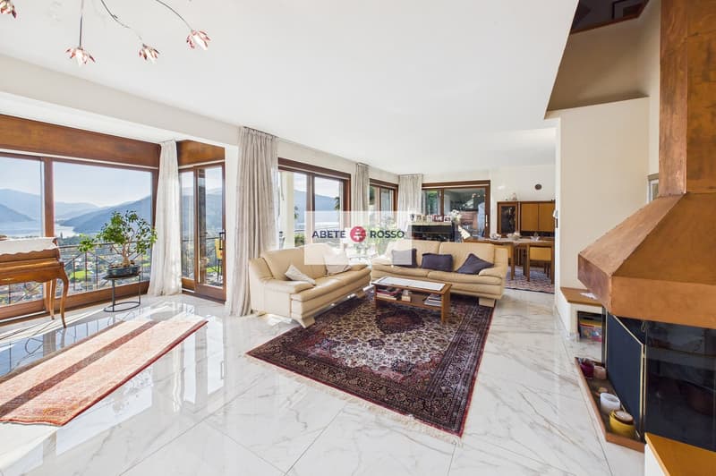
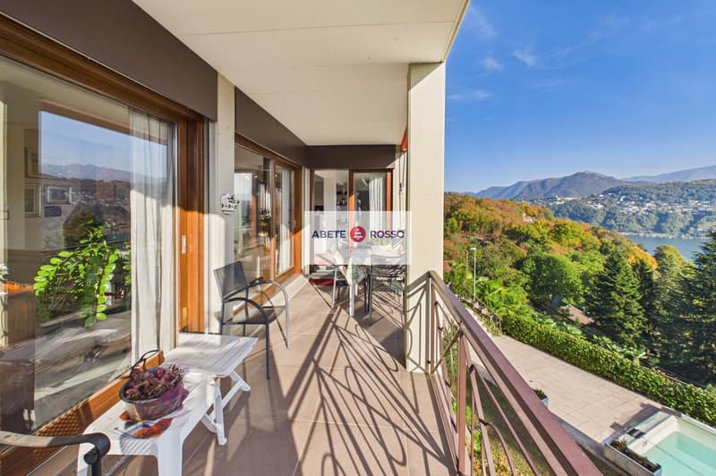
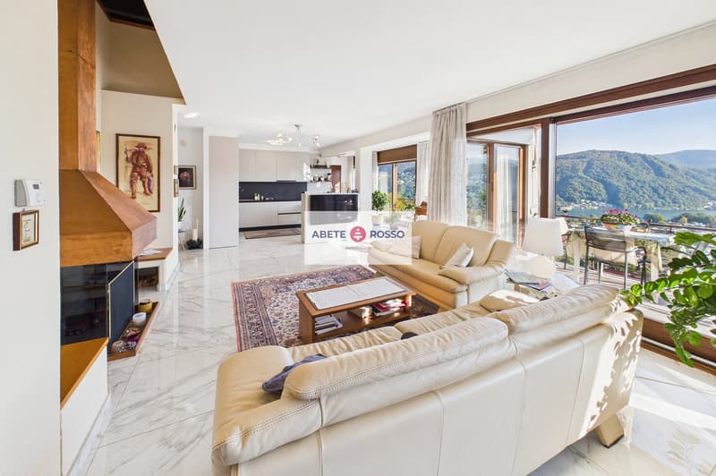
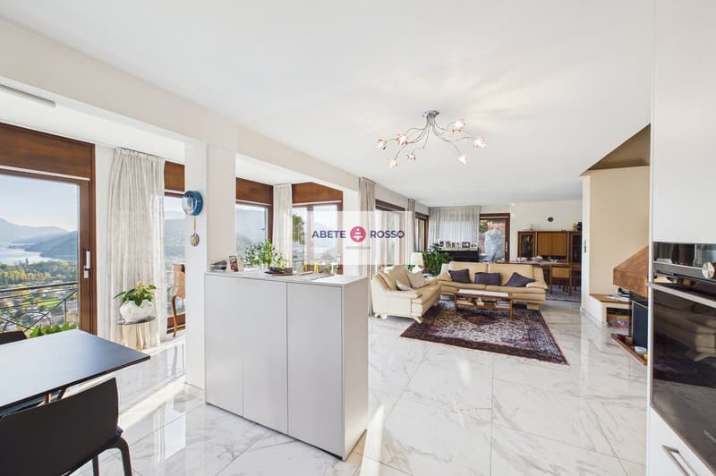
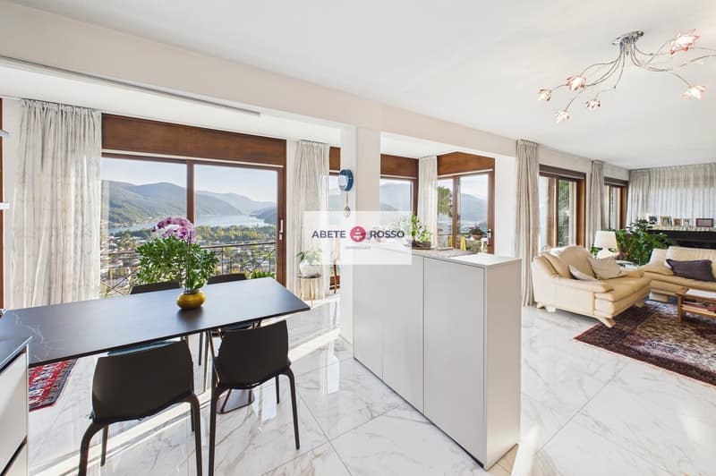
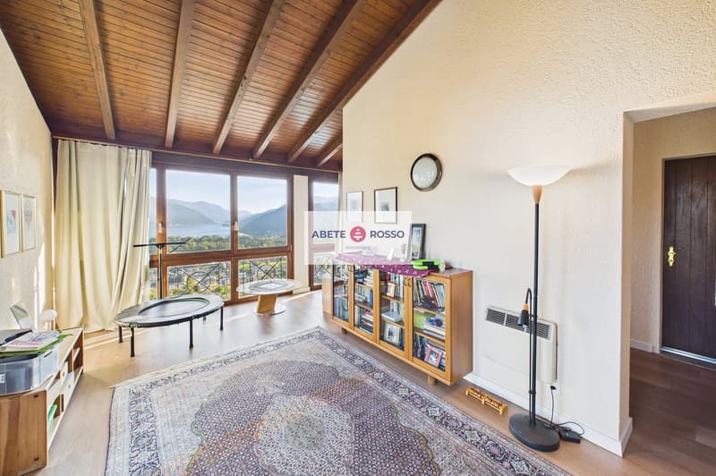
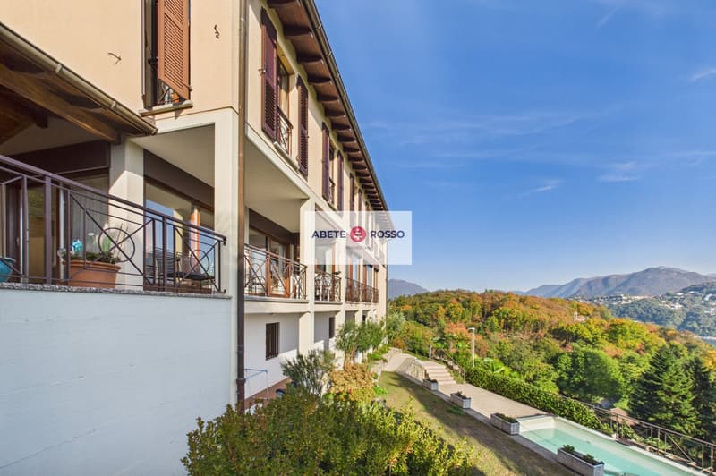
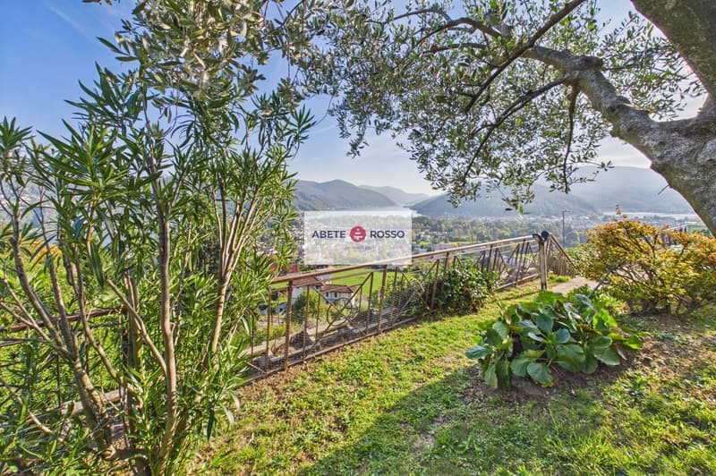
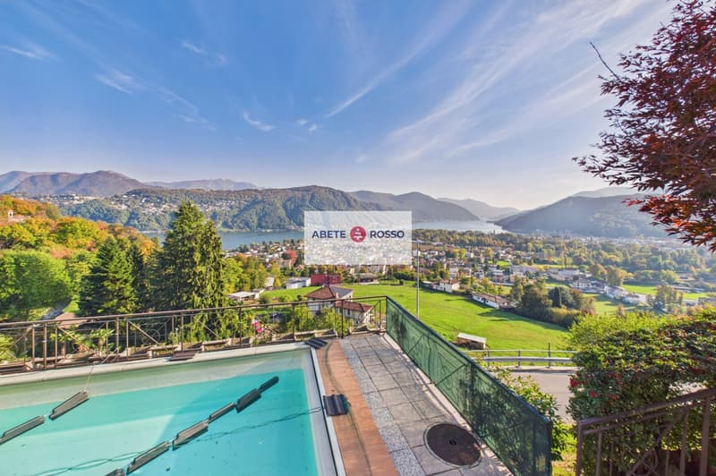
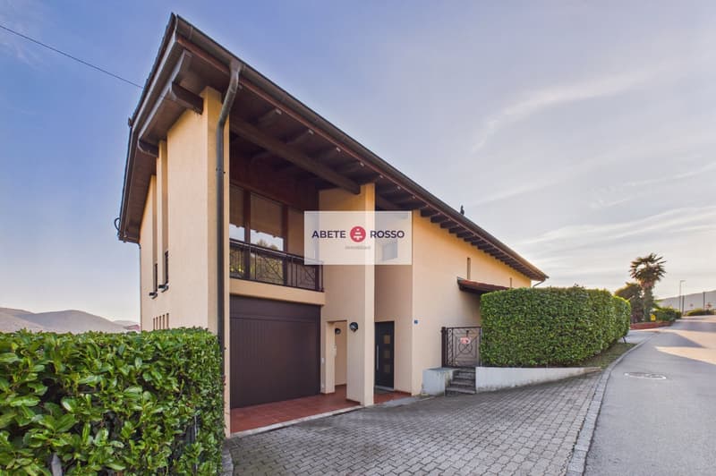
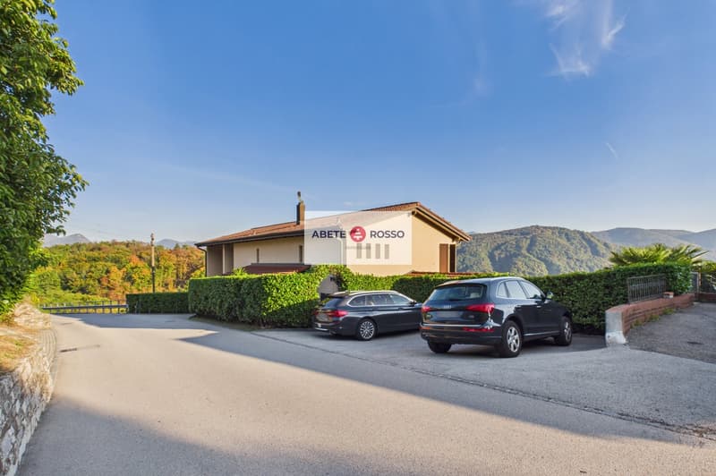
In Neggio, in a privileged position, this house offers a view of Lake Lugano and the surrounding hills from every room. Each window frames the landscape like a picture.

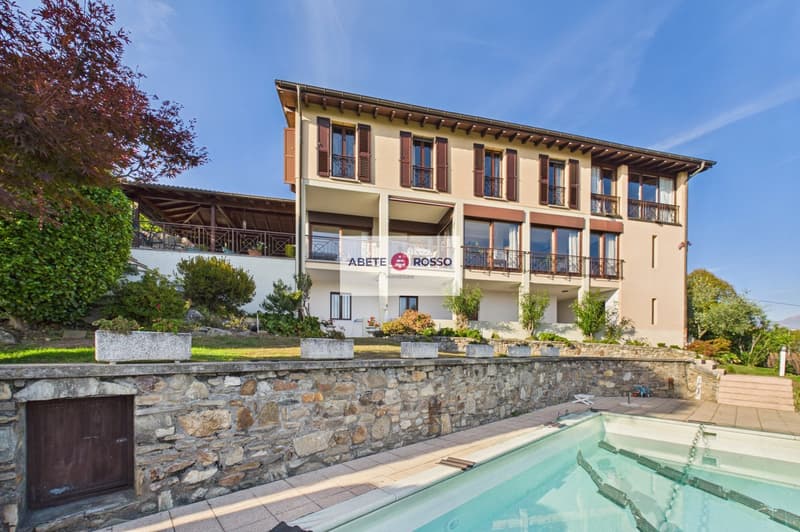
Built in 1987, constantly maintained and renovated importantly and with style from 2018 to 2025, it stands out for the generous dimensions of the rooms, the brightness, and the privacy of the context.


Distribution on 4 levels:

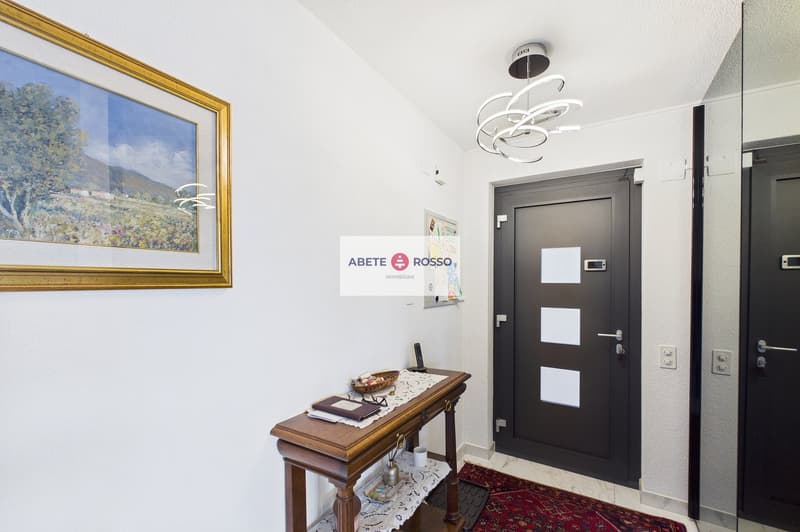
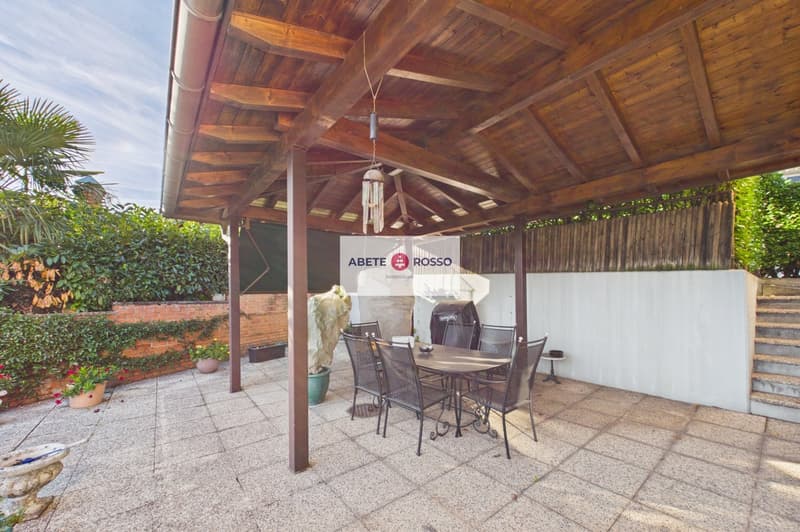
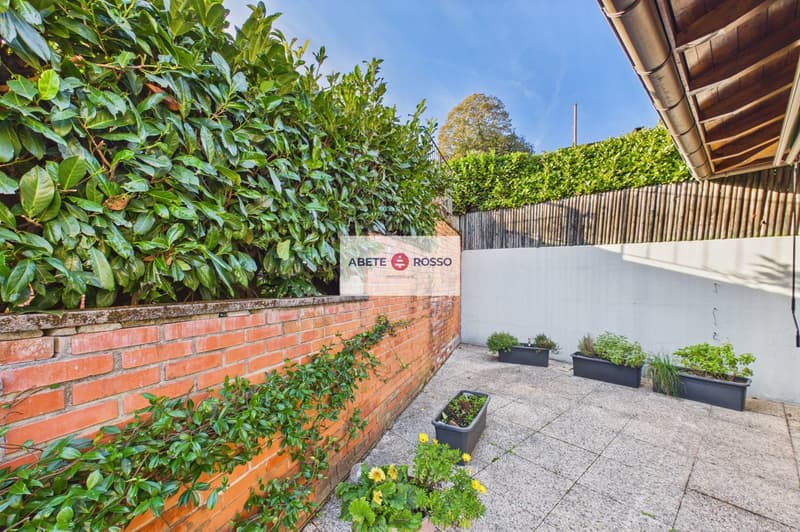
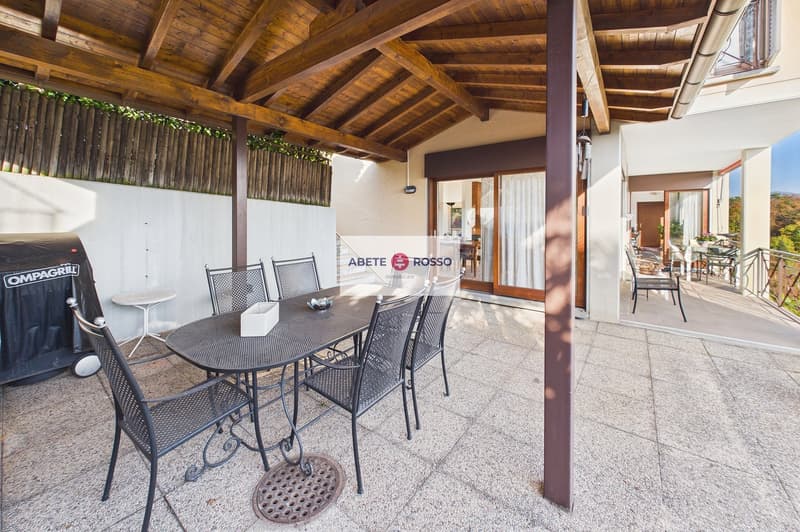
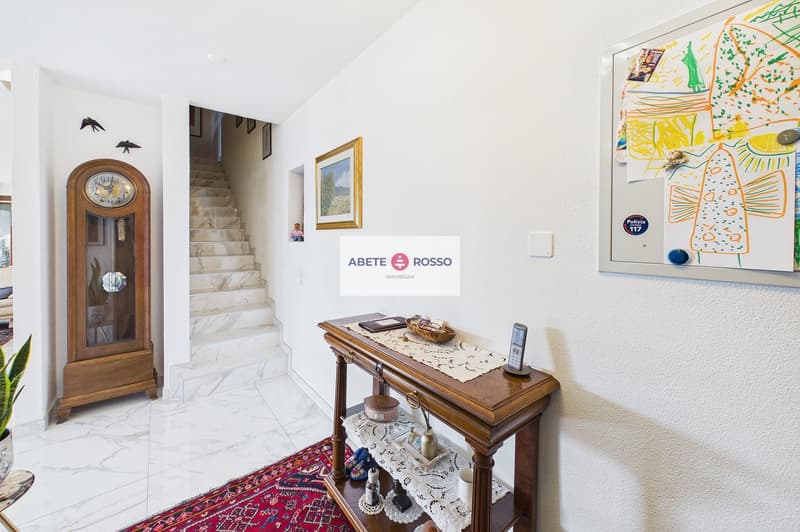
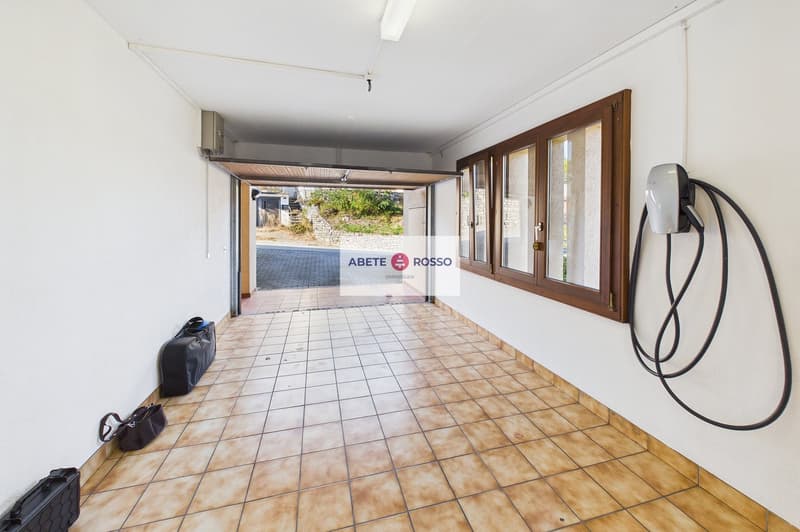
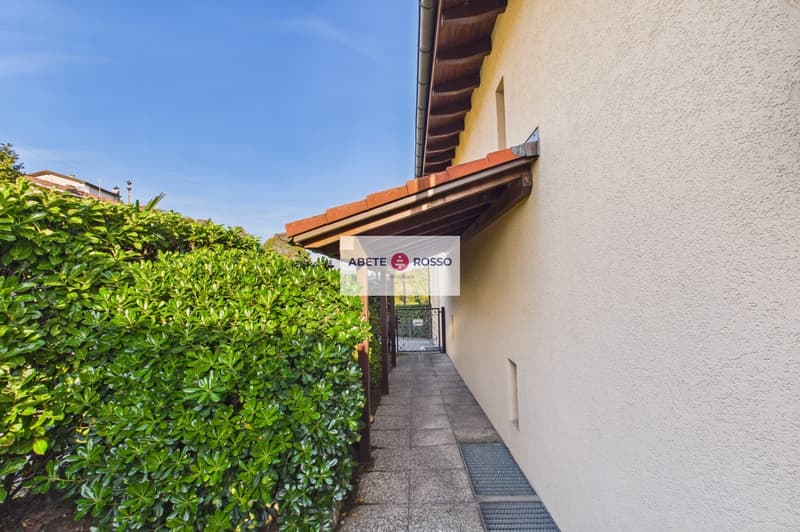
  • Ground floor: entrance, kitchen, living room with balcony, covered outdoor patio, 3 uncovered parking spaces, and a garage connected to the house, canopy for bicycles and light vehicles;

  • First floor: sleeping area with 4 spacious rooms and 2 independent bathrooms;

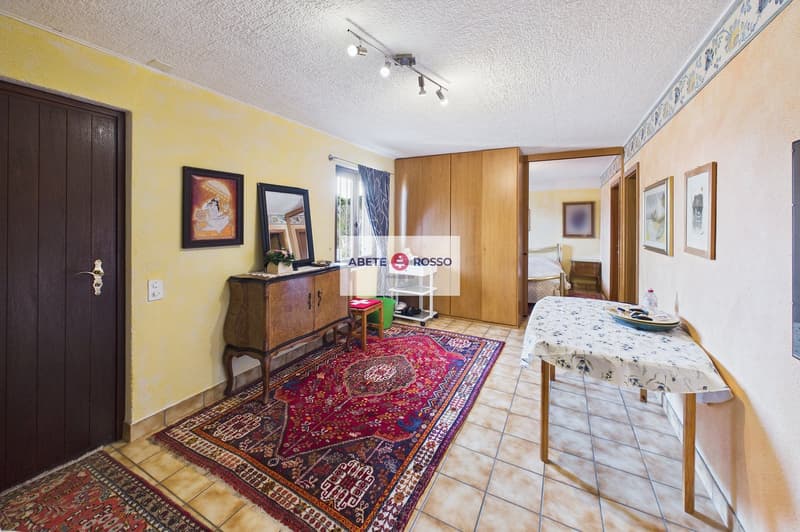
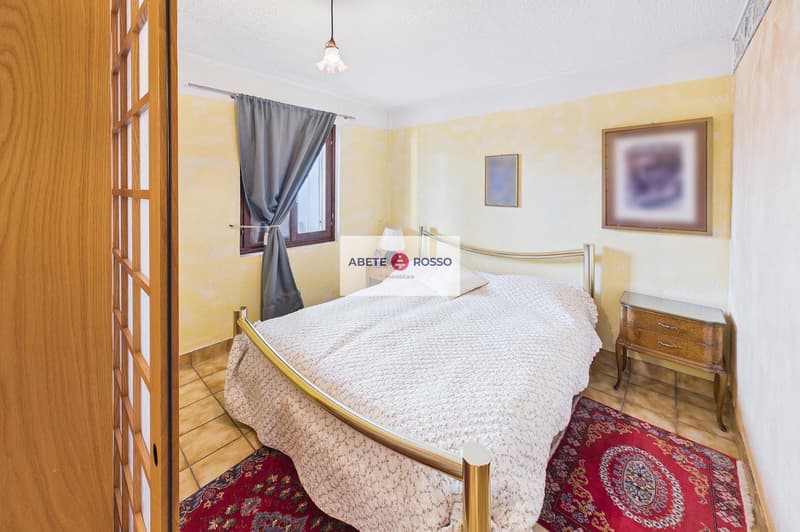
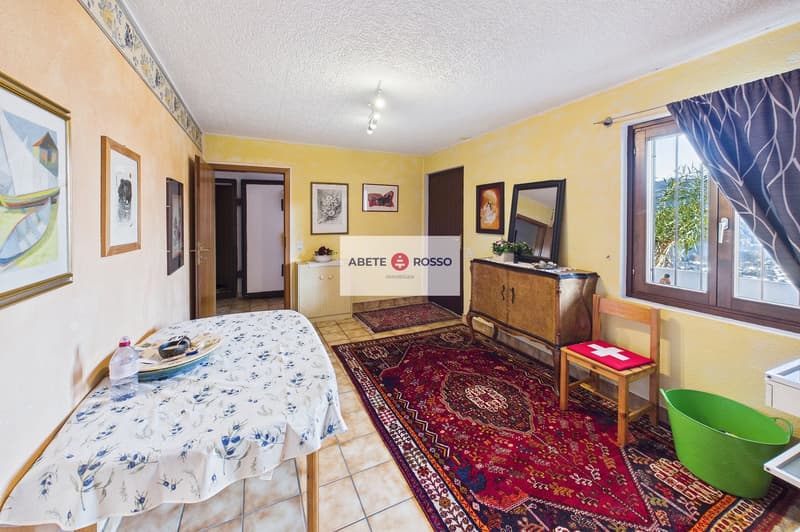
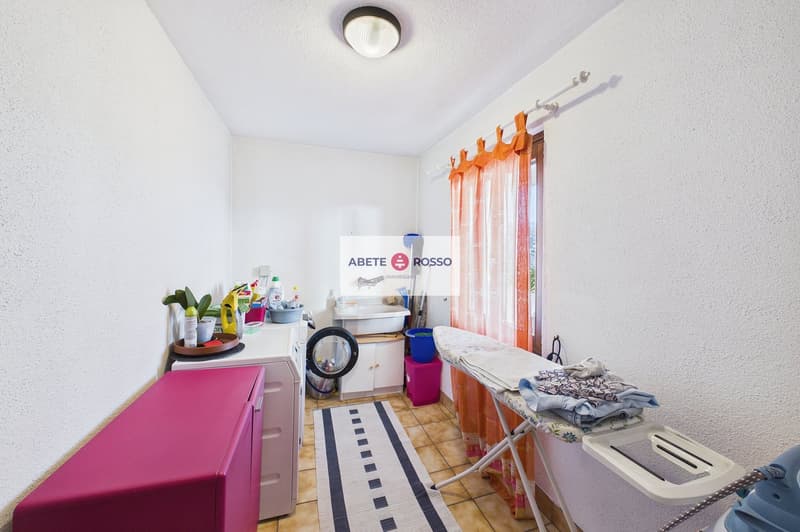
  • Semi-basement: guest room with anteroom and bathroom, laundry room, technical rooms, wine cellar, and large storage room;

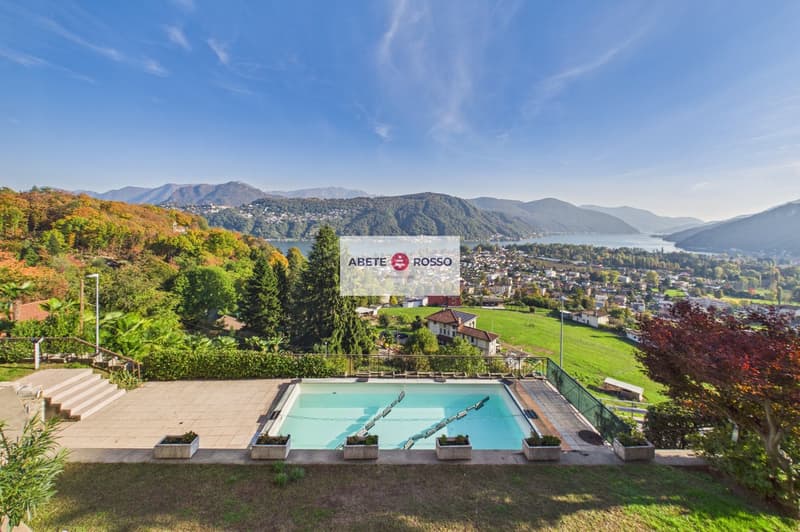
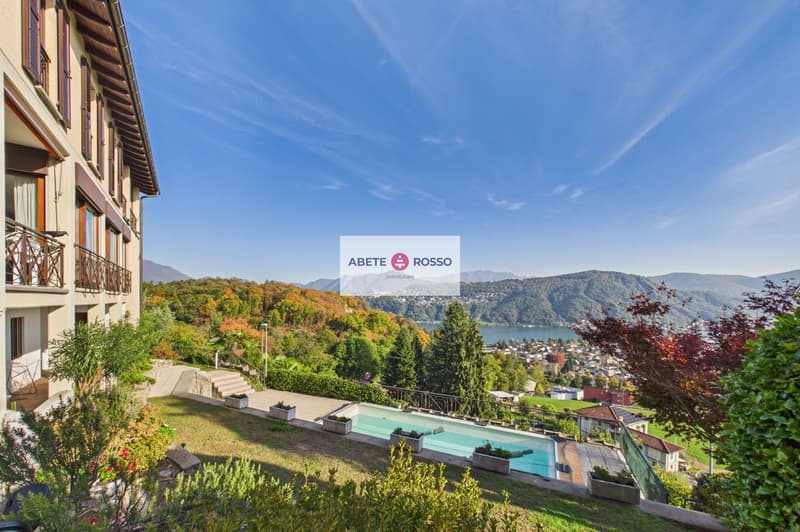
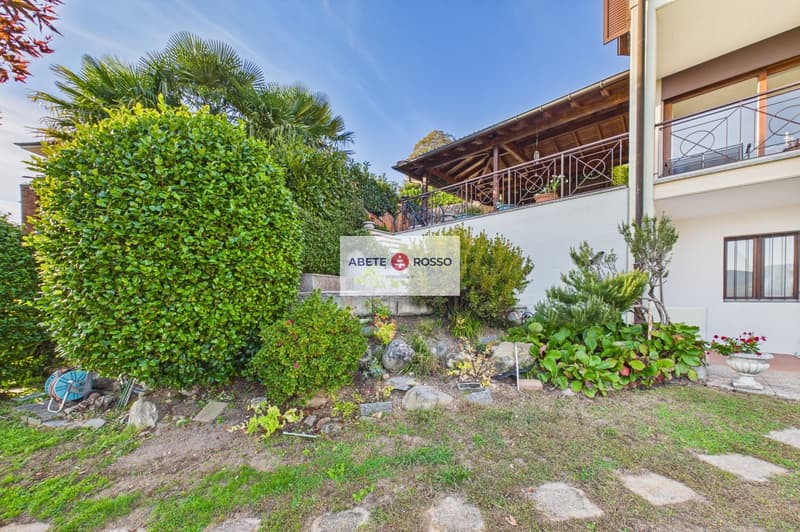
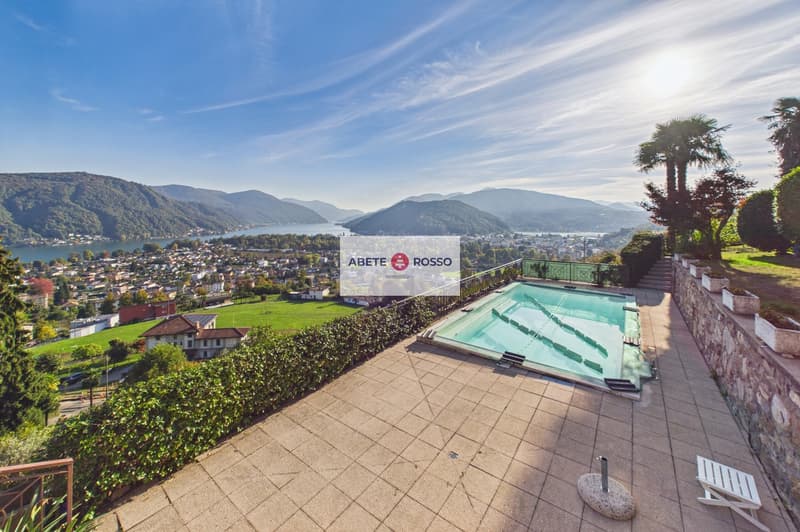
  • Lower floor: outdoor pool, garden, and agricultural land.

The spaces

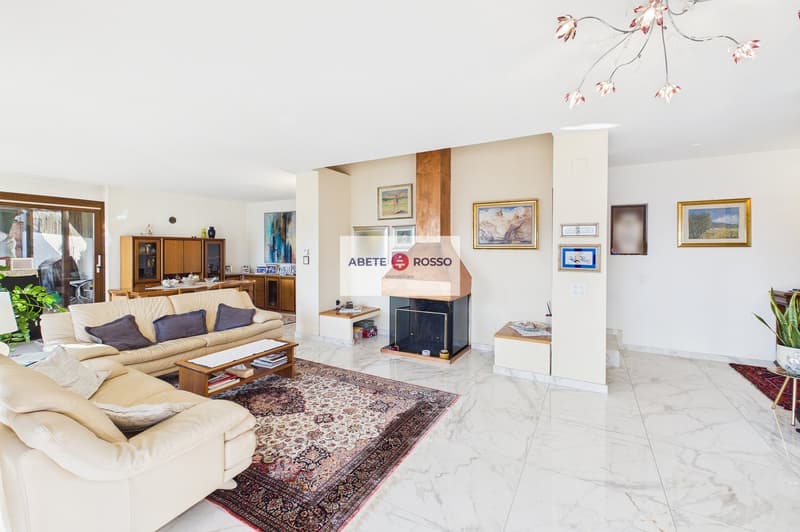
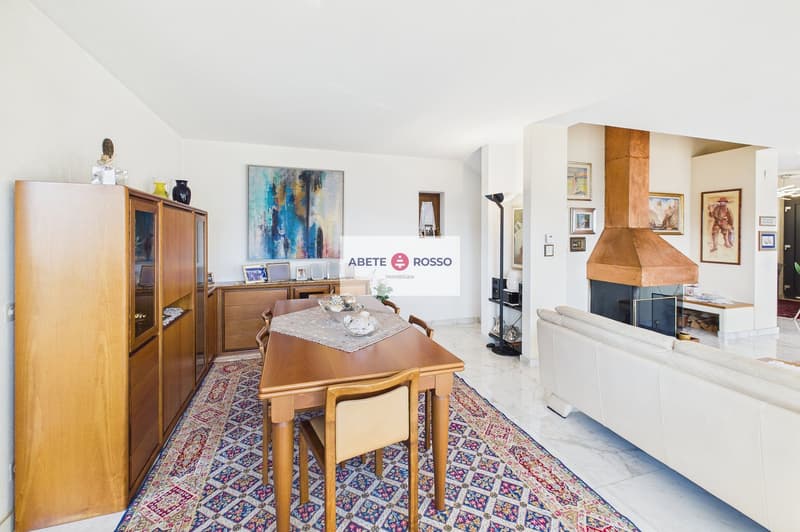
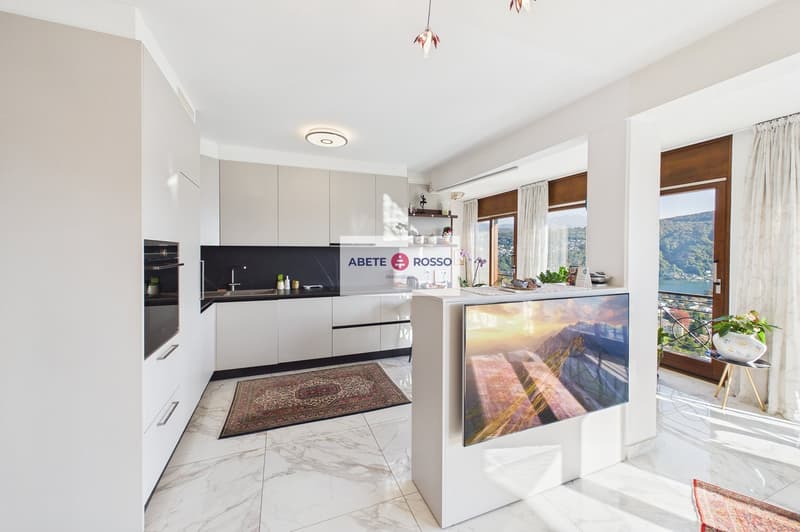
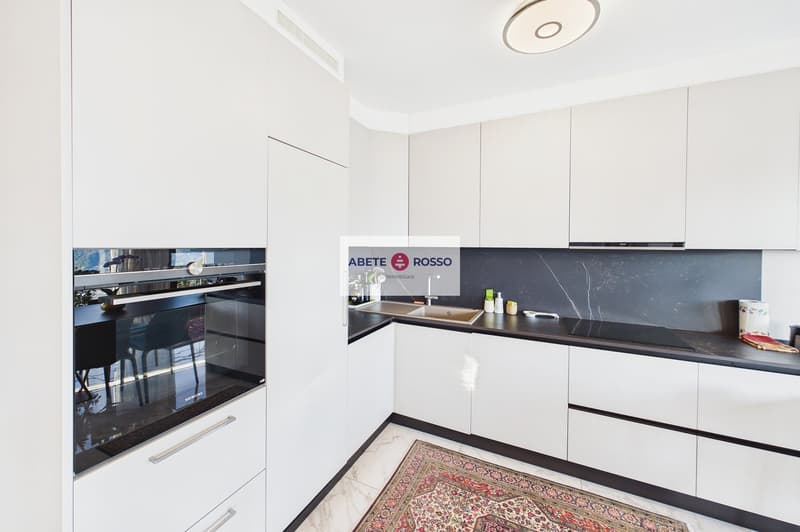
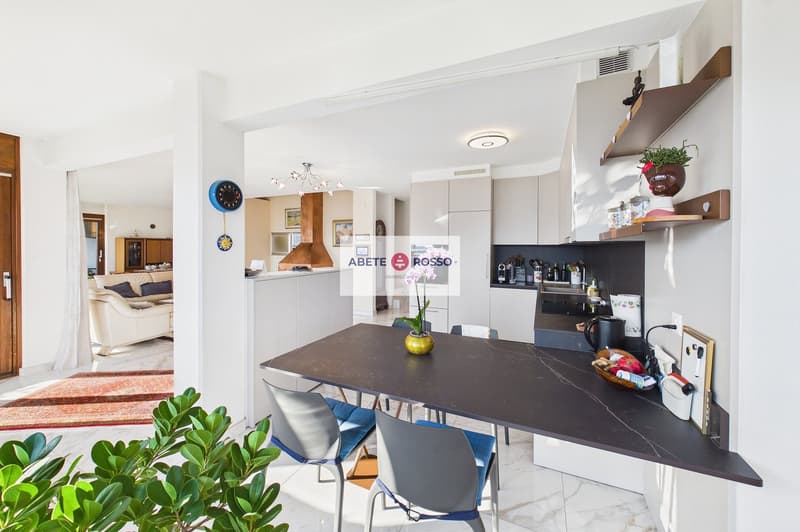
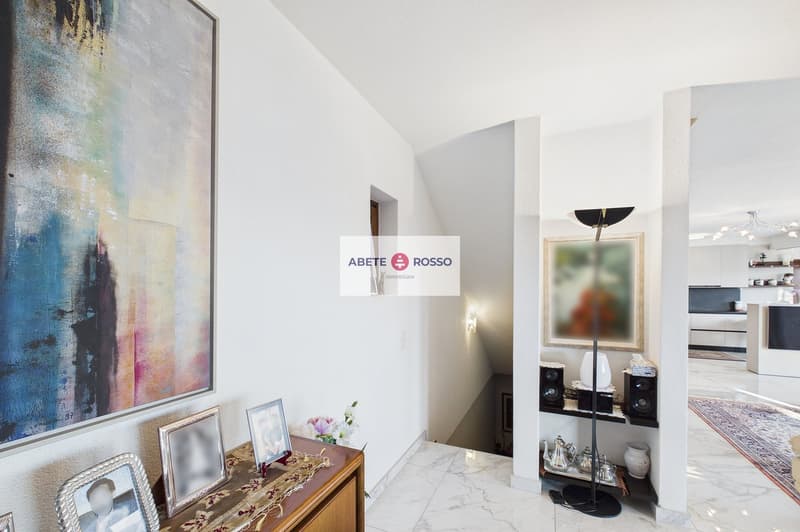
  • The kitchen is modern (year 2021) and open, with a dining table for family meals, overlooking the living room, equipped with a fireplace, panoramic balcony, and wooden patio with a pitched roof, ideal for sharing convivial moments with large groups.

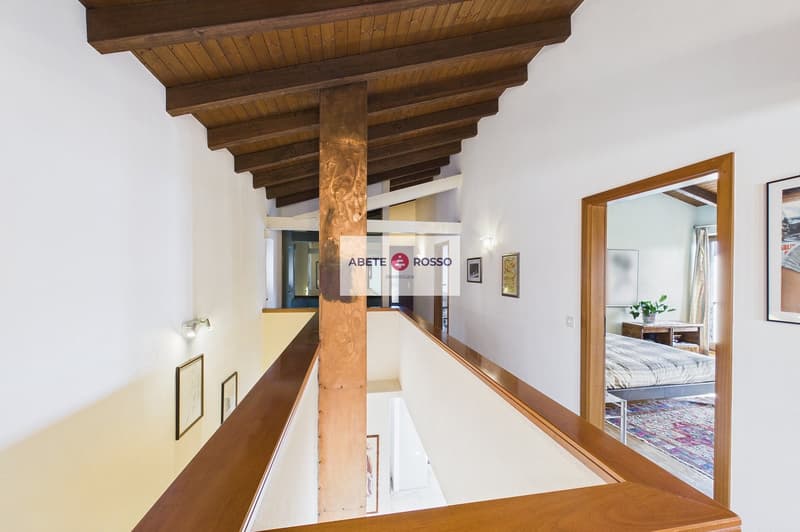
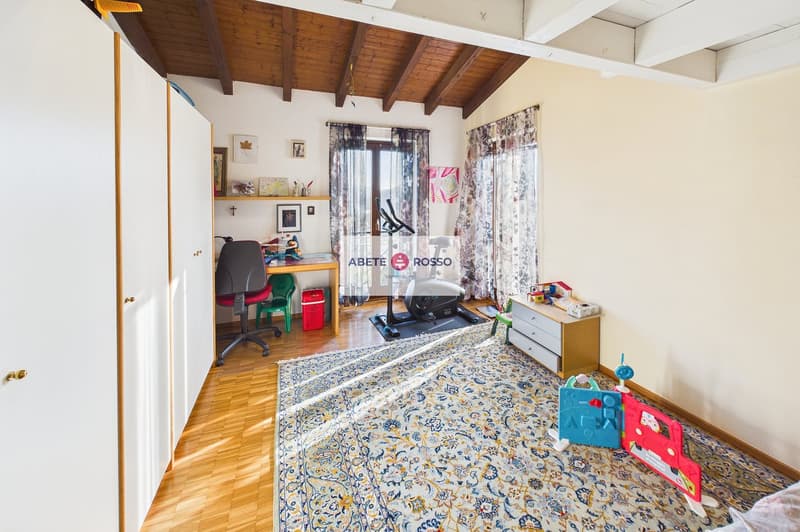
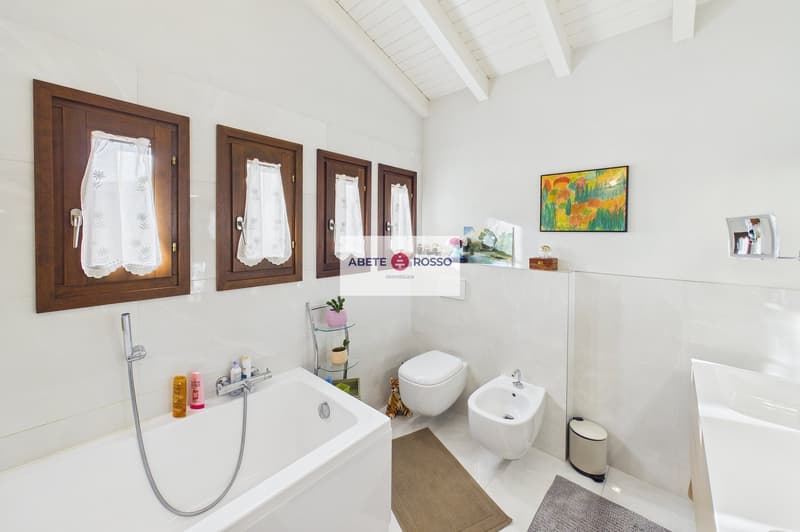
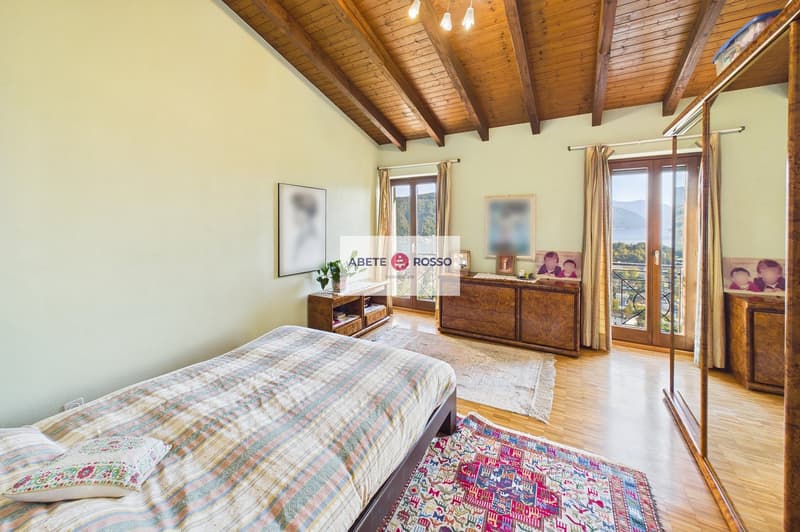
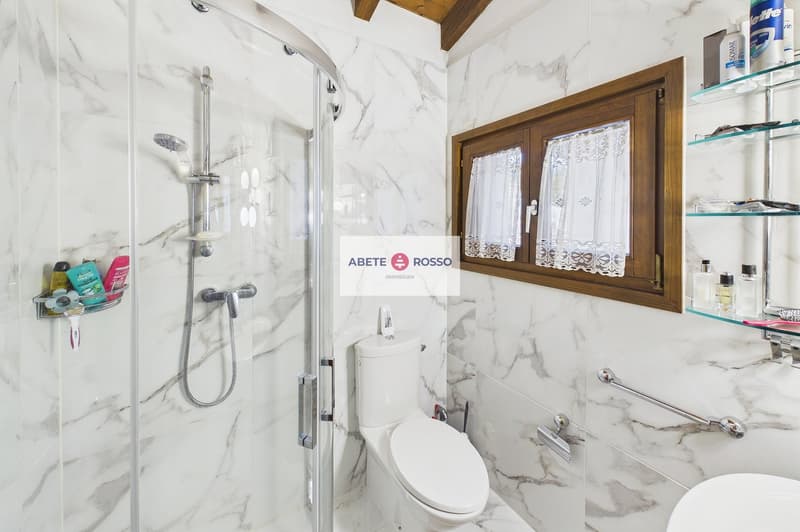
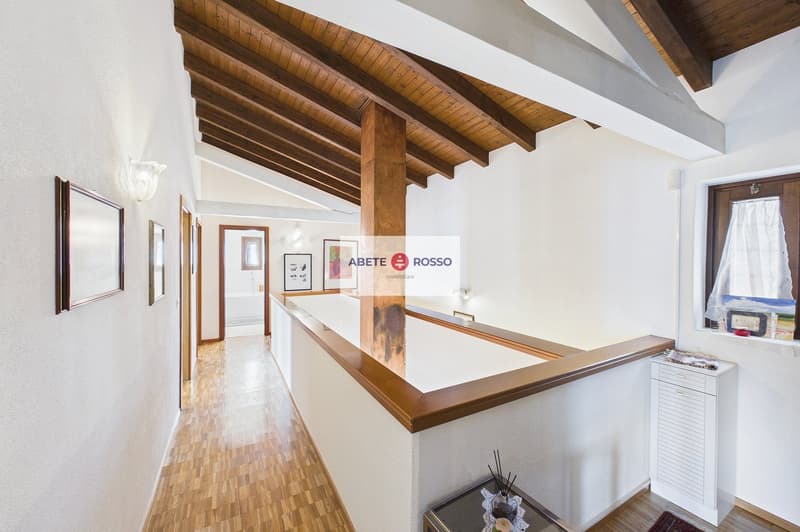
  • A staircase leads to the first floor, where the sleeping area is located with the 2 bathrooms (year 2018-2021) and a space suitable for study or work from home. The rooms are all spacious, and two have a loft, made possible by the height of the open ceiling. One of the four rooms can become a double room with a walk-in closet or a home office.

  • Also, the large room in the semi-basement is flexible: thanks to the bathroom, it can be a studio apartment for guests or a studio with autonomous access.

Outdoors

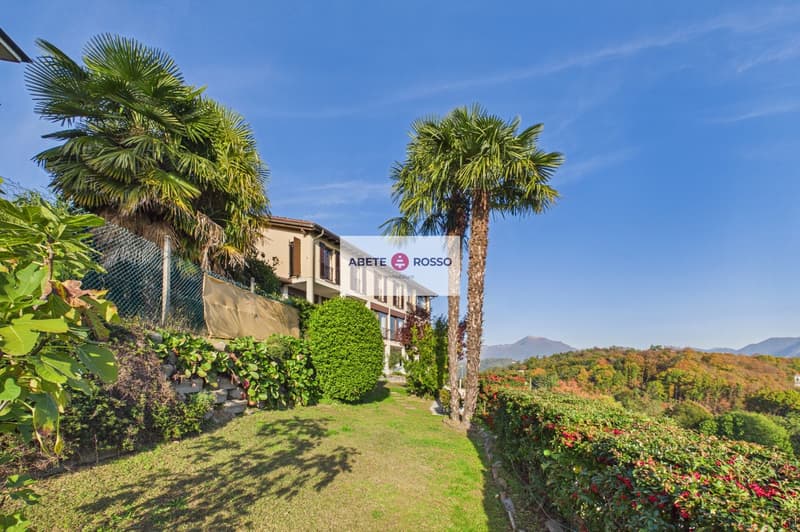
  • The real strong point is the large pool (renovation year 2018), which makes the house even more special in the summer. The garden on the upper level offers a beautiful view of the hills and the lake, with a view of Caslano, a town with a Mediterranean character at the foot of the valley.

The area

  • The location is strategic: services and shops for daily life are reachable between Agno, Magliaso, Caslano, and the nearby Lavena Ponte Tresa in Italy. Schools are present in the area up to middle school. The train station FLP of Magliaso guarantees a quick connection with Lugano, while the woods of Malcantone and one of the most famous golf courses in the Luganese are just a few minutes away.

The technical details

  • The house is heated by floor heating with coils of water powered by an electric boiler. The insulation is guaranteed by insulating material inserted between the external and internal walls of the house, as well as by double-glazed windows with double glazing combined with wooden window frames. On the roof, photovoltaic panels (year 2023) have been applied, which are useful for the house's electricity, the column, and the accumulator (year 2025) for electric cars.


Mortgage Calculator

From dream house to home ownership: the mortgage calculator can help you estimate the affordability of this property.

Purchase price
Household income

Annual gross income of all persons applying for the mortgage (including 13th month salary or bonus payment).

The mortgage is affordable if the living costs do not exceed one third (33%) of your income.

Equity capital

You must finance at least 20% of the property value with your own funds. This includes savings, advance inheritance, gifts, all retirement assets (3a, 3b) and pension fund assets. You may withdraw a maximum of 10% of the purchase price from the pension fund.

Advertiser

Abete Rosso Immobiliare
Via Nassa 15
6900Lugano

Contact

Luigi Testino Luigi

Listing ID
4003602495
Object ref.
AR_NGG_4118.paj0k.u1wwy

Contact the advertiser

Equity capital (optional)

By continuing, I declare that I accept the GTC and acknowledge the privacy policy, and that personal aggregated data related to my interests may be shared with the advertiser.

* By selecting “Yes”, I agree that Homegate may process this information as described here.

Other properties you might like

Fraud prevention: a few useful tips

  • Never transfer money in advance
  • Be careful if the price appears too low
  • Never share personal data such as bank details or copies of ID upfront
  • Do not sign a contract before you have visited the property

Tips and services