"Attractive 5.5 room attic apartment in Liestal"
Purchase price
CHF 1,195,000.–
Notify on price drop
Rooms
5.5
Living space
139 m2
Location
Schauenburgerstrasse 55, 4410 LiestalTravel time
- 22 min.Station: Frenkendorf-Füllinsdorf
Surrounding information
Public Transport
10 min.Munzach
Times refer to the route on foot.
Costs
- Purchase price:
- CHF 1,195,000.–
- Notify on price drop
Main information
- Available from:
- Immediately
- Type:
- Attic flat
- No. of rooms:
- 5.5
- Floor:
- 3
- Surface living:
- 139 m2
- Last refurbishment:
- 2022
- Year built:
- 2003
Features and furnishings
Child-friendly
Garage
Elevator
Documents (0)
Description
Living in the sunny and quiet "Sonnenburg" residential area
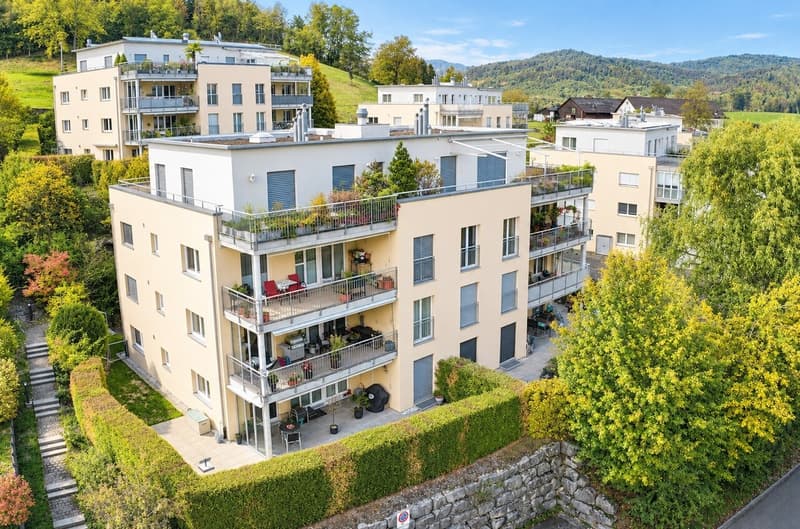
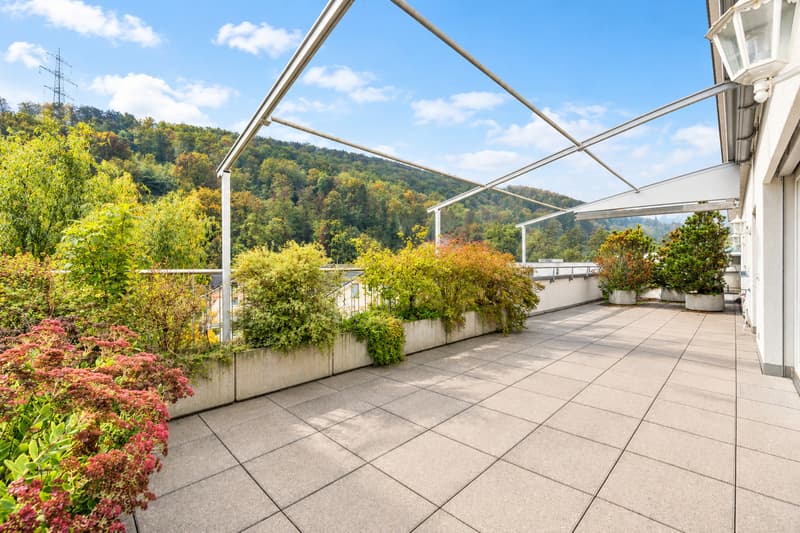
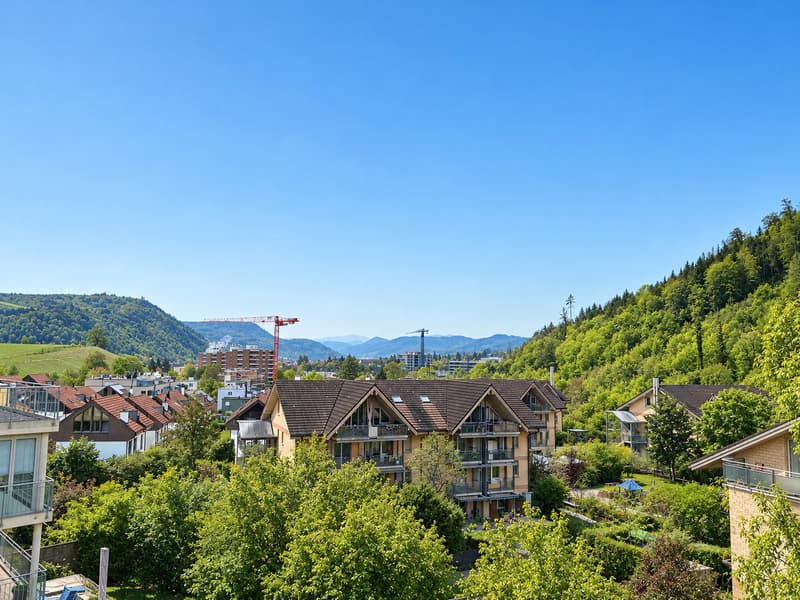
On Schauenburgerstrasse 55 in Liestal, you can expect a home that combines spacious living, privacy, and natural living quality in a special way. This bright 5.5-room attic apartment with approximately 138 m² of living space and a spacious roof terrace (142 m²) with a wonderful panoramic view is located in an attractive residential area with five multi-family houses and a total of 35 condominiums
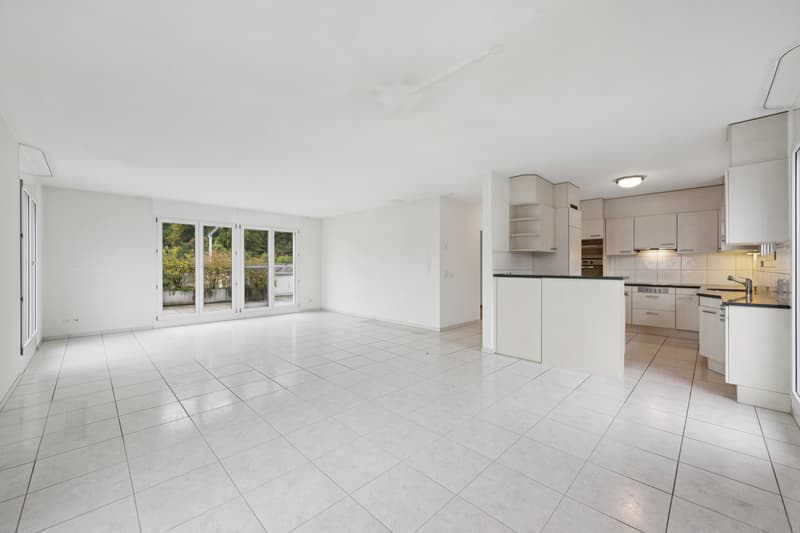
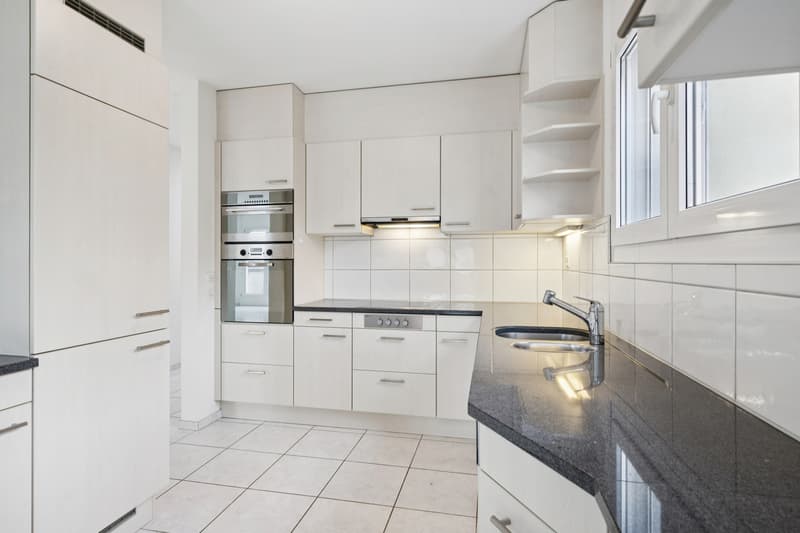
The well-thought-out room concept impresses with an open floor plan, bright rooms, and a pleasant living atmosphere. The heart of the apartment is the spacious living and dining area with an open kitchen and direct access to the roof terrace. Here, you can enjoy a wonderful view of the surrounding greenery and the treetops of the adjacent forest - a place that invites you to relax, linger, and enjoy.
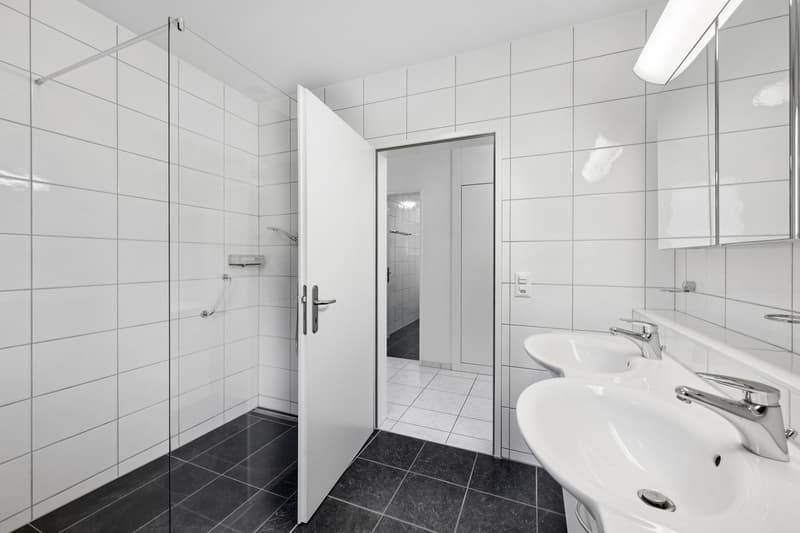
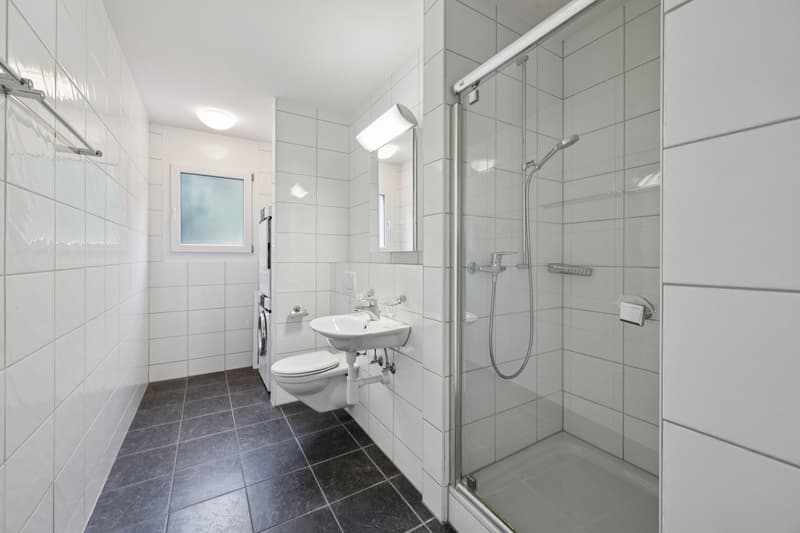
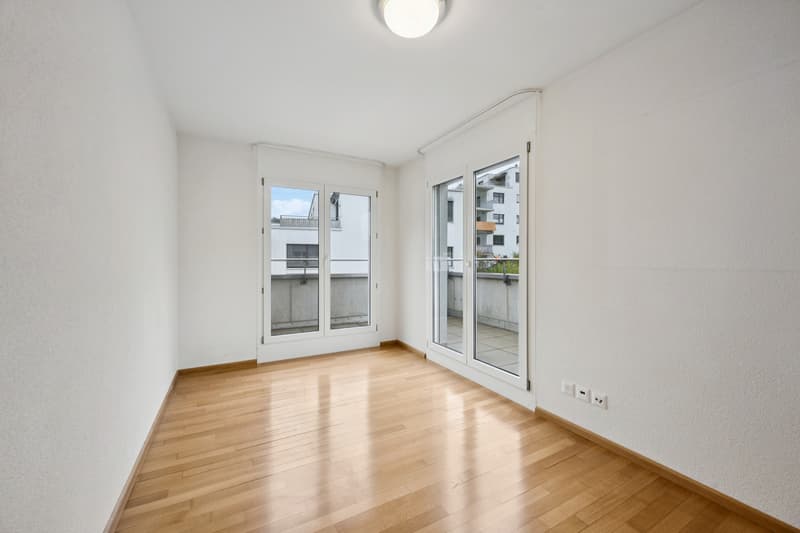
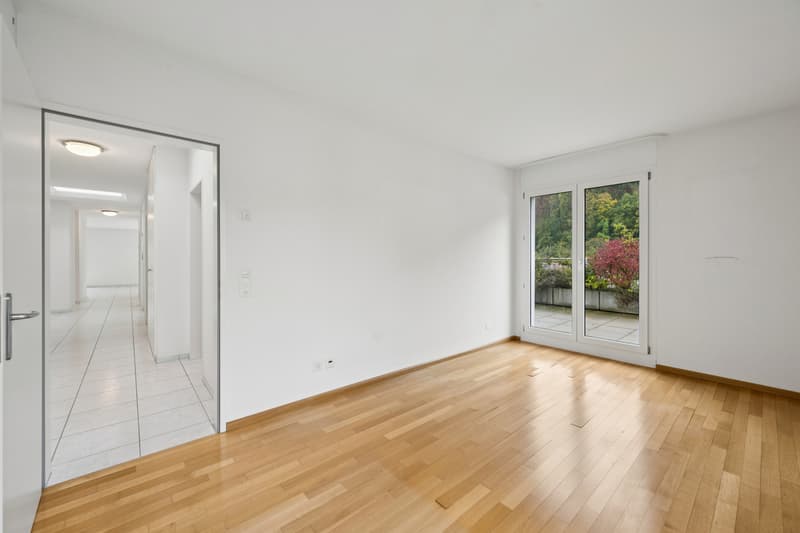
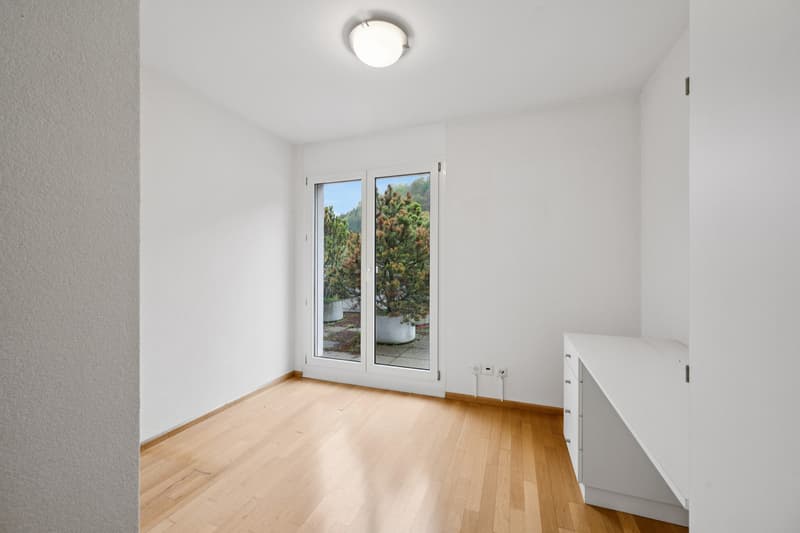
Generous window surfaces provide plenty of daylight and emphasize the airy feeling of living. Two bathrooms offer additional convenience. Another advantage is the direct elevator access to the apartment, which guarantees a high level of privacy and convenience. The flooring consists mainly of parquet; in the wet areas, easy-to-maintain stone slabs provide a practical and timeless design.
This attractive offer is rounded off by a basement and the direct connection to the car parking garage with an associated parking space. Two additional parking spaces and a disposable room in the basement can be purchased optionally.
The architecture blends harmoniously into the well-maintained residential neighborhood and underlines its open, green character. Those who appreciate spacious living, a sunny roof terrace, and a natural environment will find a home here that ideally combines urban comfort and relaxing tranquility.
On Schauenburgerstrasse 55 in Liestal, you can expect a home that combines spacious living, privacy, and natural living quality in a special way. This bright 5.5-room attic apartment with approximately 138 m² of living space and a spacious roof terrace (142 m²) with a wonderful panoramic view is located in an attractive residential area with five multi-family houses and a total of 35 condominiums
The well-thought-out room concept impresses with an open floor plan, bright rooms, and a pleasant living atmosphere. The heart of the apartment is the spacious living and dining area with an open kitchen and direct access to the roof terrace. Here, you can enjoy a wonderful view of the surrounding greenery and the treetops of the adjacent forest - a place that invites you to relax, linger, and enjoy.
Generous window surfaces provide plenty of daylight and emphasize the airy feeling of living. Two bathrooms offer additional convenience. Another advantage is the direct elevator access to the apartment, which guarantees a high level of privacy and convenience. The flooring consists mainly of parquet; in the wet areas, easy-to-maintain stone slabs provide a practical and timeless design.
This attractive offer is rounded off by a basement and the direct connection to the car parking garage with an associated parking space. Two additional parking spaces and a disposable room in the basement can be purchased optionally.
The architecture blends harmoniously into the well-maintained residential neighborhood and underlines its open, green character. Those who appreciate spacious living, a sunny roof terrace, and a natural environment will find a home here that ideally combines urban comfort and relaxing tranquility.
Mortgage Calculator
From dream house to home ownership: the mortgage calculator can help you estimate the affordability of this property.

Free
Unlock the full experience
Sync your favourites, manage search alerts, and access all your important services seamlessly across devices. Create your free account for a personalized home search!
Viewing
Contact for viewing
Cornelia Stamm


- Listing ID
- 4003602669
- Object ref.
- 30807