"LIFES WORK WILDEGG large residential and commercial house"
Location
Hornimattstrasse 2, 5103 WildeggTravel time
- 6 min.Station: Wildegg
Surrounding information
School
6 min.AulaPharmacy
< 1 min.TopPharm Apotheke und Drogerie BrentanoSupermarket
< 1 min.MigrosPublic Transport
< 1 min.Wildegg Zentrum
Times refer to the route on foot.
Costs
- Purchase price:
- On request
Main information
- Available from:
- By agreement
- Type:
- Apartment
Documents (0)
Description
Space to live. Room for business ideas.
A home with a large terrace, versatile commercial spaces, and short distances in everyday life: At Hornimattstrasse 2 in Wildegg, living and entrepreneurship come together at a central address.
The apartment and the rear half of the house are permanently rented and generate ongoing rental income from residential and commercial use.
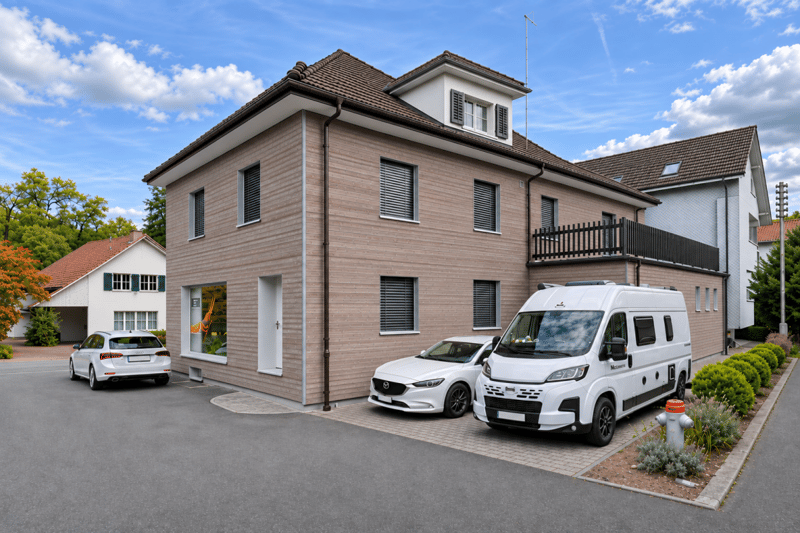
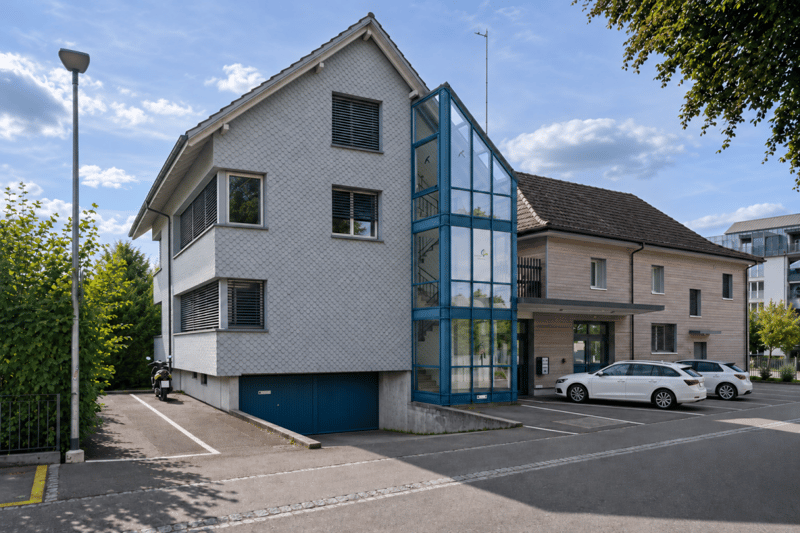
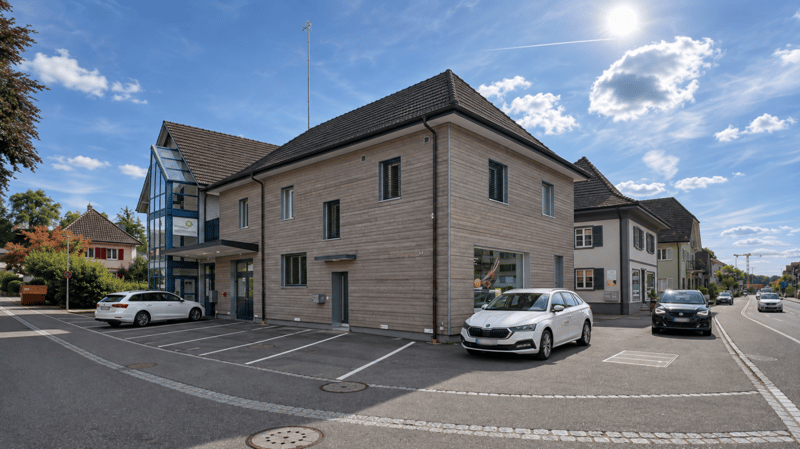
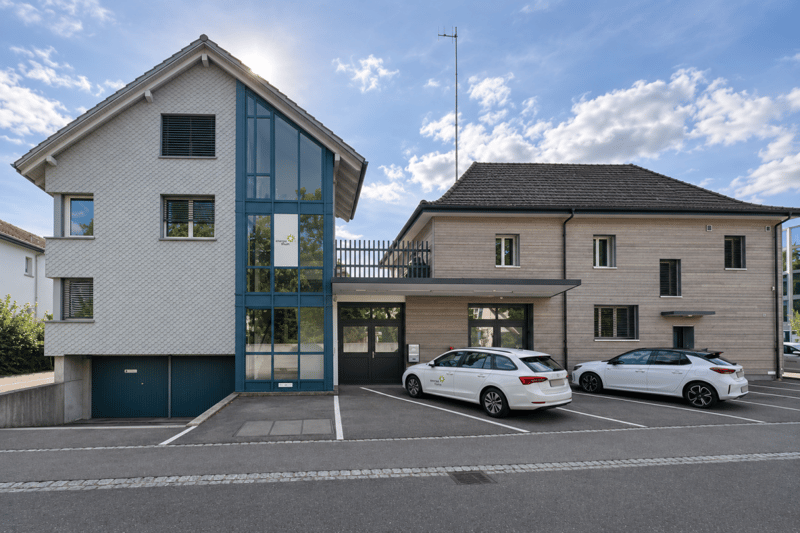
The residential and commercial building with office extension, built in 1932, stands on a 770 m² large plot of land. The building insurance policy from 2017 indicates a building volume of 2,758 m³ according to SIA 116. The policy from November 2025 also documents an area of 1,135 m² according to SIA 416. This insured area covers a different area consideration than the individually listed living, commercial, and ancillary areas.
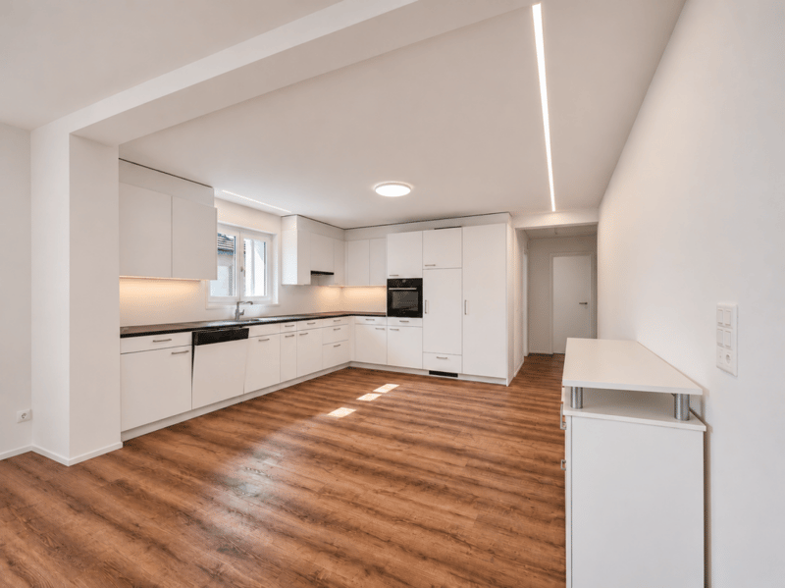
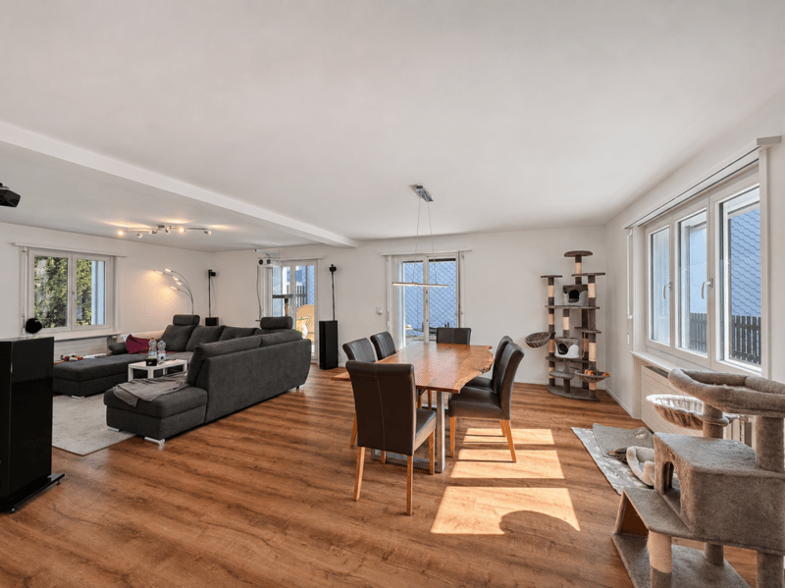
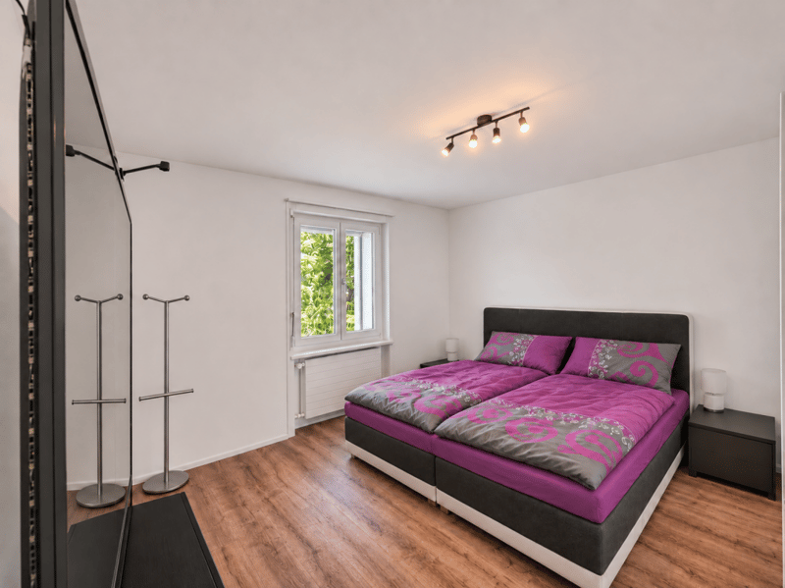
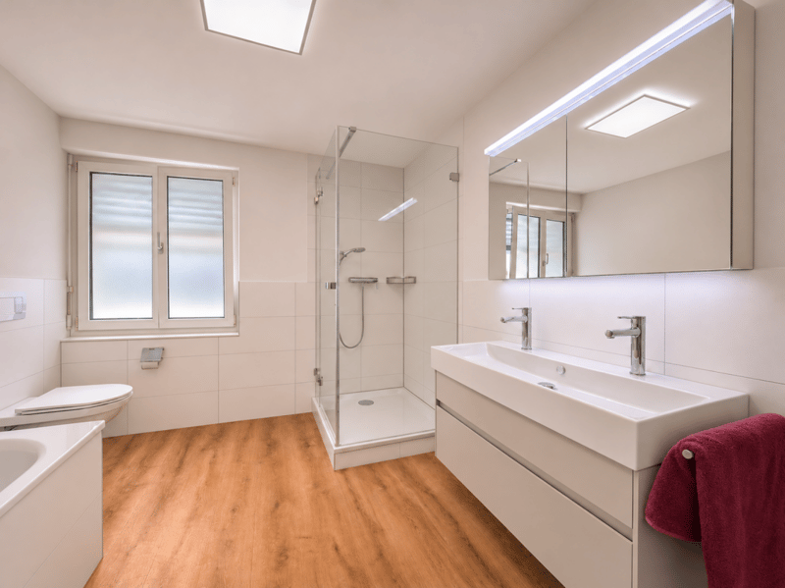
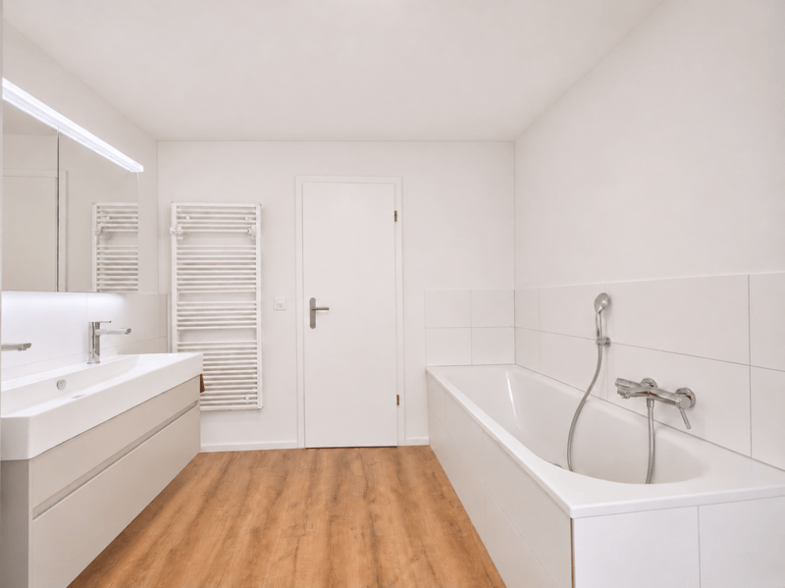
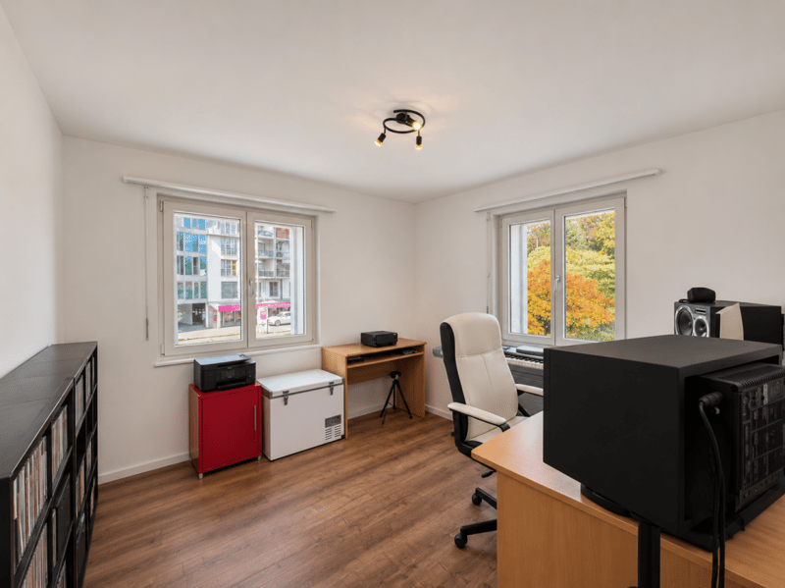
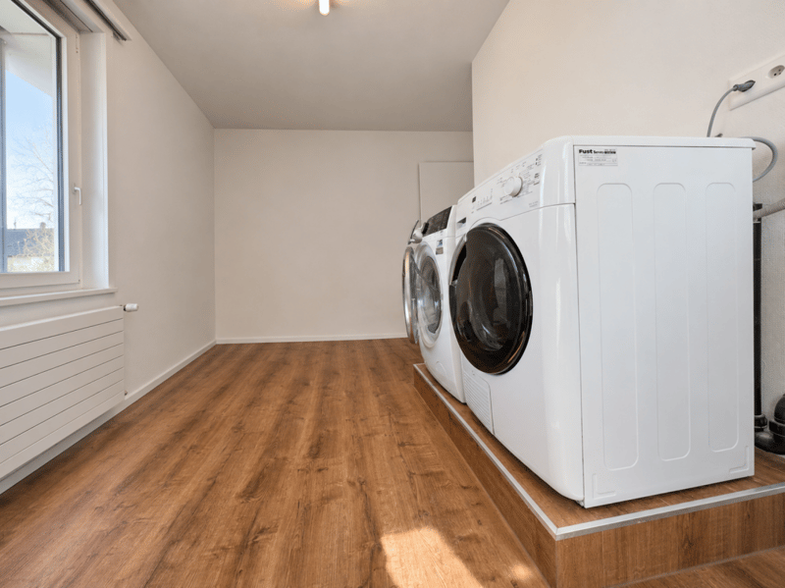
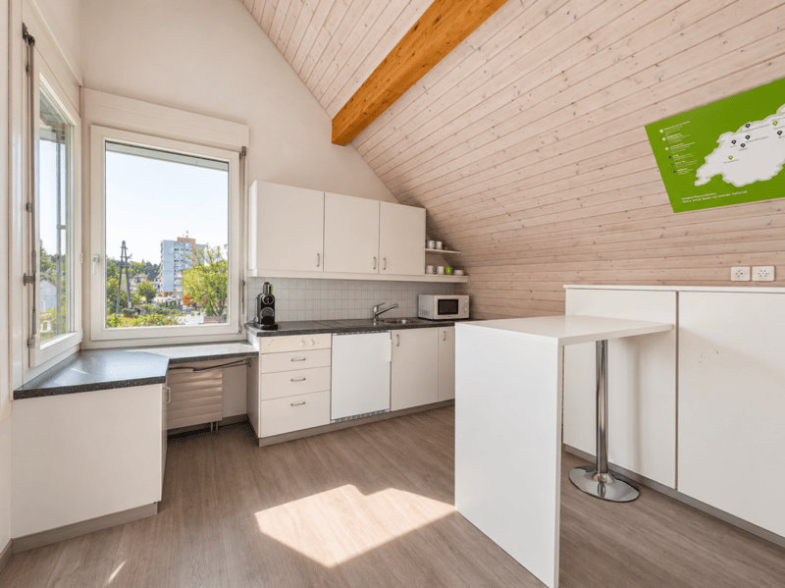
The apartment offers around 97 m² of heated space according to the area layout. The inviting living and dining area and the modern kitchen form the center of the home. Two more rooms, an additional room with washing machine and tumble dryer, and the bathroom with shower and toilet complement the space offer. The layout creates space for personal retreat and a practical everyday life.
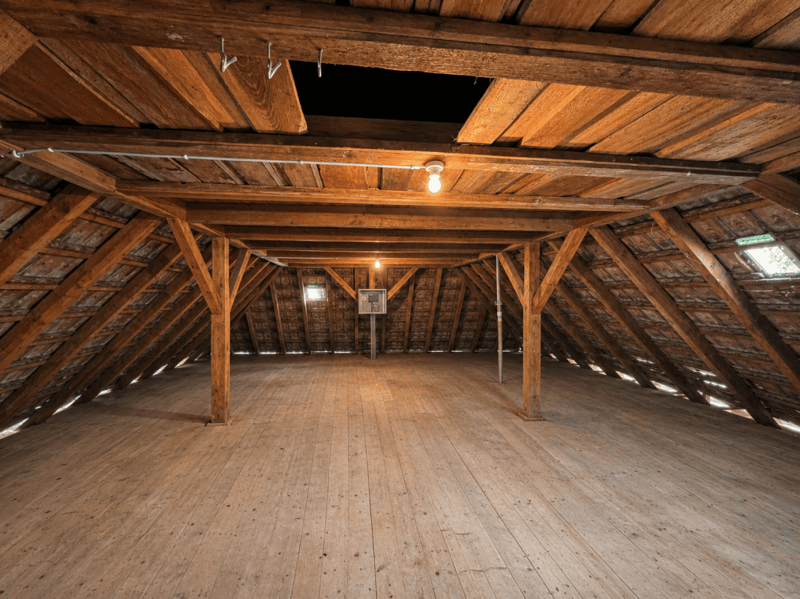
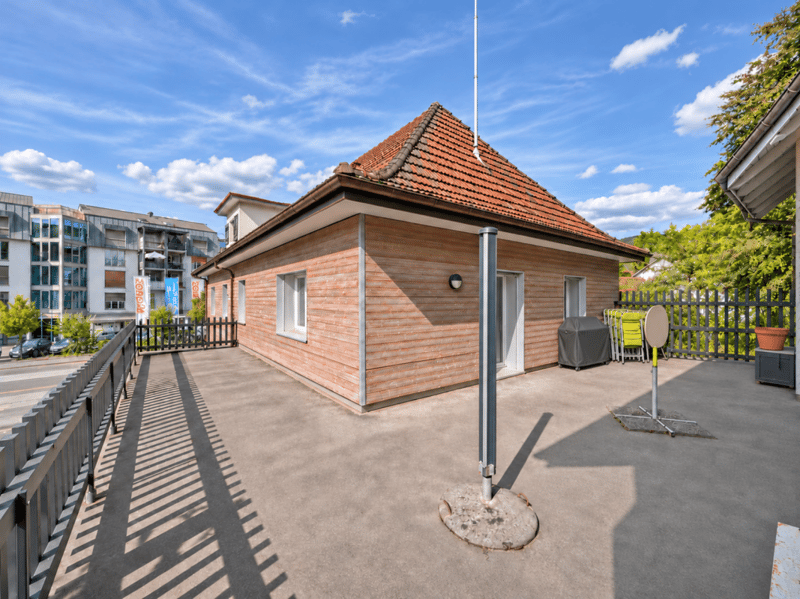
A special highlight is the approximately 75 m² large terrace. Whether joint meals, a cozy lounge, or an individually designed planting: Here, additional free space is created under the open sky. The approximately 113 m² large unheated attic belonging to the apartment offers extensive storage possibilities. Further basement and ancillary rooms complement the living area.
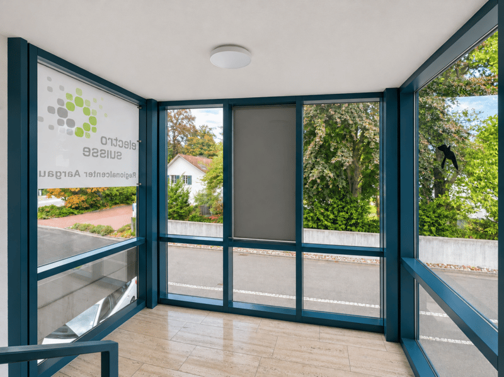
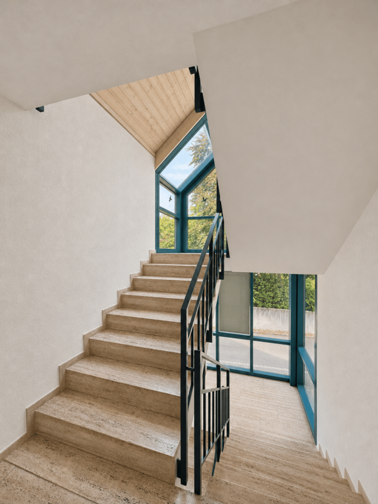
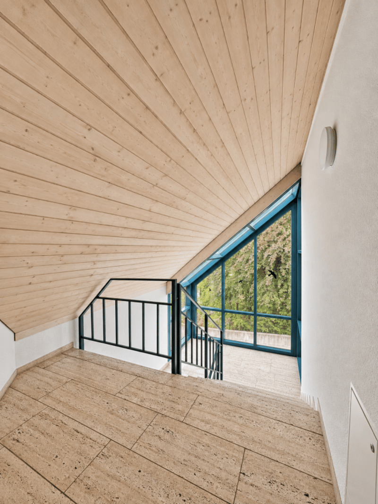
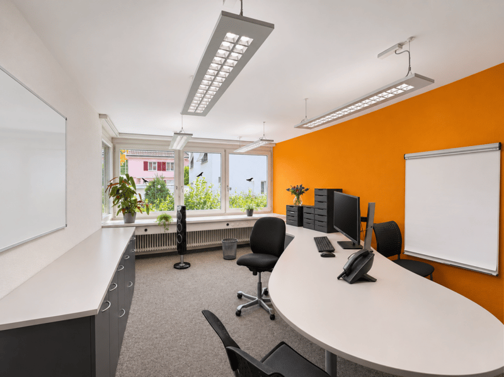
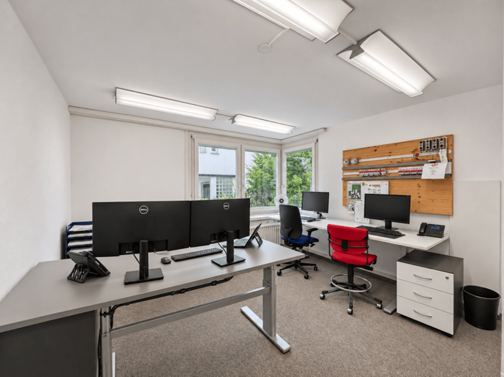
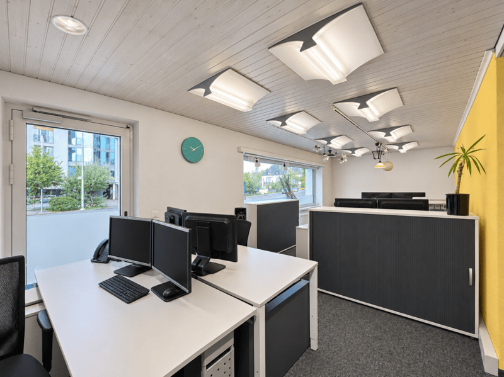
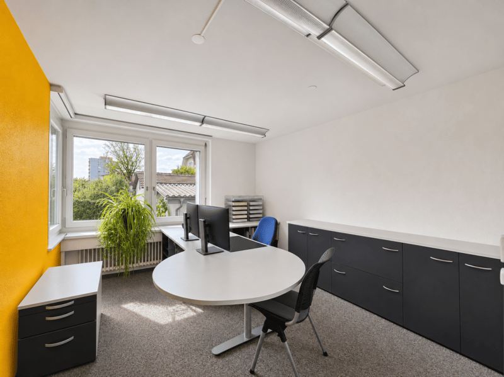
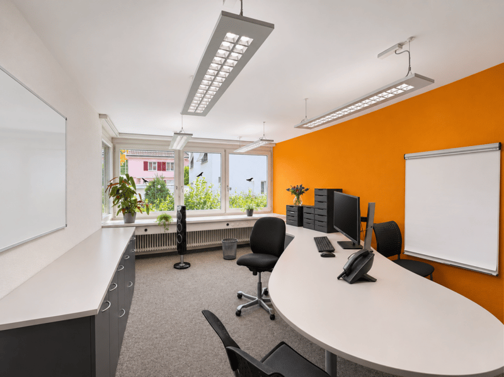
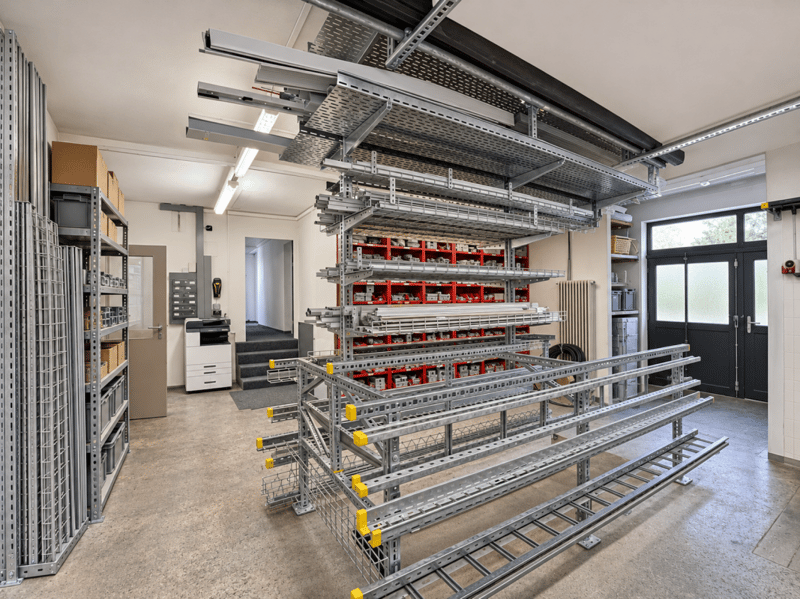
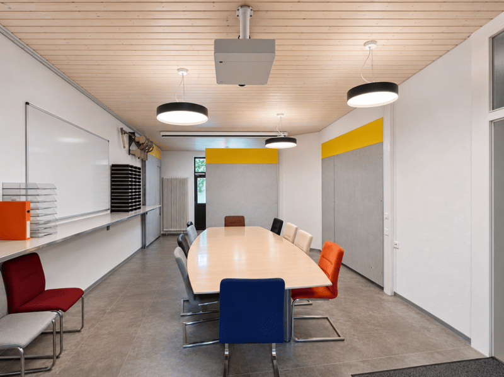
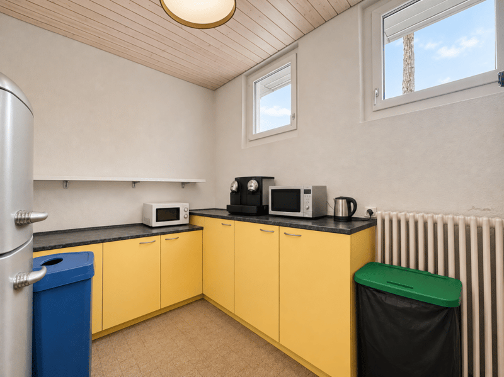
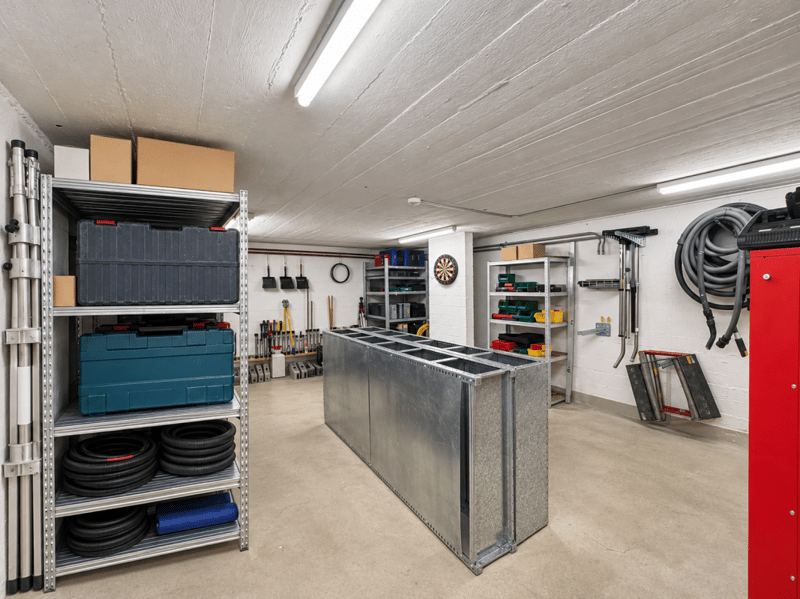
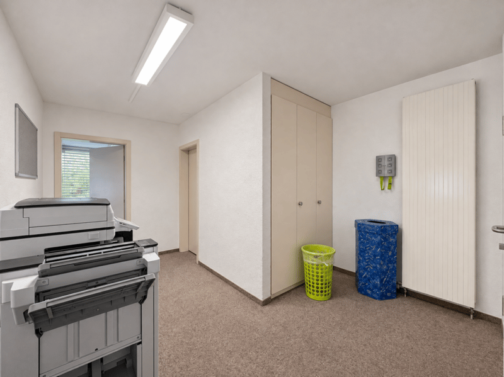
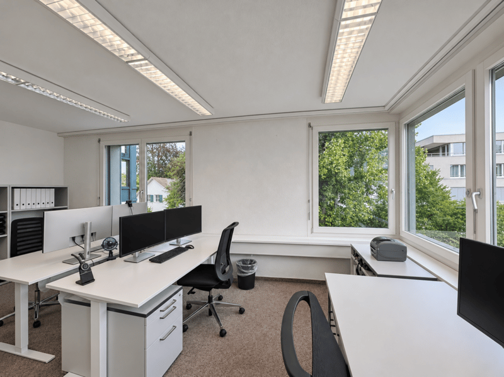
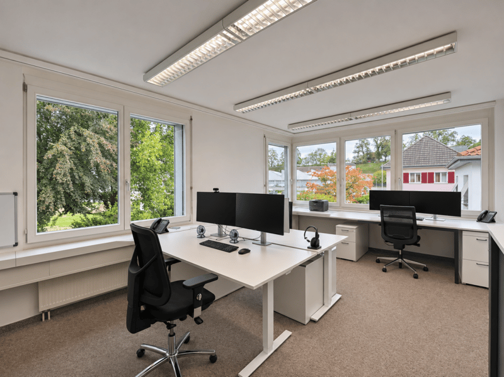
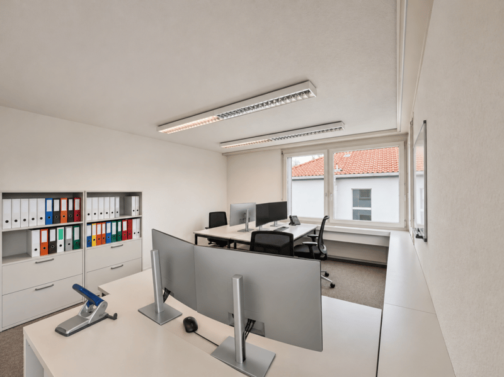
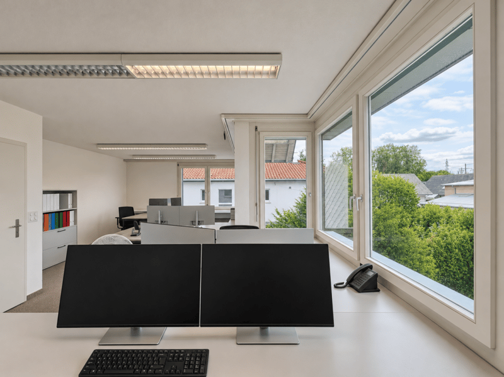
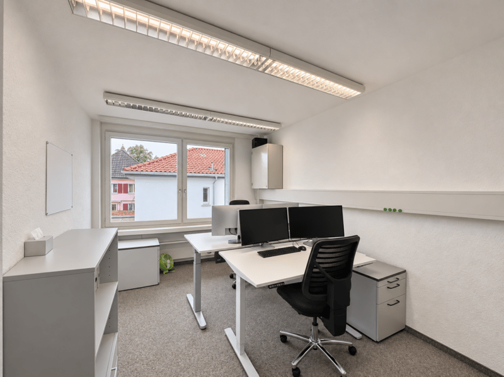
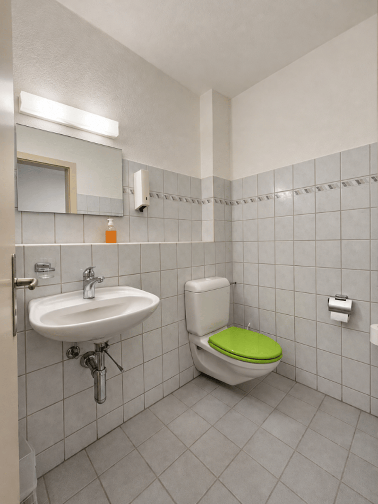
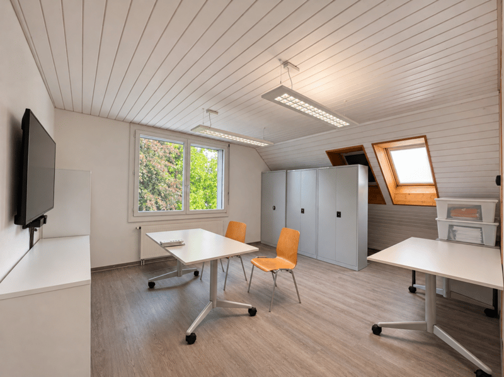
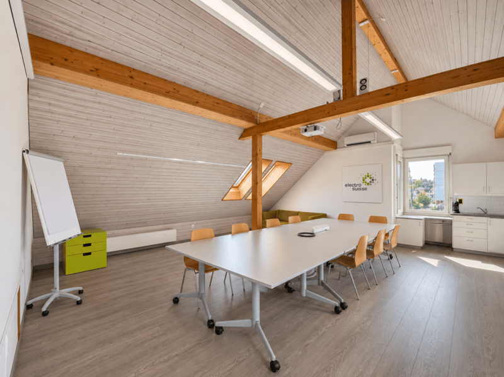
The property also offers a versatile range for commercial use. The two commercial units together comprise around 534 m², of which around 392 m² are heated areas. Offices, exhibition and meeting rooms are distributed over several floors and are supplemented by storage, basement, and technical rooms. A separately designated garage with storage of around 78 m² completes the offer. This allows different work areas and operational processes to be organized within a property.
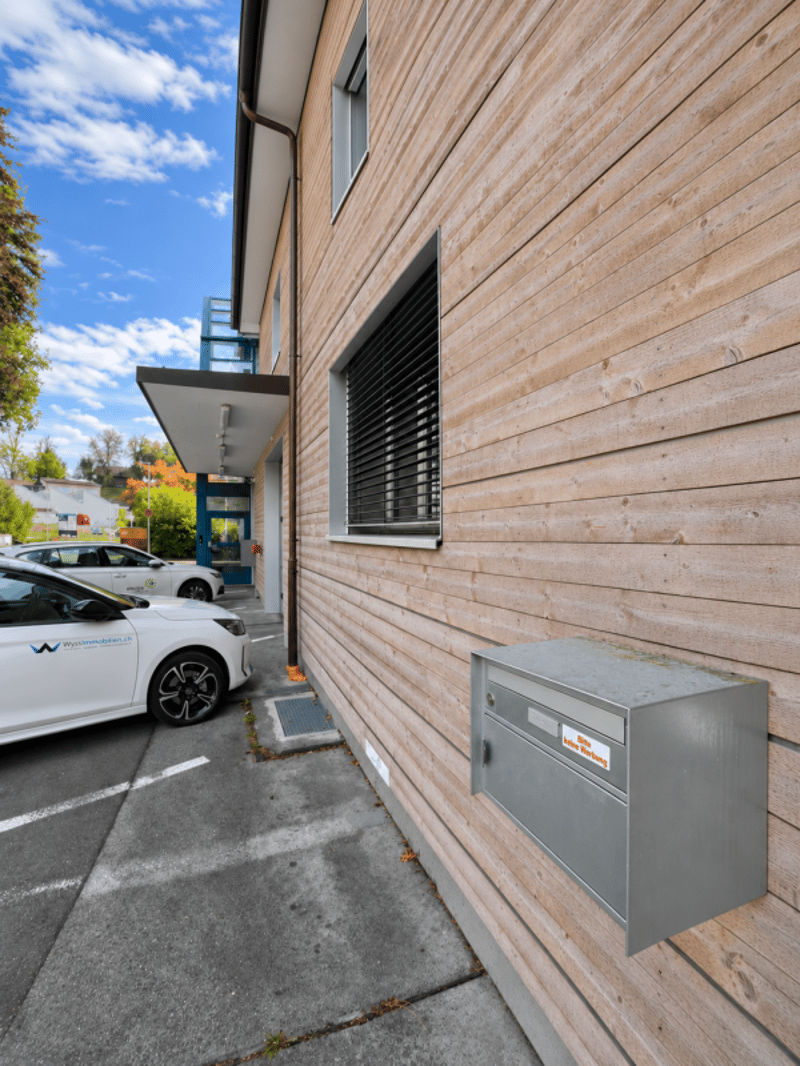
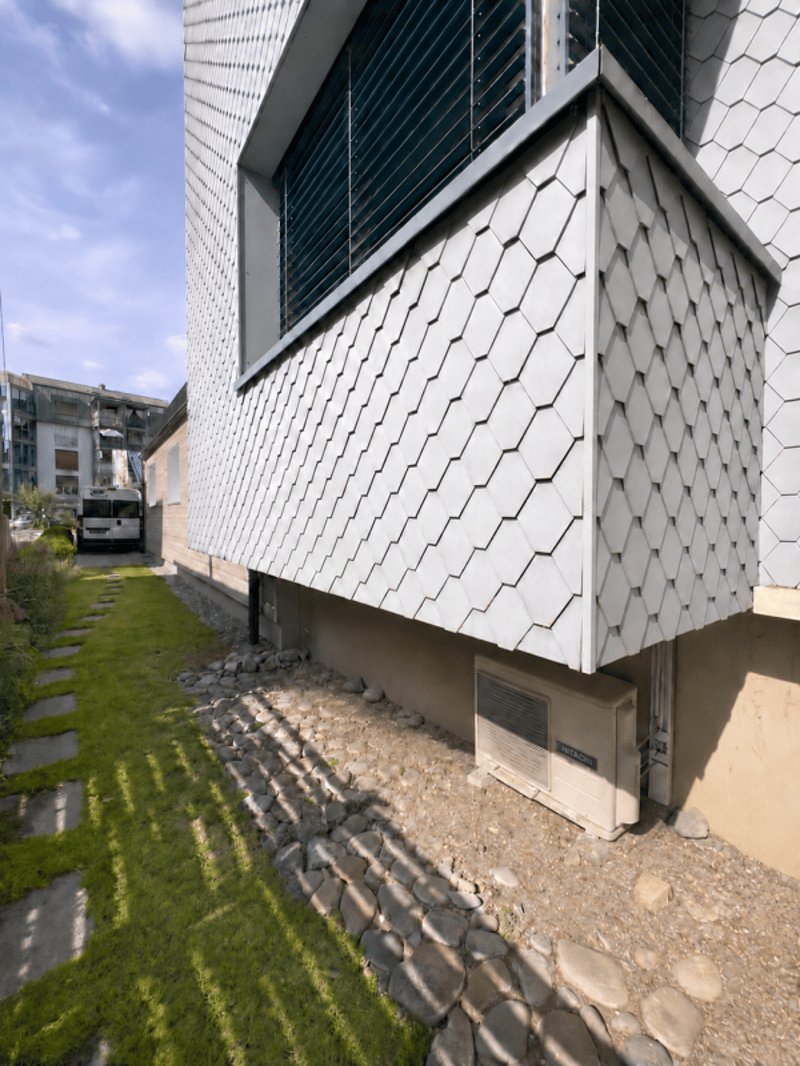
Targeted investments have been made in the building envelope. The executed energy-related renovation includes 16 cm of additional insulation on the affected exterior walls, a ventilated wood cladding, and 18 cm of insulation on the top floor ceiling. The horizontal wood facade gives the house a striking appearance and combines the grown character with the executed energy-related improvements.
In addition, soundproof windows were installed as part of the cantonal noise reduction. The work was accepted without defects on December 6, 2013. These measures improve protection against street noise in the affected rooms with closed windows.
A district heating supply contract with the Regional Technical Services RTB from December 19, 2014, is available for the property. This provides for the heat supply of Hornimattstrasse 2 via the local district heating network.
Parcel No. 1509, with 765 m², is located almost entirely in the Wildegg central zone. The combination of residential and commercial use thus fits into the versatile environment of the town center. Which future uses and construction changes are possible is determined by the applicable regulations and permits.
In everyday life, the proximity to important offers is convincing: Migros, pharmacy, banks, post office, and doctor's practice are just as easily accessible on foot as restaurants, a bakery with café, and a butcher's shop. This simplifies errands, lunch breaks, and customer visits.
The transport connection also supports the residential and commercial everyday life. The bus stop "Wildegg, Center" is only a few steps away. The Wildegg train station is about a five- to six-minute walk away and offers direct train connections to Aarau and Brugg. The A1 junction Aarau-Ost, about four kilometers away, complements the regional accessibility.
For families, the environment offers further advantages. The Kita Zauberburg is located on the same street. Kindergarten and schools are in the nearby area. Turnverein, Pfadi, family offers, and the local swimming pool create opportunities for exercise and encounters. Walks in the Bünzaue, excursions to the Chestenberg, or a visit to Schloss Wildegg complement the leisure offer.
A house with history, renewed building envelope, and space for personal and entrepreneurial plans. Discover what LEBENSWERK WILDEGG has to offer during a visit.

Contact
Stefan Wyss
- Listing ID
- 4003603029
- Object ref.
- 26510304