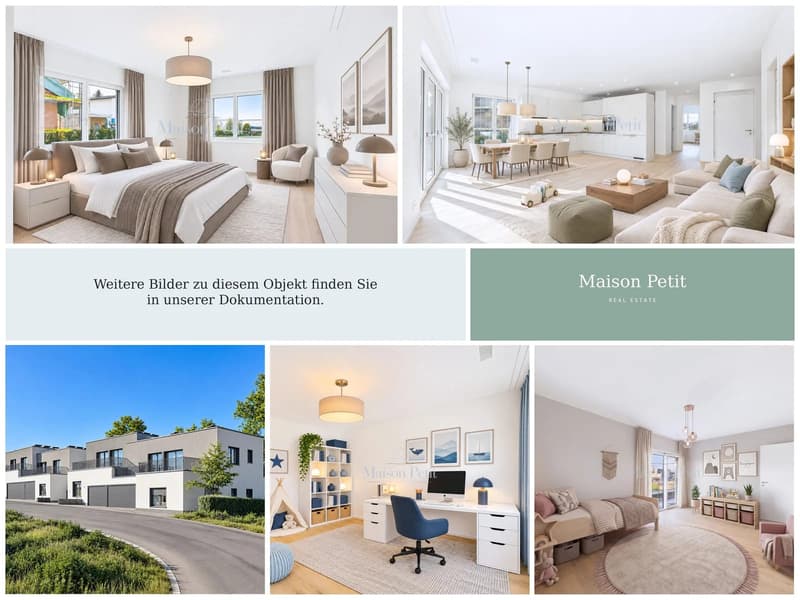

"For all those who plan to do more than just live. A little more house never hurts."
Location
Rothornstrasse 25B, 4313 MöhlinTravel time
- 23 min.Station: Möhlin
Surrounding information
Supermarket
8 min.MigrosSchool
7 min.Obermatt SchulhausPharmacy
7 min.Oberdorf ApothekePublic Transport
8 min.Obermatt
Times refer to the route on foot.
Costs
- Purchase price:
- CHF 1,580,000.–
- Notify on price drop
Main information
- Available from:
- Immediately
- Type:
- Bifamiliar house
- No. of rooms:
- 5.5
- Number of apartments:
- 1
- Number of floors:
- 3
- Surface living:
- 143 m2
- Land area:
- 375 m2
- Volume:
- 924 m3
- Year built:
- 2025
Features and furnishings
Balcony / Terrace
Child-friendly
Parking space
Garage
New building
Documents (0)
Description
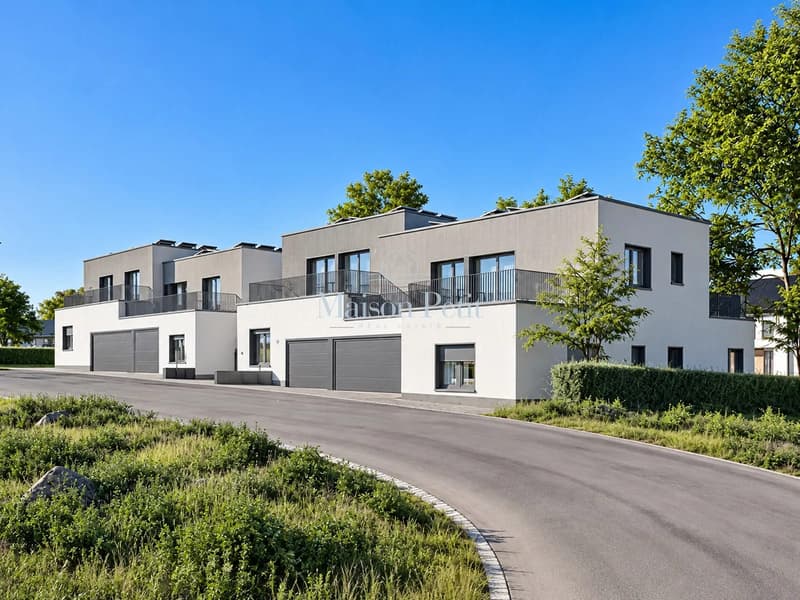
Family life needs space. And sometimes an extra floor. This 5.5-room semi-detached house in Möhlin, built in 2025/26, has a lot to offer. Three floors, bright rooms, two spacious terraces, and a panoramic view that still brings joy after work.
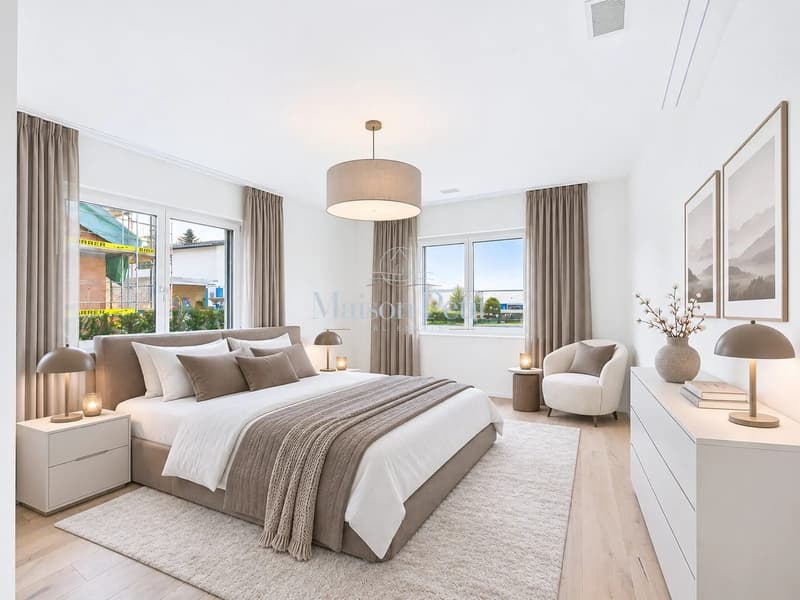
Whether it's family life, home office, guest room, or just a room where no one asks for the charging cable – there's plenty of space here. And since the house is already ready for occupancy, the big plans don't have to wait long.
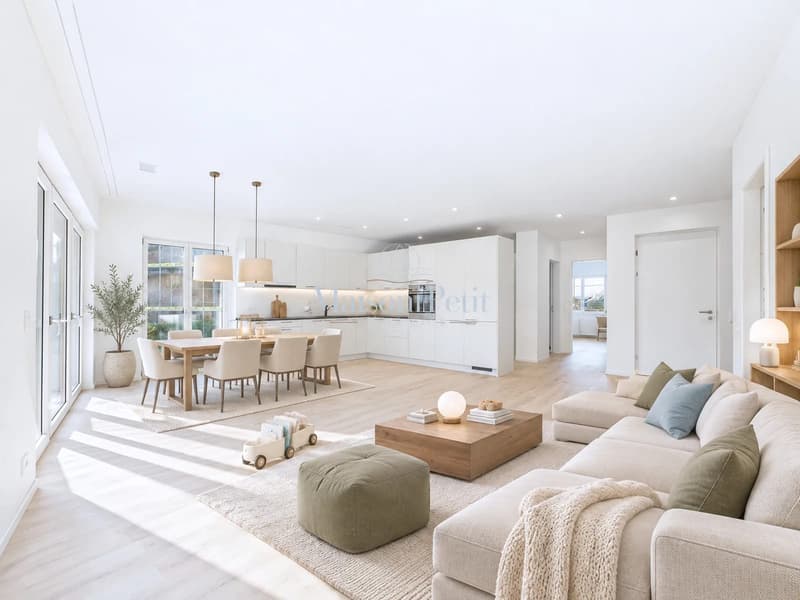
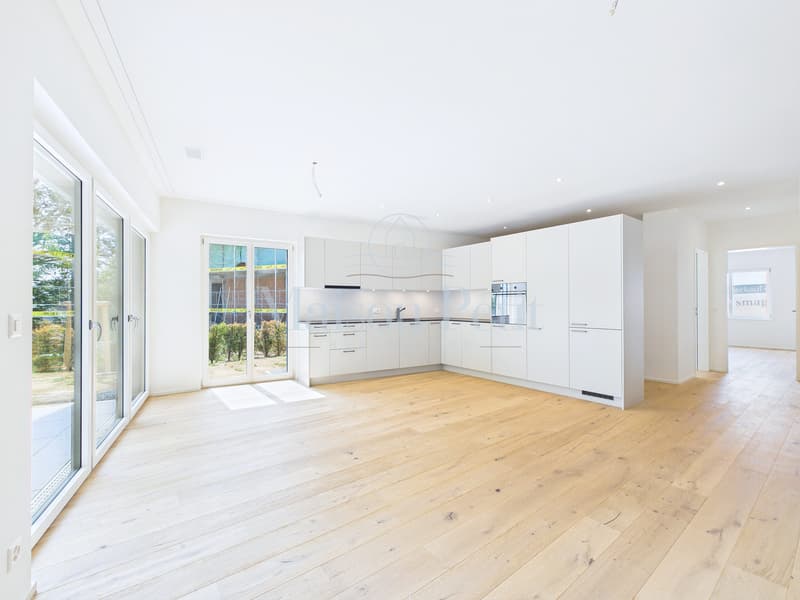
Clear lines. Lots of light. And space for your own ideas. The heart of the house is the open living and dining area with a modern kitchen. Generous window fronts provide plenty of daylight and offer a view of the surrounding landscape.
Inside, the house features a reduced, contemporary architecture with high-quality floor coverings and a restrained materialization. The result is a stylish overall picture that doesn't push itself to the forefront and leaves enough room for your own furnishing style.
The 5.5 rooms are spread over three floors and offer different possibilities for living, working, and retreat. Two bathrooms ensure that there are no family negotiations in front of the bathroom door in the morning. The basement and additional storage spaces take care of everything that is not needed daily.
Outside, it gets even more interesting. One terrace is nice. Two are better.
Whether it's a long summer evening with friends, a cozy weekend breakfast, or just a quiet moment with a view of the landscape – the possibilities are there. This includes a small private garden that presents itself as pleasantly low-maintenance. The adjacent green area is maintained by the municipality. This means: a lot of green in front of your nose, without having to spend half a Saturday on gardening.
Technically up-to-date. Without much fuss. The house technology has also been well thought out. Minergie-P standard, geothermal heat pump, underfloor heating, and solar panels ensure energy-efficient operation and modern living comfort.
Two separate garages, visitor parking spaces, and the possibility of keeping pets complement the offer.
The house is available for immediate occupancy. Those who still want to bring their own ideas can have certain adjustments made after consultation. Three floors, two terraces, and plenty of space. What you make of it is entirely up to you.
*To better illustrate, individual photos have been furnished with AI or slightly edited, and texts have been partially created with AI support. Facts, floor plans, and numbers are, of course, binding and correspond to the actual specifications.
Mortgage Calculator
From dream house to home ownership: the mortgage calculator can help you estimate the affordability of this property.

Unlock the full experience
Sync your favourites, manage search alerts, and access all your important services seamlessly across devices. Create your free account for a personalized home search!
Viewing
Contact for viewing
Chantal Petit

Contact
Chantal Petit
- Listing ID
- 4003603268
- Object ref.
- 24313RO203.6a75ac13aa2ad24088038404