"Villa B - BOTANIA - 215 m2 usable"
Purchase price
CHF 1,990,000.–
Notify on price drop
Rooms
6
Living space
120 m2
Location
1214 VernierCosts
- Purchase price:
- CHF 1,990,000.–
- Notify on price drop
Main information
- Available from:
- By agreement
- Type:
- Single house
- No. of rooms:
- 6
- Surface living:
- 120 m2
- Land area:
- 234 m2
- Year built:
- 2027
Features and furnishings
Balcony / Terrace
View
Documents (0)
Description
Villa B - BOTANIA, Vernier
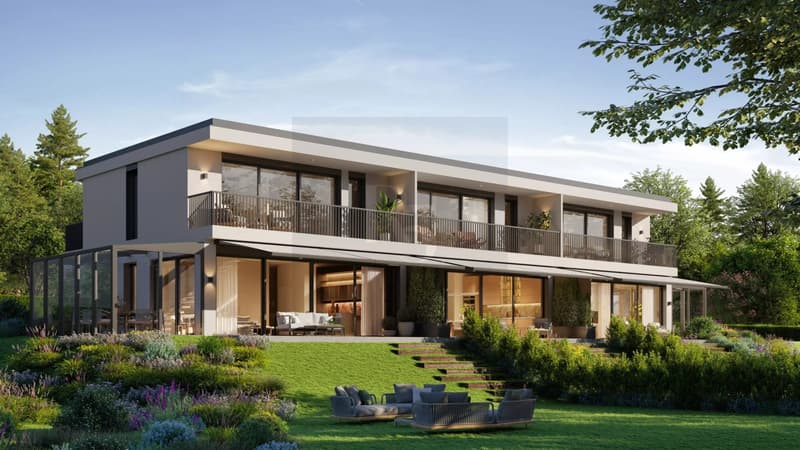
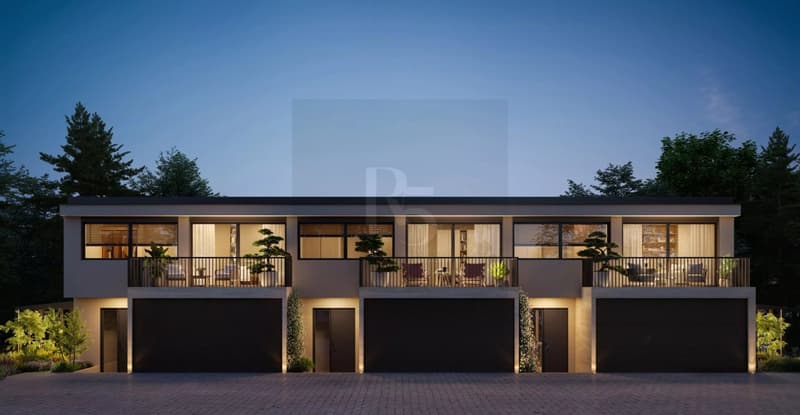
Located in the heart of the BOTANIA project, at Chemin des Comtoises 9 in Vernier, Villa B offers a family-friendly THPE house of human scale, ideal for a family seeking a quiet, functional, and connected residential area.
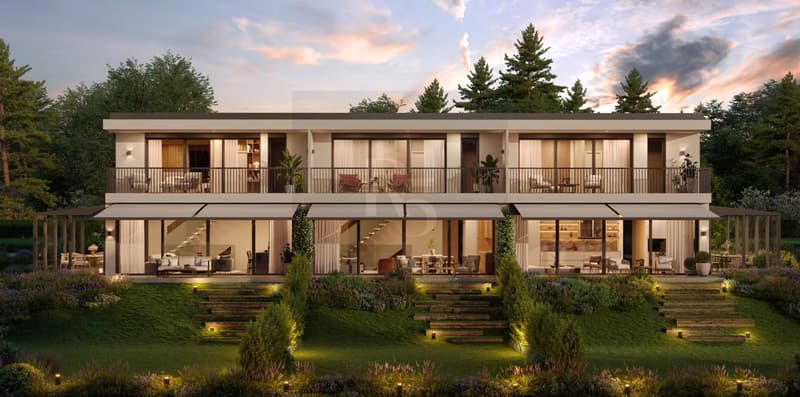
South-facing, this 6-room villa offers a usable area of 215 m², spread over three levels.
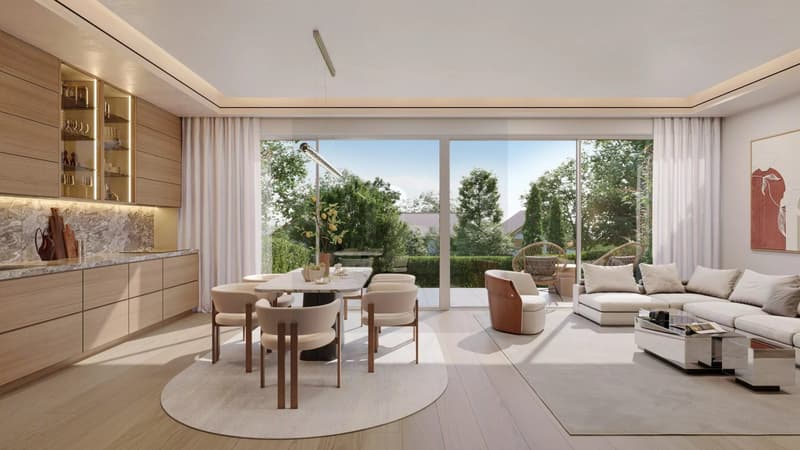
The ground floor of 54.6 m² accommodates the living areas, with a ceiling height of 3 meters, favoring a bright and pleasant atmosphere.
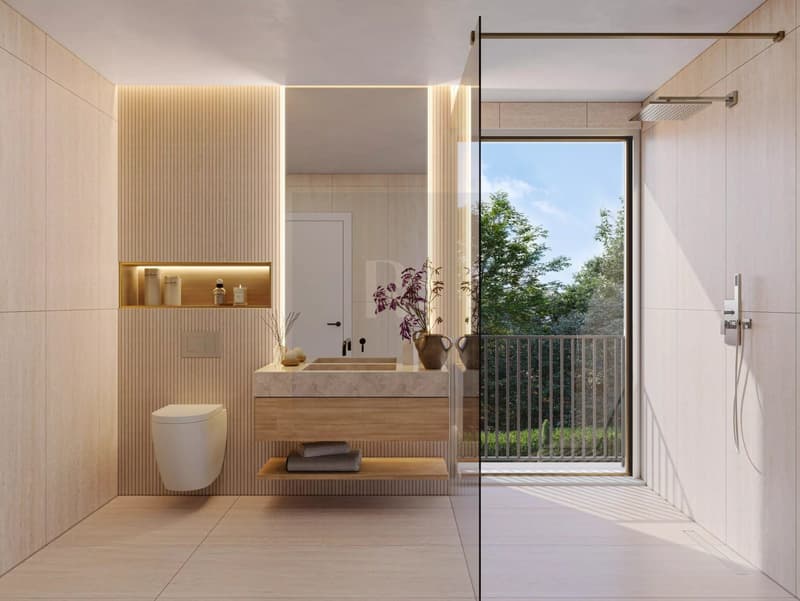
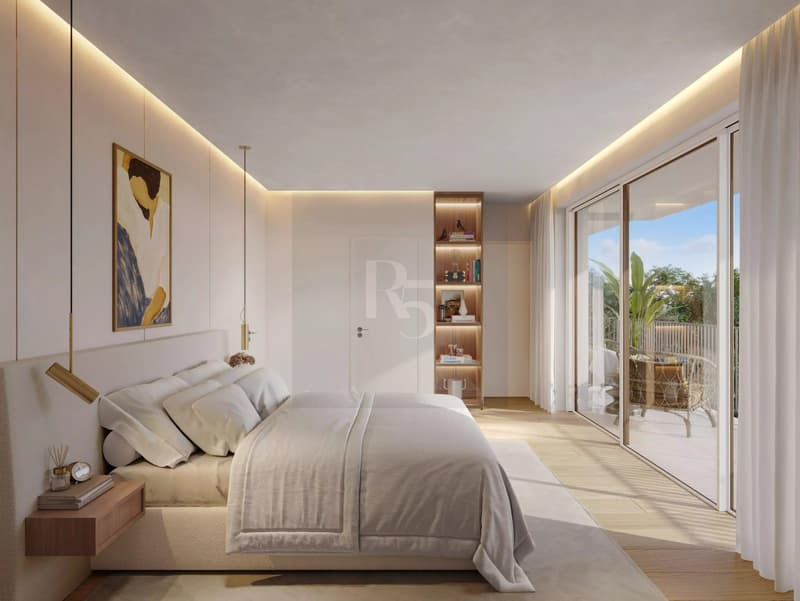
The floor develops 65.1 m² and groups the night areas.
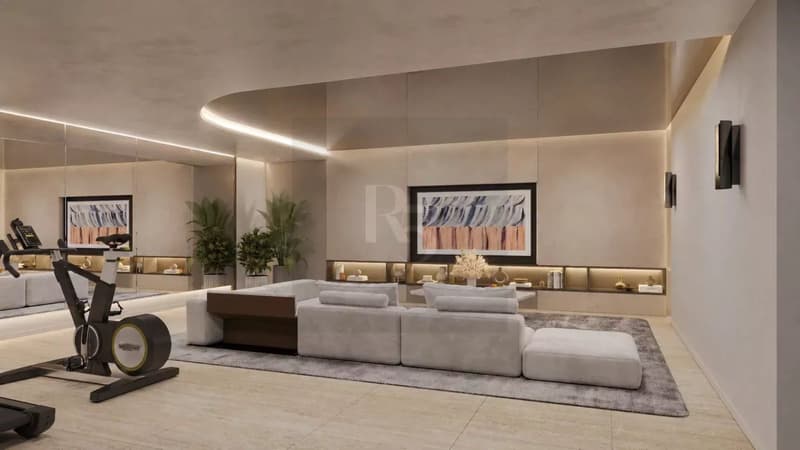
The generous basement of 95.7 m², with natural light, provides a complementary, generous surface, adapted to the needs of everyday life: storage, laundry, leisure, or multipurpose room.
The villa includes 3 bedrooms, 2 bathrooms, a 16 m² terrace, and two balconies on the floor totaling 23 m².
Its private garden of 80 m² allows you to enjoy an easy-to-maintain outdoor space on a plot of 234 m².
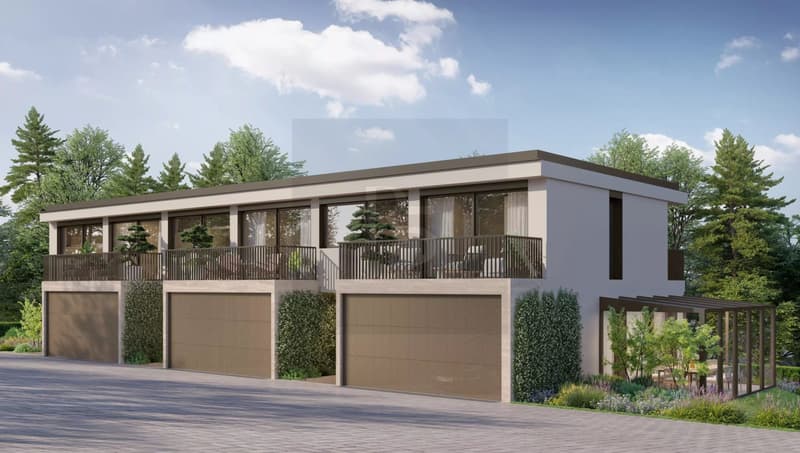
A closed box for two cars completes this villa.
Highlights
Family-friendly THPE house
7 rooms
South orientation
Usable area of 215 m²
3 bedrooms
2 bathrooms
Ceiling height of 3 m on the ground floor
Private garden of 80 m²
Terrace of 16 m²
Balcony of 23 m²
Basement of 95.7 m²
Closed box for 2 cars
Dedicated project website:
https://rousseau5.ch/botania-vernier/
Located in the heart of the BOTANIA project, at Chemin des Comtoises 9 in Vernier, Villa B offers a family-friendly THPE house of human scale, ideal for a family seeking a quiet, functional, and connected residential area.
South-facing, this 6-room villa offers a usable area of 215 m², spread over three levels.
The ground floor of 54.6 m² accommodates the living areas, with a ceiling height of 3 meters, favoring a bright and pleasant atmosphere.
The floor develops 65.1 m² and groups the night areas.
The generous basement of 95.7 m², with natural light, provides a complementary, generous surface, adapted to the needs of everyday life: storage, laundry, leisure, or multipurpose room.
The villa includes 3 bedrooms, 2 bathrooms, a 16 m² terrace, and two balconies on the floor totaling 23 m².
Its private garden of 80 m² allows you to enjoy an easy-to-maintain outdoor space on a plot of 234 m².
A closed box for two cars completes this villa.
Highlights
Family-friendly THPE house
7 rooms
South orientation
Usable area of 215 m²
3 bedrooms
2 bathrooms
Ceiling height of 3 m on the ground floor
Private garden of 80 m²
Terrace of 16 m²
Balcony of 23 m²
Basement of 95.7 m²
Closed box for 2 cars
Dedicated project website:
https://rousseau5.ch/botania-vernier/
Mortgage Calculator
From dream house to home ownership: the mortgage calculator can help you estimate the affordability of this property.

Free
Unlock the full experience
Sync your favourites, manage search alerts, and access all your important services seamlessly across devices. Create your free account for a personalized home search!
Viewing
Contact for viewing
Gary TORDJMAN


Contact
Gary TORDJMAN
- Listing ID
- 4003603444
- Object ref.
- 87246631