"Representative 4.5-room penthouse on Hünerberg in Lörrach with panoramic views, garage space, and more"
Location
79539 LörrachCosts
- Purchase price:
- EUR 1,100,000.–
- Notify on price drop
Main information
- Available from:
- By agreement
- Type:
- Attic flat
- No. of rooms:
- 4.5
- Number of bathrooms:
- 2
- Floor:
- 3
- Surface living:
- 147 m2
- Last refurbishment:
- 2024
- Year built:
- 2014
Features and furnishings
Balcony / Terrace
Dishwasher
Fireplace
View
Wheelchair access
Quiet neighborhood
Child-friendly
Garage
Elevator
Documents (0)
Description
Dear customer,
thank you for your interest in the advertised property. Due to increasing fake inquiries and negative experiences in recent months, we regret that we can no longer send object documents without a phone number being provided. We ask for your understanding and request that you provide your phone number.
With kind regards, your Immoline team
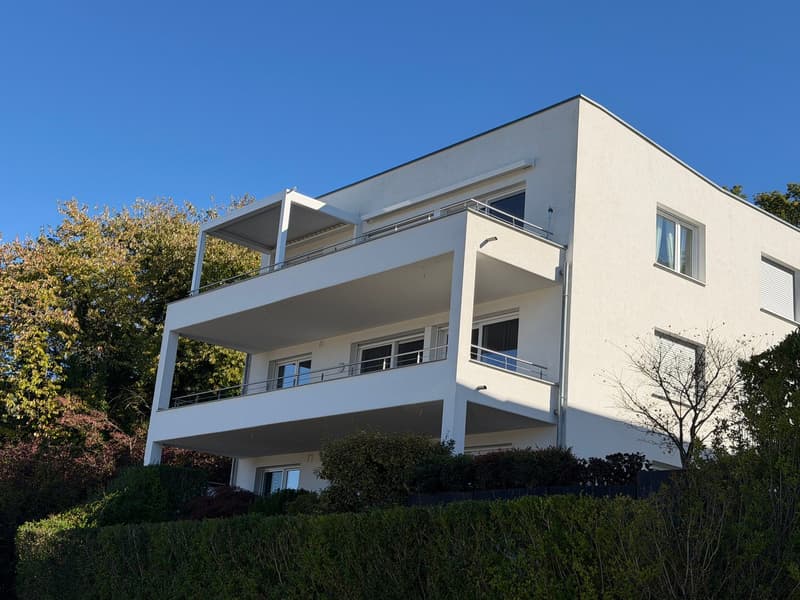
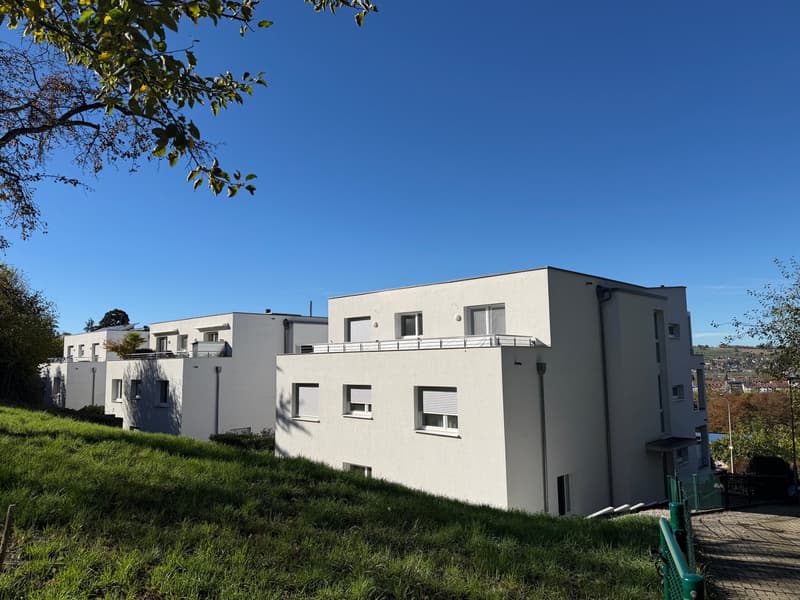
Welcome to this impressive property on the sought-after Hünerberg in Lörrach, in a fantastic location with a view. On a plot of over 2700 sqm, nine spacious apartments are distributed across three attractive cubic buildings with a flat roof and two integrated garages with a total of 12 parking spaces. The penthouse in the left building is for sale.
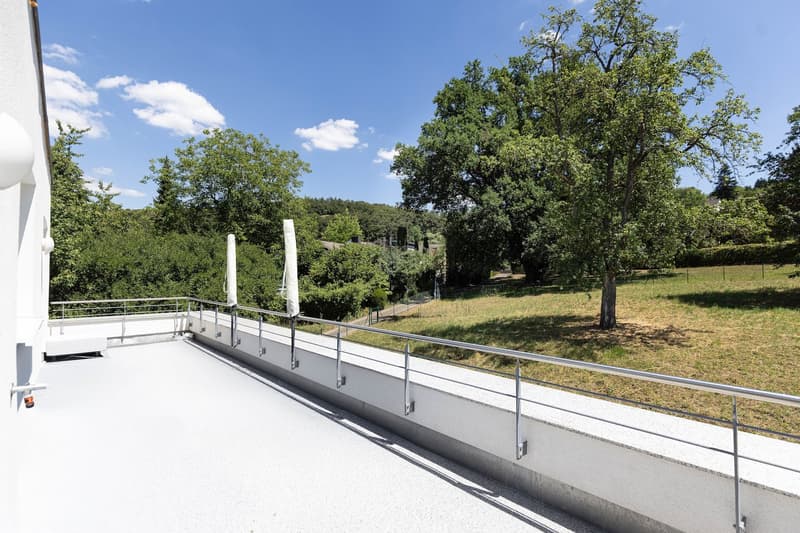
Quietly and yet centrally located in a residential street with a 30 km/h speed limit, you can enjoy the first to last sunbeam of the day thanks to two perfectly aligned roof terraces.
The popular district town of Lörrach, located in the tri-border area and only about 20 minutes from Basel, offers an outstanding quality of life. The town has developed into a popular shopping and tourist town in recent years and scores with an excellent infrastructure, good connections to the A5 motorway in the direction of Basel and Freiburg, numerous local employers, and a rich cultural offer.
From kindergarten to dual university, everything is represented here and can be easily reached on foot or by bike.
Characterized by this dreamy 4.5-room penthouse on the 2nd floor is, on the one hand, the well-thought-out floor plan with 147 sqm of living space, the two spacious roof terraces with a sensational panoramic view, and, on the other hand, the high-quality, functional, and stylish interior design selected by the owners.
Only experienced craftsmen and the best materials were used here. Design elements were combined with modern and timeless living demands in an extremely tasteful way.
Room heights of 2.70 to 3.20 meters
Smart Home system, flush-laid beech parquet flooring
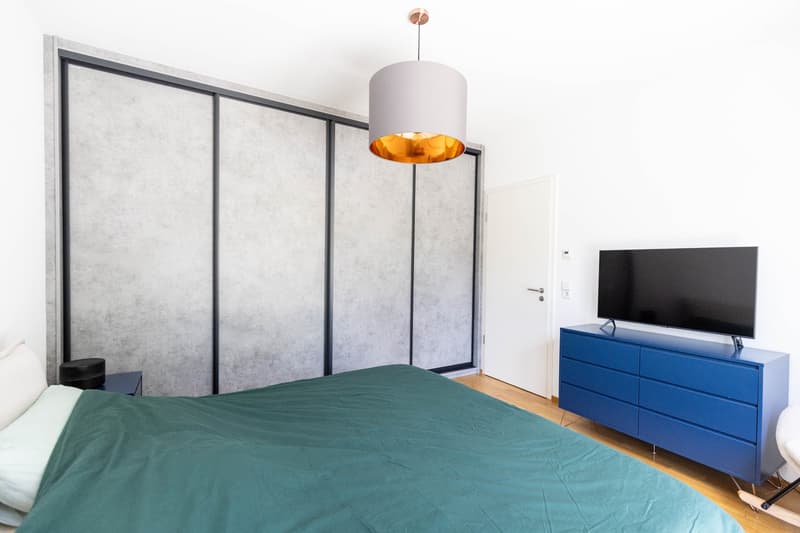
Built-in wardrobes from the carpenter, air conditioning unit controllable via app, insect protection systems, high-quality built-in kitchen with cooking island, lamella roof with sunscreens on the front terrace, individually controllable underfloor heating
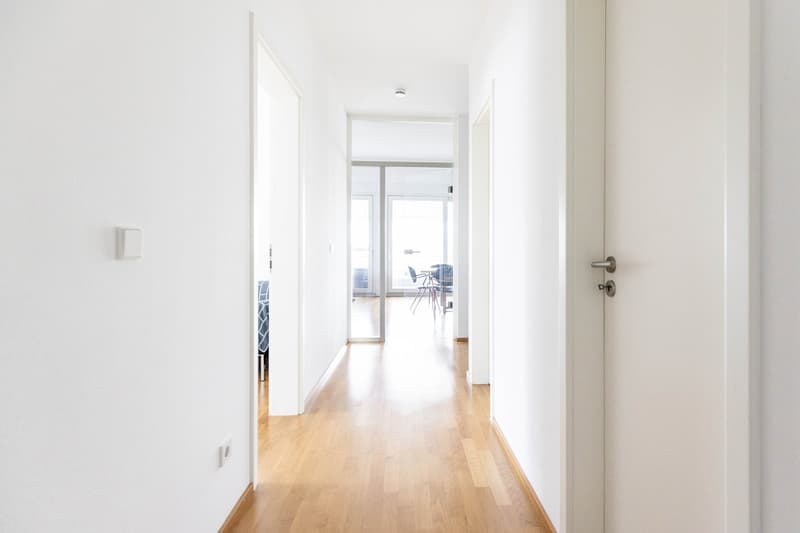
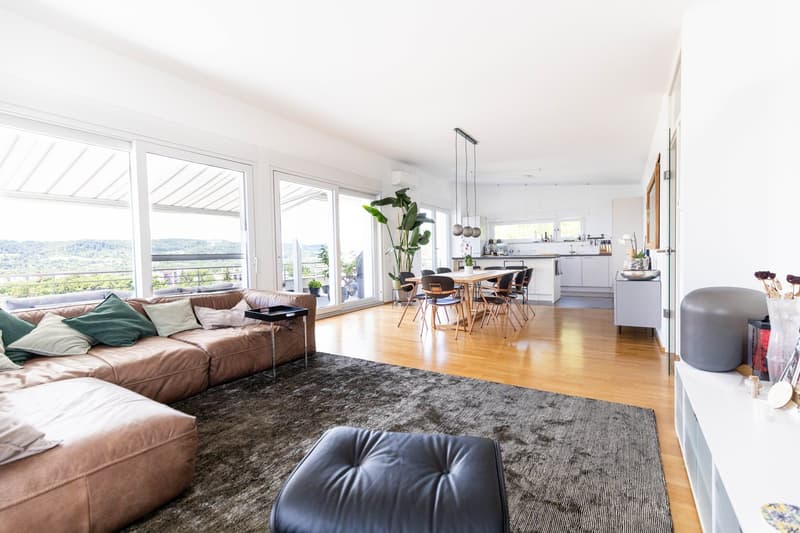
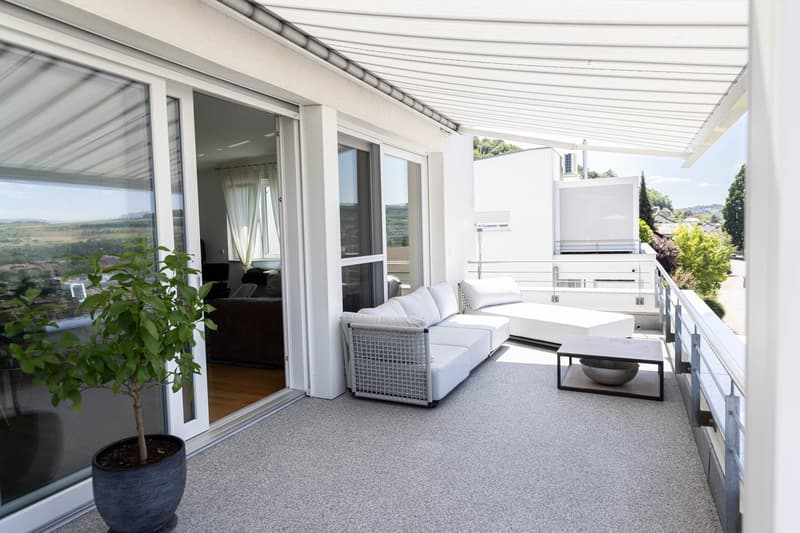
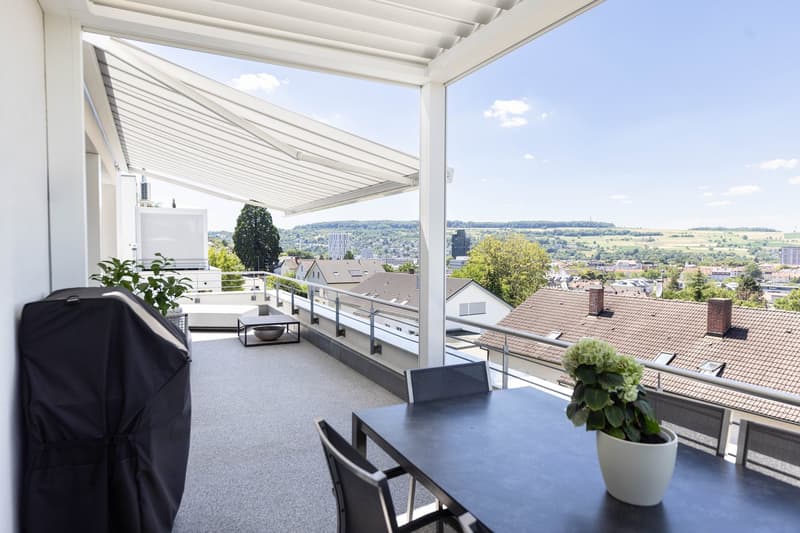
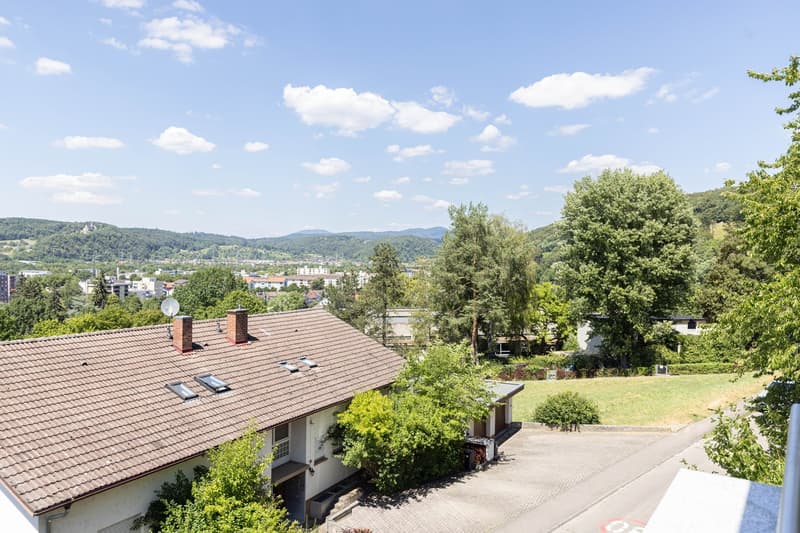
You can reach your new home via the staircase or directly with the elevator from the underground garage (on the ground floor). Already in the entrance area, the high standard of this apartment becomes apparent, and the view falls directly into the bright, open kitchen, dining, and living area with floor-to-ceiling windows to the front roof terrace, which offers a dreamy view over the roofs of Lörrach, to the Tüllinger, and into the Black Forest.
The terrace was partially covered with a Brustor system in 2022 and, with its various areas, is the perfect outdoor oasis. The seamless, poured floor covering from 2025 impresses with its pleasant haptics and ease of maintenance. A large awning is also available to you here.
The built-in kitchen, equipped with high-quality electrical appliances, offers everything that makes a hobby cook's heart beat faster, including a Bora stove on the cooking island. A newly installed air conditioning unit from 2024 is also available to you for cooling on hot summer days and for heating the living area during the transition period.
Through the large glass surfaces, you bring the respective season into the high living rooms, enjoy the fantastic distant view at the same time, and a special ambiance of transparency and coziness is created. The panorama, which continues on the terrace, is unparalleled.
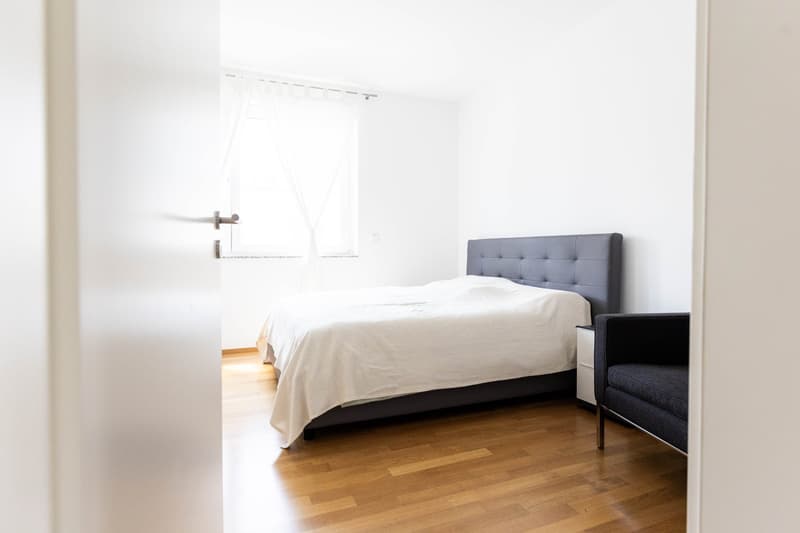
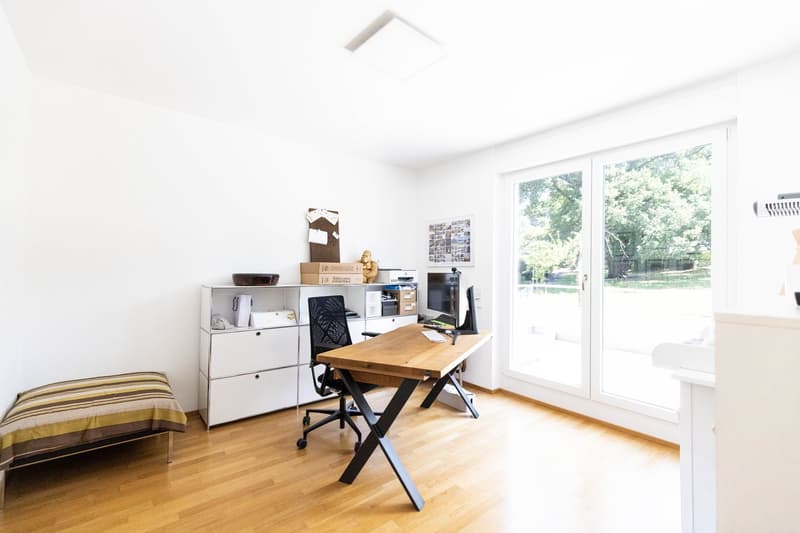
Furthermore, you have three spacious rooms at your disposal in this dream apartment, which you can use as bedrooms, children's rooms, guest rooms, or home offices. Two of the large, bright rooms have a view and access to the hillside terrace (approx. 30 sqm), where you can enjoy the morning sun or a shady spot in the evening with a view of the greenery. The connections for two additional electric awnings are already available. The floor is also seamless here.
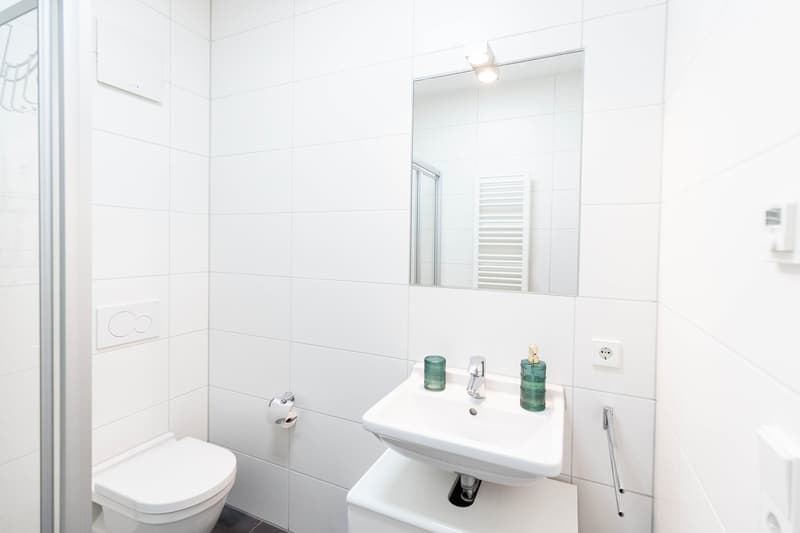
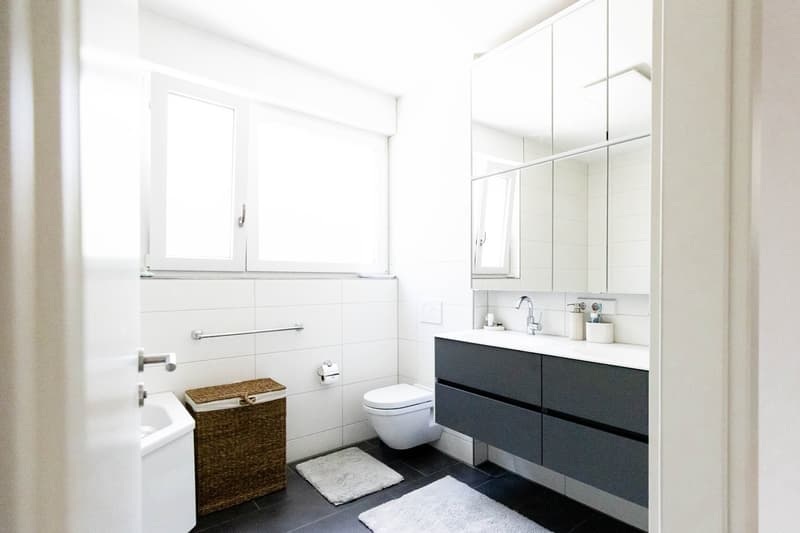
The modern daylight bathroom with bathtub, toilet, floor-to-ceiling shower, and double sink with a spacious mirror cabinet is also located on the hillside. In the middle area of the apartment, there is a third room and a guest bathroom with shower, toilet, and sink. A utility room with space for a washing machine, dryer, etc. rounds off the room offer sensibly.
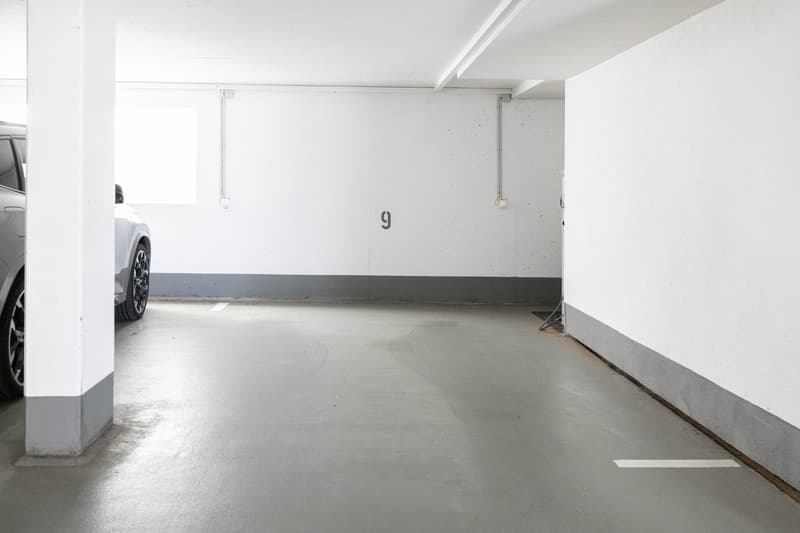
A bicycle parking area is available to the public in the entrance area, and a ventilated cellar room is assigned to the apartment itself. An XL parking space in the building's underground garage is also included in the purchase price.
The property is being offered commission-free.
Immoline's conclusion:
Stylish and functional living space, extensive and high-quality special equipment, as well as a garage parking space (€30,000 included in the purchase price) underline and emphasize the exclusivity of this unique penthouse.
Viewing
Contact for viewing
Roman Kiefer

Contact
Thomas Köstner
- Listing ID
- 4003603740
- Object ref.
- 285rk.4n5un.rd5di