"Dream home with history"
Purchase price
CHF 1,590,000.–
Notify on price drop
Rooms
6
Living space
526 m2
Location
4417 ZiefenCosts
- Purchase price:
- CHF 1,590,000.–
- Notify on price drop
Main information
- Available from:
- By agreement
- Type:
- Row house
- No. of rooms:
- 6
- Surface living:
- 526 m2
- Land area:
- 460 m2
- Last refurbishment:
- 2024
- Year built:
- 1750
Features and furnishings
Balcony / Terrace
Parking space
Documents (0)
Description
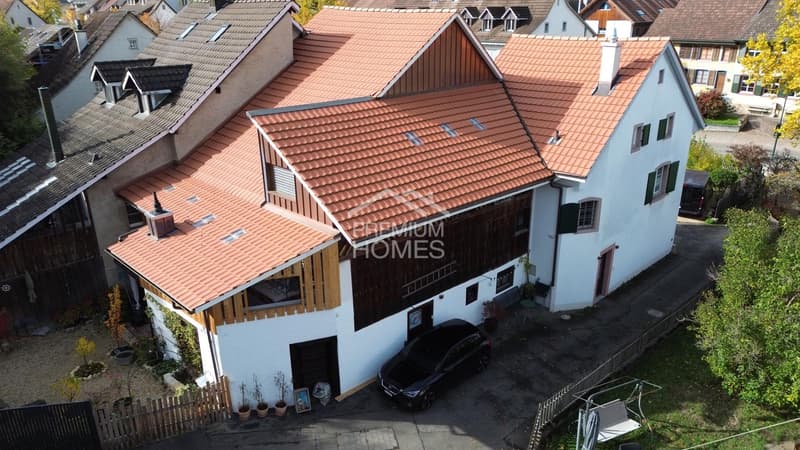
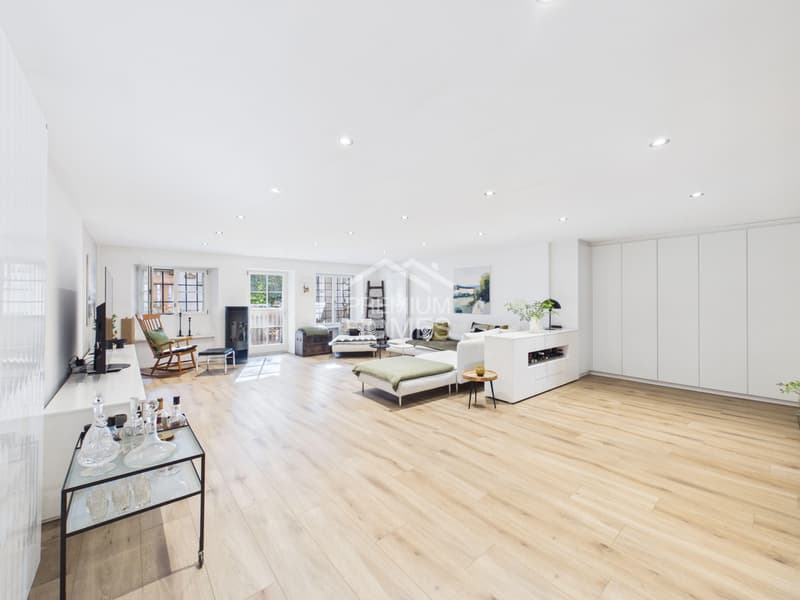
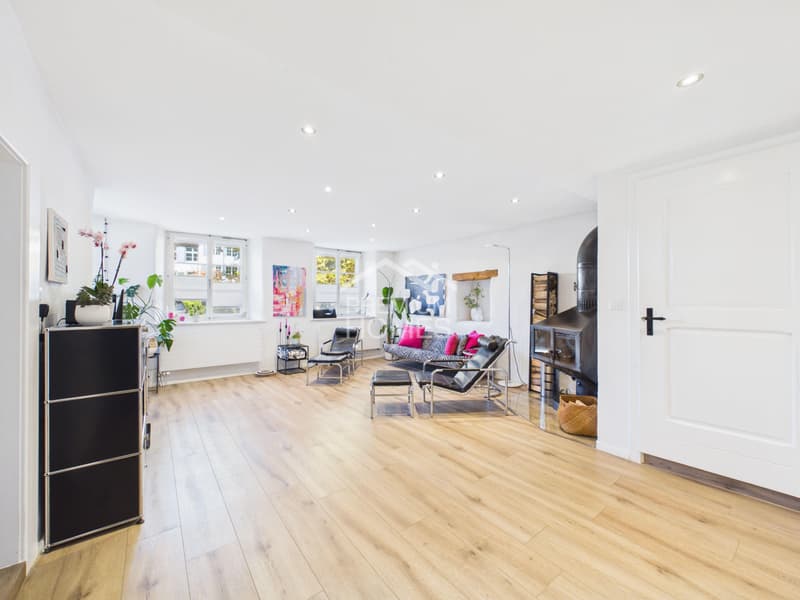
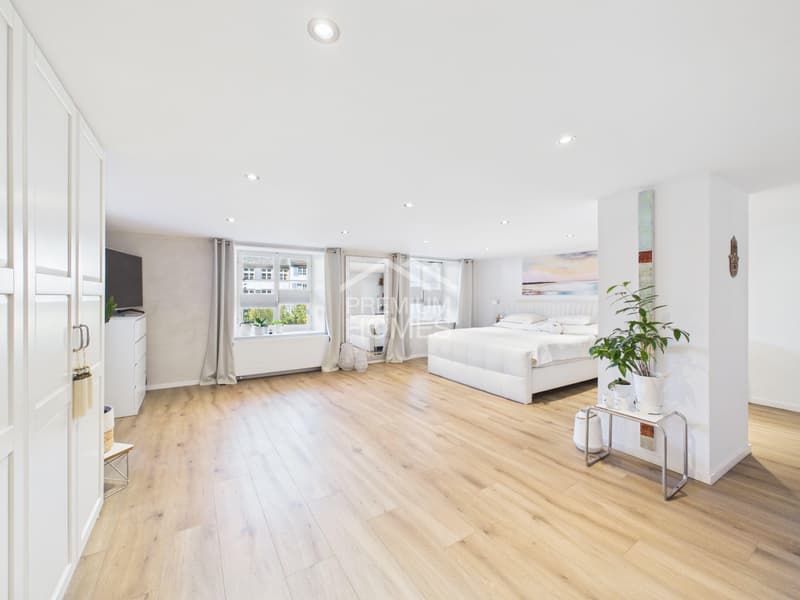
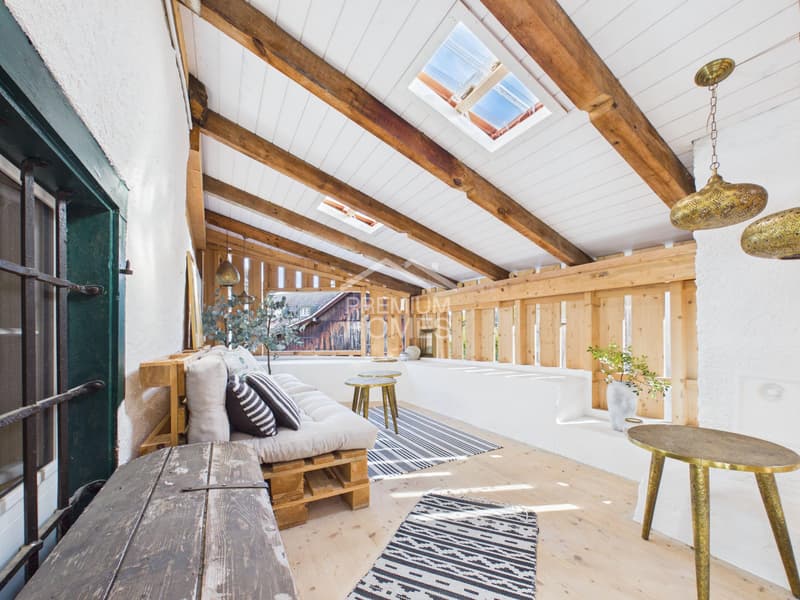
Those who appreciate spacious living and do not want to commit to a classic room layout will discover exciting possibilities here. The house combines huge, bright living rooms with an exceptionally versatile floor plan. Particularly appealing are the two separate living rooms, which can be used in completely different ways depending on the life situation - as a retreat, family area, studio, or representative living room.
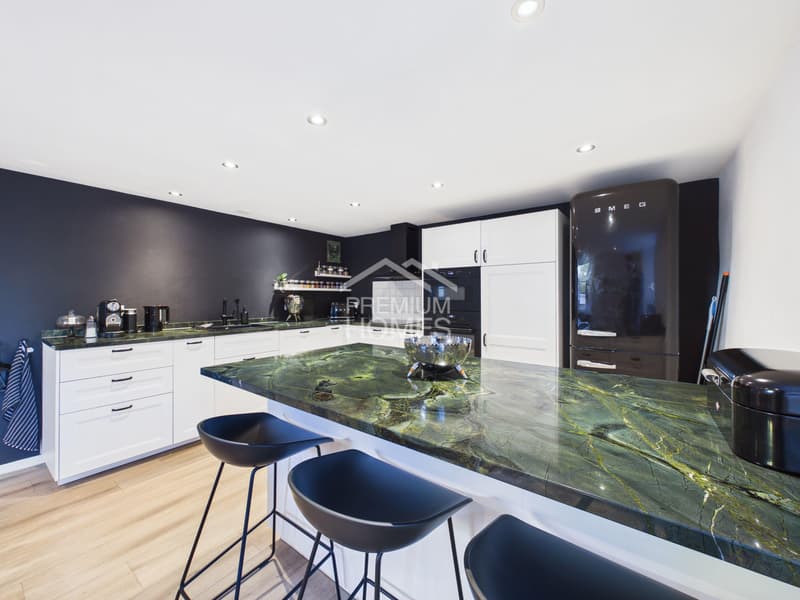
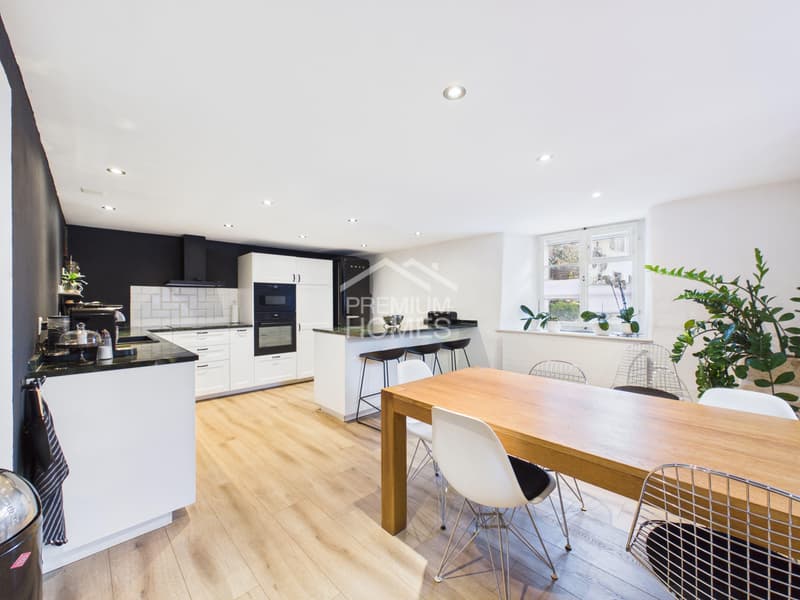
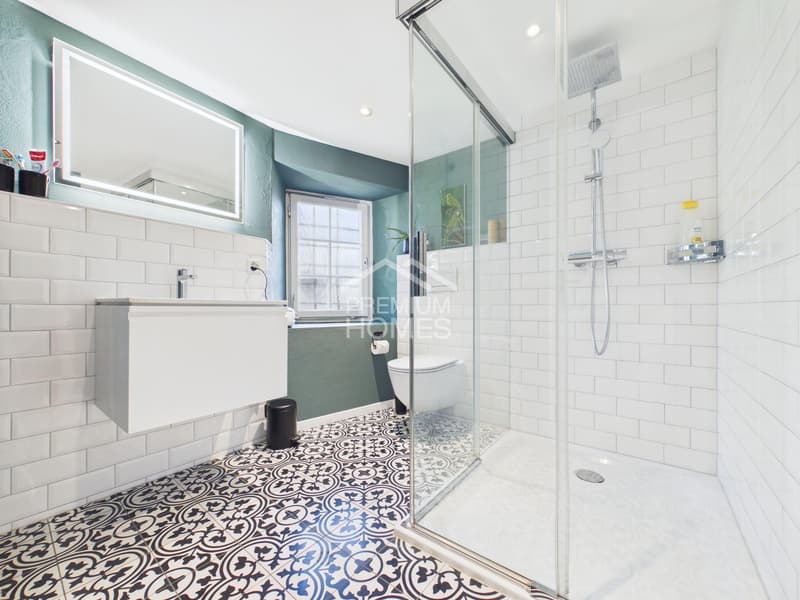
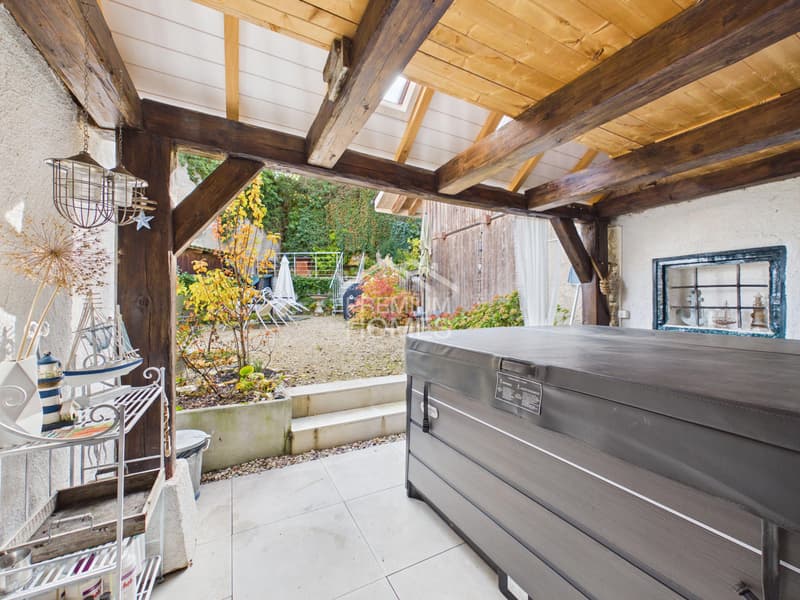
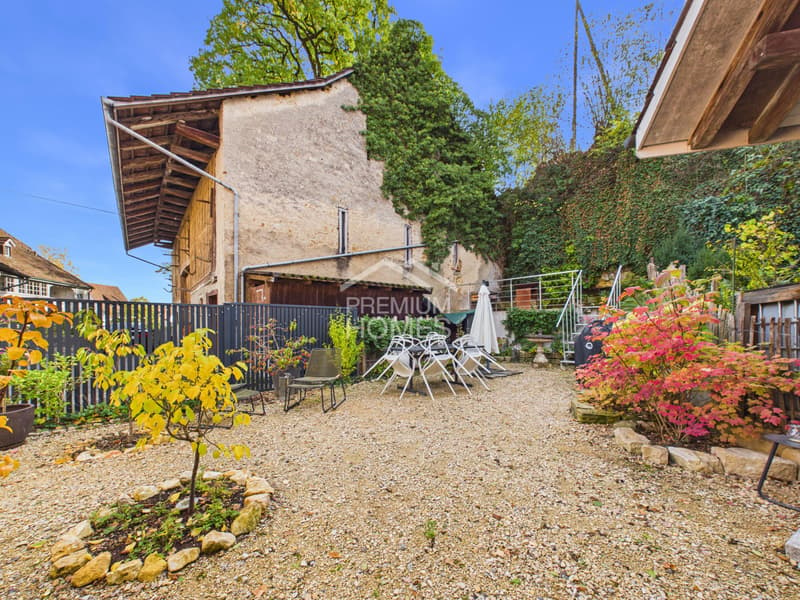
The comprehensive core renovation gives the house a modern, contemporary living ambiance. The focus is on the large kitchen, which becomes the meeting point of everyday life with its stylish appearance and generosity. Two wet cells and a separate guest toilet provide additional comfort. The beautiful balcony with a covered seating area and the spacious garden area extend the living space outdoors. There is also an exceptionally large amount of storage space available.
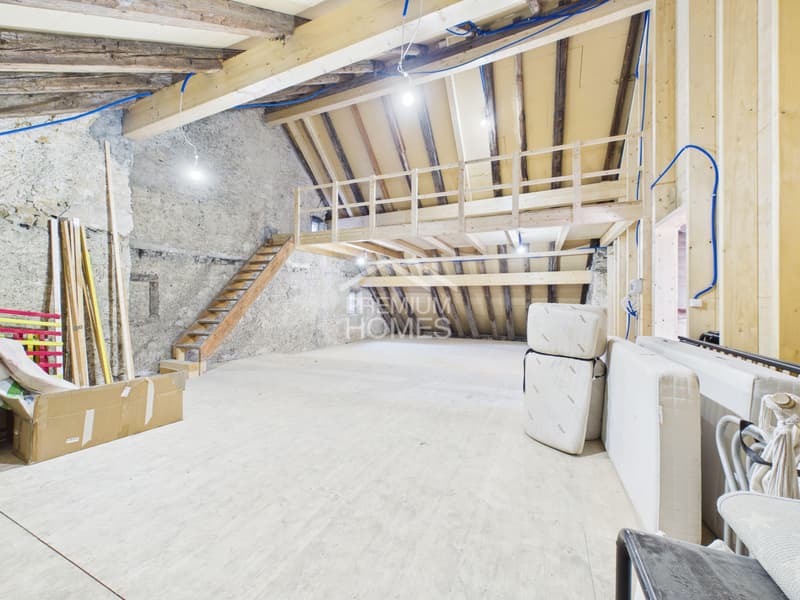
This property becomes particularly interesting due to its additional development reserves and considerable potential for living space expansion. Whether individual living concepts, a combination of living and working, or a multi-generation model - the versatile usage possibilities open up perspectives that go far beyond classic living. With a gross living area of 526 m² and a net living area of 265 m², this property offers a rare basis for making your own ideas and future living needs a reality. So, no wishes are left unfulfilled. Take advantage and convince yourself! This PREMIUM HOMES offer includes:
The comprehensive core renovation gives the house a modern, contemporary living ambiance. The focus is on the large kitchen, which becomes the meeting point of everyday life with its stylish appearance and generosity. Two wet cells and a separate guest toilet provide additional comfort. The beautiful balcony with a covered seating area and the spacious garden area extend the living space outdoors. There is also an exceptionally large amount of storage space available.
This property becomes particularly interesting due to its additional development reserves and considerable potential for living space expansion. Whether individual living concepts, a combination of living and working, or a multi-generation model - the versatile usage possibilities open up perspectives that go far beyond classic living. With a gross living area of 526 m² and a net living area of 265 m², this property offers a rare basis for making your own ideas and future living needs a reality. So, no wishes are left unfulfilled. Take advantage and convince yourself! This PREMIUM HOMES offer includes:
- House with known village history
- Quiet and central location
- Core renovated in 2020
- New roof/under roof in 2024
- Modern and contemporary living ambiance
- Generous space offer
- Huge and bright living rooms
- Two separate living rooms
- Wood stove
- Large and modern kitchen with style
- Attractive and versatile floor plan
- Spacious garden area
- Beautiful balcony with covered seating area
- Two wet cells
- Separate guest toilet
- Water softening system
- Versatile usage possibilities
- Exceptionally large amount of storage space
- Additional development reserves
- Great potential for living space expansion
- Potential for multi-generation living
- Gross living area of 526 m²
- Net living area of 265 m²
- 2 outdoor parking spaces
Mortgage Calculator
From dream house to home ownership: the mortgage calculator can help you estimate the affordability of this property.

Free
Unlock the full experience
Sync your favourites, manage search alerts, and access all your important services seamlessly across devices. Create your free account for a personalized home search!
Viewing
Contact for viewing
Markus Munka


Markus MunkaImmobilienvermittler
- Listing ID
- 4003604046
- Object ref.
- b186ec505010b538ba3946ddcbd0b2d8d479cd2c