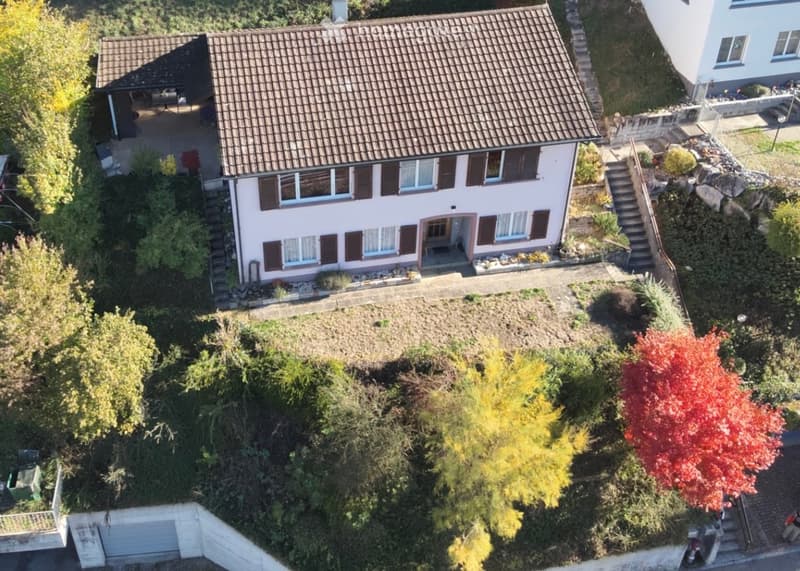
• A two-story house with a tiled roof, multiple windows, and a small garden area with trees and shrubs.
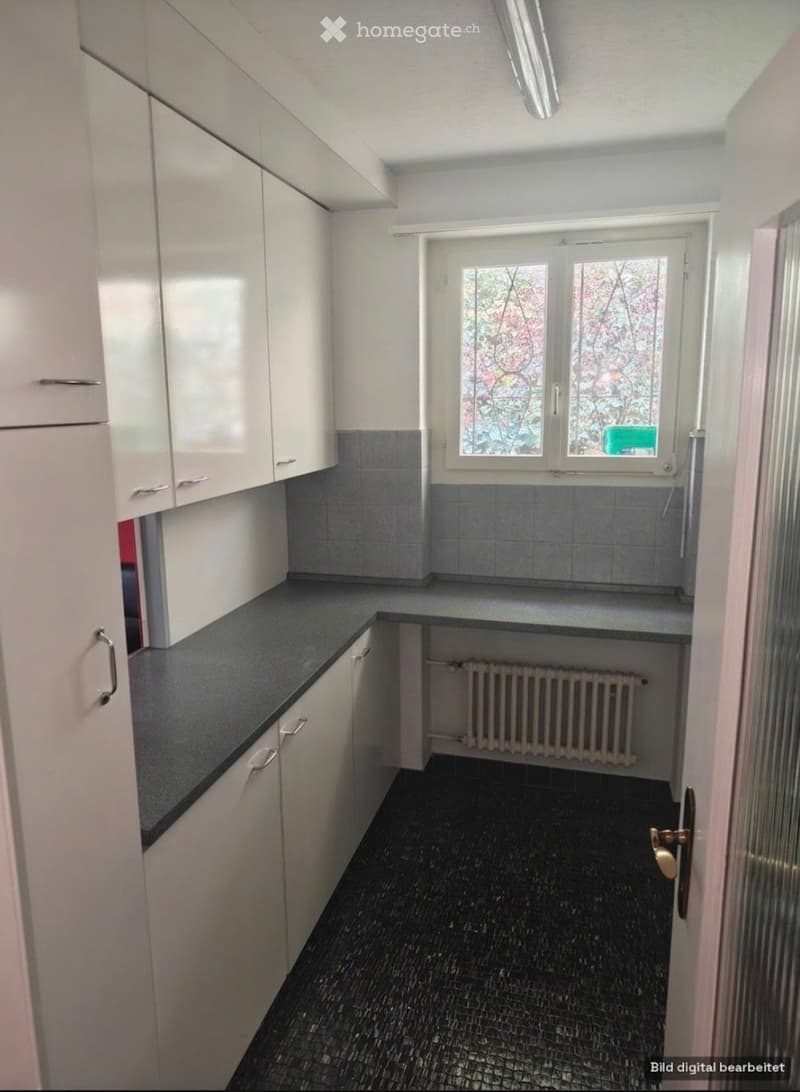
  • Modern kitchen with white cabinets, dark countertop, and tiled backsplash. Features a window with frosted glass and a radiator below.
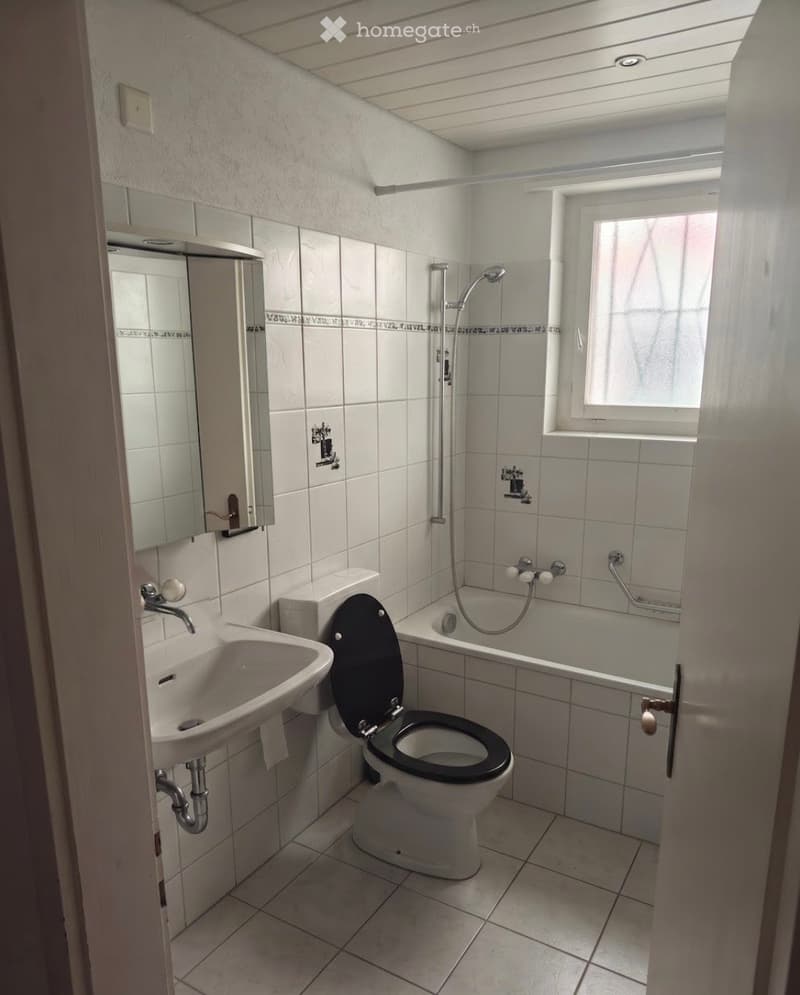
  • A small bathroom with white tiled walls and floor, featuring a sink, toilet, bathtub, and a mirror above the sink. The bathtub has a handheld showerhead and a window with a frosted glass cover.
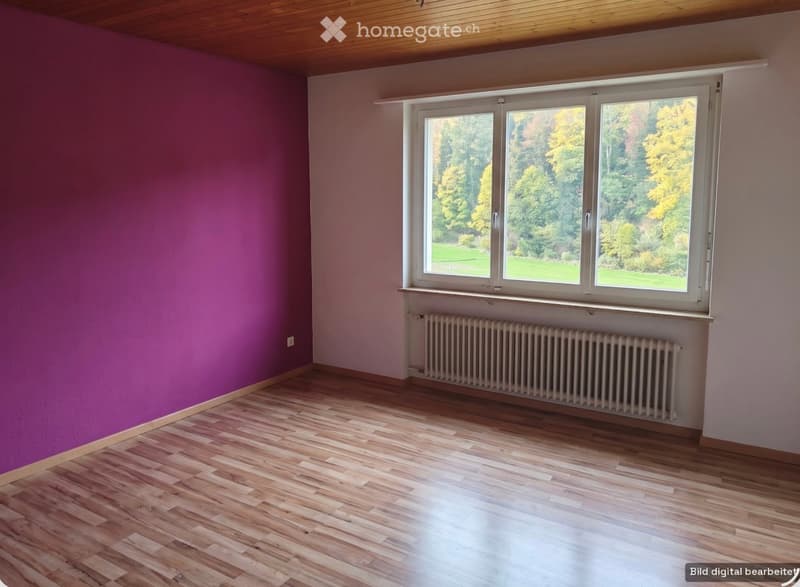
  • Empty room with wooden flooring, purple accent wall, large window with view of greenery, radiator below window, and exposed wooden ceiling beams.
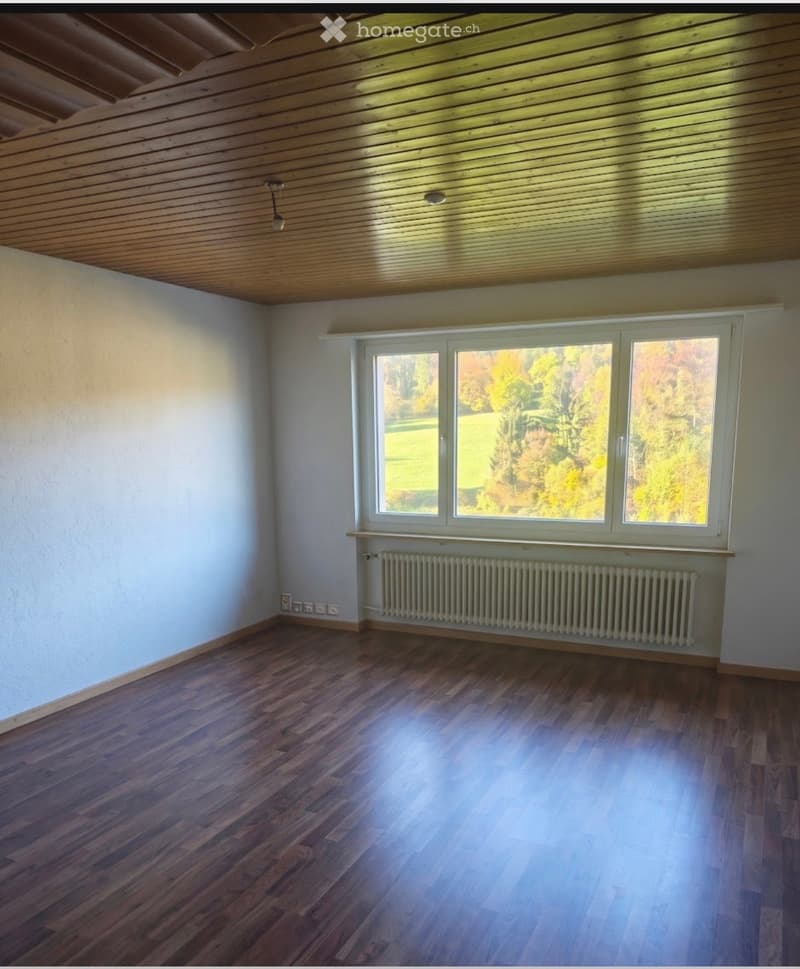
  • Empty room with wooden flooring, white walls, large window with view, radiator, and exposed wooden ceiling beams.
  • Get full property details

    Contact the advertiser for the exact address, floor plans and additional documents.

1 / 6

"Detached 6-room single-family house with a view in Hölstein"

Purchase price
CHF 965,000.–
Rooms
6
Living space
115 m2

Find the right mortgage for your new home

Location

Biretenweg 17, 4434 Hölstein

Travel time

  • 7 min.Station: Hölstein Süd

Surrounding information

Source of this data

The data displayed is provided by one of our third-party suppliers.

Please note that the locations displayed may not be up to date and there may be some deviations.

  • Supermarket

    8 min.Spar
  • School

    9 min.Schulhaus Rübmatt
  • Public Transport

    5 min.Oris

Times refer to the route on foot.

Costs

Purchase price:
CHF 965,000.–

Main information

Available from:
Immediately
Type:
Single house
No. of rooms:
6
Number of floors:
2
Surface living:
115 m2
Floor space:
185 m2
Land area:
580 m2
Year built:
1967

Features and furnishings

  • Fireplace

  • View

  • Quiet neighborhood

  • Child-friendly

  • Parking space

  • Garage

  • Old building

Documents (0)

Description

The well-maintained single-family house is located on a elevated slope and offers an unobstructed panoramic view in a south-westerly direction, in a friendly environment. The rooms are distributed over 2 floors. The bright living room with dining area has direct access to the covered seating area with chimney/barbecue - ideal for enjoying the afternoon and evening sun.

The most important key figures:

  • OG: 4 rooms, kitchen and bathroom

  • UG: 2 rooms, with daylight, another bathroom with shower/WC, as well as various secondary rooms.

  • Living area: approx. 115m2

  • Usable area: approx. 185m2 including garage and secondary rooms

  • Plot: 580m2

  • Garden: 452m2

  • Year of construction: 1967

  • Seating area extension 1994

  • Parking: single garage and outdoor parking space

  • The external staircase is shared with the neighboring house

  • Oil heating renewed in 2017

  • Quiet location with little traffic. Public transport, school, shopping facilities are within walking distance

  • Good fast motorway connection via Sissach/Diegten

  • Renovations have been carried out repeatedly, the solid construction provides an ideal basis for modernization and design possibilities.

  • Availability by arrangement

    We are at your disposal for further questions

Mortgage Calculator

From dream house to home ownership: the mortgage calculator can help you estimate the affordability of this property.

Purchase price
Household income

Annual gross income of all persons applying for the mortgage (including 13th month salary or bonus payment).

The mortgage is affordable if the living costs do not exceed one third (33%) of your income.

Equity capital

You must finance at least 20% of the property value with your own funds. This includes savings, advance inheritance, gifts, all retirement assets (3a, 3b) and pension fund assets. You may withdraw a maximum of 10% of the purchase price from the pension fund.

Contact

Liliana Schwitter

Listing ID
4003604143
Object ref.
fm0ex.9efu5

Contact the advertiser

Equity capital (optional)

By continuing, I declare that I accept the GTC and acknowledge the privacy policy, and that personal aggregated data related to my interests may be shared with the advertiser.

* By selecting “Yes”, I agree that Homegate may process this information as described here.

Other properties you might like

Fraud prevention: a few useful tips

  • Never transfer money in advance
  • Be careful if the price appears too low
  • Never share personal data such as bank details or copies of ID upfront
  • Do not sign a contract before you have visited the property

Tips and services