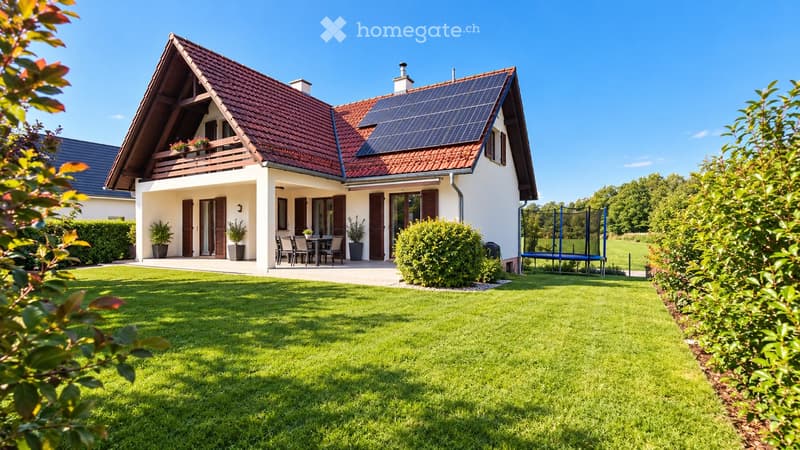
• Two-story house with red-tiled roof, white walls, solar panels, balcony, patio furniture, and a well-maintained lawn.
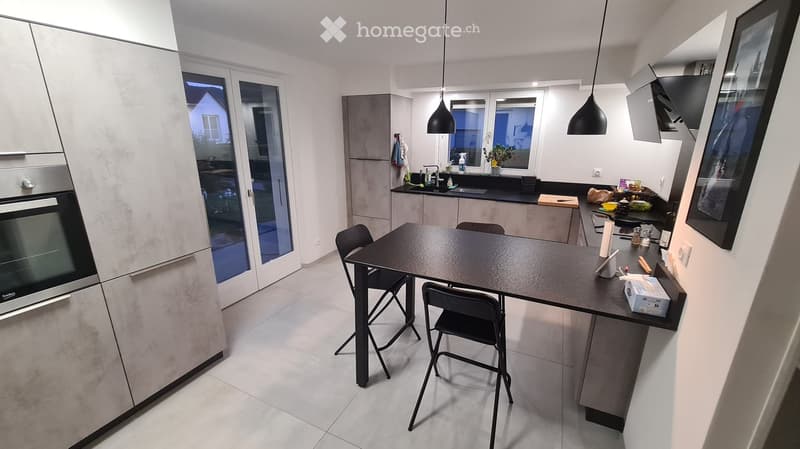
  • Modern kitchen with white cabinets, black countertop, built-in oven, and a small dining area with a table and chairs.
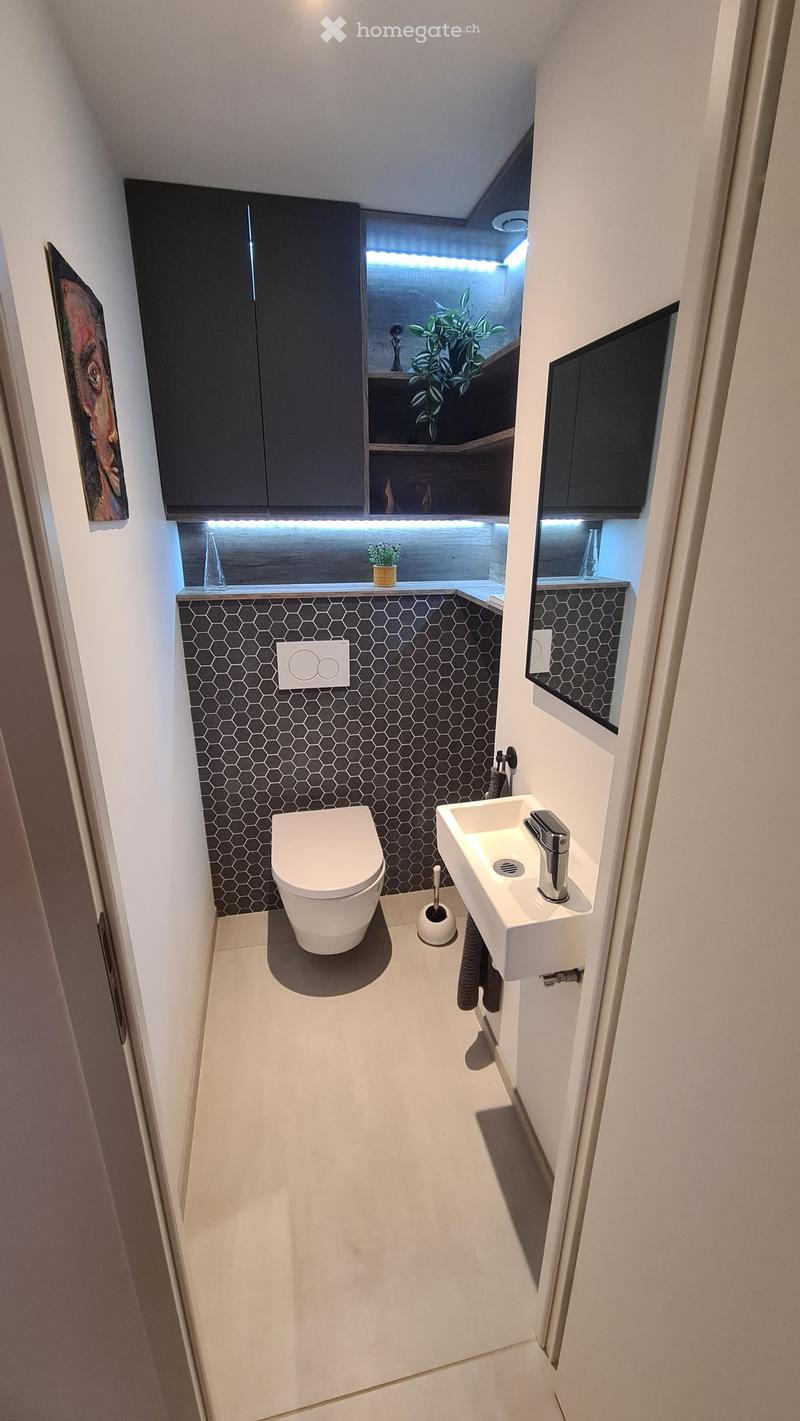
  • Modern bathroom with hexagonal black tiles, white toilet, sink, and sleek cabinetry with built-in lighting. Features a small plant on the windowsill and a mirror above the sink.
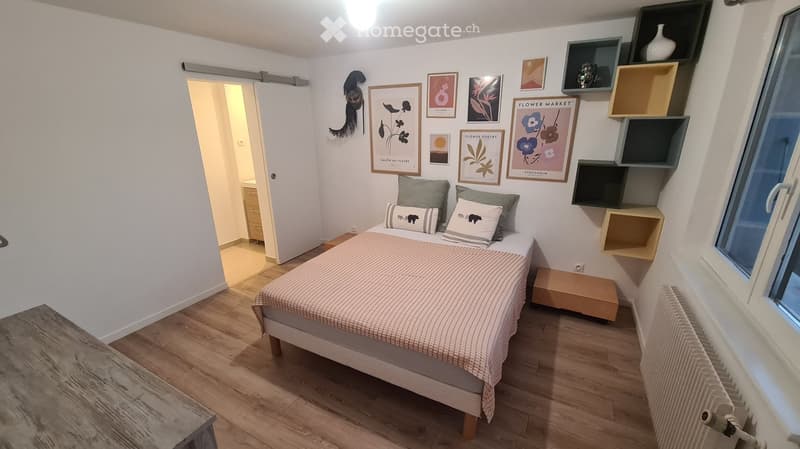
  • Cozy bedroom with a single bed, pillows, and a blanket. Wooden floor, white walls, shelves with decorative items, and framed pictures. A radiator is visible near the window.
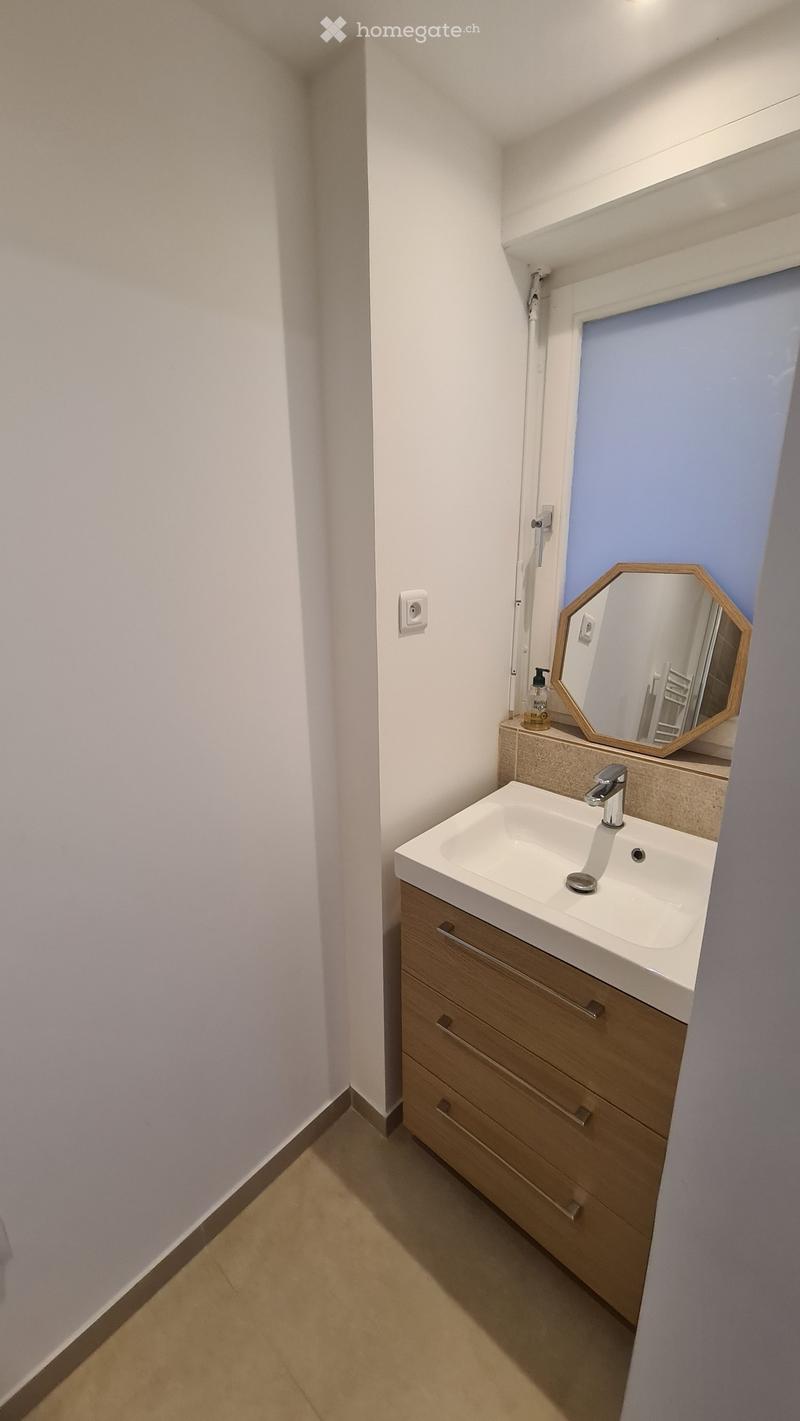
  • Modern bathroom with a white sink, wooden cabinet, and octagonal mirror above it. Light blue wall and tiled backsplash.
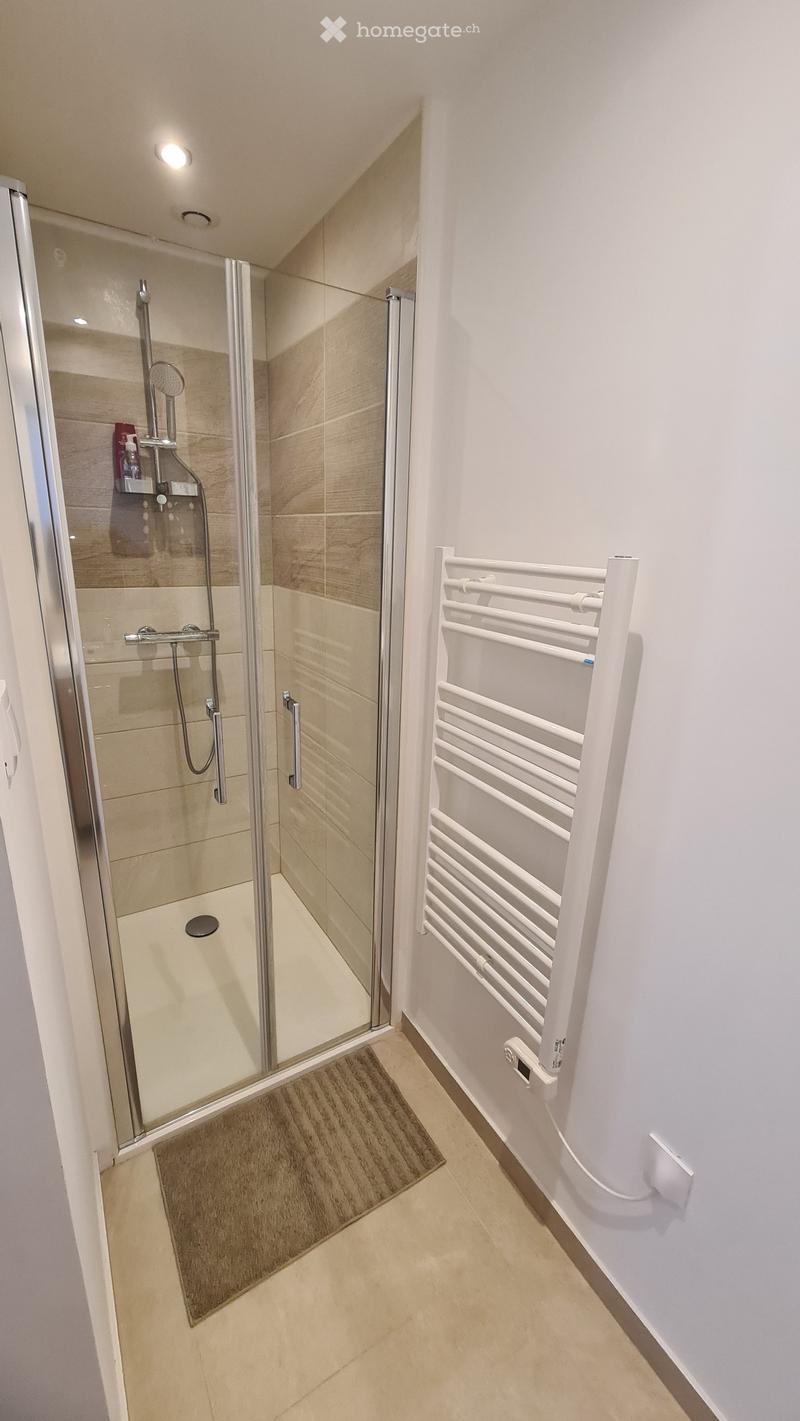
  • Modern bathroom with a glass-enclosed shower, towel rack, and a small bathroom mat. The shower features a modern design with a handheld showerhead and a built-in seat.
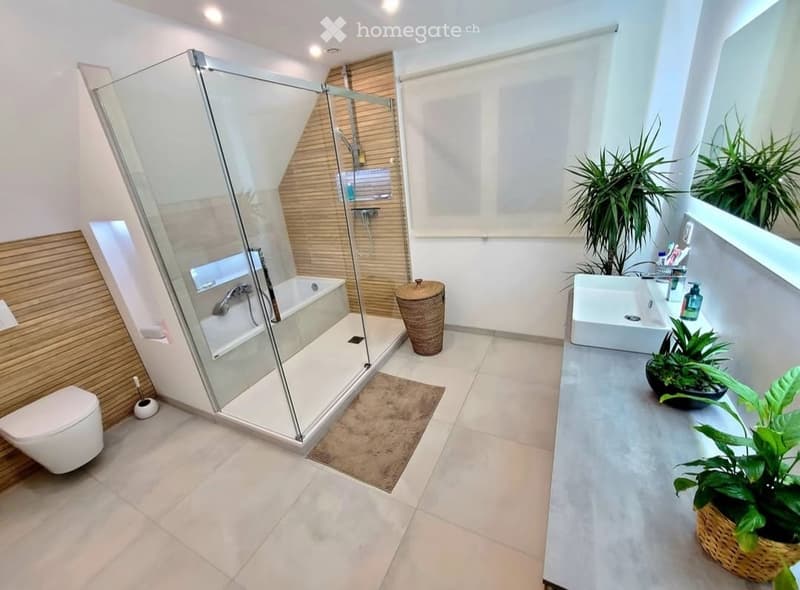
  • Modern bathroom with a glass-enclosed shower, bathtub, toilet, double sink, and decorative plants on the counter.
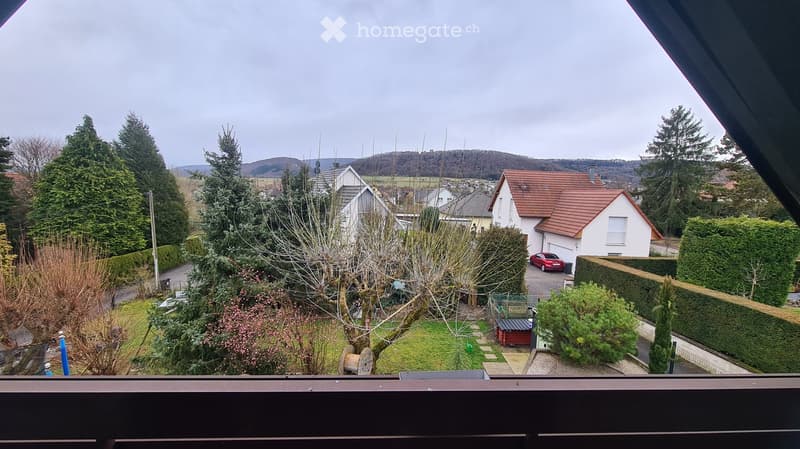
  • View from a balcony or terrace showing a residential neighborhood with houses, trees, and a parked car.
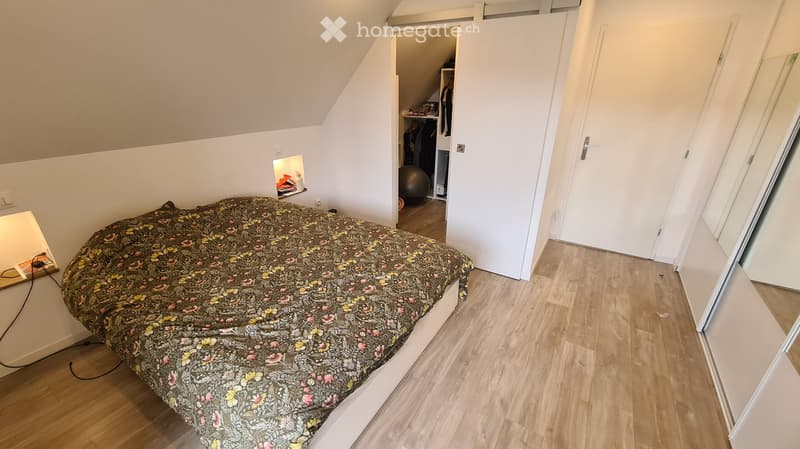
  • Bedroom with wooden flooring, a bed with a floral duvet, a nightstand with a lamp, a mirror, and an open closet with a ball and shelf visible.
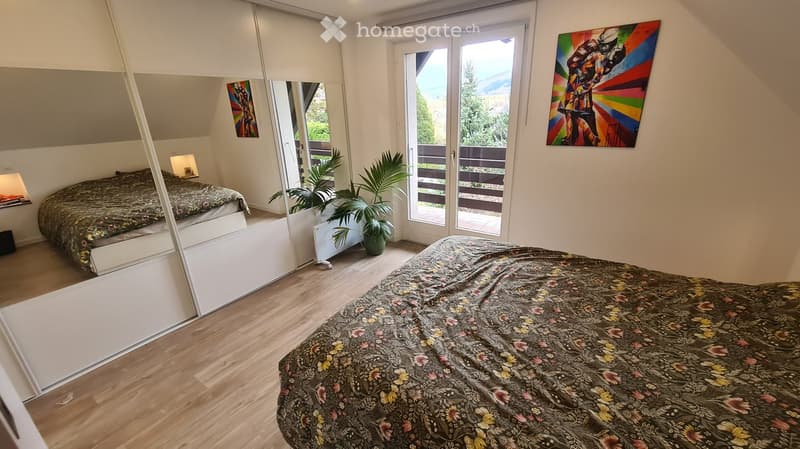
  • Bright bedroom with two single beds, large mirror, potted plants, and artwork on the walls. The room features wooden flooring and large windows with a view of the balcony.
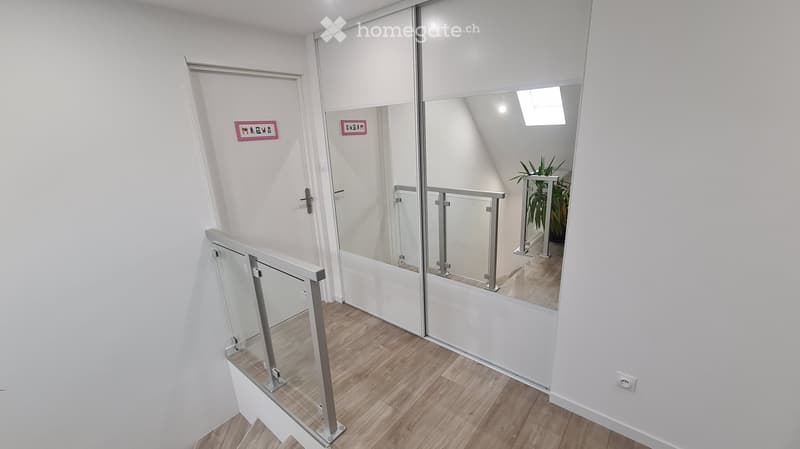
  • Modern hallway with wooden flooring, white walls, glass-paneled doors, and a small plant visible in the background.
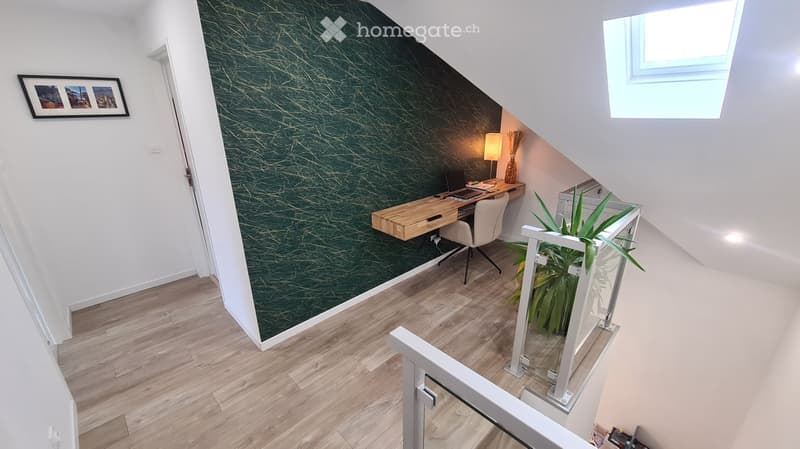
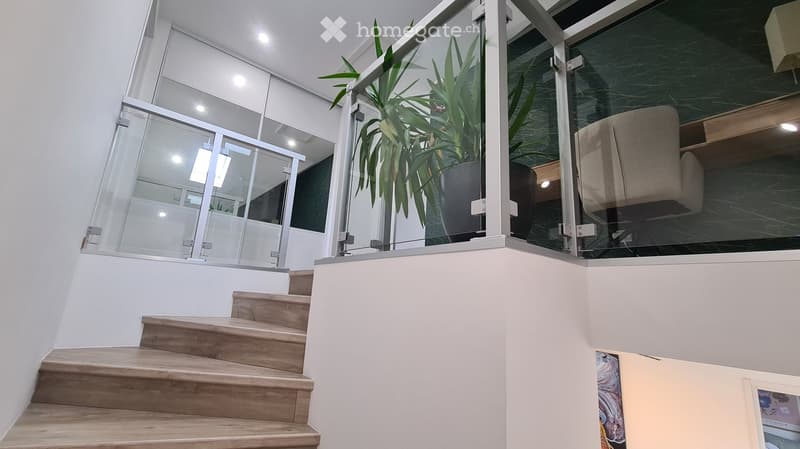
  • Modern, compact workspace with a wooden desk, white chair, laptop, lamp, and decorative plant in a corner. The room features a green marble accent wall and a staircase with a glass railing.
  • Modern staircase with wooden steps, white walls, glass railing, and a potted plant visible in the background.
  • {"type": "Kitchen", "objects": ["kitchen island", "stove", "fridge", "coffee maker", "cupboard", "chair", "table", "faucet", "cupboard", "fridge", "cupboard", "cupboard", "cupboard", "cupboard", "cupboard", "cupboard", "cupboard", "cupboard", "cupboard",
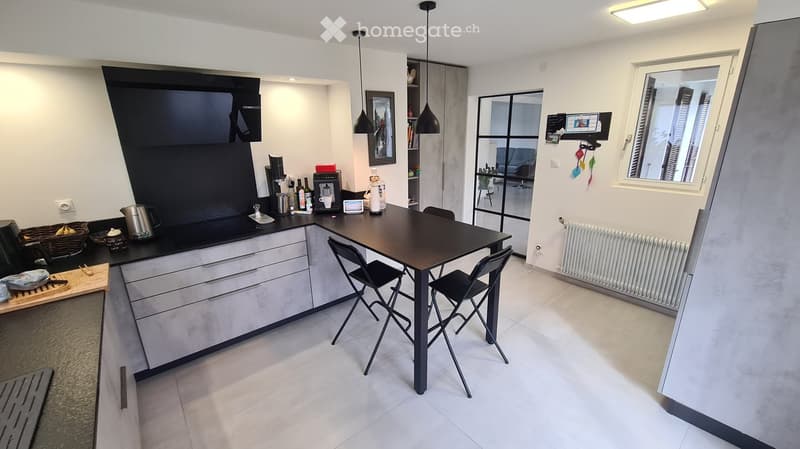
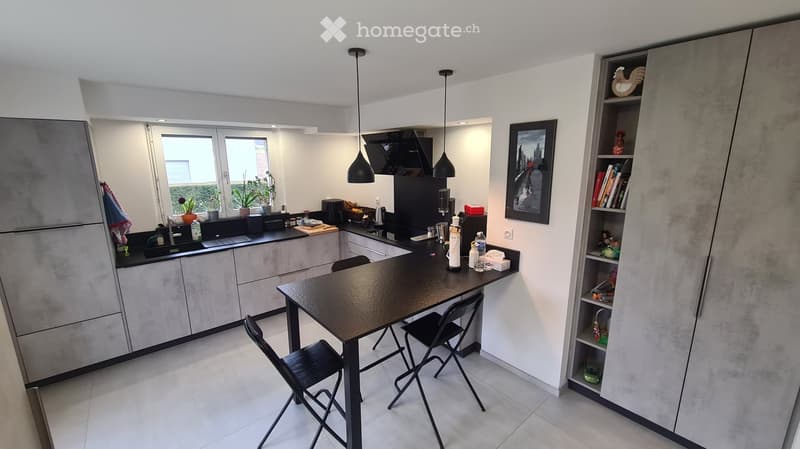
  • Modern kitchen with grey cabinets, a central island, pendant lights, and a dining area with a black table and chairs.
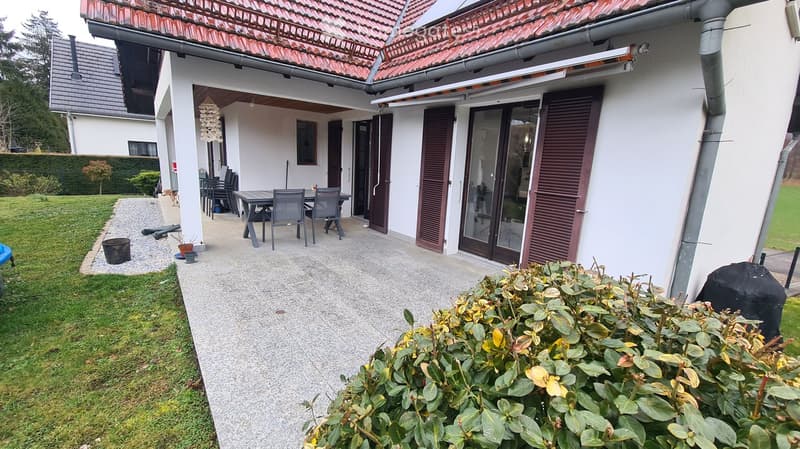
  • Outdoor patio area with a dining table and chairs, surrounded by a well-maintained lawn and garden, connected to a house with a covered entrance.
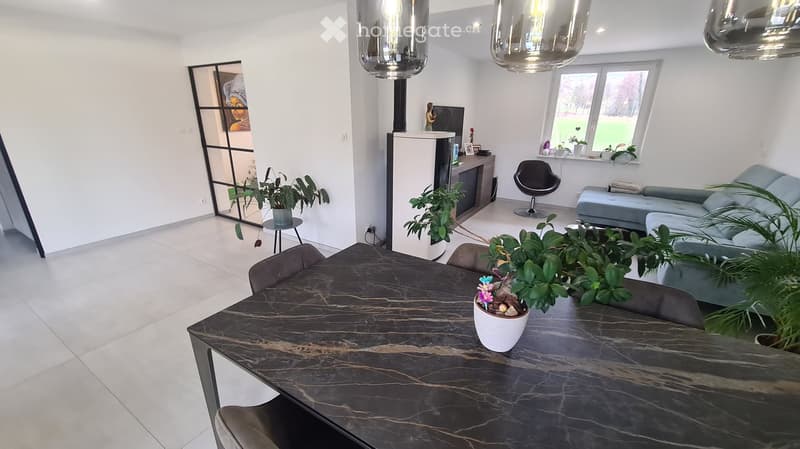
  • Modern living room with white walls, large windows, a grey sofa, a dark marble dining table, and several potted plants.
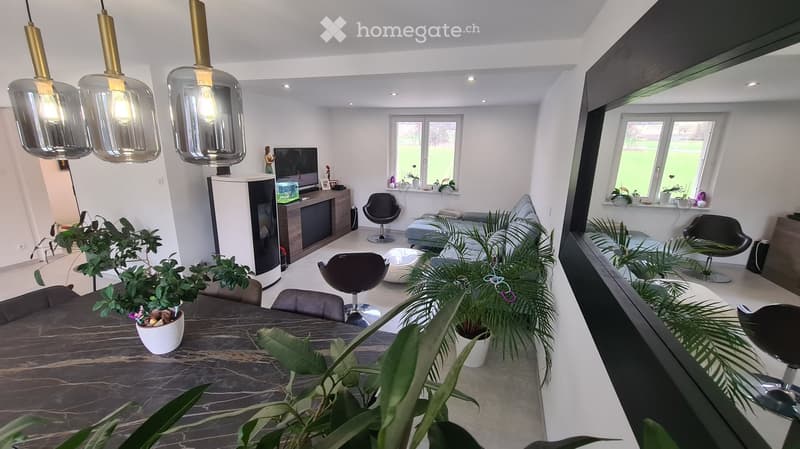
  • Modern living room with white walls, large windows, a fireplace, a sofa, coffee table, chairs, a dining table, and several potted plants.
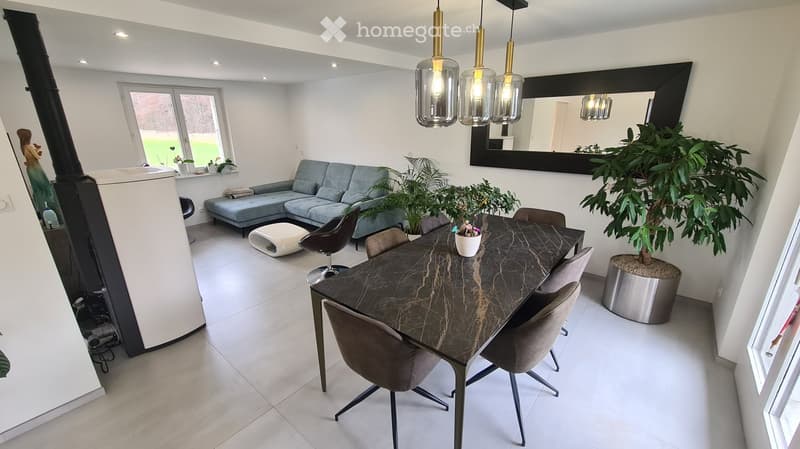
  • Modern living and dining area with a grey sectional sofa, a black marble dining table with six chairs, a white ottoman, a large mirror, and several potted plants.
  • Modern hallway with wooden staircase, large windows, and potted plants on either side.
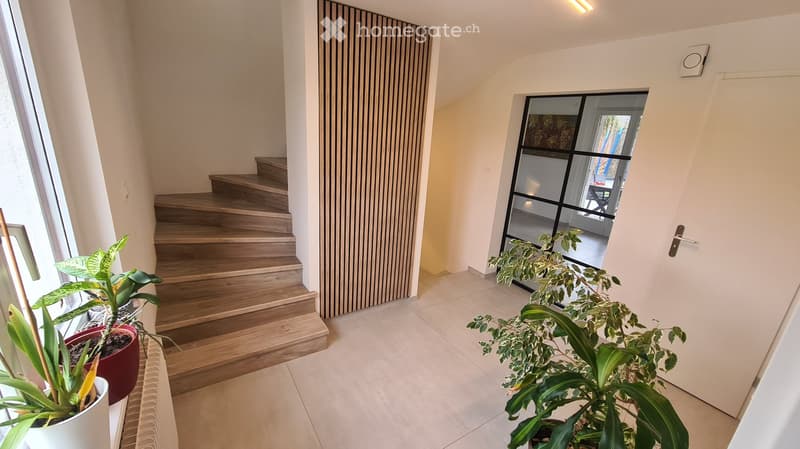
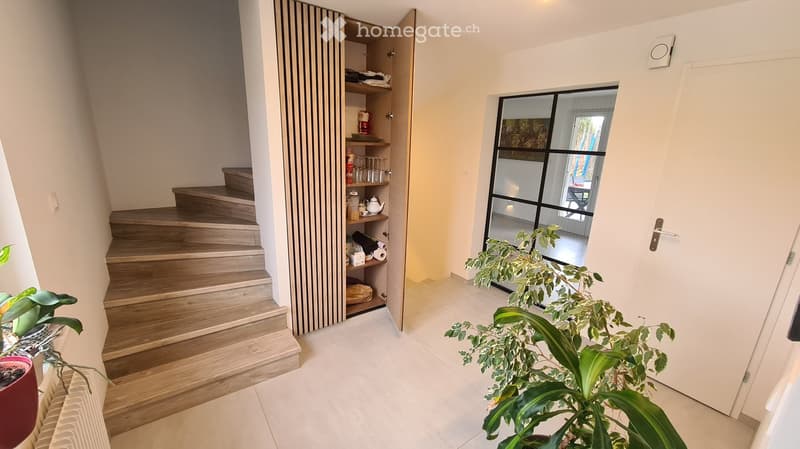
  • Modern hallway with wooden staircase, white tiled floor, built-in shelving unit, and large glass door leading to another room.
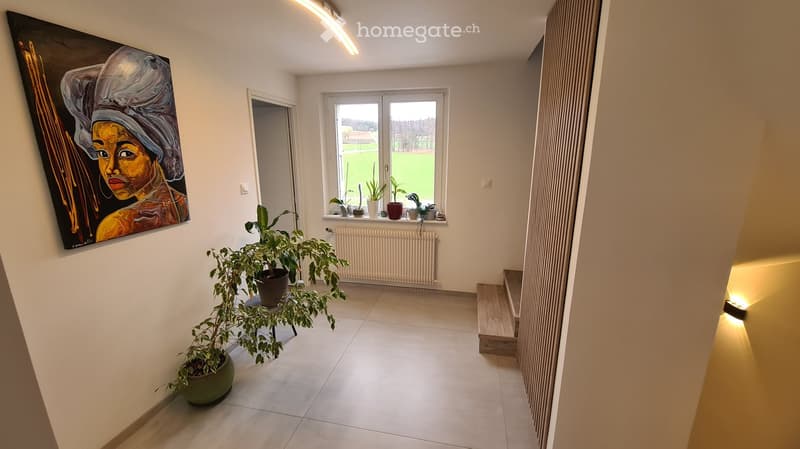
  • Bright hallway with tiled floor, large window, potted plants, artwork, and a staircase leading upwards.
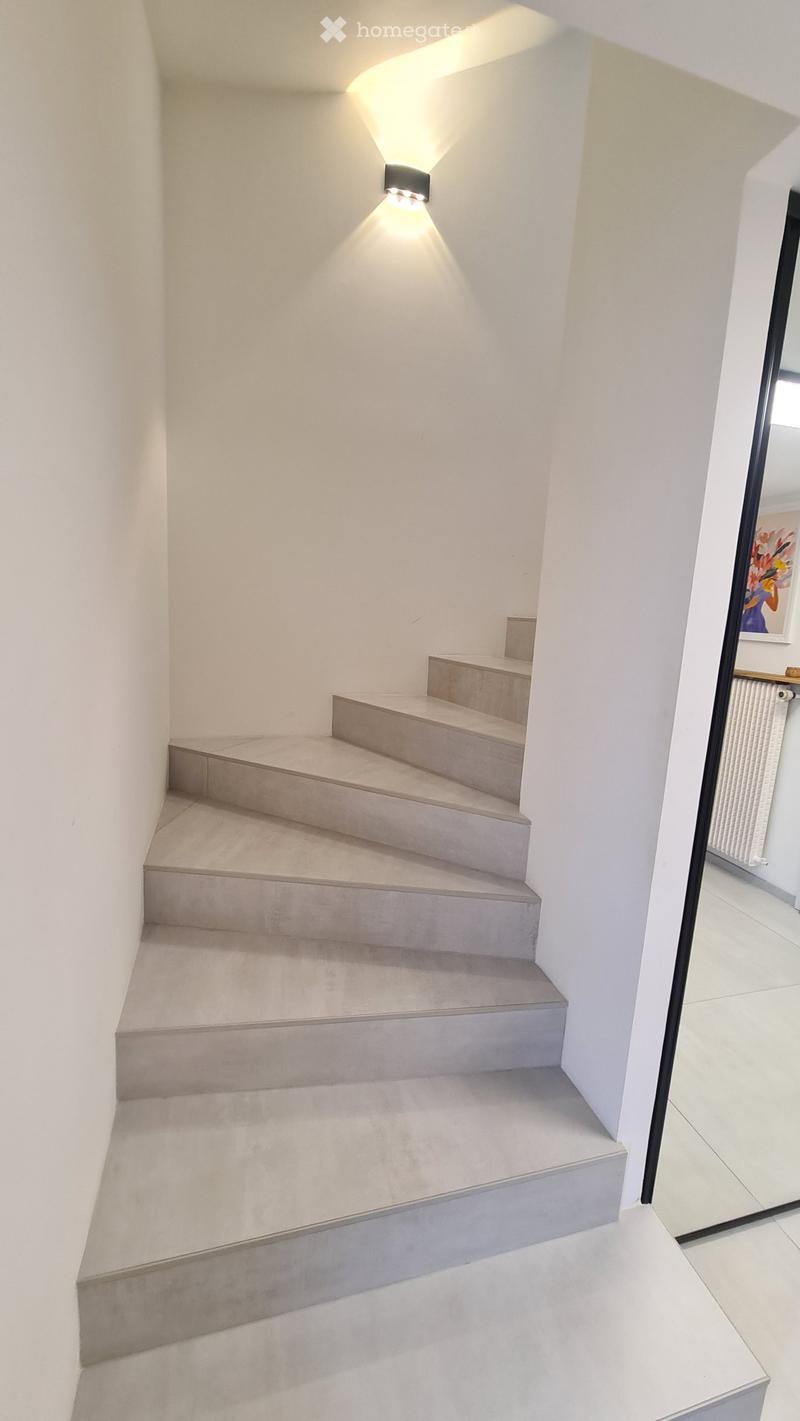
  • Modern staircase with concrete steps and white walls, illuminated by a wall-mounted light fixture. The hallway features a glass door leading to another room.
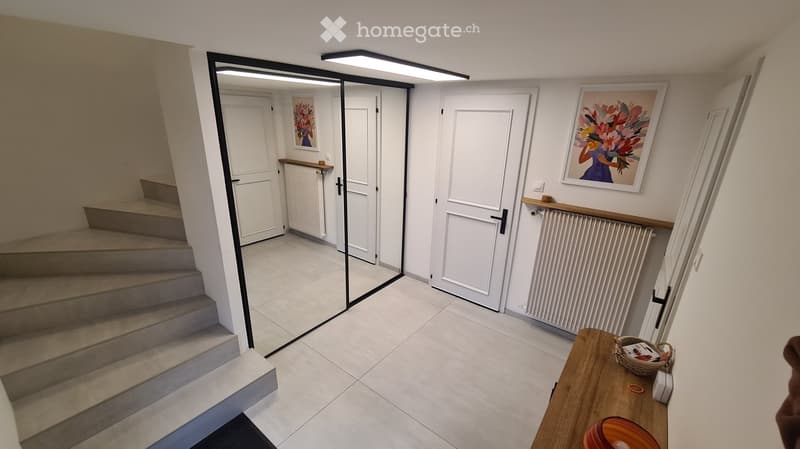
  • Modern hallway with tiled floor, white walls, glass sliding doors, radiators, and artwork. Features a small wooden table with a basket and decorative items.
  • Get full property details

    Contact the advertiser for the exact address, floor plans and additional documents.

1 / 25

"Single-family house with 130 m², 1,070 m² plot and 2 garages near Basel »"

Purchase price
EUR 570,000.–
Rooms
6
Living space
130 m2

Location

1 Rue des merles, 68220 Leymen

Costs

Purchase price:
EUR 570,000.–

Main information

Available from:
Immediately
Type:
Single house
No. of rooms:
6
Number of floors:
2
Surface living:
130 m2
Floor space:
210 m2
Land area:
1050 m2
Room height:
245 m
Last refurbishment:
2025
Year built:
1983

Features and furnishings

  • Balcony / Terrace

  • Fireplace

  • View

  • Quiet neighborhood

  • Parking space

  • Garage

Documents (0)

Description

A dream house for the whole family – with charm, comfort, and plenty of space!

Be enchanted by this beautifully, completely, and tastefully renovated single-family house with 130 m² of living space. It convinces with spacious rooms, plenty of daylight, and an exceptional quality of living on a lovingly designed, 1,070 m² large plot with the possibility of realizing a pool.

The house is located in an ideal position at the entrance to Leymen, coming from Hagenthal-le-Bas. You will enjoy a quiet, green environment with a permanently free view. The opposite plot is designated as an agricultural zone, which excludes future construction and preserves this unique view.

The house, built in 1983 and extensively renovated, combines modern living comfort, functionality, and the charm of a cozy family home today.

Ground floor – comfortable living on one level

The ground floor offers particularly comfortable living with a bedroom including an en-suite shower room, a separate toilet, and a dreamy, bright living and dining area. Numerous windows and especially three patio doors provide plenty of daylight and lead directly to the terrace.

The modern, fully equipped kitchen also has direct access to the outside.

Terrace and outdoor area

The terrace extends the living area in a wonderful way. About two-thirds of the area are covered, while the remaining third is equipped with an awning. This way, you can enjoy the outdoor area in almost any weather.

Upper floor – space for the whole family

The upper floor features an ideal home office, another bedroom, and a spacious master bedroom with two spacious walk-in closets and a balcony with a breathtaking view of the Landskron Castle.

A comfortable bathroom with a bathtub and a large shower completes this floor.

Basement – versatile and spacious

The basement offers numerous practical and versatile uses. It has two garages, a laundry room, plenty of storage space, and a cinema room that can also be used as a fitness room, playroom, or a cozy room for family and friends.

The house entrance is also located on this level. An additional entrance hall offers discreet and spacious storage for shoes, jackets, and more.

Comfort and energy

Heating is mainly provided by a powerful pellet stove, supplemented by an oil and wood heating system. A water softener provides additional comfort.

With an energy efficiency class D and manageable energy costs of around €2,000 per year, the house also offers attractive advantages in terms of energy.

A spacious plot with potential

The 1,070 m² large, well-maintained plot is designed on two levels and offers enough space as well as the possibility of realizing a swimming pool. Furthermore, it opens up further design possibilities for your personal wishes and future projects.

Move in and feel at home!

A ready-to-move-in, bright, and well-maintained house with a lot of potential – ideal for families who appreciate spacious living, comfort, and tranquility and at the same time enjoy the proximity to Switzerland, Basel, and the most important traffic axes.

Create your account
Free

Unlock the full experience

Sync your favourites, manage search alerts, and access all your important services seamlessly across devices. Create your free account for a personalized home search!

Listing ID
4003604383
Object ref.
4oxqs.8ino2

Contact the advertiser

Equity capital (optional)

By continuing, I declare that I accept the GTC and acknowledge the privacy policy, and that personal aggregated data related to my interests may be shared with the advertiser.

* By selecting “Yes”, I agree that Homegate may process this information as described here.

Other properties you might like

Fraud prevention: a few useful tips

  • Never transfer money in advance
  • Be careful if the price appears too low
  • Never share personal data such as bank details or copies of ID upfront
  • Do not sign a contract before you have visited the property

Tips and services