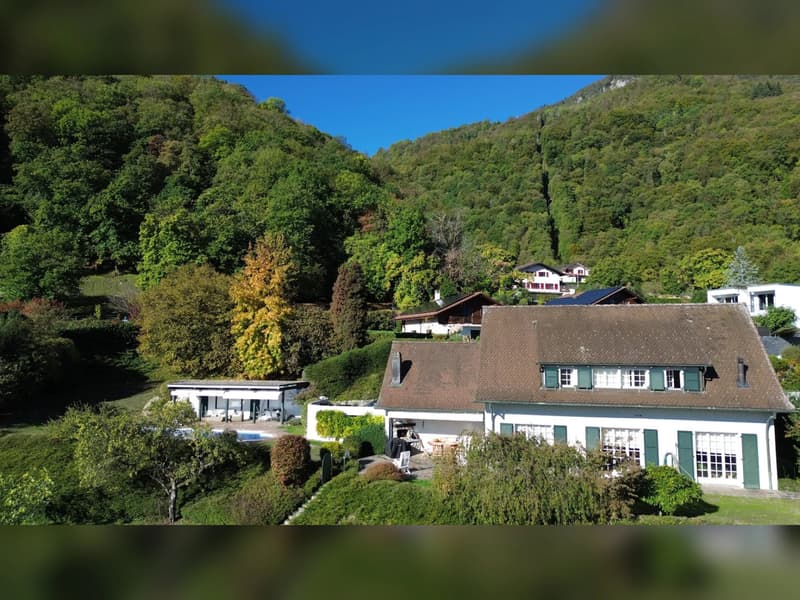
"Character villa with magnificent view"
Purchase price
CHF 1,450,000.–
Notify on price drop
Rooms
6.5
Living space
178 m2
Location
1896 VouvryCosts
- Purchase price:
- CHF 1,450,000.–
- Notify on price drop
Main information
- Available from:
- By agreement
- Type:
- Single house
- No. of rooms:
- 6.5
- Number of floors:
- 3
- Surface living:
- 178 m2
- Land area:
- 1537 m2
- Volume:
- 1200 m3
- Year built:
- 1974
Features and furnishings
View
Garage
Swimming pool
Waste water connection
Documents (0)
Description
Villa with pool, sauna, and panoramic view of the Alps. A privileged living space in Vouvry
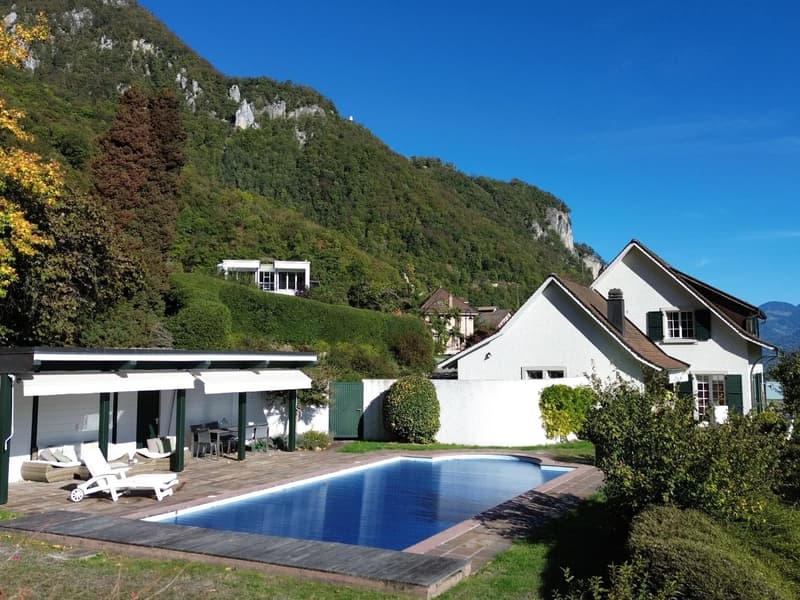
Nestled on the hillside of Vouvry, on the edge of the forest and in a calm and green environment, this individual property benefits from a privileged location, offering an unobstructed view of the Rhone plain and the surrounding mountains.
Built in 1974 on a generous plot of 1,744 m², this house develops 178 m² of living space and about 290 m² of usable space, spread over three levels. It seduces with its beautiful volumes, its open living spaces opening onto the garden, and its particularly pleasant outdoor area, enhanced by a pool, a pool house, and a sauna.
Bright and open living spaces to the outside
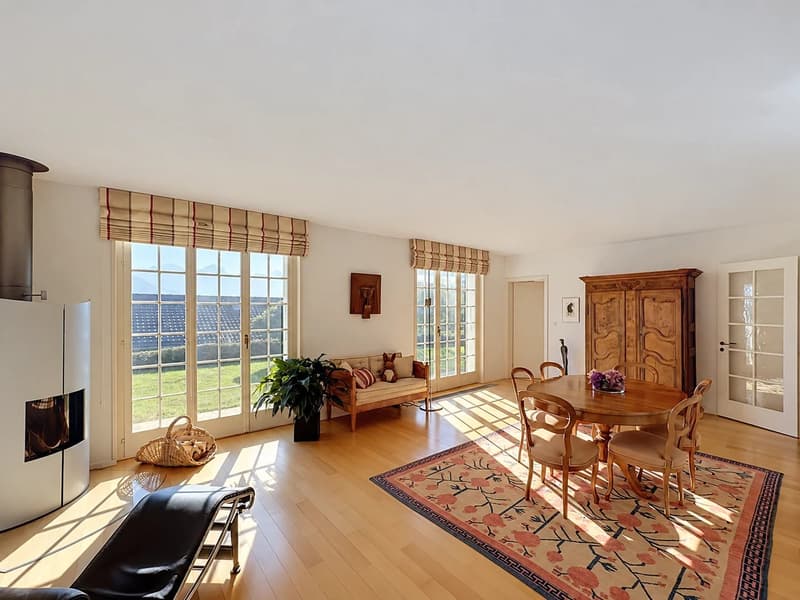
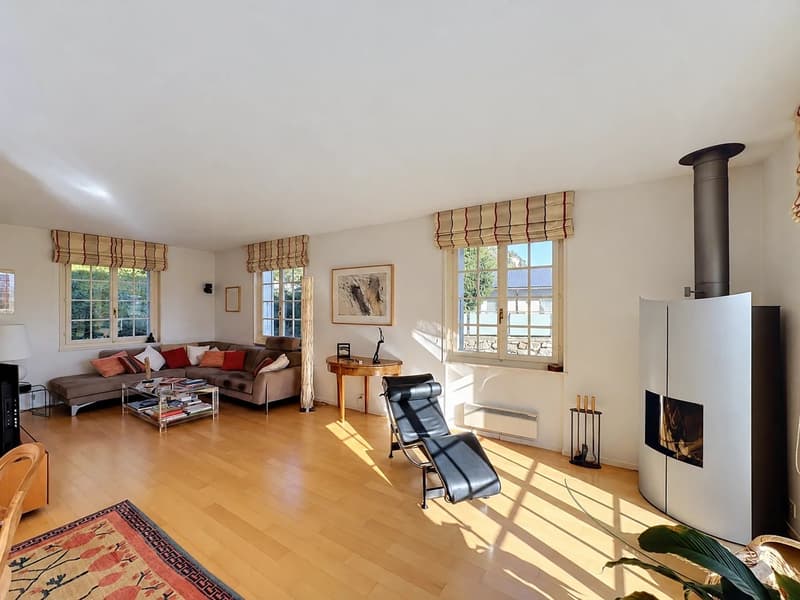
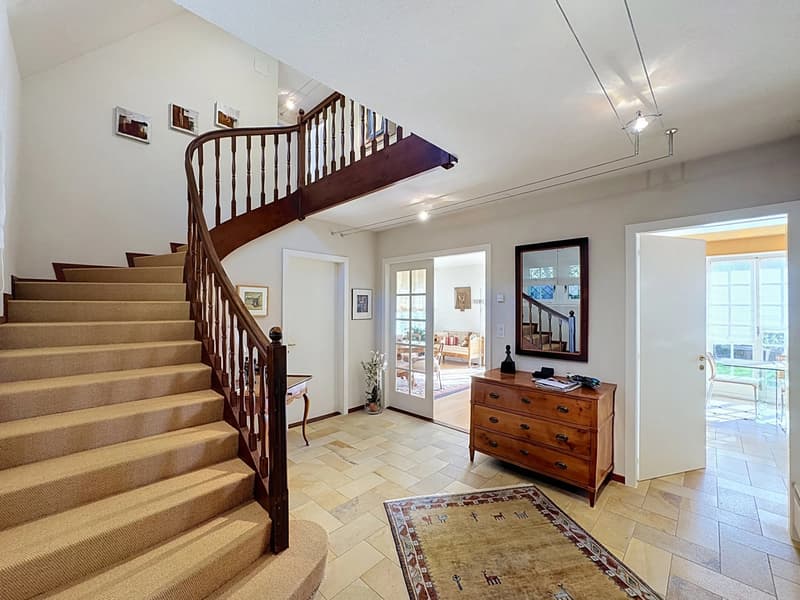
The ground floor opens onto an entrance hall that serves a spacious and warm living room, equipped with a wood stove. Thanks to its many doors and windows, this living room benefits from beautiful light and direct access to the terrace and garden.
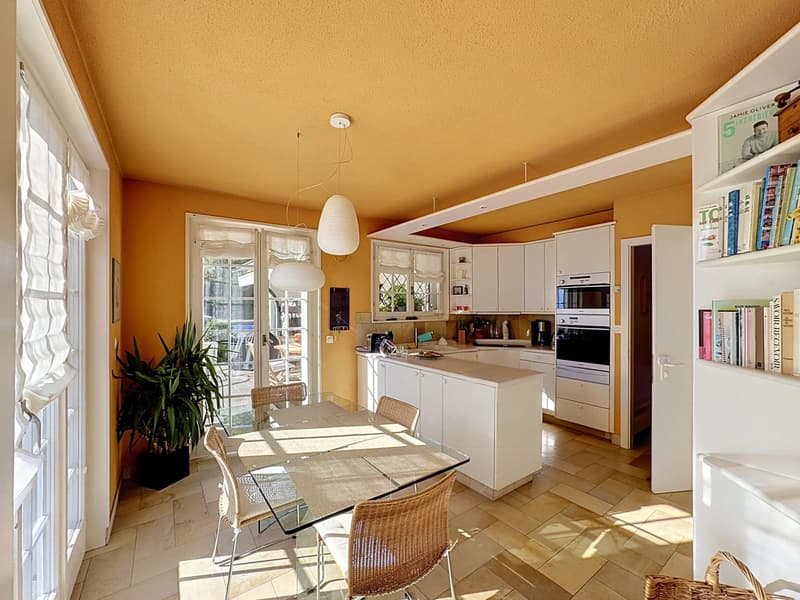
The kitchen, which has a pleasant dining area, also benefits from an opening onto the outside, offering a convivial setting for everyday life.
A vestibule, a guest toilet, as well as direct access to the garage complete this level.
A sleeping area with a mountain view
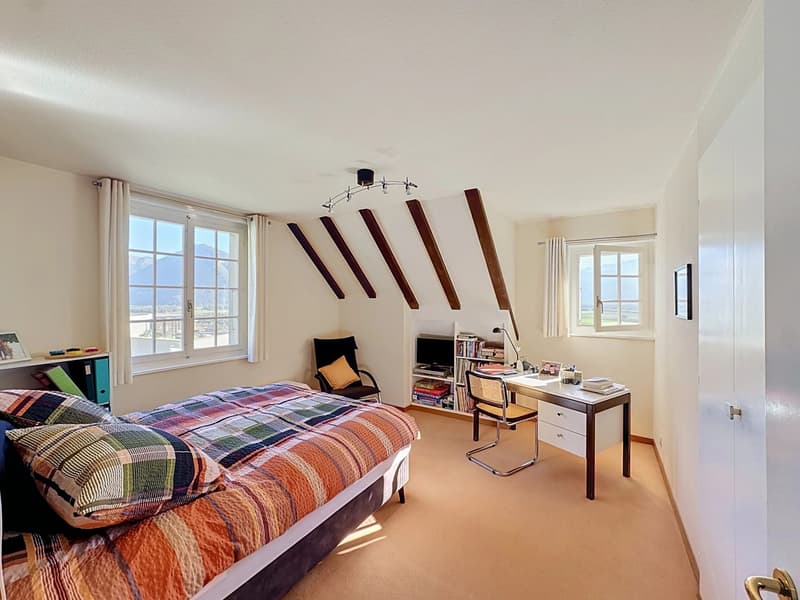
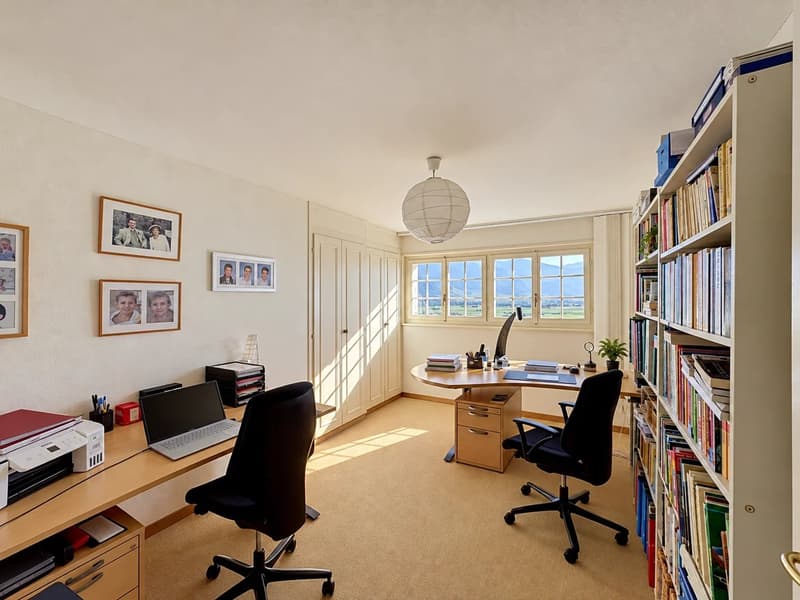
On the first floor, the sleeping area consists of three comfortable bedrooms and a study.
Two bathrooms complete this floor: one equipped with a bathtub, the other with an Italian shower and a double sink.
The bedrooms and study benefit from an unobstructed view of the Rhone plain and the Alps, offering a privileged panorama for everyday life.
A basement with multiple possibilities
With about 115 m² of space, the basement offers many functional spaces, including a laundry room, a wine cellar, and the technical room for the pool.
An additional room of about 30 m², to be fitted out according to your desires, offers beautiful perspectives: playroom, fitness room, workshop, or space dedicated to receiving your guests.
An outdoor area designed for relaxation and conviviality
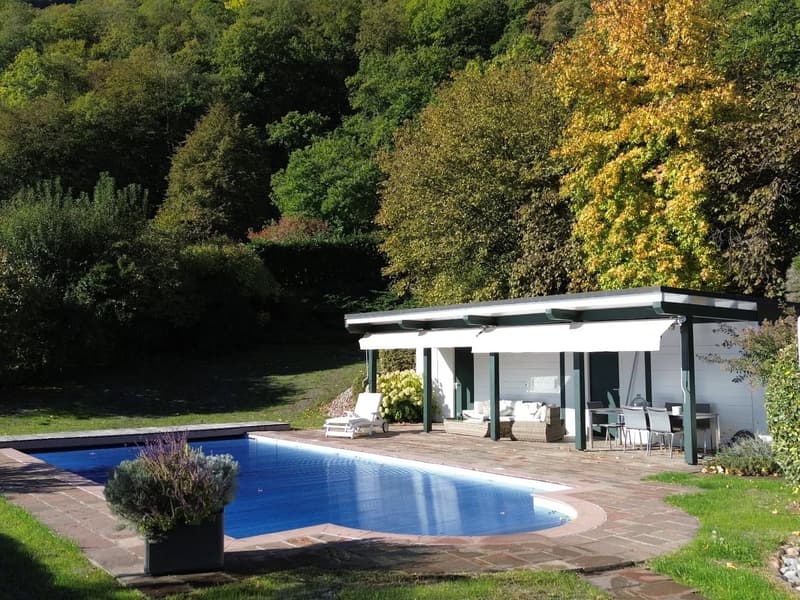
The tree-lined garden is a pleasant green setting, in which the different relaxation areas fit harmoniously.
The house has a paved terrace as well as a covered terrace of about 20 m², ideal for enjoying the beautiful days and receiving family and friends.
The pool is accompanied by a pool house of 27 m², including a sauna, a vestibule, and a storage space. A true wellness area that invites relaxation and allows you to fully enjoy the beautiful season.
In terms of parking, a large garage that can accommodate two vehicles, thanks to its beautiful ceiling height, as well as three outdoor parking spaces, complete the amenities of this property.
A property that offers space, intimacy, and quality of life in a privileged natural environment, with beautiful potential to create a living space in your image.
Nestled on the hillside of Vouvry, on the edge of the forest and in a calm and green environment, this individual property benefits from a privileged location, offering an unobstructed view of the Rhone plain and the surrounding mountains.
Built in 1974 on a generous plot of 1,744 m², this house develops 178 m² of living space and about 290 m² of usable space, spread over three levels. It seduces with its beautiful volumes, its open living spaces opening onto the garden, and its particularly pleasant outdoor area, enhanced by a pool, a pool house, and a sauna.
Bright and open living spaces to the outside
The ground floor opens onto an entrance hall that serves a spacious and warm living room, equipped with a wood stove. Thanks to its many doors and windows, this living room benefits from beautiful light and direct access to the terrace and garden.
The kitchen, which has a pleasant dining area, also benefits from an opening onto the outside, offering a convivial setting for everyday life.
A vestibule, a guest toilet, as well as direct access to the garage complete this level.
A sleeping area with a mountain view
On the first floor, the sleeping area consists of three comfortable bedrooms and a study.
Two bathrooms complete this floor: one equipped with a bathtub, the other with an Italian shower and a double sink.
The bedrooms and study benefit from an unobstructed view of the Rhone plain and the Alps, offering a privileged panorama for everyday life.
A basement with multiple possibilities
With about 115 m² of space, the basement offers many functional spaces, including a laundry room, a wine cellar, and the technical room for the pool.
An additional room of about 30 m², to be fitted out according to your desires, offers beautiful perspectives: playroom, fitness room, workshop, or space dedicated to receiving your guests.
An outdoor area designed for relaxation and conviviality
The tree-lined garden is a pleasant green setting, in which the different relaxation areas fit harmoniously.
The house has a paved terrace as well as a covered terrace of about 20 m², ideal for enjoying the beautiful days and receiving family and friends.
The pool is accompanied by a pool house of 27 m², including a sauna, a vestibule, and a storage space. A true wellness area that invites relaxation and allows you to fully enjoy the beautiful season.
In terms of parking, a large garage that can accommodate two vehicles, thanks to its beautiful ceiling height, as well as three outdoor parking spaces, complete the amenities of this property.
A property that offers space, intimacy, and quality of life in a privileged natural environment, with beautiful potential to create a living space in your image.
Mortgage Calculator
From dream house to home ownership: the mortgage calculator can help you estimate the affordability of this property.
Viewing
Contact for viewing
Patrick DANTAS
Advertiser


Comptoir Immobilier Monthey
Avenue du Crochetan 1
1870Monthey
Contact
Patrick DANTAS
- Listing ID
- 4003604921
- Object ref.
- 87491794