"Savièse, Ormône - 4.5 rooms under the roof, unobstructed view to the west"
Purchase price
CHF 870,000.–
Notify on price drop
Rooms
4.5
Living space
128 m2
Location
Ch. des Raches 13, 1965 SavièseTravel time
- 42 min.Station: Sion
Surrounding information
School
18 min.Rue du StadePharmacy
17 min.Pharmacie de SavièseSupermarket
8 min.CoopPublic Transport
5 min.Savièse
Times refer to the route on foot.
Costs
- Purchase price:
- CHF 870,000.–
- Notify on price drop
Main information
- Available from:
- Immediately
- Type:
- Apartment
- No. of rooms:
- 4.5
- Floor:
- 4
- Number of floors:
- 4
- Surface living:
- 128 m2
- Year built:
- 2010
Features and furnishings
Balcony / Terrace
View
Wheelchair access
Parking space
Garage
Elevator
Documents (0)
Description
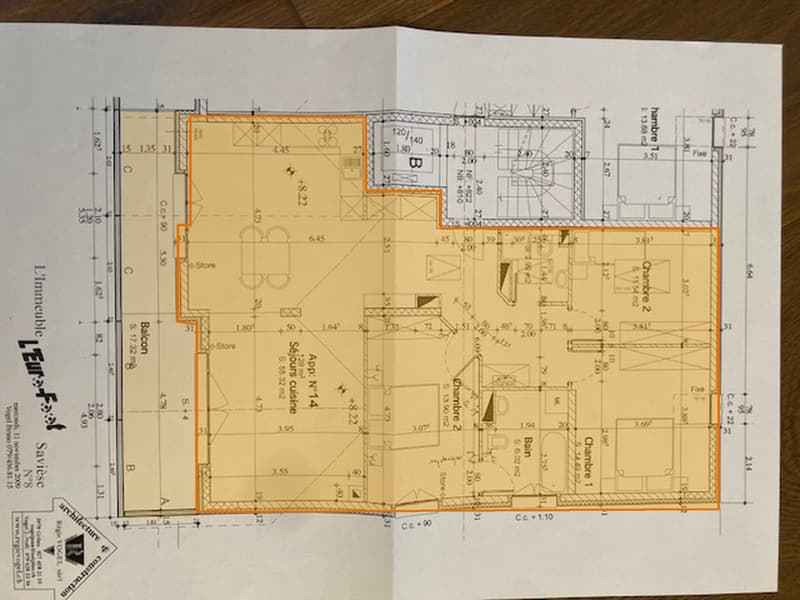
Savièse, Ormône - 4.5 rooms under the roof, unobstructed view to the west
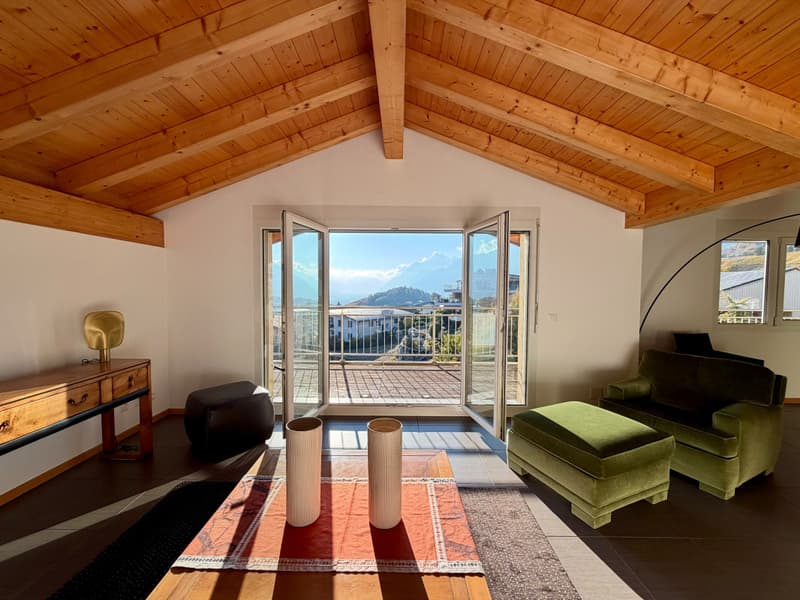
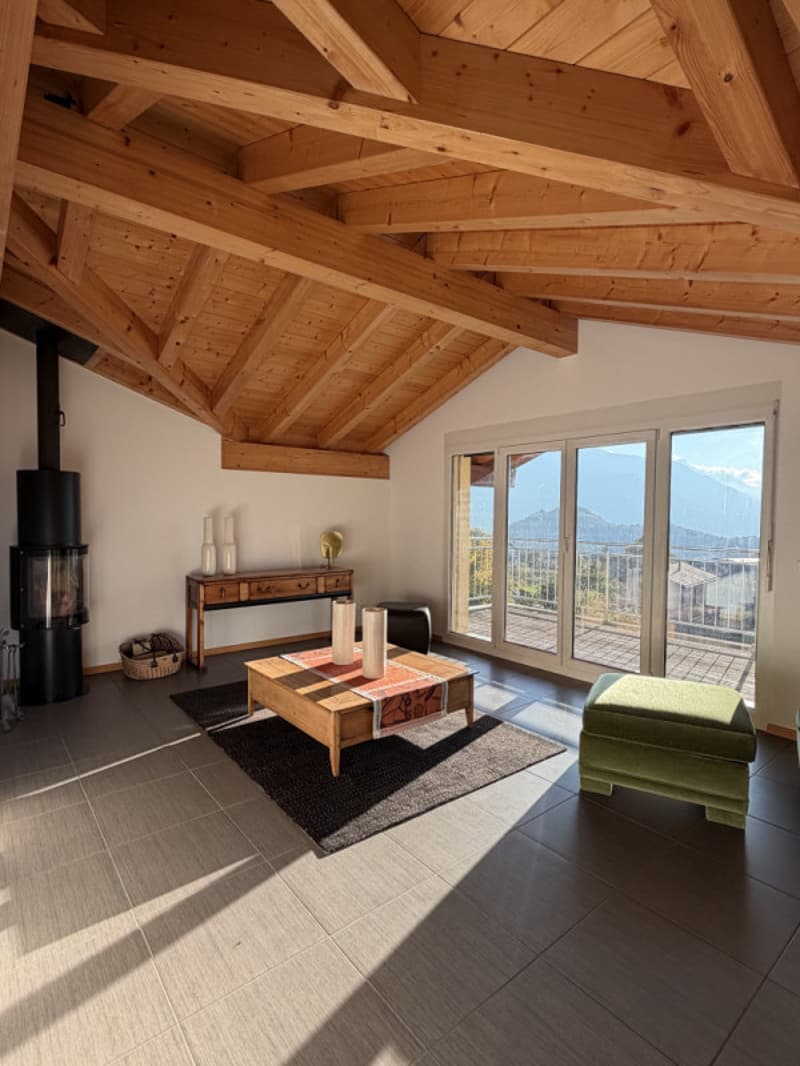
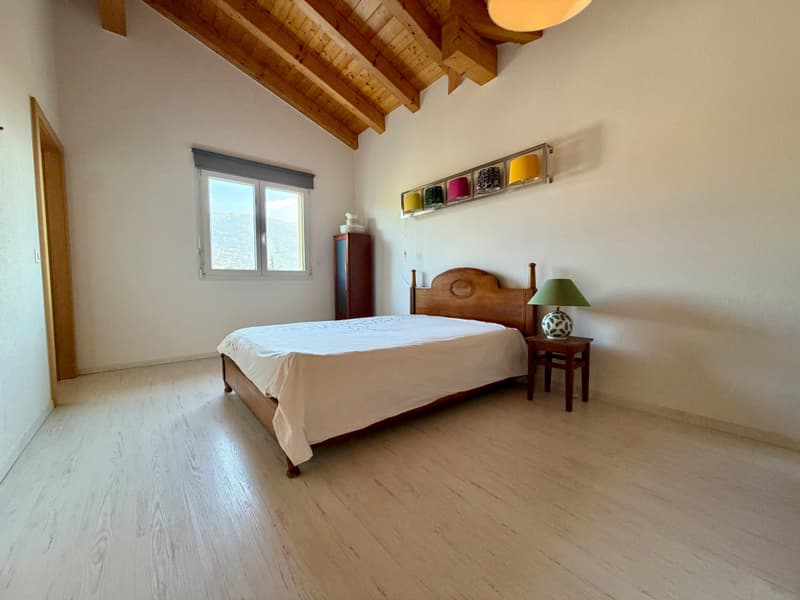
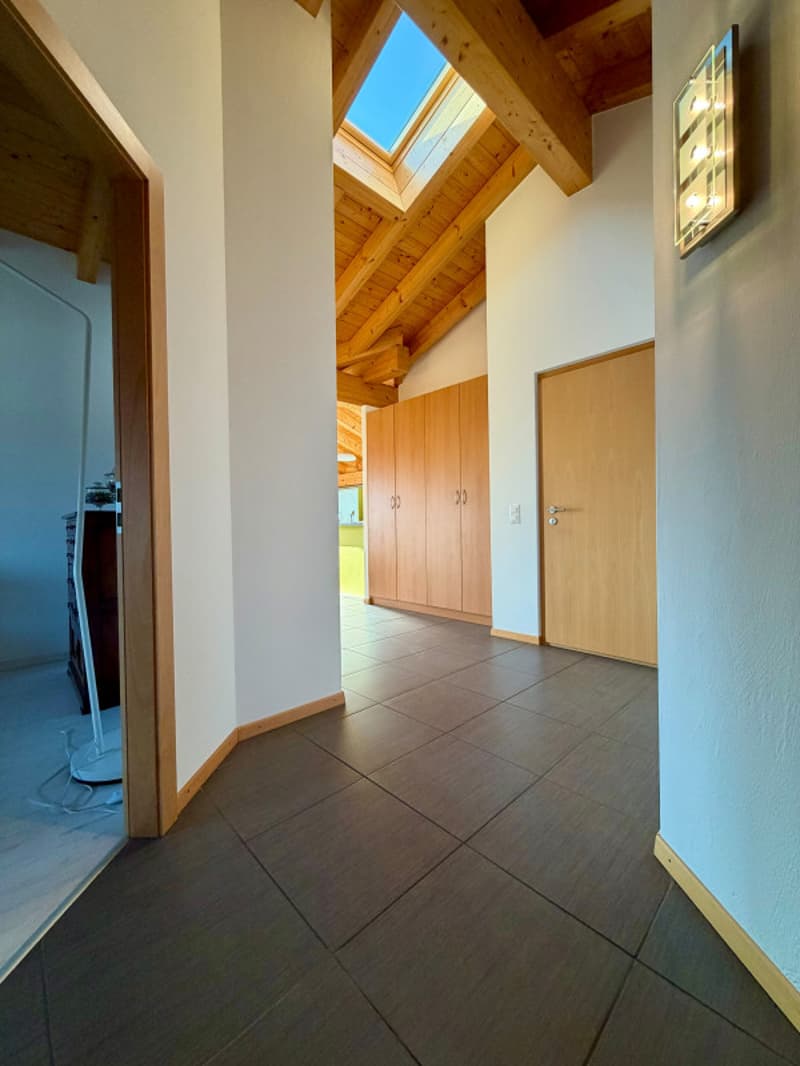
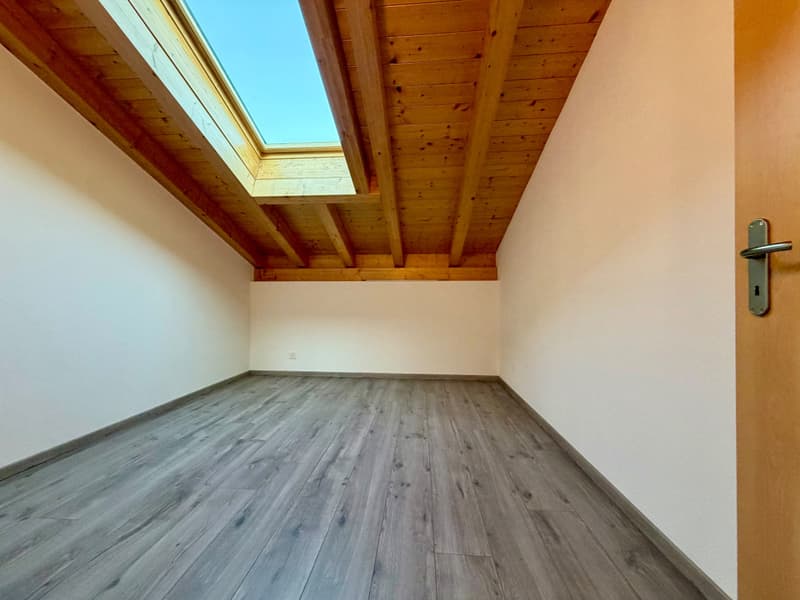
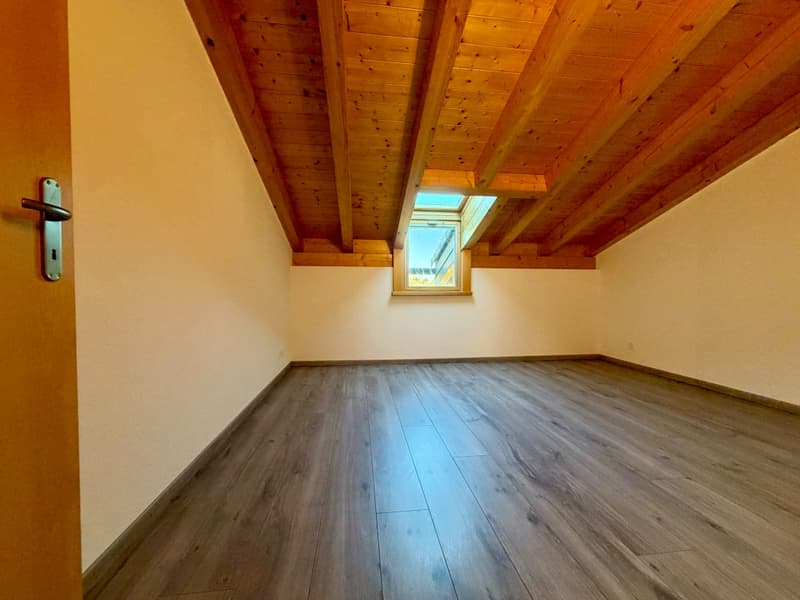
On the top floor of a 2010 building, this 128 m² east-west through apartment occupies the space under the roofs, and that's what gives it its character: a beautiful exposed beam structure gives volume and warmth to the whole.
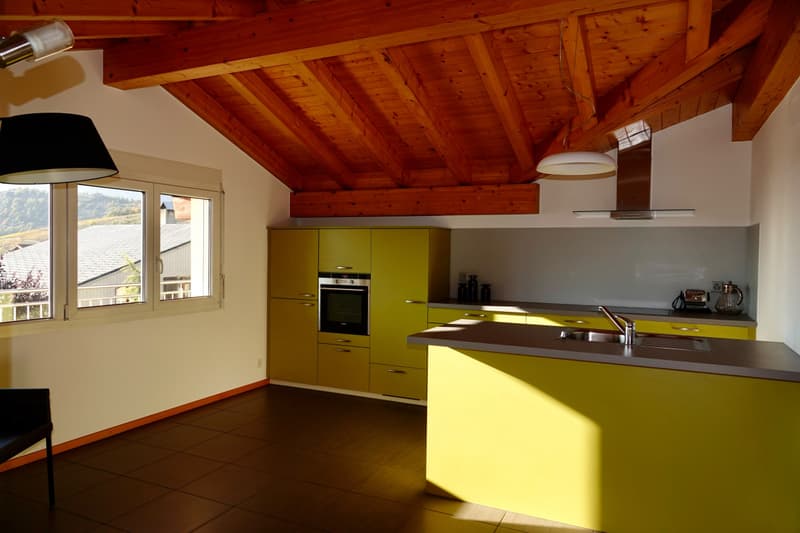
The living room is bright and has a suspended stove that adds charm to the room. The kitchen, of very fine craftsmanship, opens onto this living space.
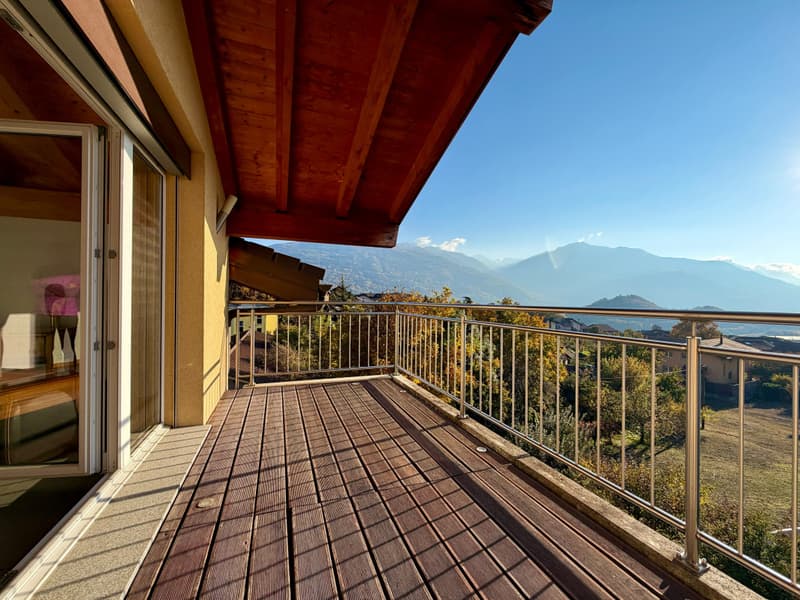
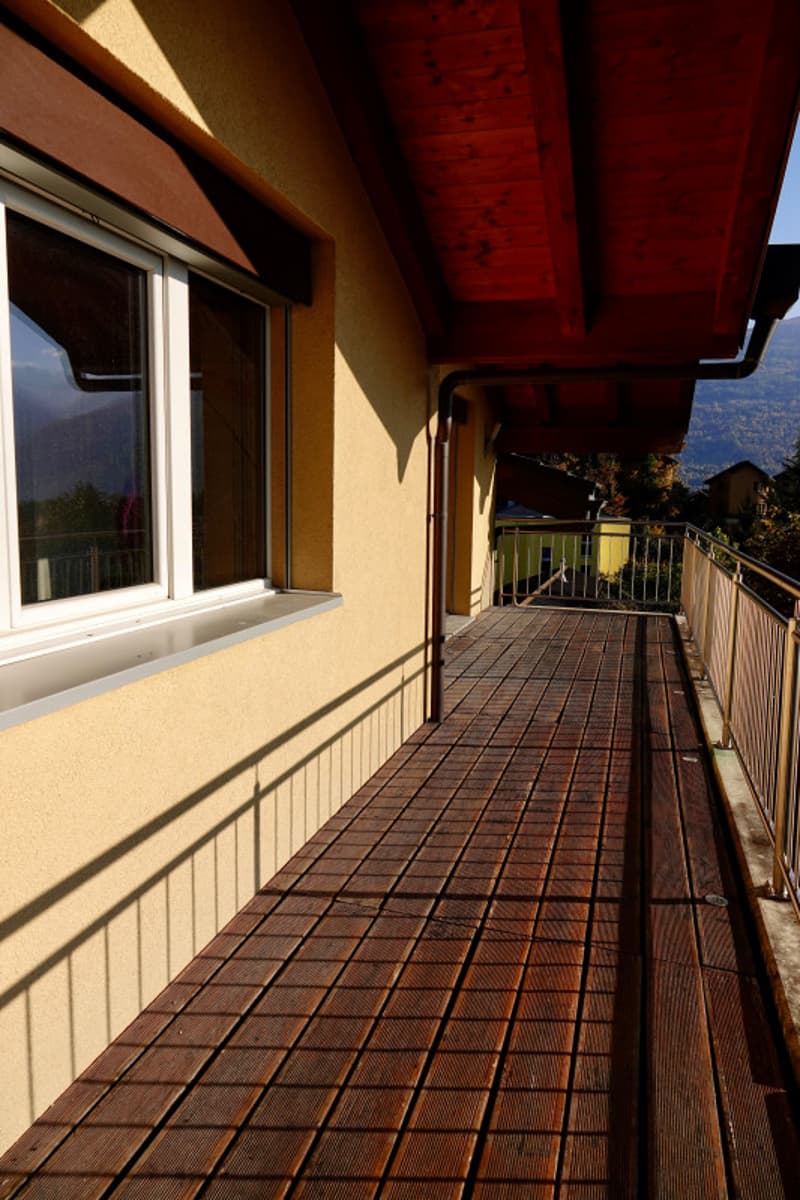
On the west side, the view is completely unobstructed and the terrace allows you to fully enjoy it.
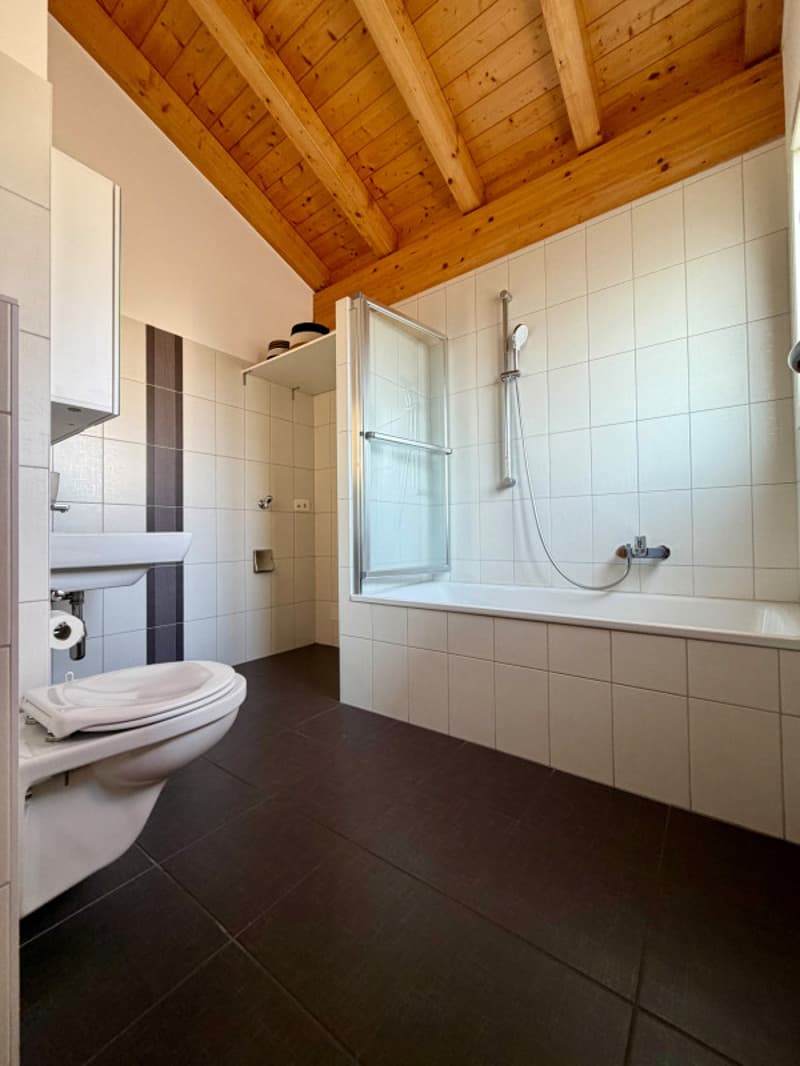
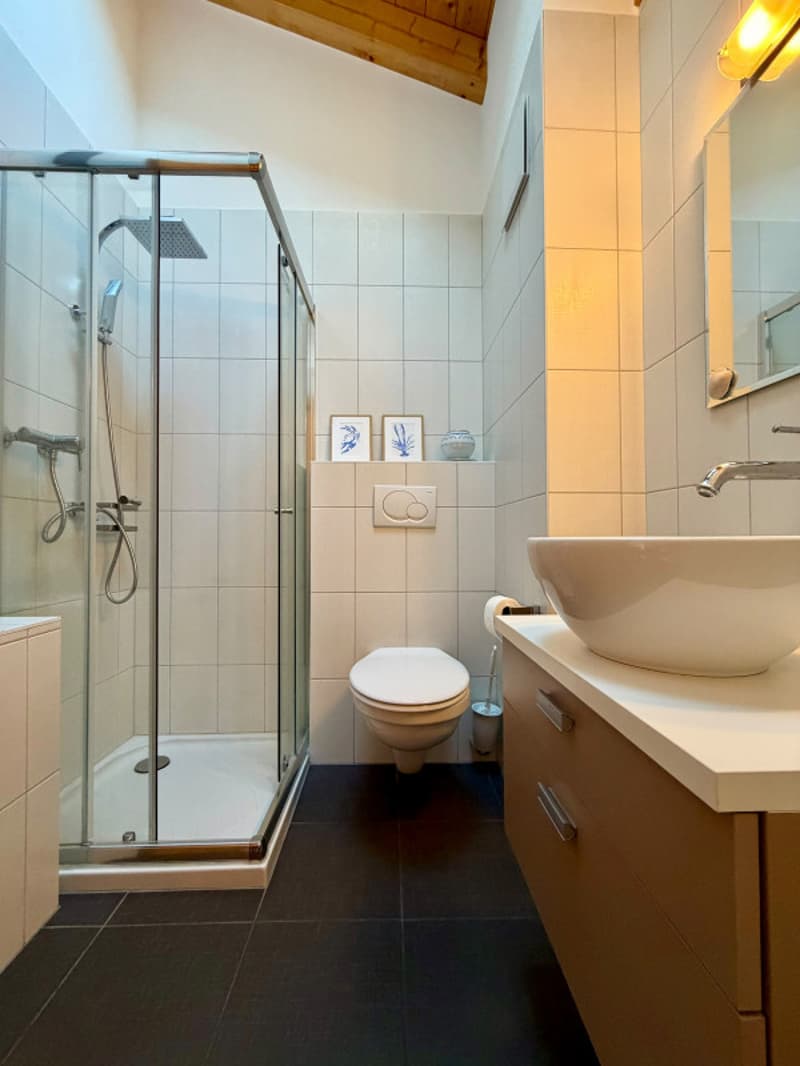
The night area includes a parental suite, which opens to the south, with a bathroom (bathtub), where you will also find the planned location for a washing machine and dryer. Two more compact bedrooms, ideal for children or an office, and a second bathroom with shower and toilet complete the apartment.
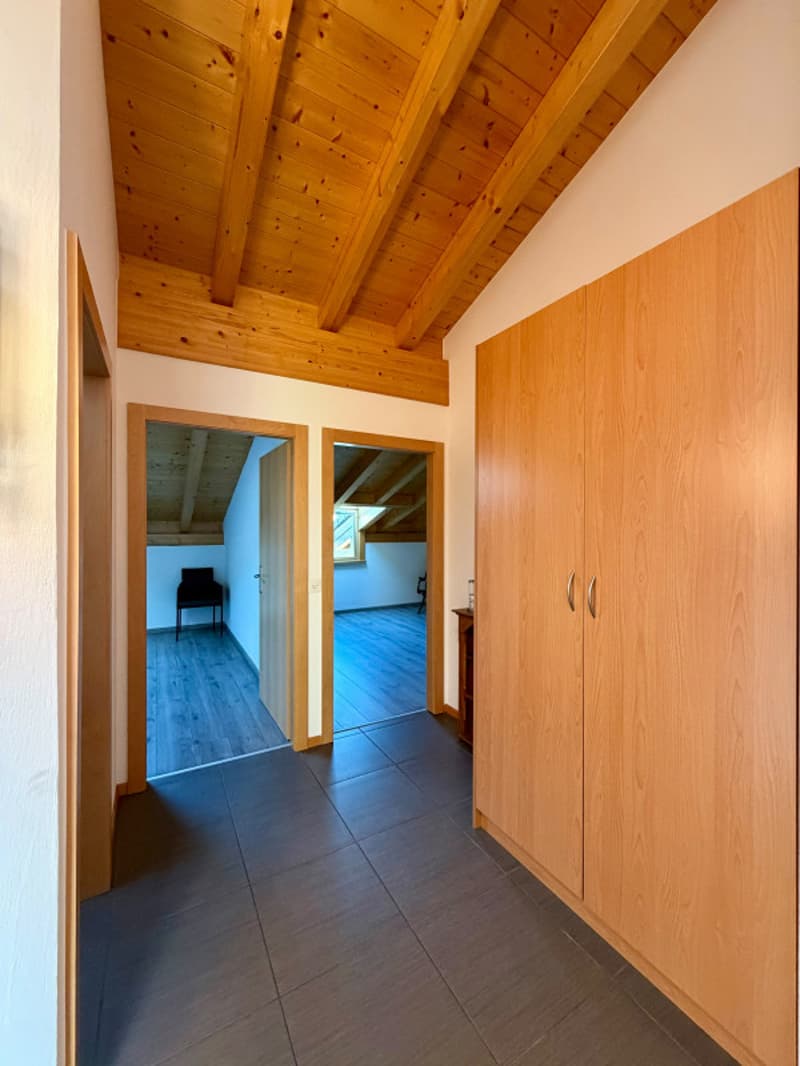
Numerous storage closets are integrated into the hallway that connects the living room to the bedrooms, a valuable asset.
The property has a basement.
A parking space and a garage box are also sold with the apartment. The outdoor parking space is 10'000.- and the garage box is 15'000.-
Shops and school can be reached on foot, and a bus stop is nearby.
The highlights:
-Unobstructed view to the west and excellent sunlight
-Exposed beam structure and suspended stove
-High-quality kitchen
-Beautiful terrace
-Parental suite and numerous storage spaces
-Basement, parking space, and garage box
Garage box sold with the apartment, 15'000 and the
On the top floor of a 2010 building, this 128 m² east-west through apartment occupies the space under the roofs, and that's what gives it its character: a beautiful exposed beam structure gives volume and warmth to the whole.
The living room is bright and has a suspended stove that adds charm to the room. The kitchen, of very fine craftsmanship, opens onto this living space.
On the west side, the view is completely unobstructed and the terrace allows you to fully enjoy it.
The night area includes a parental suite, which opens to the south, with a bathroom (bathtub), where you will also find the planned location for a washing machine and dryer. Two more compact bedrooms, ideal for children or an office, and a second bathroom with shower and toilet complete the apartment.
Numerous storage closets are integrated into the hallway that connects the living room to the bedrooms, a valuable asset.
The property has a basement.
A parking space and a garage box are also sold with the apartment. The outdoor parking space is 10'000.- and the garage box is 15'000.-
Shops and school can be reached on foot, and a bus stop is nearby.
The highlights:
-Unobstructed view to the west and excellent sunlight
-Exposed beam structure and suspended stove
-High-quality kitchen
-Beautiful terrace
-Parental suite and numerous storage spaces
-Basement, parking space, and garage box
Garage box sold with the apartment, 15'000 and the
Mortgage Calculator
From dream house to home ownership: the mortgage calculator can help you estimate the affordability of this property.
Viewing
Contact for viewing
Céline Mottier

Contact
Céline Mottier
- Listing ID
- 4003605505
- Object ref.
- P33569