"Exceptional Chalet in Haute-Nendaz"
Purchase price
CHF 2,075,000.–
Notify on price drop
Rooms
8.5
Living space
280 m2
Location
1997 Haute-NendazCosts
- Purchase price:
- CHF 2,075,000.–
- Notify on price drop
Main information
- Available from:
- By agreement
- Type:
- Chalet
- No. of rooms:
- 8.5
- Number of floors:
- 3
- Surface living:
- 280 m2
- Land area:
- 553 m2
Features and furnishings
View
Documents (0)
Description
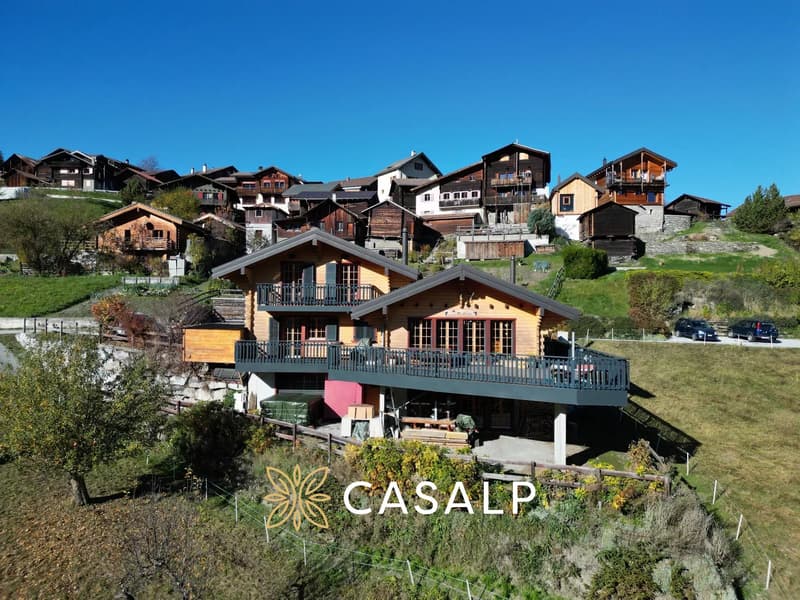
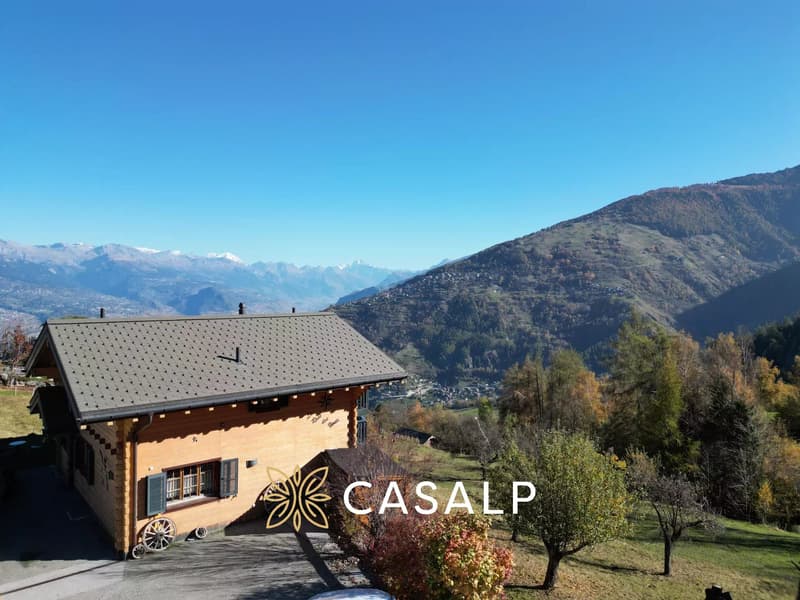
Discover this magnificent exceptional chalet located in Haute-Nendaz.
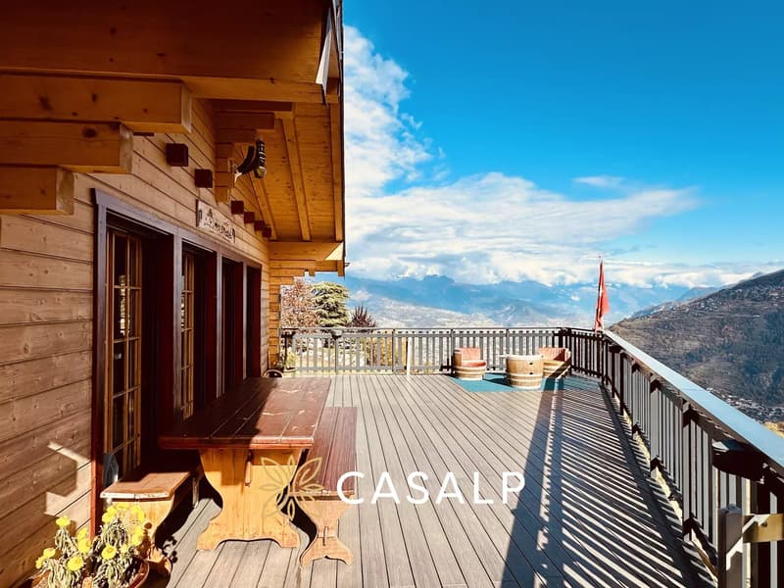
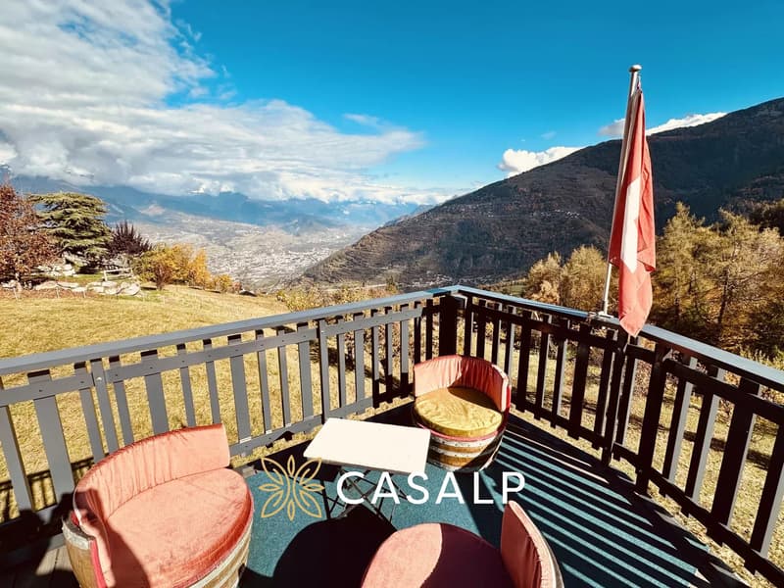
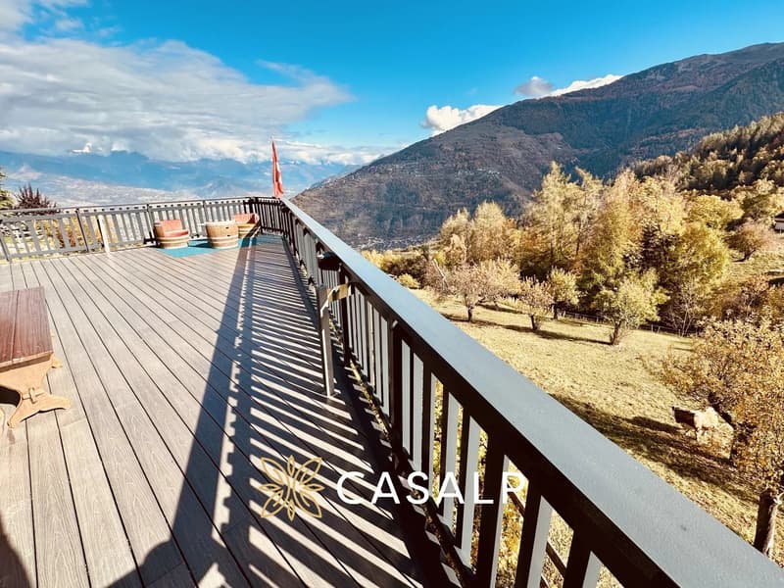
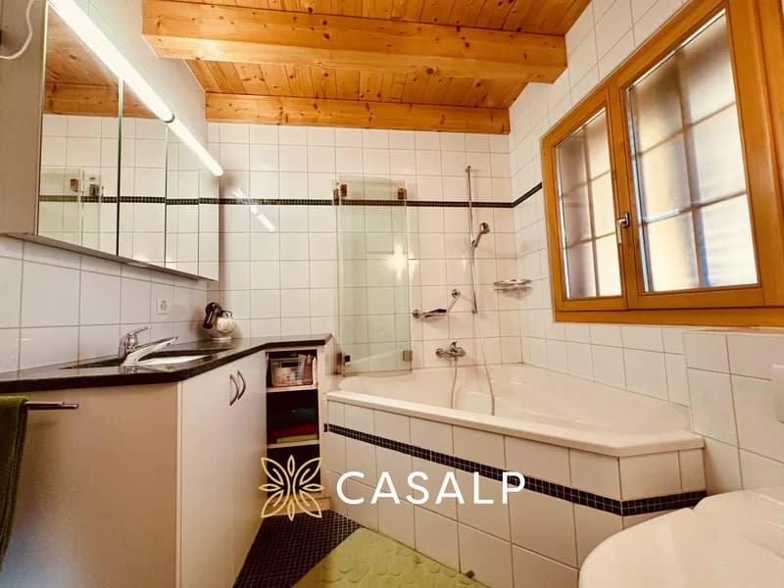
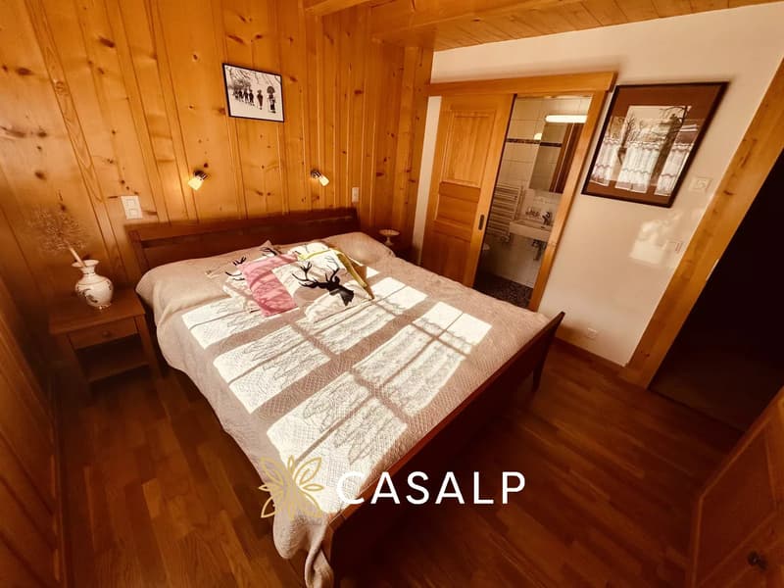
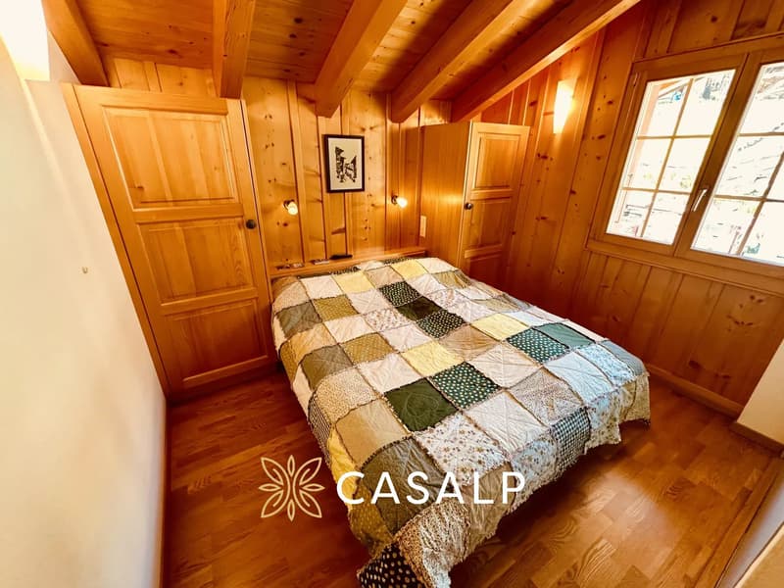
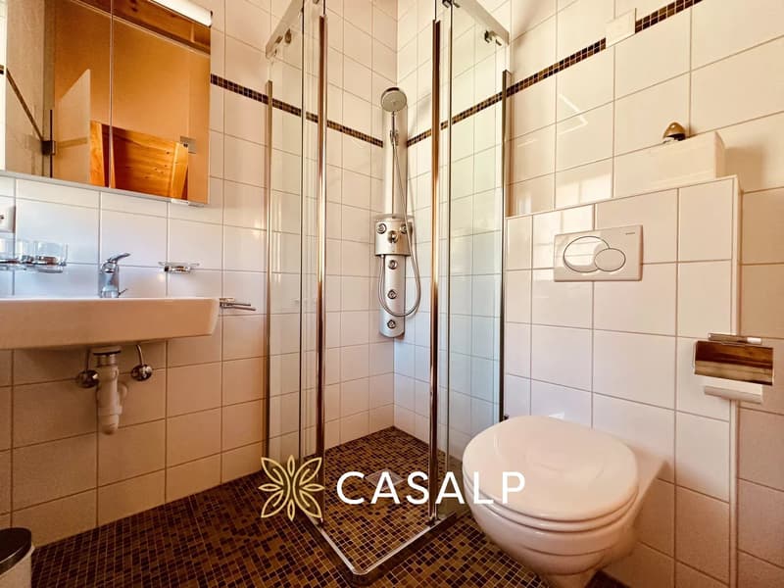
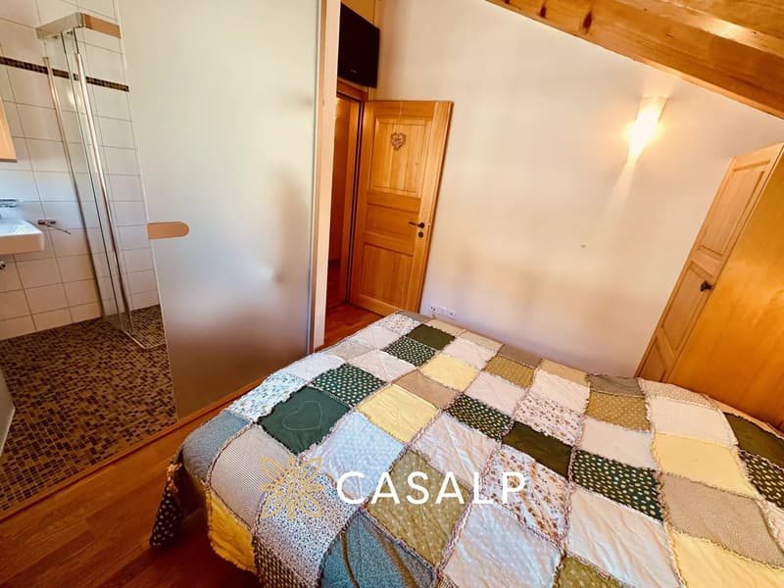
This charming chalet, carefully decorated and fitted with quality materials, has 6 double bedrooms with en-suite bathrooms, offering optimized space distribution and also features professional kitchen equipment. Enjoy a huge sunny terrace with a breathtaking view, making this home an exceptional opportunity to combine comfort and luxury in an alpine living environment!
Property details:
Living area: Approximately 280 m² (interior: 250 m², terrace: 35 m², balconies: 30 m², laundry room: 8 m², cellars: 40 m², technical room: 12 m²).
Lower ground floor:
Spacious entrance hall with built-in wardrobes.
Large, bright room with en-suite bathroom, opening onto a covered terrace.
Relaxation area with a jacuzzi for 6 people.
Additional bathroom.
Equipped laundry room (washing machine, dryer, refrigerators).
Wine cellar and storage space.
Upper ground floor:
Welcoming entrance hall with wardrobes.
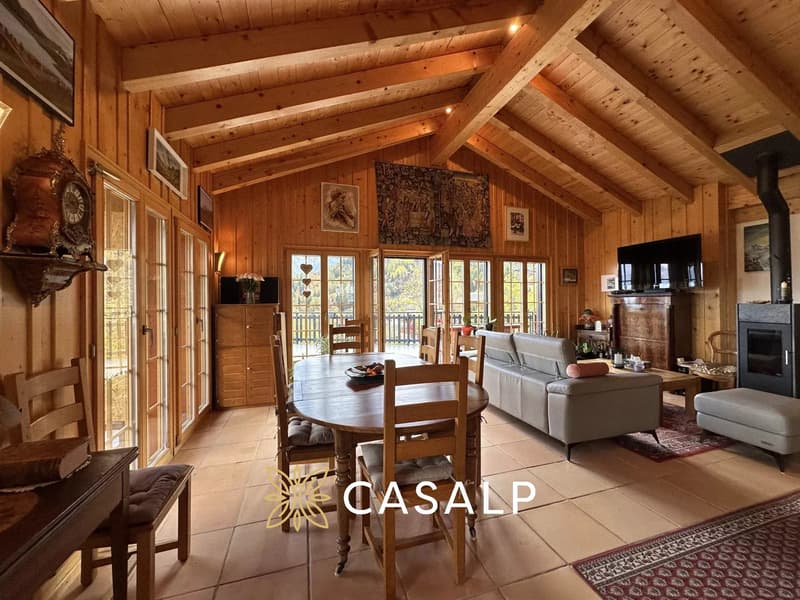
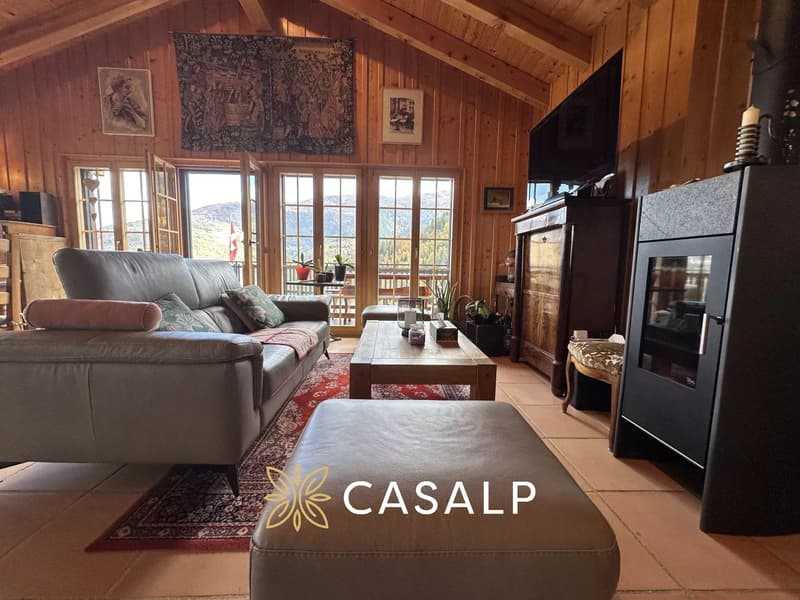
Large living/dining room with a wood-burning stove, leading onto a terrace.
Open, professionally equipped kitchen.
Two large double bedrooms with en-suite bathrooms.
Upper floor:
Hallway with wardrobes.
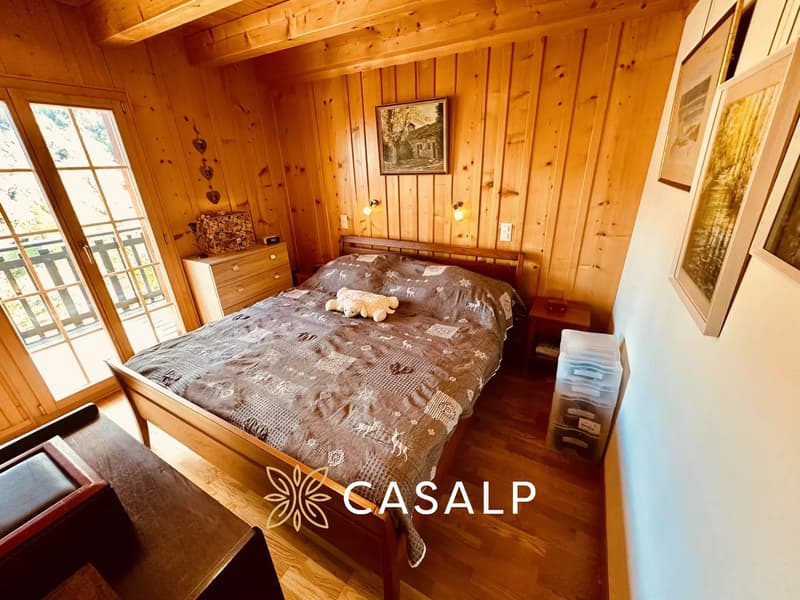
Three double bedrooms, all with en-suite bathrooms and balconies.
Exterior:
Huge, southeast-north facing terrace.
Two east-facing balconies.
Garden to the north.
Parking:
Six outdoor parking spaces (80 m²).
Garage currently rented, with the possibility of taking over the lease.
Situation:
Green, sunny setting.
Quiet location at the end of a dead-end road.
Close to public transportation (CarPostal, free bus shuttle).
900 m from the center and 1,600 m from the cable car.
This charming chalet, carefully decorated and fitted with quality materials, has 6 double bedrooms with en-suite bathrooms, offering optimized space distribution and also features professional kitchen equipment. Enjoy a huge sunny terrace with a breathtaking view, making this home an exceptional opportunity to combine comfort and luxury in an alpine living environment!
Property details:
Living area: Approximately 280 m² (interior: 250 m², terrace: 35 m², balconies: 30 m², laundry room: 8 m², cellars: 40 m², technical room: 12 m²).
Lower ground floor:
Spacious entrance hall with built-in wardrobes.
Large, bright room with en-suite bathroom, opening onto a covered terrace.
Relaxation area with a jacuzzi for 6 people.
Additional bathroom.
Equipped laundry room (washing machine, dryer, refrigerators).
Wine cellar and storage space.
Upper ground floor:
Welcoming entrance hall with wardrobes.
Large living/dining room with a wood-burning stove, leading onto a terrace.
Open, professionally equipped kitchen.
Two large double bedrooms with en-suite bathrooms.
Upper floor:
Hallway with wardrobes.
Three double bedrooms, all with en-suite bathrooms and balconies.
Exterior:
Huge, southeast-north facing terrace.
Two east-facing balconies.
Garden to the north.
Parking:
Six outdoor parking spaces (80 m²).
Garage currently rented, with the possibility of taking over the lease.
Situation:
Green, sunny setting.
Quiet location at the end of a dead-end road.
Close to public transportation (CarPostal, free bus shuttle).
900 m from the center and 1,600 m from the cable car.
Mortgage Calculator
From dream house to home ownership: the mortgage calculator can help you estimate the affordability of this property.
Viewing
Contact for viewing
Pierre-Louis BOUHET


Contact
Pierre-Louis BOUHET
- Listing ID
- 4003605766
- Object ref.
- 87562380