
"Architectural Unique Property with Private Garden Idyll"
Purchase price
CHF 1,850,000.–
Notify on price drop
Rooms
5.5
Living space
225 m2
Location
Eglisau, 8193 EglisauCosts
- Purchase price:
- CHF 1,850,000.–
- Notify on price drop
Main information
- Available from:
- By agreement
- Type:
- Single house
- No. of rooms:
- 5.5
- Number of floors:
- 3
- Surface living:
- 225 m2
- Land area:
- 721 m2
- Volume:
- 848 m3
- Last refurbishment:
- 2021
- Year built:
- 1865
Features and furnishings
Parking space
Garage
Documents (1)
Description
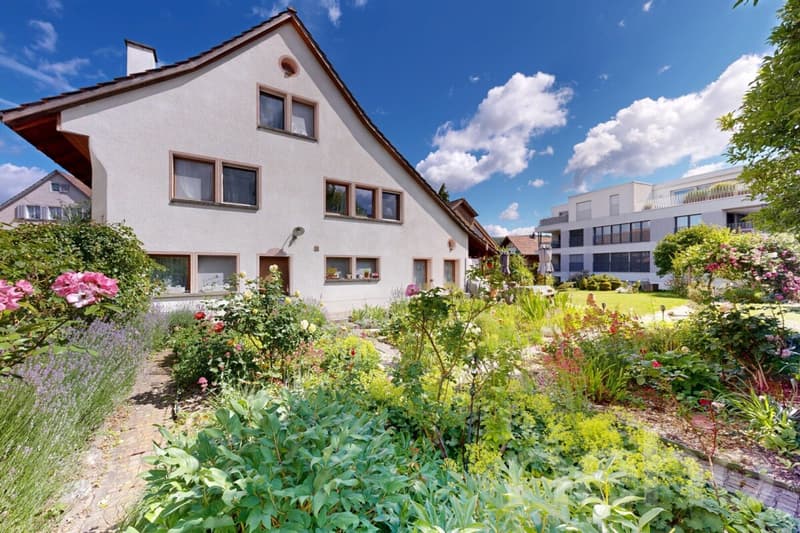
In a quiet, sun-kissed neighborhood on a traffic-calmed 30 km/h zone, this one-sided, 5.5-room single-family house combines historic charm with a contemporary standard of living. The property was created in 1985 through the skilled expansion of a historic building and bears the signature of architect Froehlich from Eglisau; it was comprehensively renovated in 2021. On approximately 225 m² of living space over three floors, you can expect a coherent room program full of architectural finesse.
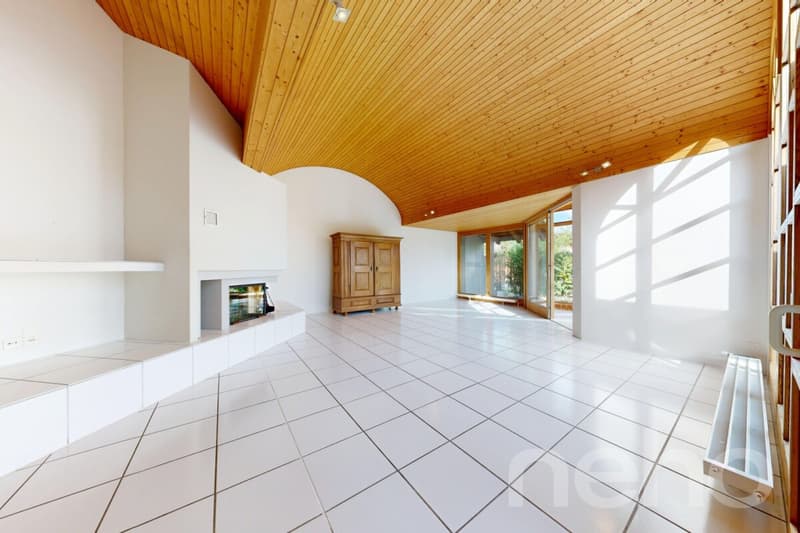
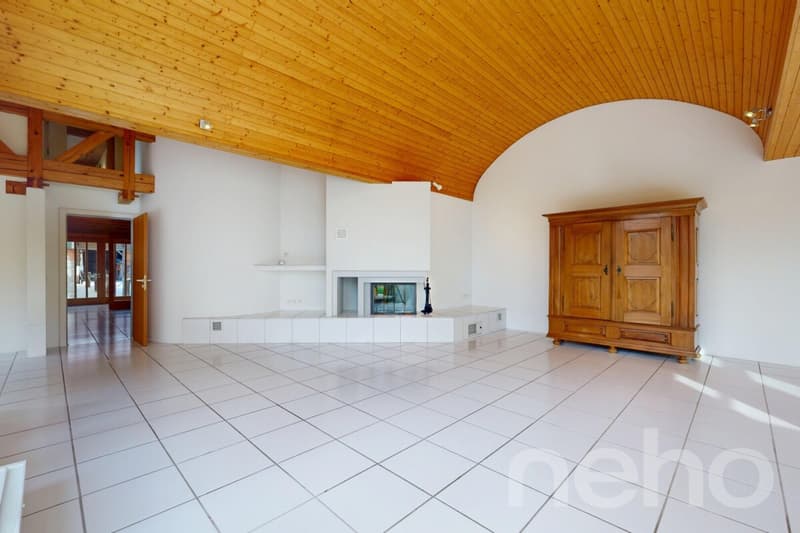
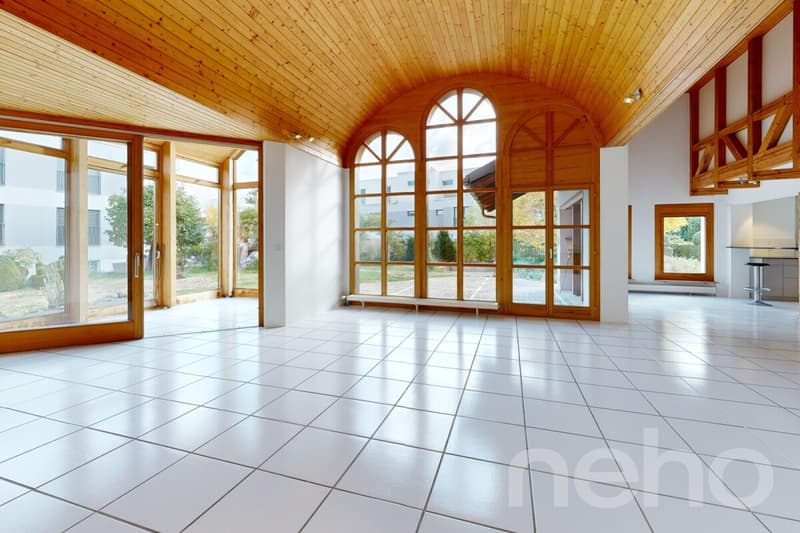
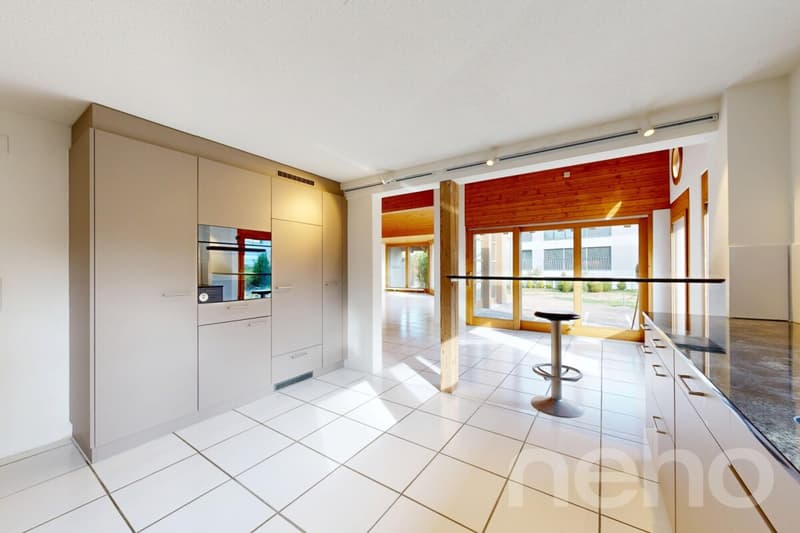
Already the inviting entrance hall with a windbreak and guest toilet conveys a pleasant arrival. The center of the house is the spacious living and dining area, where a vaulted, approximately four-meter-high ceiling, together with exposed beams and antique wooden ceilings, creates an impressive spatial effect. For cozy hours on cooler days, the integrated warm air fireplace is responsible. Directly adjacent to this area is the high, bright winter garden, which opens up the view far into the garden. The newly renovated open kitchen impresses with noble granite countertops, an inviting bar counter, and first-class appliance technology from V-ZUG. A functional utility room with a washing tower and sink, as well as direct access to the garage, completes this level, which is equipped with low-maintenance plate floors throughout.
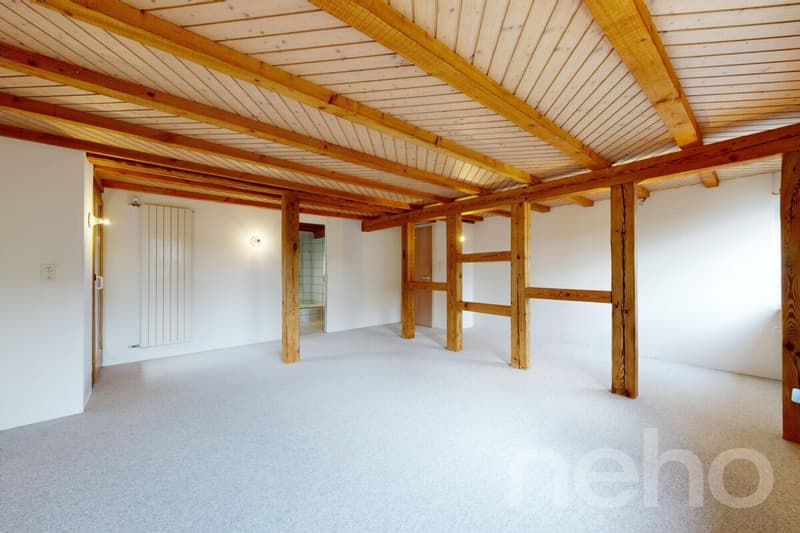
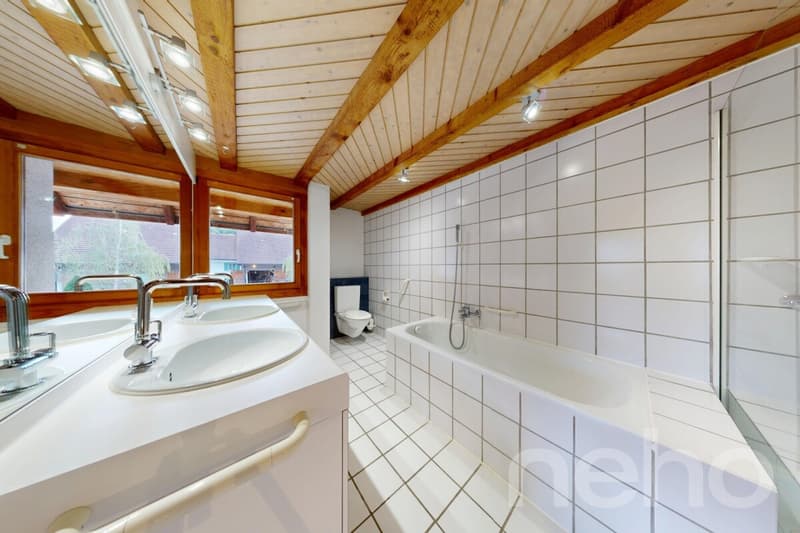
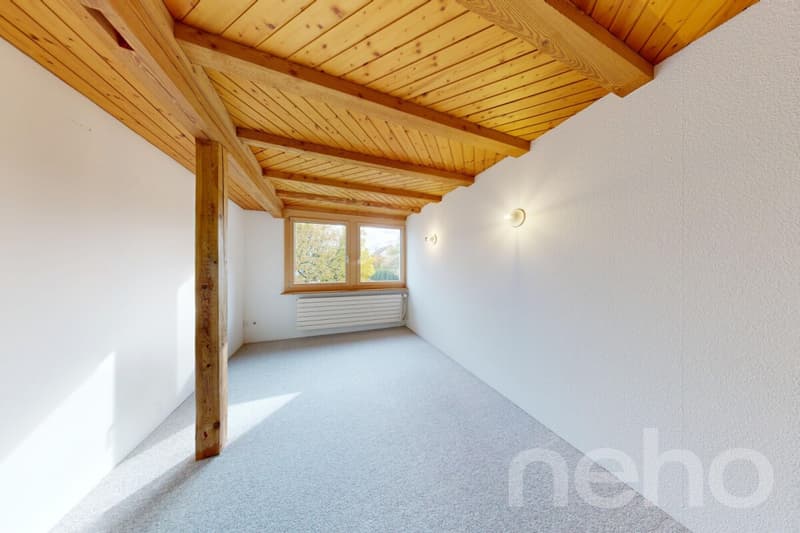
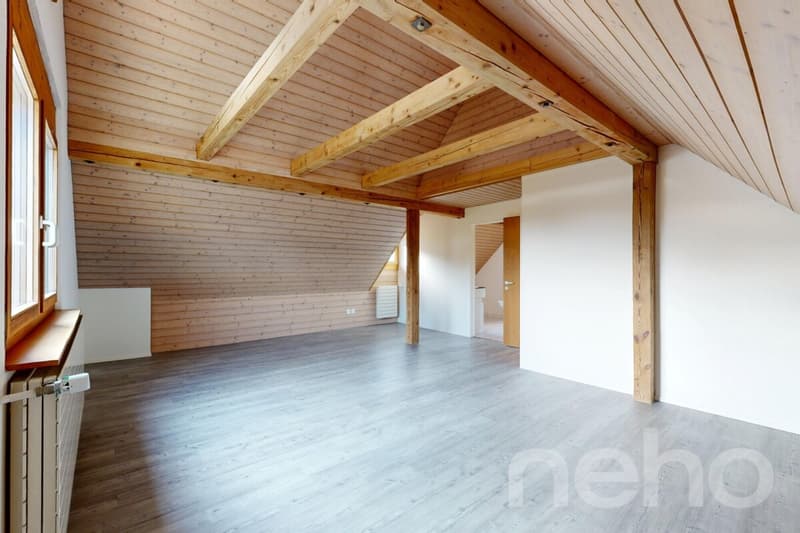
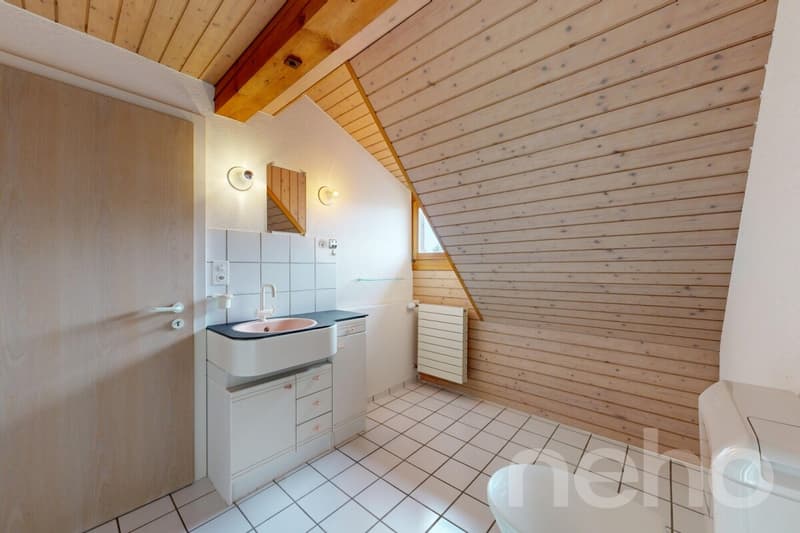
The first upper floor serves as a private relaxation level. The spacious master bedroom impresses with visible wooden beams, a custom-made wardrobe, soft carpeting, and its own balcony. Directly connected is the bathroom, equipped with a bathtub, separate shower, and double sink. Preceding the sleeping area is a approximately three-meter-wide gallery with a window, which was converted into a full-fledged room during the renovation and offers itself ideally as a home office, library, or studio. Under the striking roof slope of the second upper floor is another exceptionally large room. Together with the practical anteroom with built-in closets and its own shower bathroom, this attic floor offers complete independence for growing children, guests, or undisturbed work. The 721 m² property is a dream for garden enthusiasts and families. The lovingly arranged surroundings tempt with beautifully shaped boxwood, blooming rose arches, and a cozy pavilion for lingering. From the dining area, you step directly onto the spacious, partially covered stone terrace. A separately designed gravel area with seating invites you to sociable summer evenings, while the generous gravel entrance serves as access to the spacious garage (24 m²) and additionally offers two approved parking spaces for your vehicles. The property also meets modern demands in terms of house technology. A geothermal heat pump with three deep boreholes from 2021 guarantees environmentally friendly heat at permanently low operating costs, supplemented by modern internet and TV connections. The location perfectly rounds off the overall picture, as schools, the train station, and shopping facilities for daily needs are within walking distance. Convince yourself of this architectural unique property and feel the special atmosphere during a tour on site. I look forward to your contact to arrange a personal viewing appointment.
Exact address available after registration on neho.ch.
INTERESTED IN A VIEWING? PLEASE REGISTER: https://neho.ch/b/8193-26-2
Already the inviting entrance hall with a windbreak and guest toilet conveys a pleasant arrival. The center of the house is the spacious living and dining area, where a vaulted, approximately four-meter-high ceiling, together with exposed beams and antique wooden ceilings, creates an impressive spatial effect. For cozy hours on cooler days, the integrated warm air fireplace is responsible. Directly adjacent to this area is the high, bright winter garden, which opens up the view far into the garden. The newly renovated open kitchen impresses with noble granite countertops, an inviting bar counter, and first-class appliance technology from V-ZUG. A functional utility room with a washing tower and sink, as well as direct access to the garage, completes this level, which is equipped with low-maintenance plate floors throughout.
The first upper floor serves as a private relaxation level. The spacious master bedroom impresses with visible wooden beams, a custom-made wardrobe, soft carpeting, and its own balcony. Directly connected is the bathroom, equipped with a bathtub, separate shower, and double sink. Preceding the sleeping area is a approximately three-meter-wide gallery with a window, which was converted into a full-fledged room during the renovation and offers itself ideally as a home office, library, or studio. Under the striking roof slope of the second upper floor is another exceptionally large room. Together with the practical anteroom with built-in closets and its own shower bathroom, this attic floor offers complete independence for growing children, guests, or undisturbed work. The 721 m² property is a dream for garden enthusiasts and families. The lovingly arranged surroundings tempt with beautifully shaped boxwood, blooming rose arches, and a cozy pavilion for lingering. From the dining area, you step directly onto the spacious, partially covered stone terrace. A separately designed gravel area with seating invites you to sociable summer evenings, while the generous gravel entrance serves as access to the spacious garage (24 m²) and additionally offers two approved parking spaces for your vehicles. The property also meets modern demands in terms of house technology. A geothermal heat pump with three deep boreholes from 2021 guarantees environmentally friendly heat at permanently low operating costs, supplemented by modern internet and TV connections. The location perfectly rounds off the overall picture, as schools, the train station, and shopping facilities for daily needs are within walking distance. Convince yourself of this architectural unique property and feel the special atmosphere during a tour on site. I look forward to your contact to arrange a personal viewing appointment.
Exact address available after registration on neho.ch.
INTERESTED IN A VIEWING? PLEASE REGISTER: https://neho.ch/b/8193-26-2
Mortgage Calculator
From dream house to home ownership: the mortgage calculator can help you estimate the affordability of this property.
Viewing
Contact for viewing
Yanisa Zweifel


- Listing ID
- 4003607083
- Object ref.
- 8193-26-2