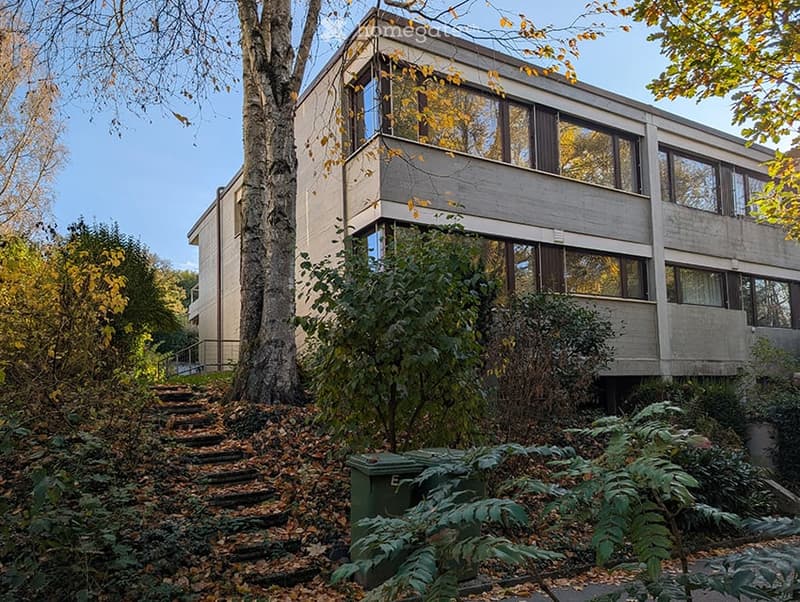
• Two-storey concrete building with large windows, surrounded by trees and a stone staircase leading up a garden slope.
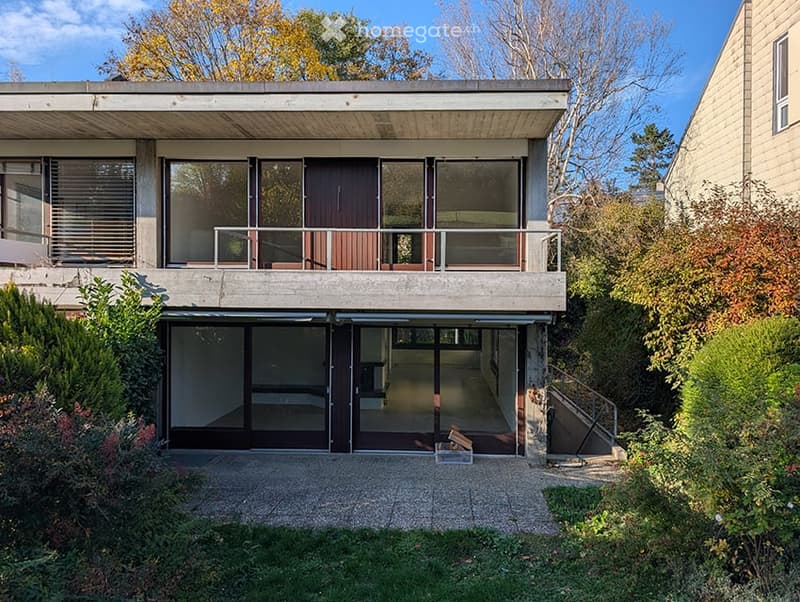
  • Two-storey modernist house with a concrete facade, a balcony railing on the upper floor, and large glass doors on the ground floor opening onto a paved terrace.
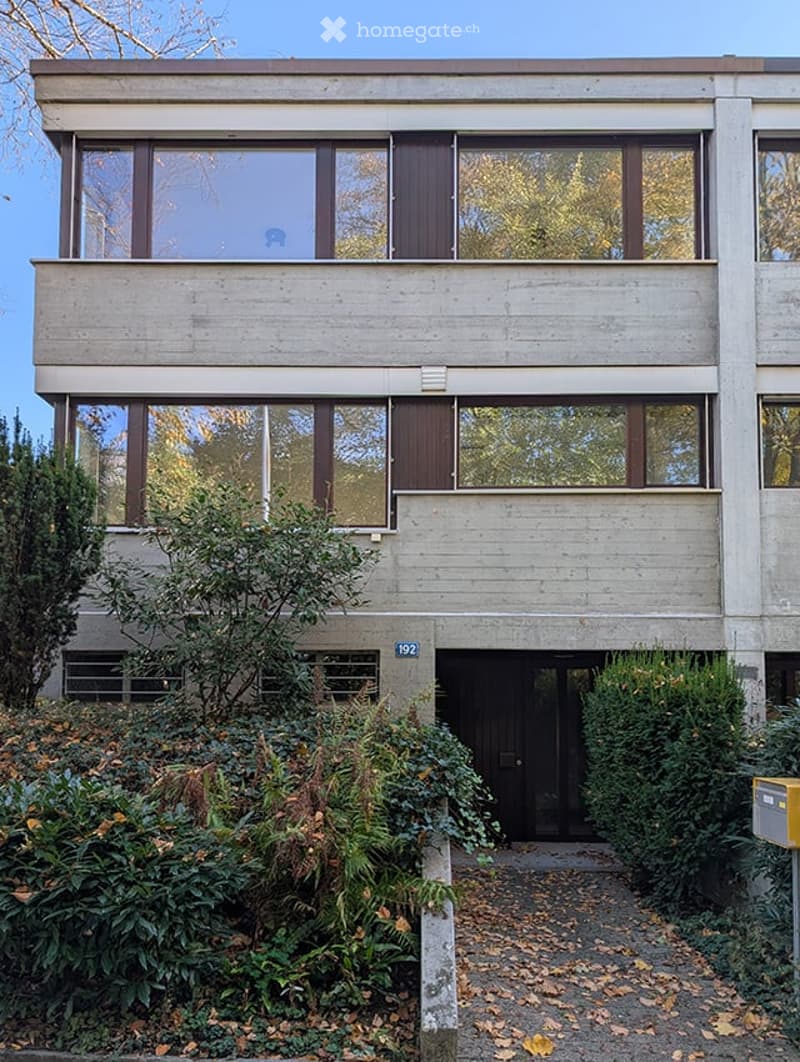
  • Concrete residential building with large windows, a dark entrance door, and a house number 192 plate beside the entry path.
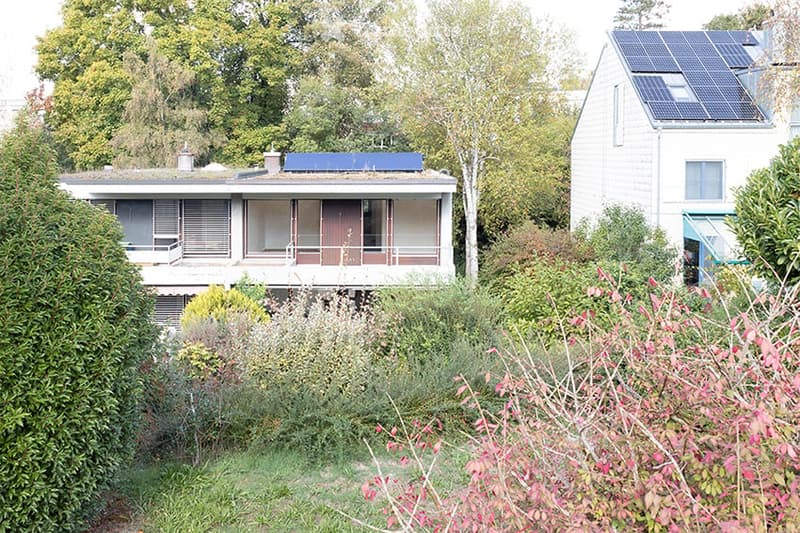
  • Single-storey house with a flat roof, a front terrace with railing, and a garden of shrubs and trees.
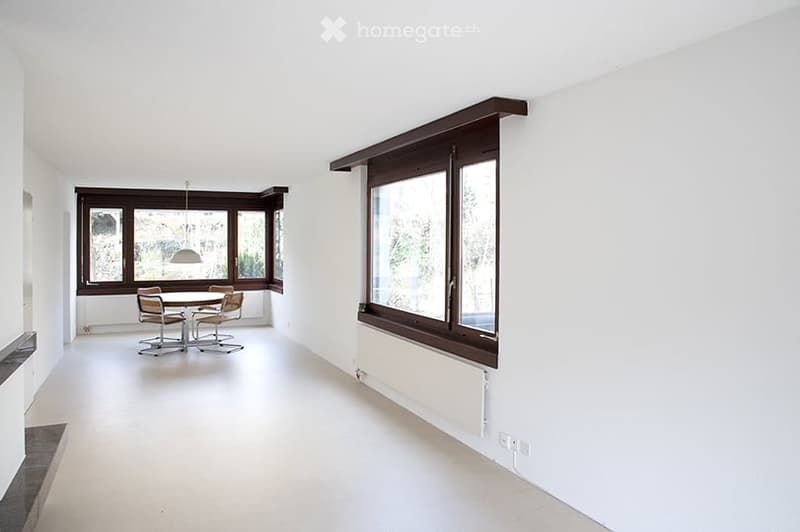
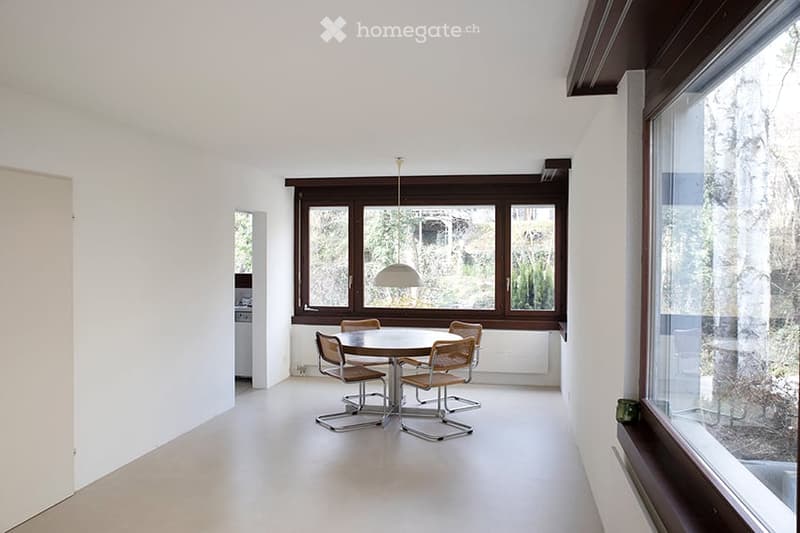
  • Living room with white walls, a round table with cane chairs, and large windows with dark wooden frames.
  • Living room with a round dining table, cantilever chairs, and large windows showing trees; a kitchen is visible through a doorway.
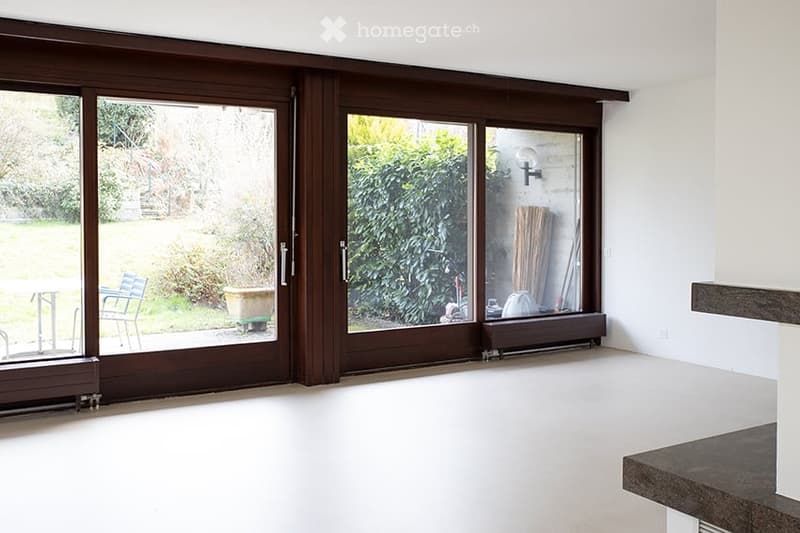
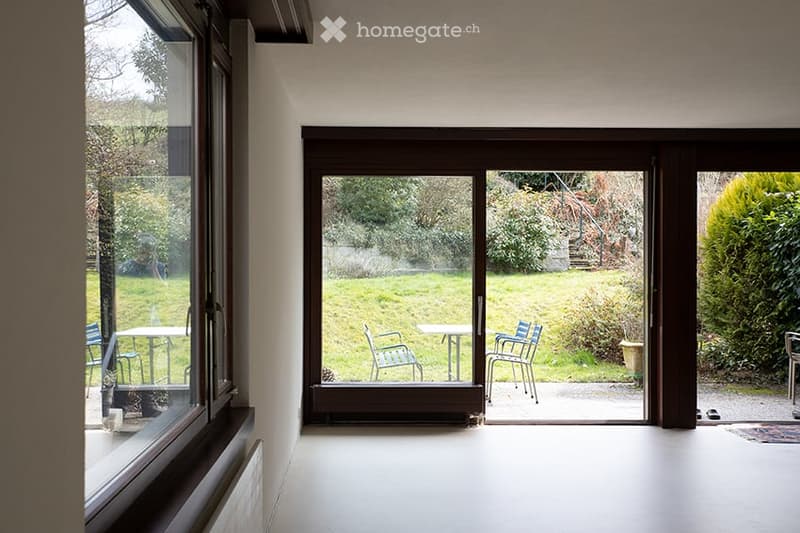
  • Empty room with large dark wooden sliding doors opening onto a garden with lawn and a patio table, and a dark stone counter edge at right.
  • Empty interior room with large glass doors and windows opening onto a lawn, patio, and garden with blue chairs and tables.
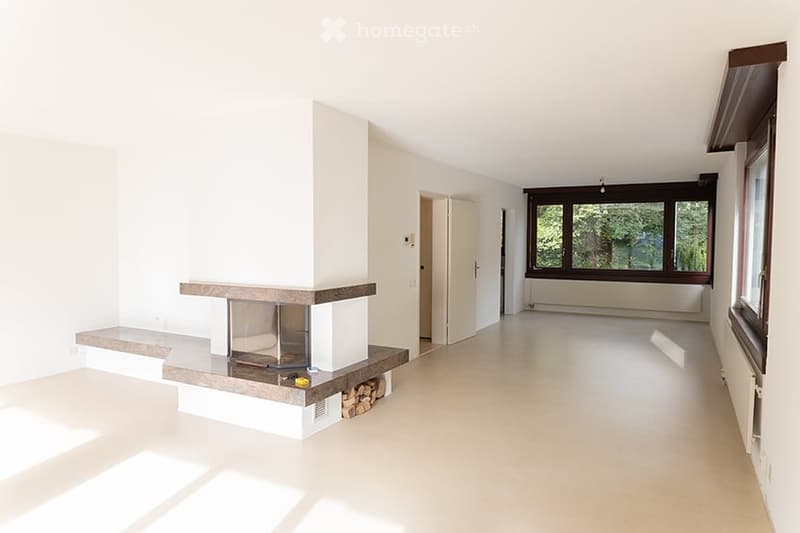
  • Empty room with bare white walls, a light floor, and a built-in fireplace with a stone hearth; windows show only trees outside.
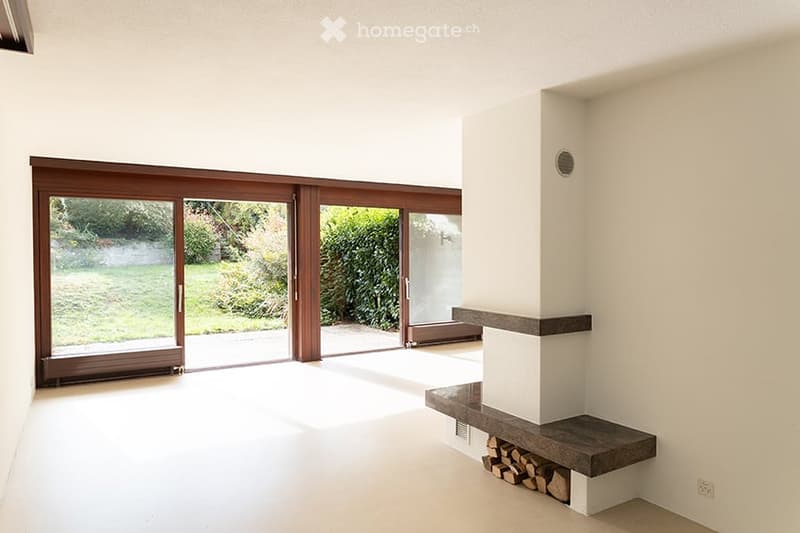
  • Empty living room with a built-in fireplace niche with a stone hearth and firewood storage, and large glass doors opening onto a garden.
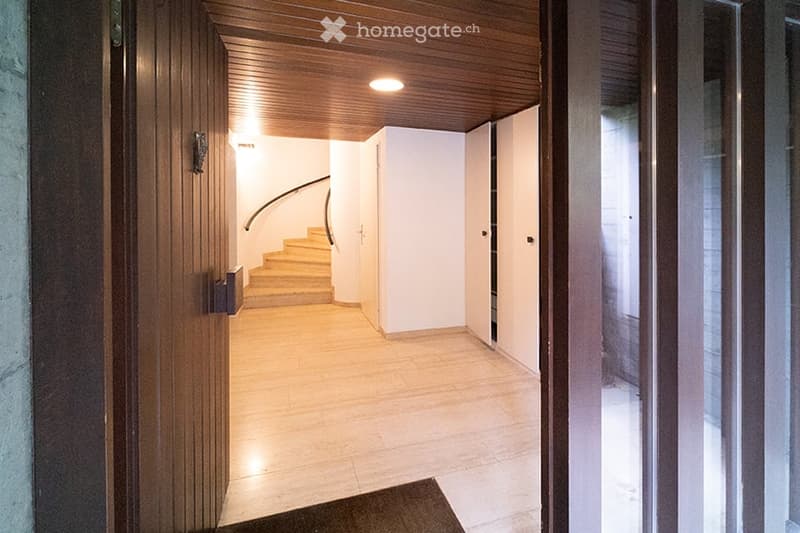
  • Entrance hall with a tiled floor, a curved staircase with a metal handrail, white built-in cupboards, and a wooden front door.
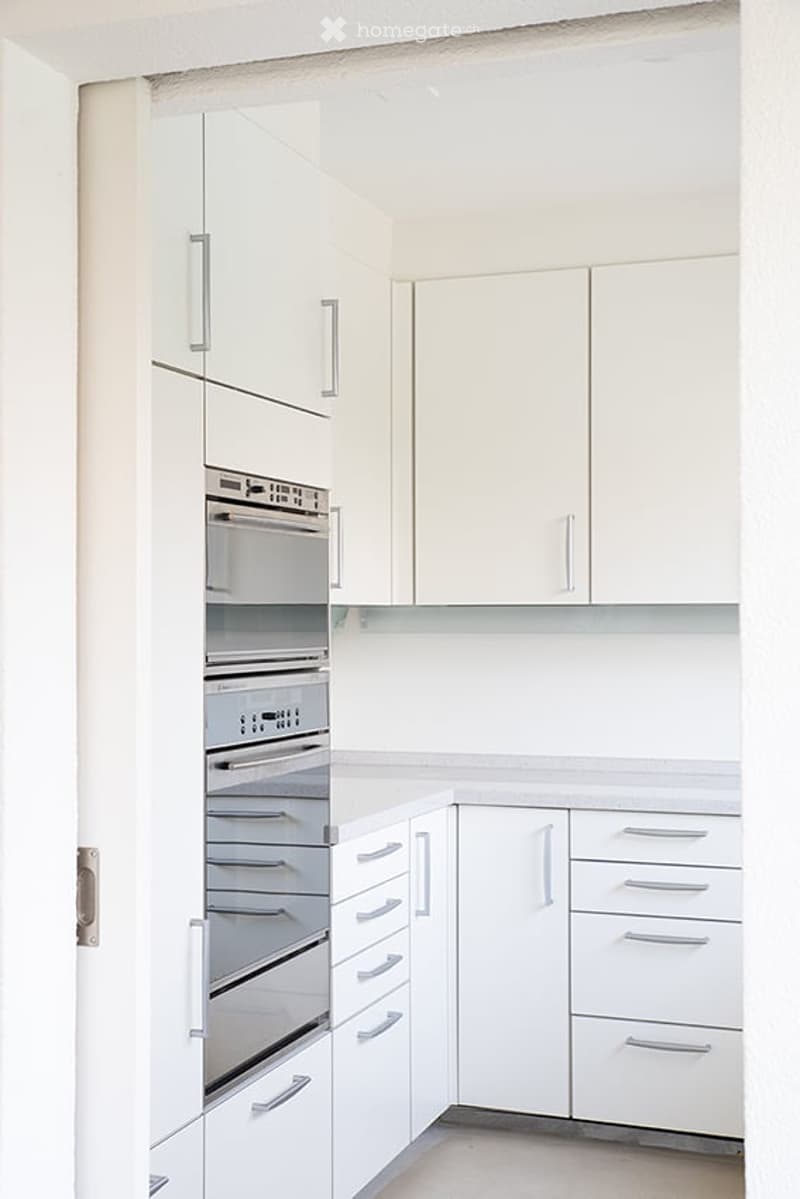
  • Kitchen with white cabinets, a built-in stainless steel oven and microwave column, and a light countertop.
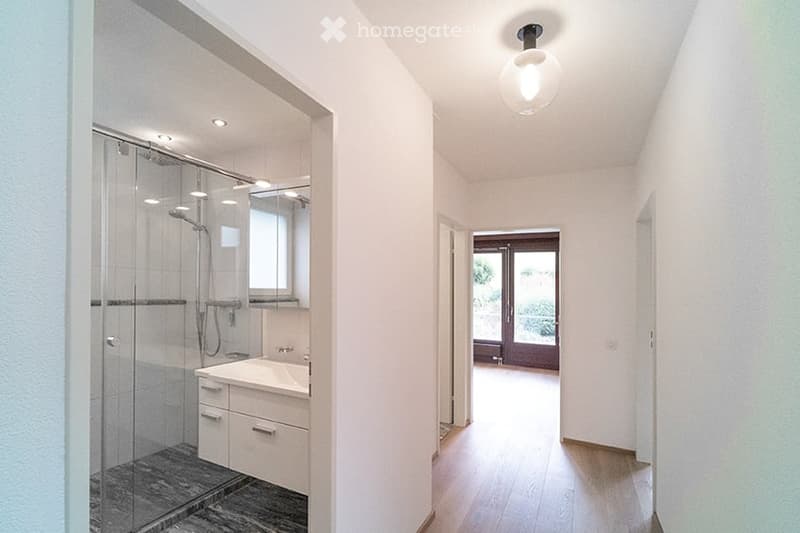
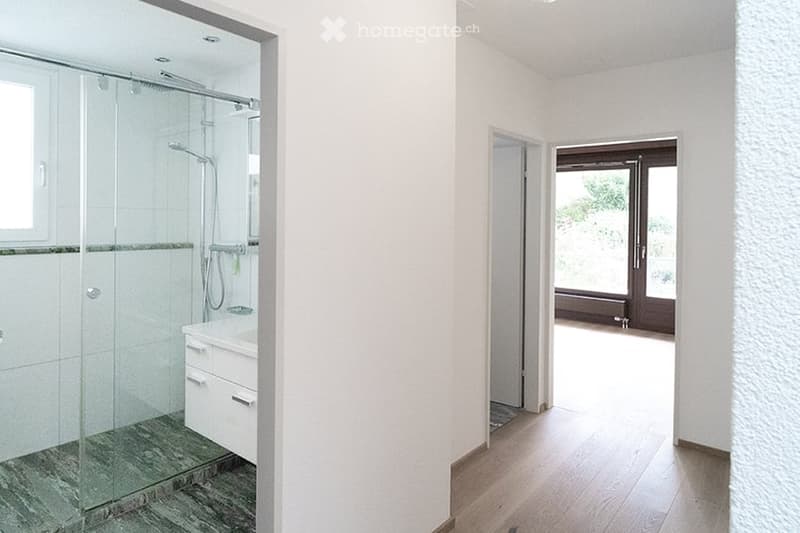
  • Hallway with a wooden floor, a glass-walled shower and white vanity visible in an adjacent bathroom, and a glass door leading to a garden outside.
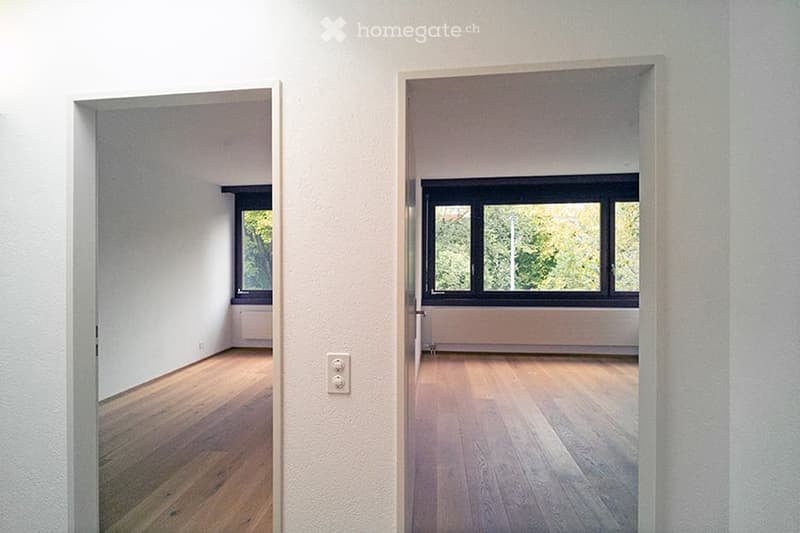
  • Two open doorways lead into empty rooms with wooden floors and large windows showing trees outside.
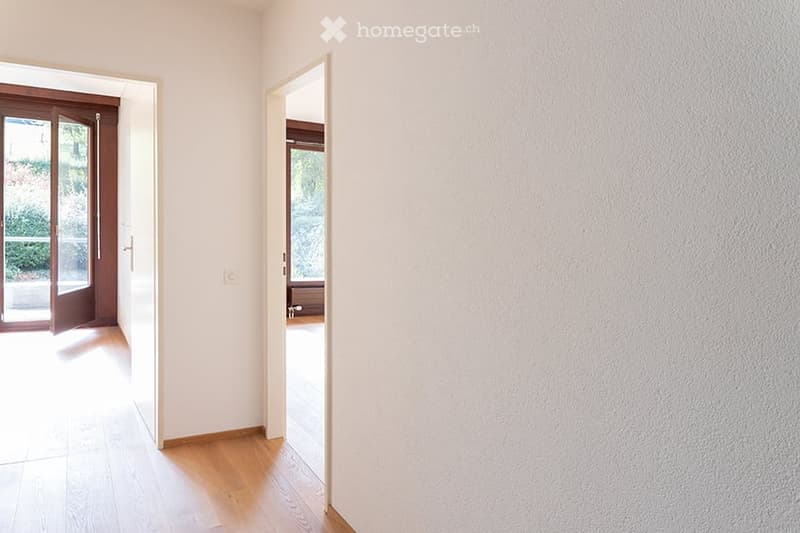
  • Empty corridor with a wooden floor, white walls, and open doorways leading to rooms with windows overlooking greenery.
  • Hallway with a walk-in shower and white vanity on the left, and a glass door leading to a room with greenery visible outside.
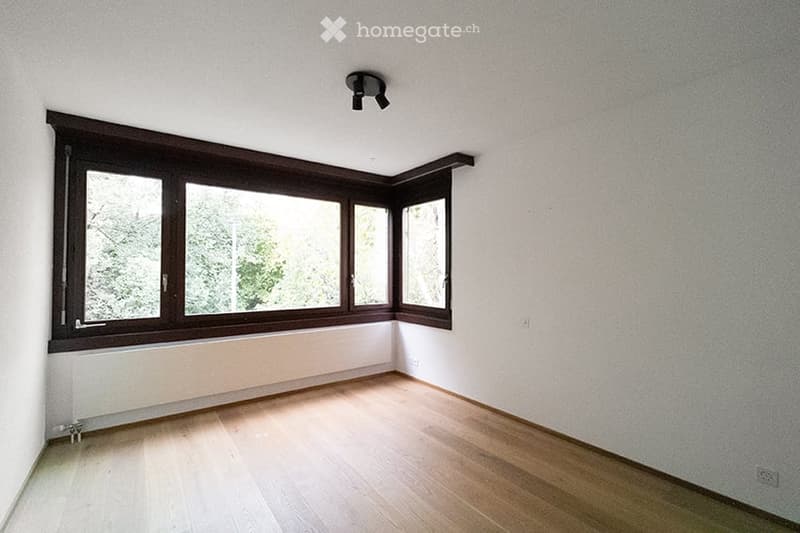
  • Unfurnished room with white walls, a wooden floor, and a corner of large windows looking onto trees.
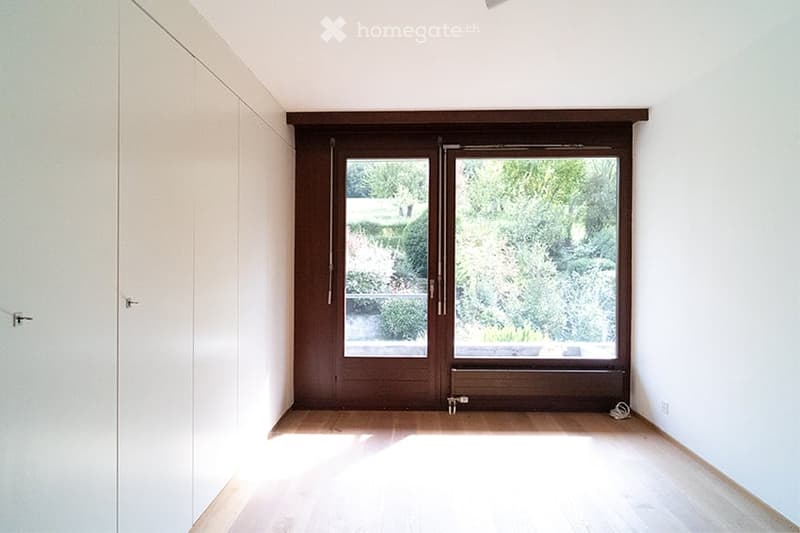
  • Unfurnished room with bare white walls, a light wooden floor, built-in white wardrobes, and a glass door with a view of greenery.
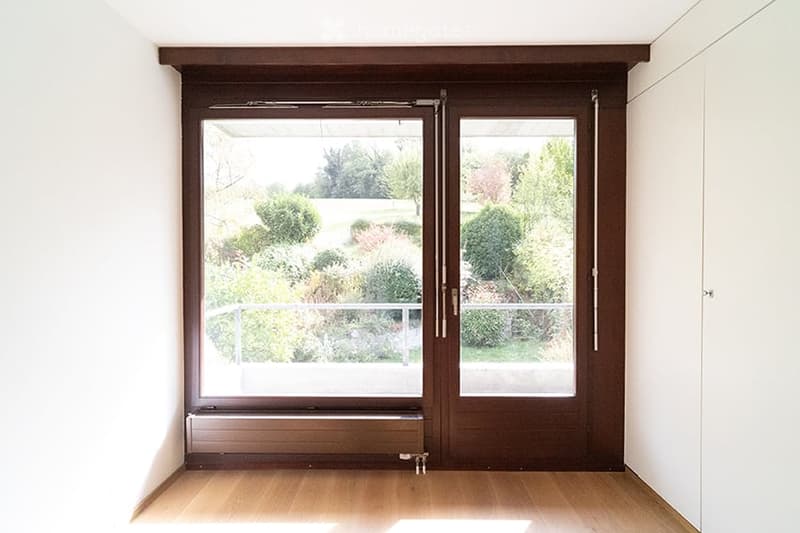
  • Unfurnished room with a wooden floor, built-in white cupboards, and a wide window opening onto a garden with trees and shrubs beyond a small balcony railing.
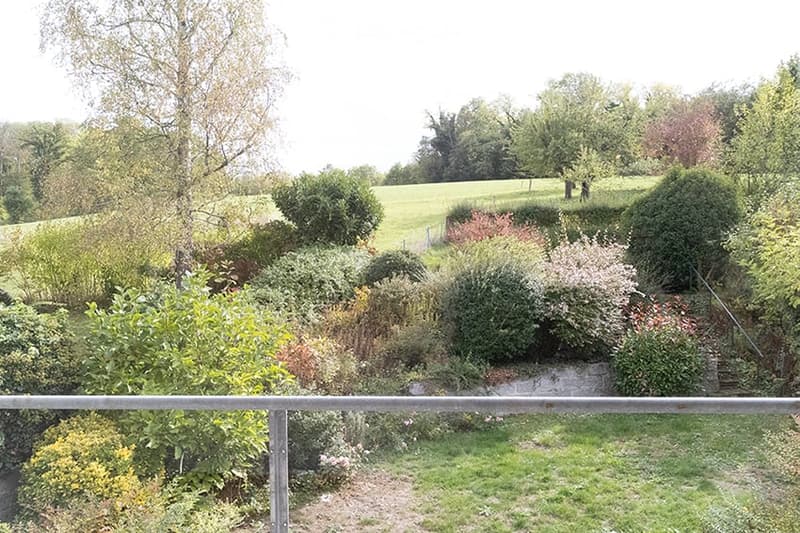
  • View from a balcony railing over a garden with shrubs and trees and a rolling green field beyond.
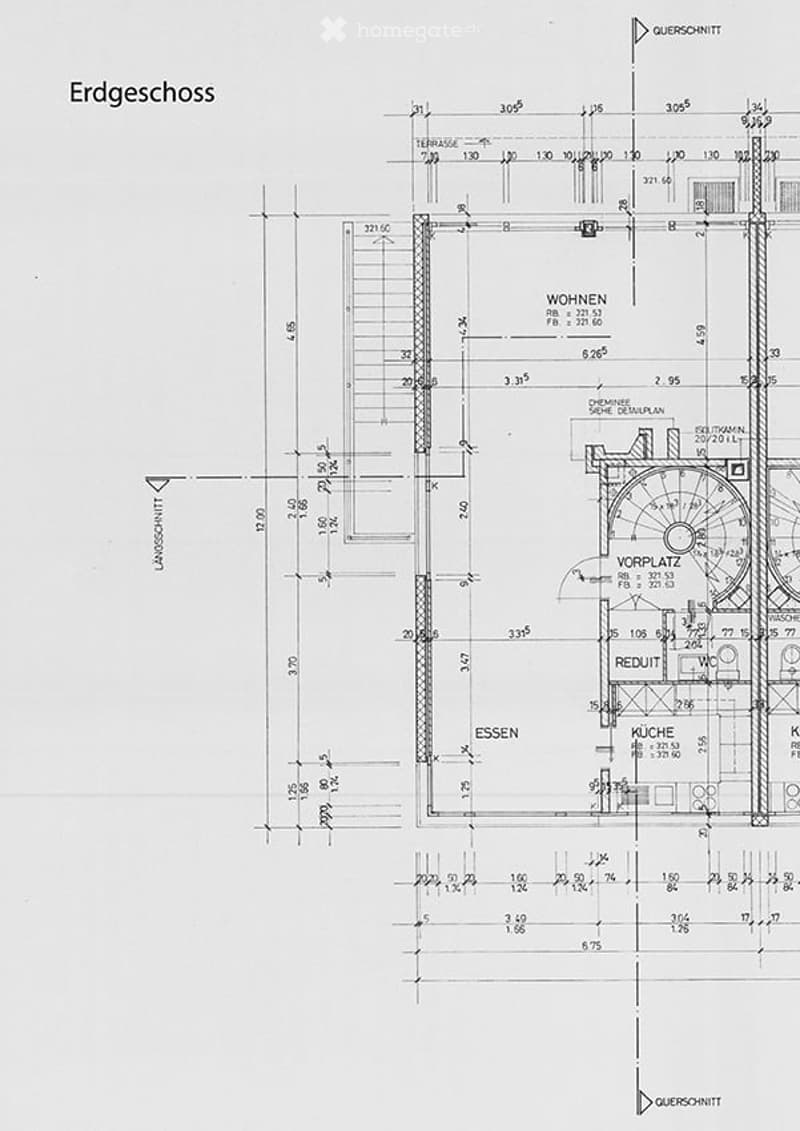
  • Ground floor architectural plan labeled Erdgeschoss, showing rooms including Wohnen, Essen, Vorplatz, Reduit, Küche, a fireplace, and a terrace.
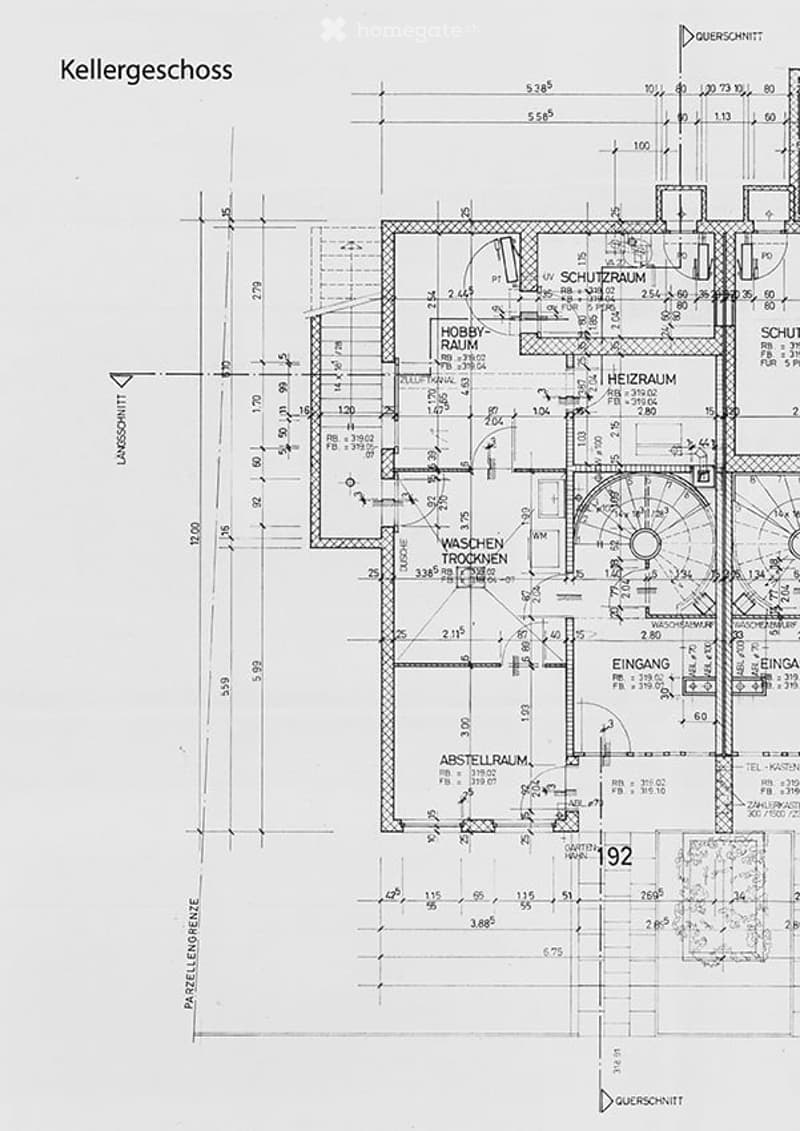
  • Floor plan of a basement level with rooms labeled Hobbyraum, Heizraum, Waschen Trocknen, Abstellraum, Schutzraum, and Eingang.
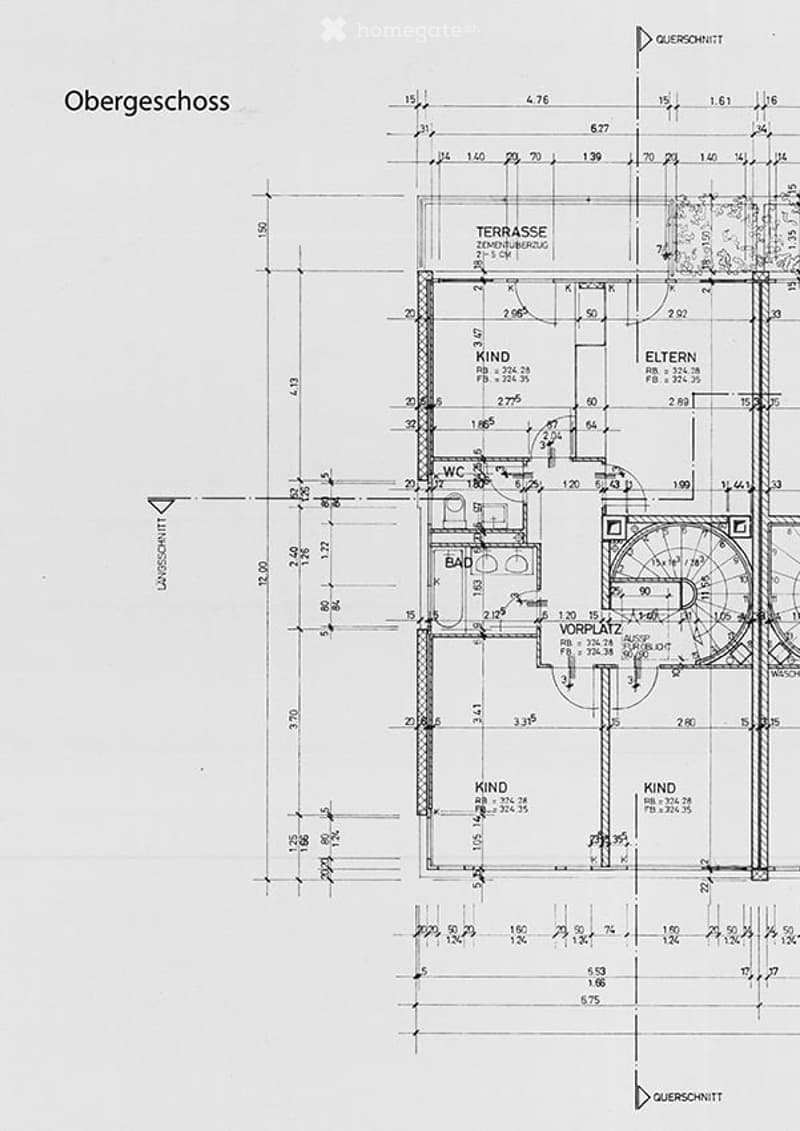
  • Upper floor plan with a terrace, a parents' room, two children's rooms, a bathroom, a WC, a hallway, and a spiral staircase.
  • Get full property details

    Contact the advertiser for the exact address, floor plans and additional documents.

1 / 24

"Row house in Riehen"

Purchase price
CHF 1,750,000.–
Rooms
5.5
Living space
125 m2

Find the right mortgage for your new home

Location

Steingrubenweg 192, 4125 Riehen

Travel time

  • 21 min.Station: Riehen Grenze

Surrounding information

Source of this data

The data displayed is provided by one of our third-party suppliers.

Please note that the locations displayed may not be up to date and there may be some deviations.

  • School

    10 min.Stettenweg
  • Supermarket

    25 min.Büklü Market
  • Public Transport

    < 1 min.Riehen Rotengraben

Times refer to the route on foot.

Costs

Purchase price:
CHF 1,750,000.–

Main information

Available from:
Immediately
Type:
Row house
No. of rooms:
5.5
Number of floors:
3
Surface living:
125 m2
Floor space:
176 m2
Land area:
406 m2
Last refurbishment:
2022
Year built:
1976

Features and furnishings

  • Balcony / Terrace

  • Fireplace

  • View

  • Quiet neighborhood

  • Child-friendly

  • Parking space

  • Garage

Documents (0)

Description

A sunny, very quiet place with around 320 m² of garden area and terrace.

The open living and dining area with the fireplace is located on the 1st floor. The two

large floor-to-ceiling sliding doors combine the inside and outside into a

spacious living area when opened.

On the 2nd floor, there are four rooms, two of which have a balcony and a view of the garden.

The bathroom and toilet are separate.

The basement is very spacious, with a total of 4 rooms and the heating cellar.

The house was built in 1975 and has always been well-maintained and renovated. The kitchen has been

modernized and features a high-quality oven and a steam cooker.

The bathrooms have also been renovated and are timelessly elegant.

In 2022, a concrete screed was poured in the living and dining area, as well as in the kitchen.

At the same time, parquet flooring was installed on the 2nd floor.

- large green garden on 2 levels

- hobby room, large basement

- the heating is supported by a thermal solar system

- child-friendly

- very good connection to public transport

- 2 garage parking spaces, public parking spaces in front of the house

Please note that the house is being sold in a two-stage bidding process. Details and legal aspects

of the procedure will be provided upon interest.

Mortgage Calculator

From dream house to home ownership: the mortgage calculator can help you estimate the affordability of this property.

Purchase price
Household income

Annual gross income of all persons applying for the mortgage (including 13th month salary or bonus payment).

The mortgage is affordable if the living costs do not exceed one third (33%) of your income.

Equity capital

You must finance at least 20% of the property value with your own funds. This includes savings, advance inheritance, gifts, all retirement assets (3a, 3b) and pension fund assets. You may withdraw a maximum of 10% of the purchase price from the pension fund.

Listing ID
4003608930
Object ref.
aryid.w896j

Contact the advertiser

Equity capital (optional)

By continuing, I declare that I accept the GTC and acknowledge the privacy policy, and that personal aggregated data related to my interests may be shared with the advertiser.

* By selecting “Yes”, I agree that Homegate may process this information as described here.

Other properties you might like

Fraud prevention: a few useful tips

  • Never transfer money in advance
  • Be careful if the price appears too low
  • Never share personal data such as bank details or copies of ID upfront
  • Do not sign a contract before you have visited the property

Tips and services