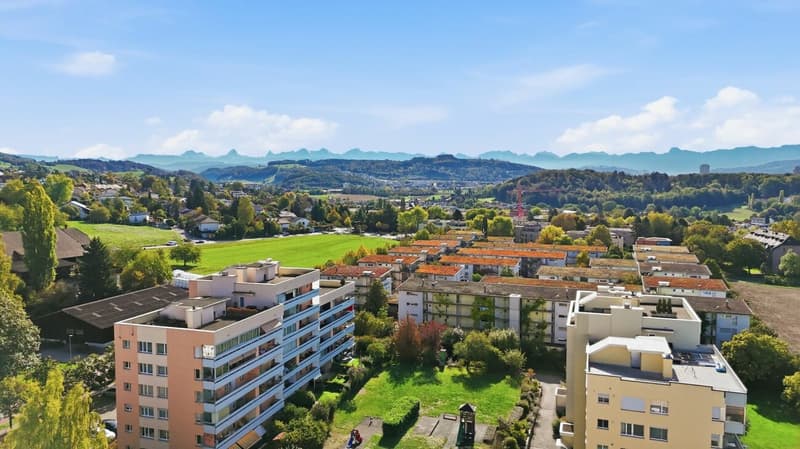
"Bright 4.5-room apartment in the popular Quartierrand in Ittigen"
Location
Kappelisackerstrasse 53, 3063 IttigenTravel time
- 14 min.Station: Papiermühle
Surrounding information
Supermarket
14 min.ALDISchool
10 min.Schulanlage RainPharmacy
14 min.TopPharm Apotheke & Drogerie IttigenPublic Transport
3 min.Kappelisacker
Times refer to the route on foot.
Costs
- Purchase price:
- CHF 545,000.–
- Notify on price drop
Main information
- Available from:
- Immediately
- Type:
- Apartment
- No. of rooms:
- 4.5
- Number of bathrooms:
- 2
- Floor:
- 1
- Number of floors:
- 4
- Surface living:
- 84 m2
- Last refurbishment:
- 2021
- Year built:
- 1972
Features and furnishings
Balcony / Terrace
Cable TV
Quiet neighborhood
Child-friendly
Garage
E-charging station
Elevator
Swimming pool
Connected land for building
Documents (0)
Description
Well thought out, well-maintained and ready for you is this beautiful 4.5-room apartment:
Arrive and feel good
This well-maintained 4.5-room apartment is located on the 1st floor of a multi-family house, where people know and appreciate each other. The neighborhood is extremely decent and has been taking great care of the whole house for years. This can be seen from the entrance to the garden area.
The floor plan - clearly structured, without lost space
The apartment has a floor plan that you would like to have for everyday life. The day and night areas are cleanly separated. All rooms can be reached directly from the central entrance hall, and there are no long and dark corridors.
On the balcony side is the day area with living, eating, and cooking, as well as a room. On the quiet rear side with a view of the green area are two bedrooms and the bathroom. This keeps the retreat area undisturbed, even when there are visitors in the living room.
Entrance hall with plenty of storage space
Already when entering, it becomes clear that storage space was thought of here. The spacious entrance hall (around 9.5 m²) with warm parquet has floor-to-ceiling built-in closets, which were newly installed in 2018. In addition, there are two separate storage rooms (reduits) for vacuum cleaners, supplies, or suitcases. This way, jackets, shoes, and everything else that is usually lying around in everyday life find a fixed place.
Living, eating, and cooking - the heart of the apartment
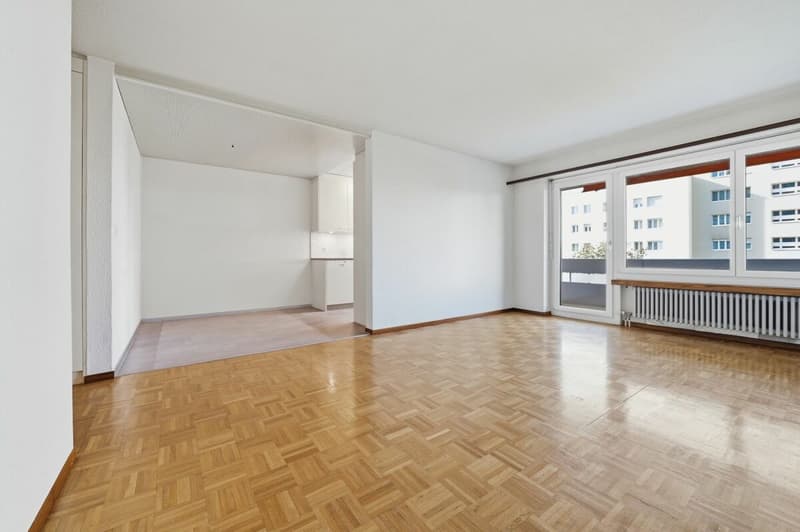
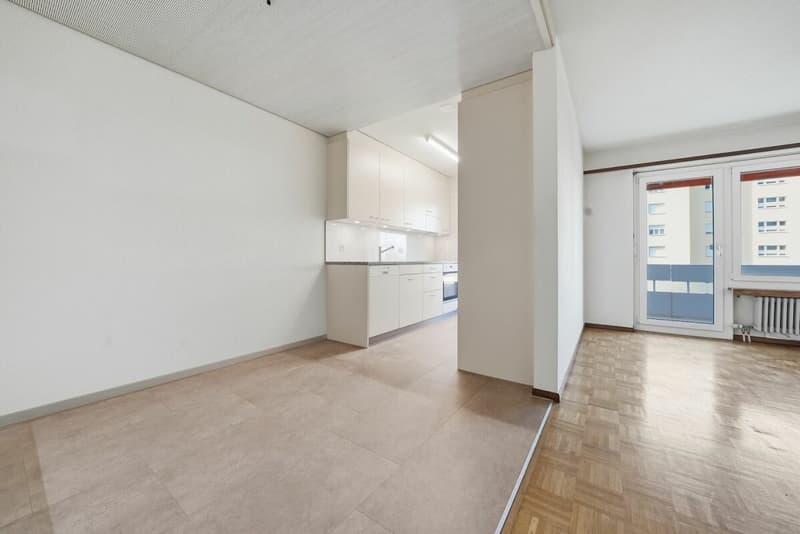
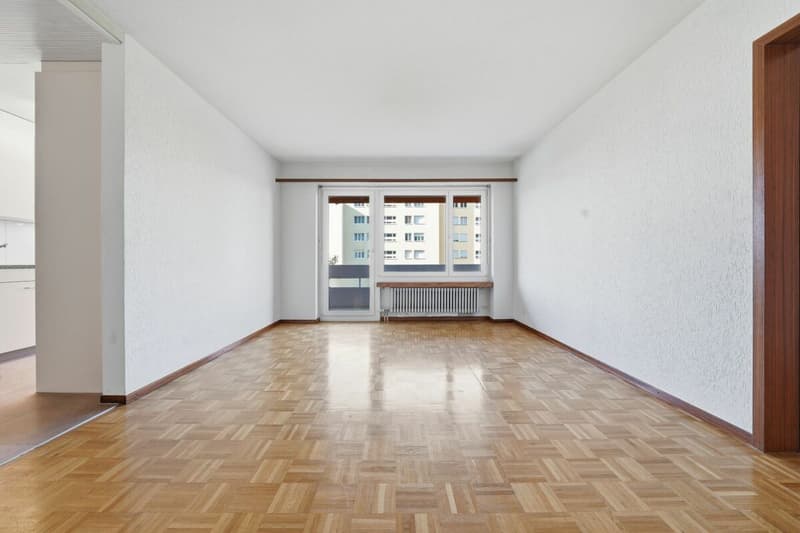
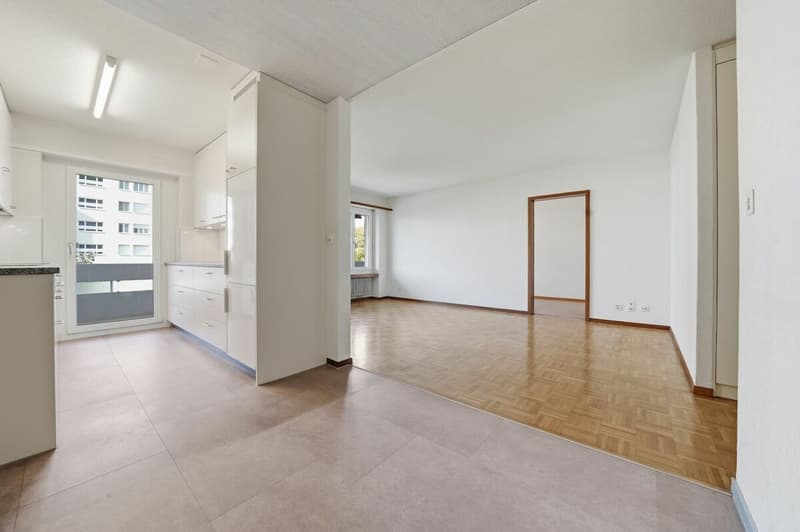
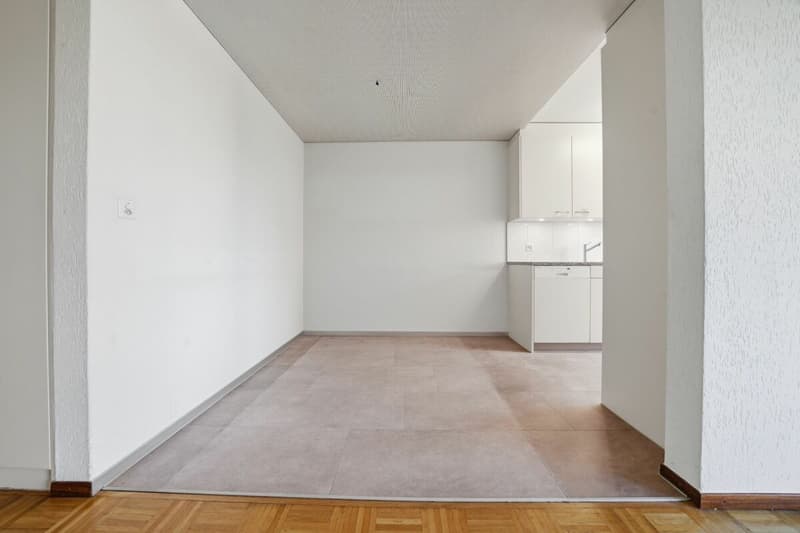
The living area with around 18 m² invites you to linger with its classic mosaic parquet and wide window front. A lot of daylight falls through the windows and the balcony door, and the sofa can be freely placed. The dining area flows smoothly into it. Together with the kitchen, it covers another around 12 m². This is enough for a proper dining table where guests can also find space.
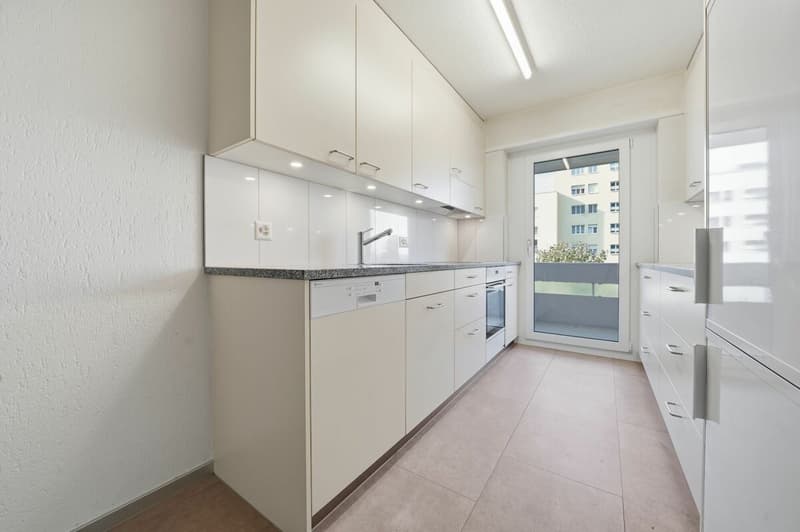
The kitchen was completely renovated in 2018. The two-row kitchen with light fronts, granite cover, and under-cabinet lighting offers a lot of work and storage space. Dishwasher, oven, stove, and a high refrigerator cabinet are, of course, included. Particularly nice is the separate exit to the balcony. Herbs can be picked, quickly ventilated, or served directly outside in the summer - everything is just a few steps away.
The balcony - your living room outdoors
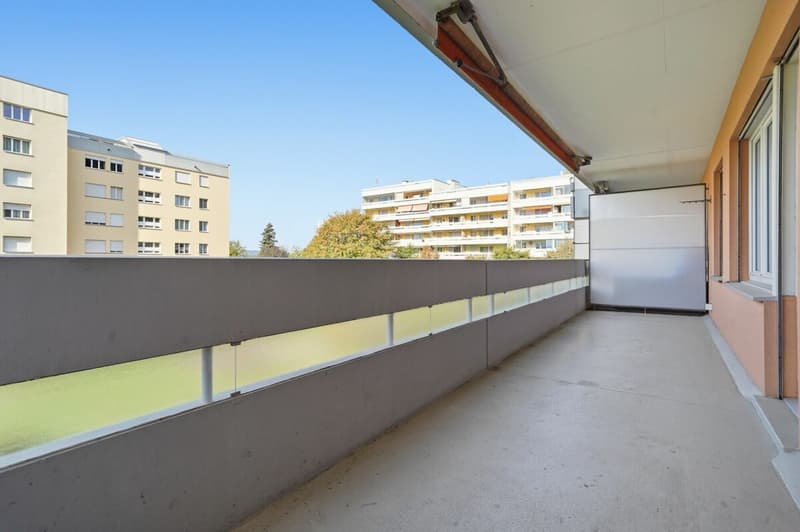
The balcony stretches across the entire width of the apartment. You can reach it from the kitchen as well as from the living room. Thanks to the roof and sun blinds, you can use it in the sun as well as in the rain. The view goes over the green garden area.
Three rooms - flexible use
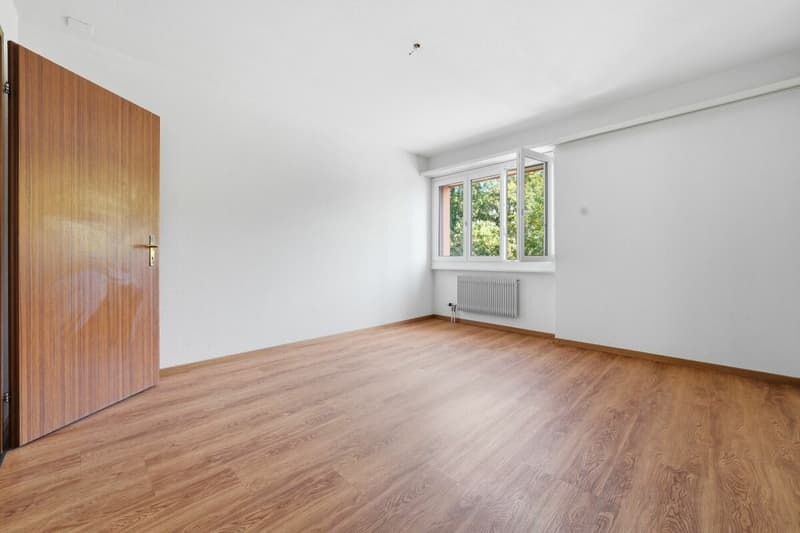
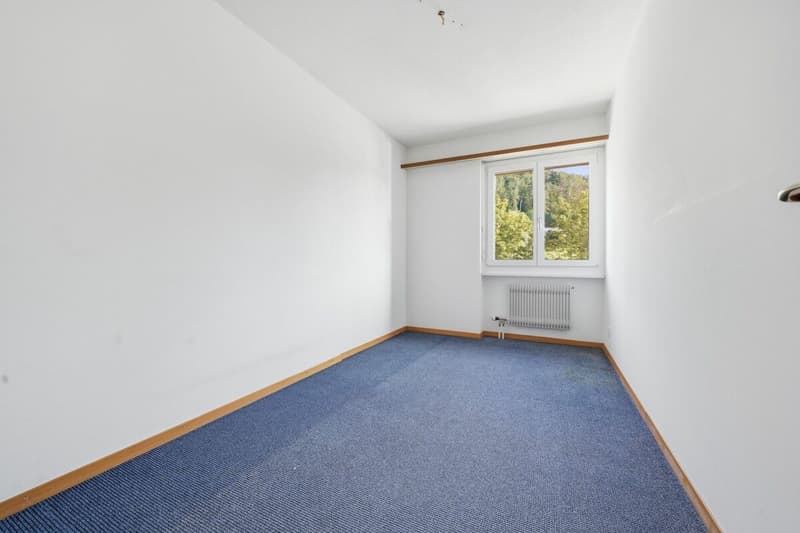
The largest bedroom (around 14 m²) is located on the quiet rear side. It easily offers space for a double bed, a wardrobe, and a small seating area. Next to it is a second room (around 9 m²), ideal as a children's, guest, or study room. Both rooms have newer, low-maintenance floors in wood optic and look out into the green area.
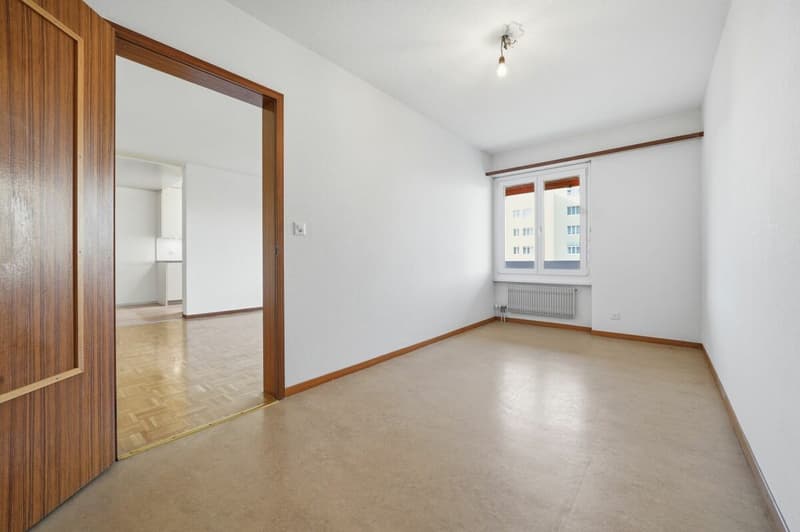
The third room (around 11 m²) is located on the balcony side and adjoins the living area. It has its own balcony door and a large window front. This makes it suitable as a bright bedroom as well as a home office, library, hobby, or TV room.
Two wet cells - no rush in the morning
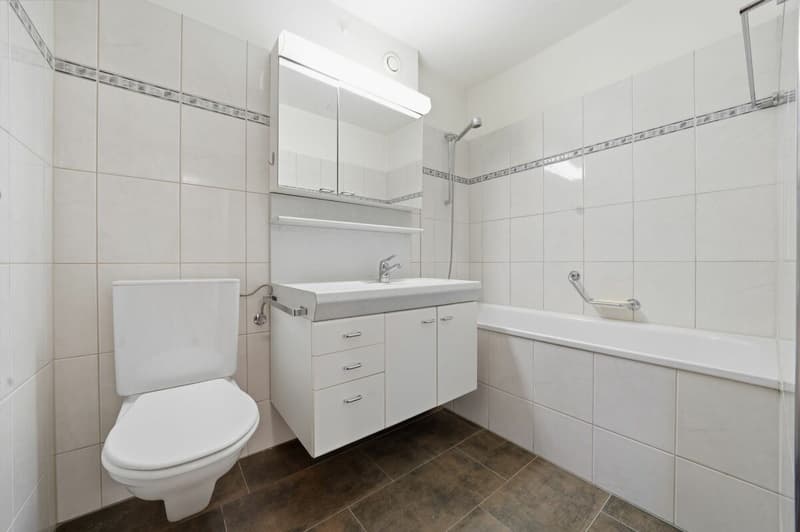
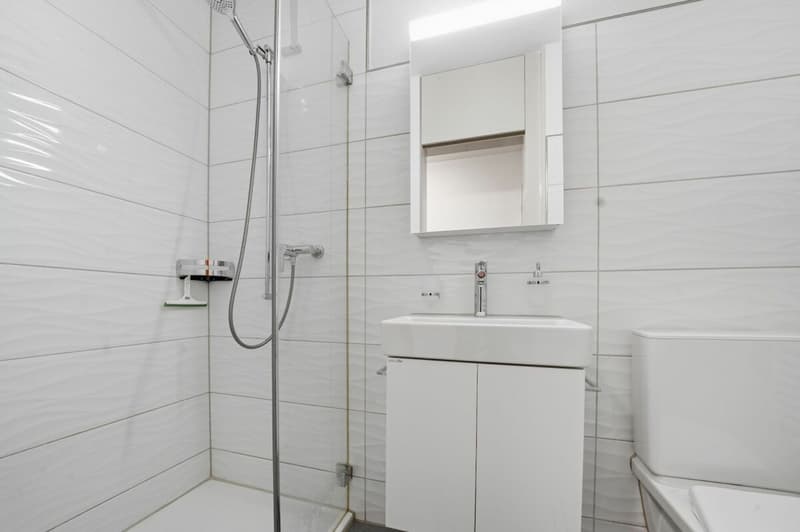
The bathroom is located directly at the sleeping area. It has a bathtub, a sink with base and mirror cabinet, as well as a toilet. The separate shower/toilet was completely renovated in 2021 and equipped with a modern glass shower. It is located right at the entrance and serves as a guest toilet. Especially for families or shared apartments, this division is worth its weight in gold in everyday life.
Continuously invested in recent years
The ownership has carefully maintained the apartment over the years and invested:
2010: Painting work, new floors, and renovation of the bathroom
2018: New windows, new kitchen, dining area, and new wardrobe cabinets
2021: Complete renovation of the shower/toilet
Also, the community has done its homework: In 2022, many areas were renovated, and the entrance hall was comprehensively renewed in 2025.
Community parcels
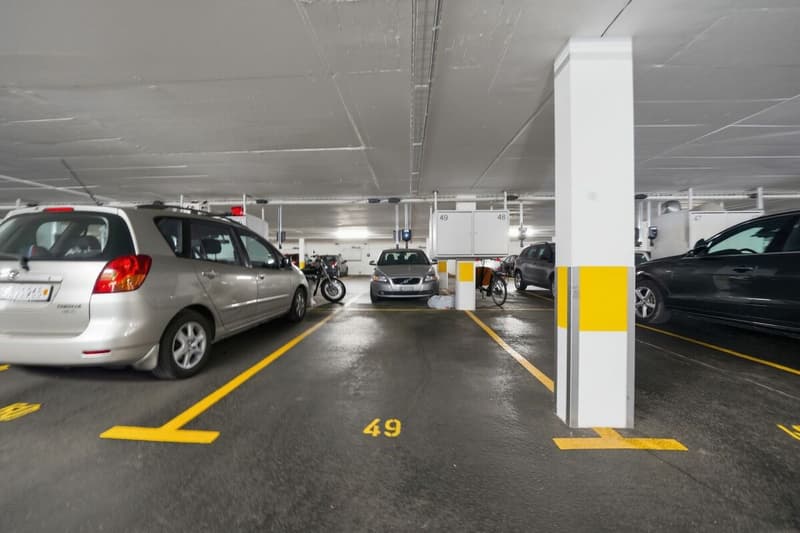
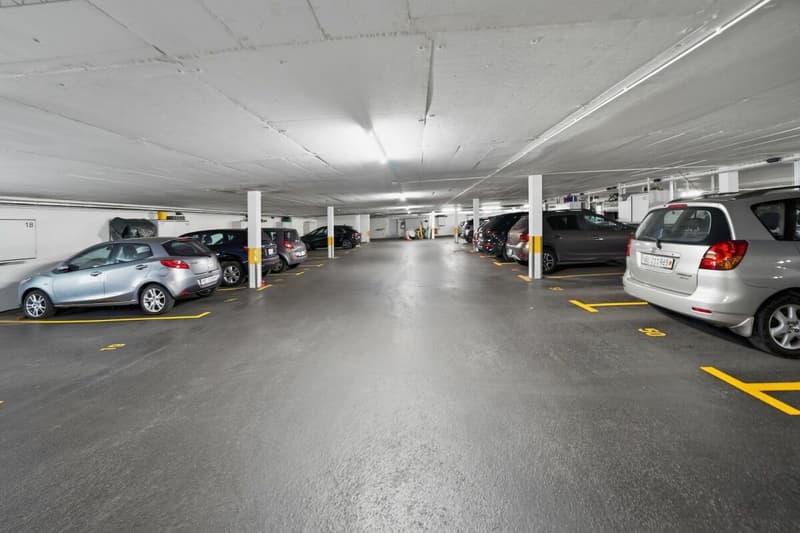
As the owner of the apartment, you also get a hall bath with an outdoor area in the quarter core. Additionally, there is a large visitor parking lot in front of the house and a well-maintained green parcel that also belongs to it.
Whether for personal use or rental - this gem is suitable for every plan.
Were you also convinced by this beautiful apartment like us? Do not hesitate to arrange a personal viewing appointment so that we can present this gem to you.
Your team from DreihochDrei Immobilien AG
Mortgage Calculator
From dream house to home ownership: the mortgage calculator can help you estimate the affordability of this property.
Advertiser

Contact
Fabienne Jenny
- Listing ID
- 4003609524
- Object ref.
- 52b3d15c-d1f3-11f1-b574-0e90ca4da74f