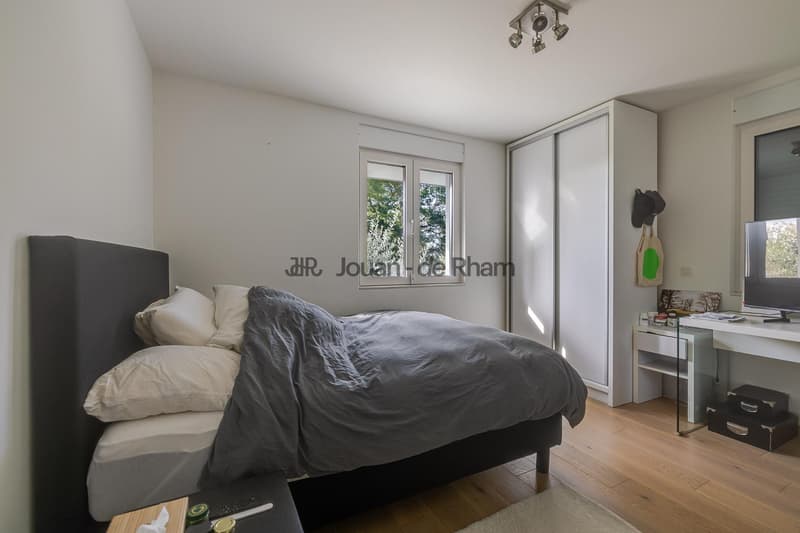
"Veigy-Foncenex | Contemporary 310 m² villa with overflow pool, on the edge of a forest"
Purchase price
EUR 1,450,000.–
Notify on price drop
Rooms
11
Living space
309 m2
Location
74140 DouvaineCosts
- Purchase price:
- EUR 1,450,000.–
- Notify on price drop
Main information
- Available from:
- By agreement
- Type:
- Single house
- No. of rooms:
- 11
- Surface living:
- 309 m2
- Land area:
- 1383 m2
- Year built:
- 2016
Features and furnishings
View
Documents (0)
Description
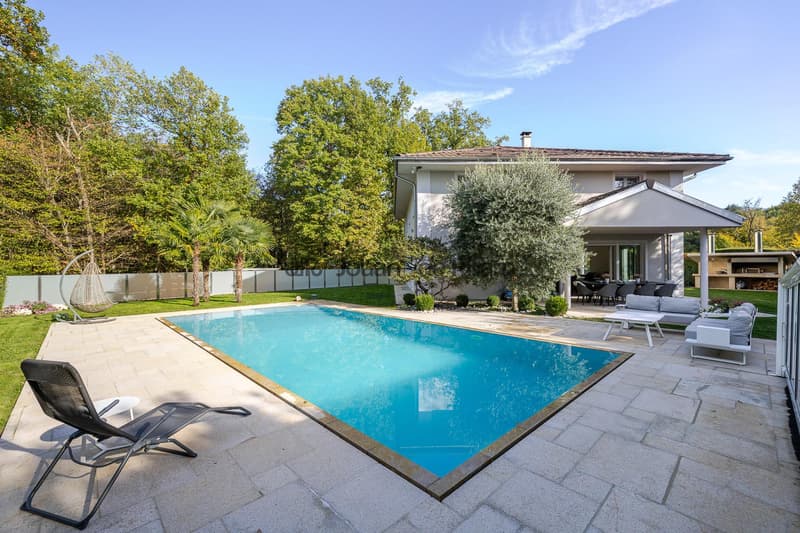
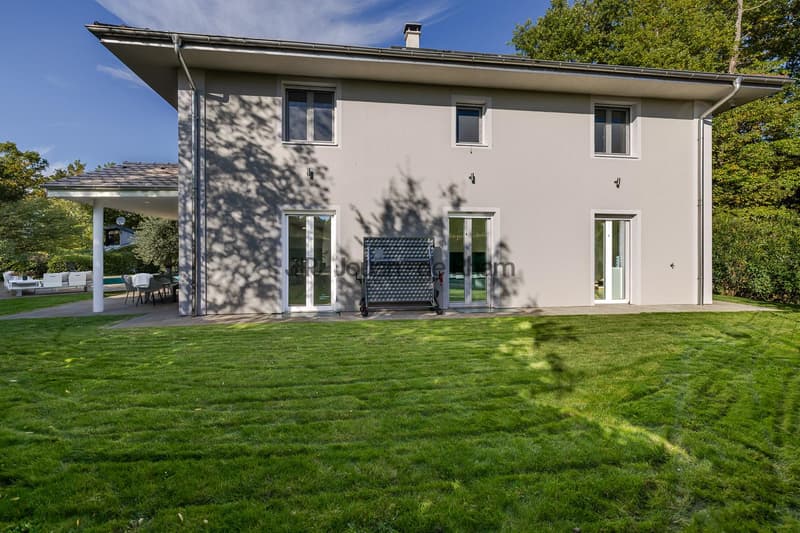
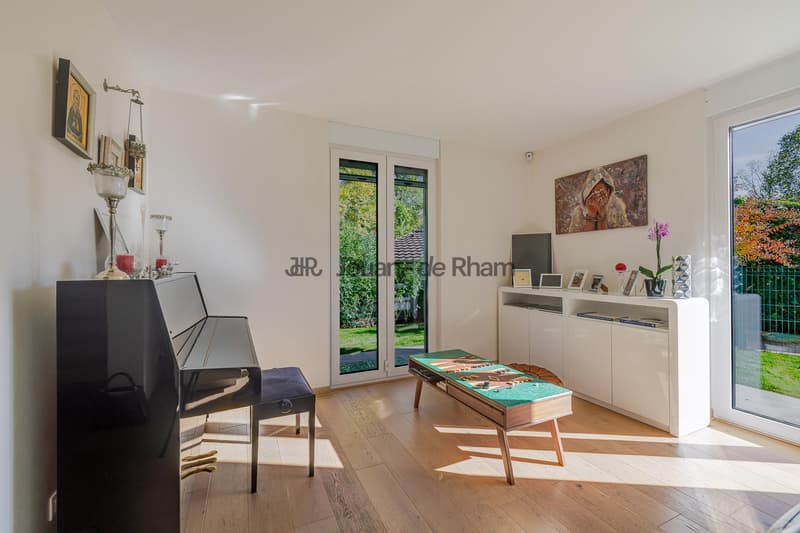
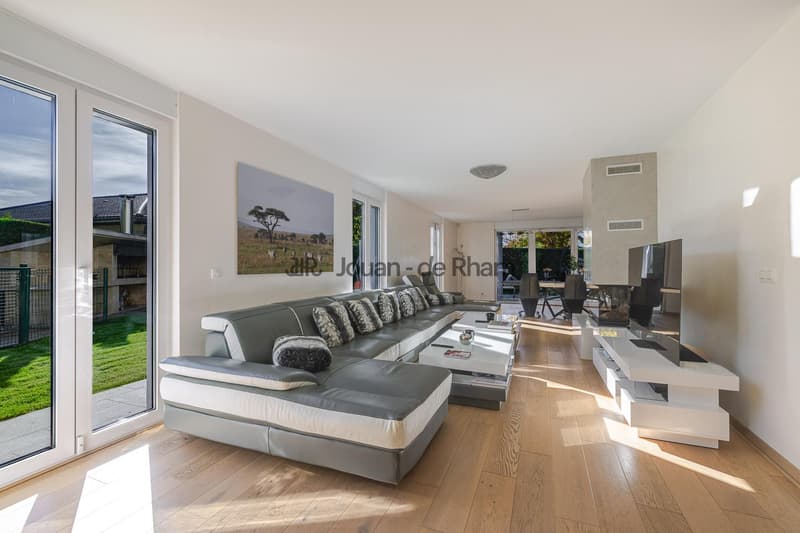
Nestled in a green setting and bordered by the forest, this contemporary 309.68 m² villa was built in 2016 in reinforced concrete. It stands on a landscaped plot of 1,383 m² and offers 11 rooms, including 7 bedrooms. It combines generous volumes, high-end amenities, and low energy consumption (Class B).
The layout is as follows:
Ground floor
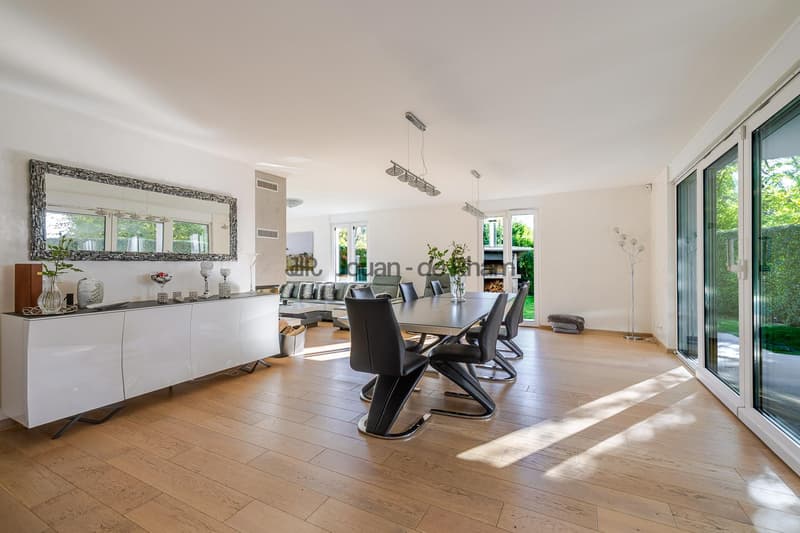
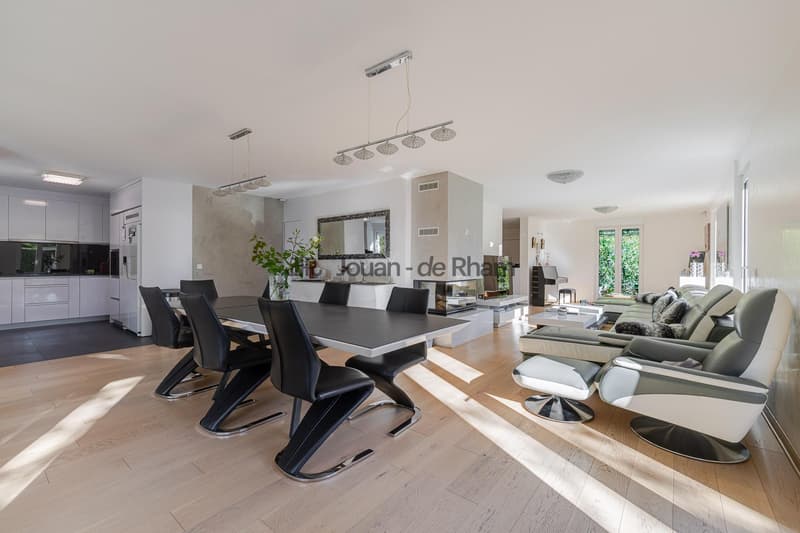
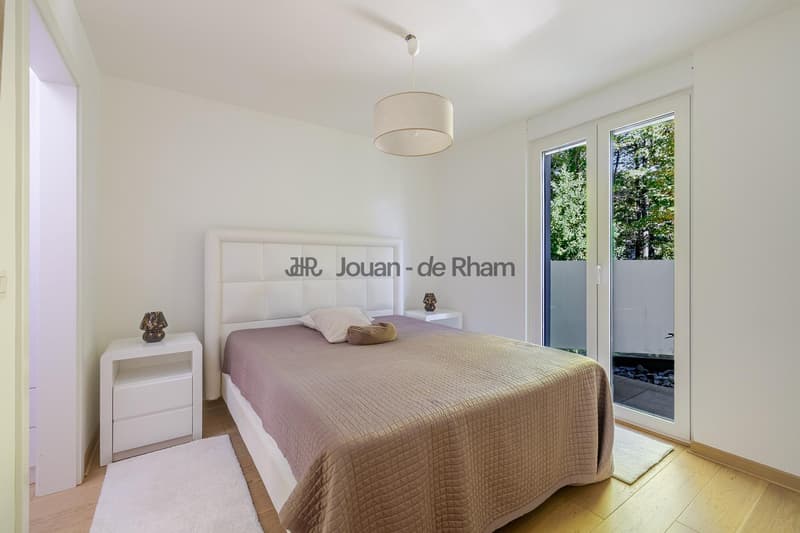
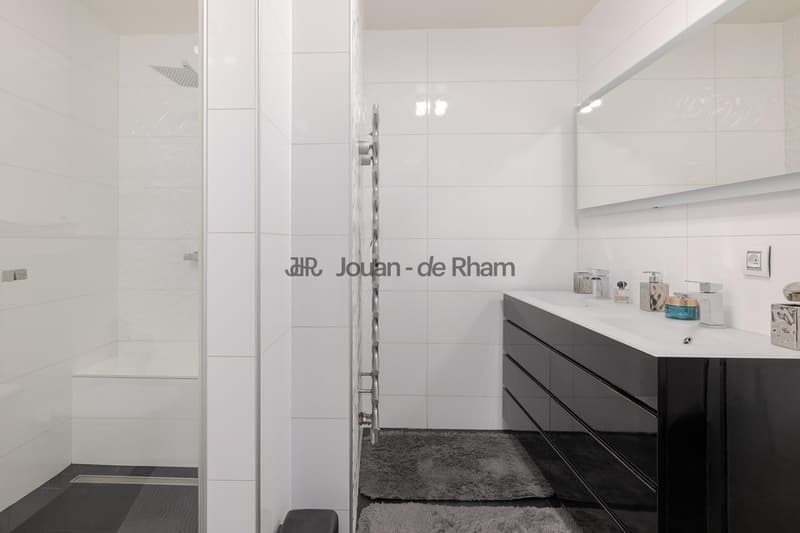
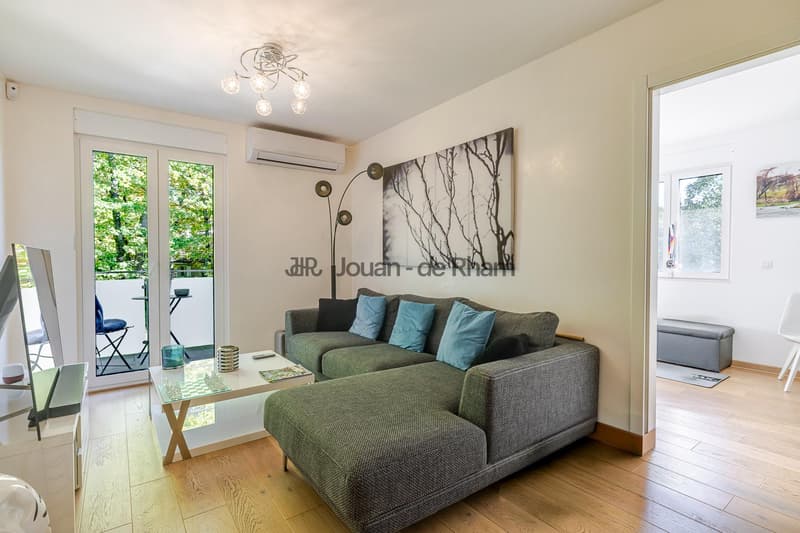
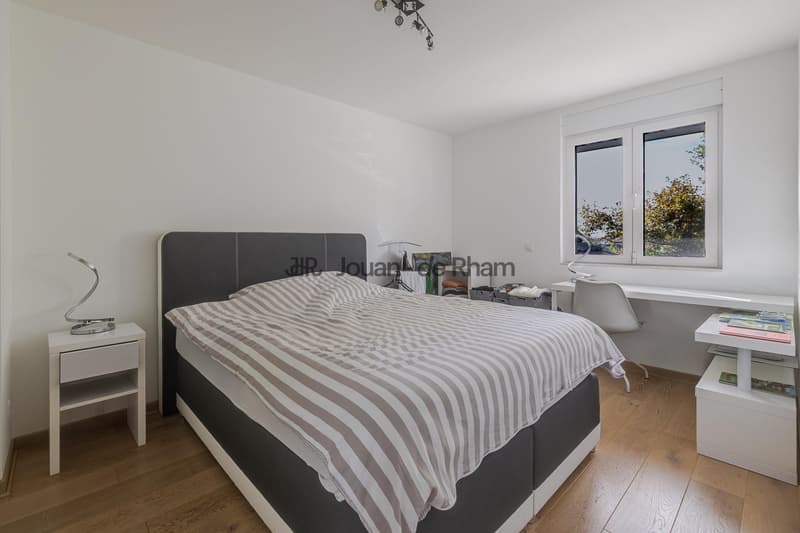
An entrance hall with built-in cupboards leads to a guest toilet. It opens onto a living room of over 65 m², bathed in light and featuring a closed-hearth fireplace. The equipped kitchen, complete with a pantry, provides access to the terrace and garden. On the same level, a parental suite offers a dressing room and a shower room with a double sink and toilet.
1st Floor
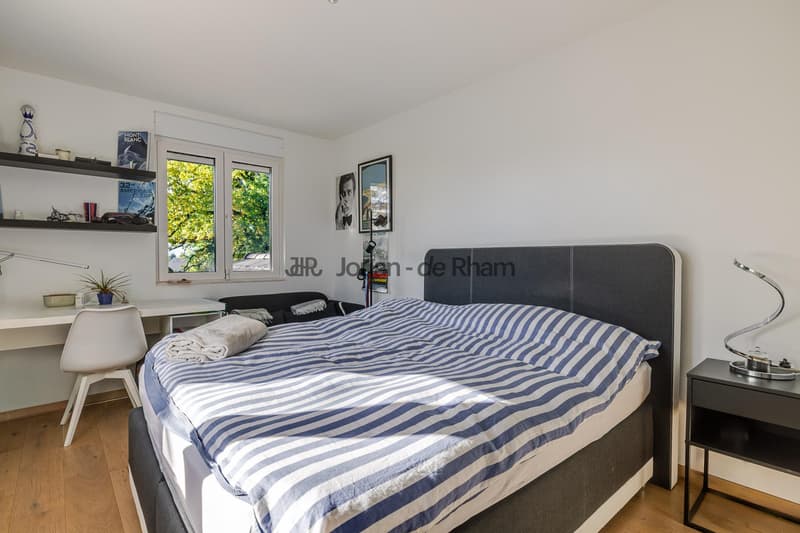
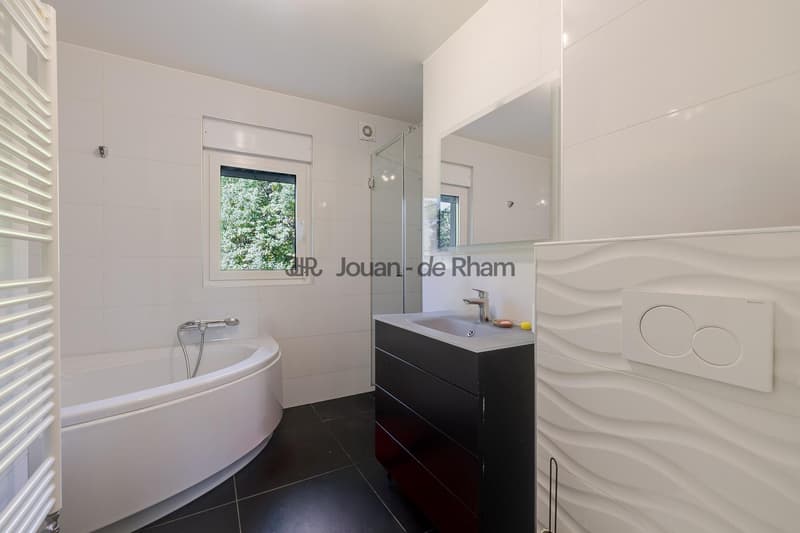
The first floor features a sitting area and five bedrooms, including one with an en-suite shower room and toilet. It is complemented by a bathroom with shower and toilet, as well as a shower room with toilet.
Basement
The basement offers an independent studio, ideal for receiving friends or family, or for accommodating staff. You will also find a bedroom with built-in cupboards, a sitting area, a dressing room, and a shower room with toilet. It also includes a fitness room that can accommodate a sauna, a laundry room, a drying room, two technical rooms, and a wood storage area.
Exterior
The overflow pool with cover was built in reinforced concrete. It is tiled and heated by a heat pump and opens onto a beautiful terrace and a landscaped garden with automatic watering. An electric gate, a double garage, and six outdoor parking spaces complete the property.
Comfort and performance
- Reinforced concrete construction (2016)
- Schüco triple glazing (Germany)
- Mosquito nets
- Underfloor heating with heat pump
- Wood heating
- Thermal solar panels for hot water
- Closed-hearth fireplace
- Alarm and surveillance cameras
- Recently repainted
A rare property, ready to live in, combining the absolute calm of nature and the proximity to amenities and Geneva.
The layout is as follows:
Ground floor
An entrance hall with built-in cupboards leads to a guest toilet. It opens onto a living room of over 65 m², bathed in light and featuring a closed-hearth fireplace. The equipped kitchen, complete with a pantry, provides access to the terrace and garden. On the same level, a parental suite offers a dressing room and a shower room with a double sink and toilet.
1st Floor
The first floor features a sitting area and five bedrooms, including one with an en-suite shower room and toilet. It is complemented by a bathroom with shower and toilet, as well as a shower room with toilet.
Basement
The basement offers an independent studio, ideal for receiving friends or family, or for accommodating staff. You will also find a bedroom with built-in cupboards, a sitting area, a dressing room, and a shower room with toilet. It also includes a fitness room that can accommodate a sauna, a laundry room, a drying room, two technical rooms, and a wood storage area.
Exterior
The overflow pool with cover was built in reinforced concrete. It is tiled and heated by a heat pump and opens onto a beautiful terrace and a landscaped garden with automatic watering. An electric gate, a double garage, and six outdoor parking spaces complete the property.
Comfort and performance
- Reinforced concrete construction (2016)
- Schüco triple glazing (Germany)
- Mosquito nets
- Underfloor heating with heat pump
- Wood heating
- Thermal solar panels for hot water
- Closed-hearth fireplace
- Alarm and surveillance cameras
- Recently repainted
A rare property, ready to live in, combining the absolute calm of nature and the proximity to amenities and Geneva.
Viewing
Contact for viewing
Célia Gimblett


Célia GimblettTransactions
- Listing ID
- 4003610269
- Object ref.
- CG-VG1487