
"Spacious two-family house with plenty of privacy and space"
Purchase price
CHF 3,550,000.–
Notify on price drop
Rooms
9
Living space
358 m2
Location
8320 FehraltorfCosts
- Purchase price:
- CHF 3,550,000.–
- Notify on price drop
Main information
- Available from:
- By agreement
- Type:
- Bifamiliar house
- No. of rooms:
- 9
- Surface living:
- 358 m2
- Land area:
- 1656 m2
- Year built:
- 1993
Features and furnishings
Old building
Documents (0)
Description
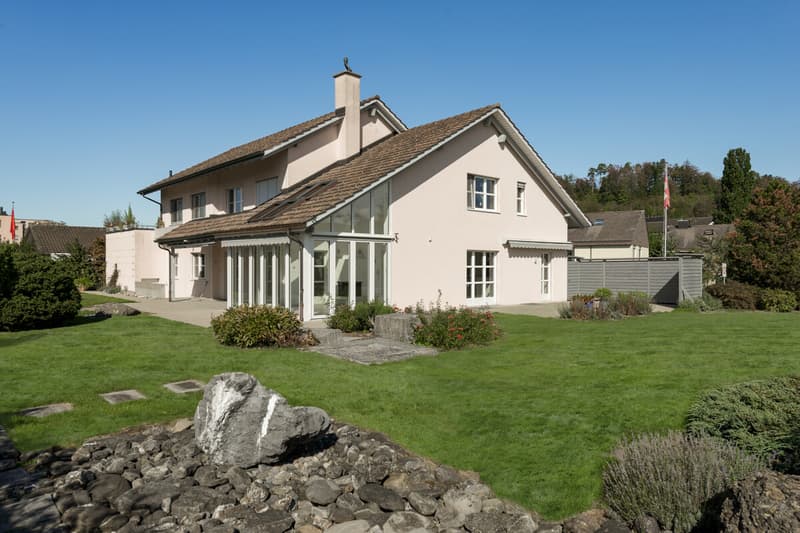
This well-maintained two-family house from 1993 offers versatile usage possibilities with its spacious rooms. The two 4.5-room apartments with approximately 159 square meters of living space each form independent living units and are ideal for multi-generational living or a combination of personal use and rental. One apartment is currently rented, and the second can be occupied immediately or also rented.
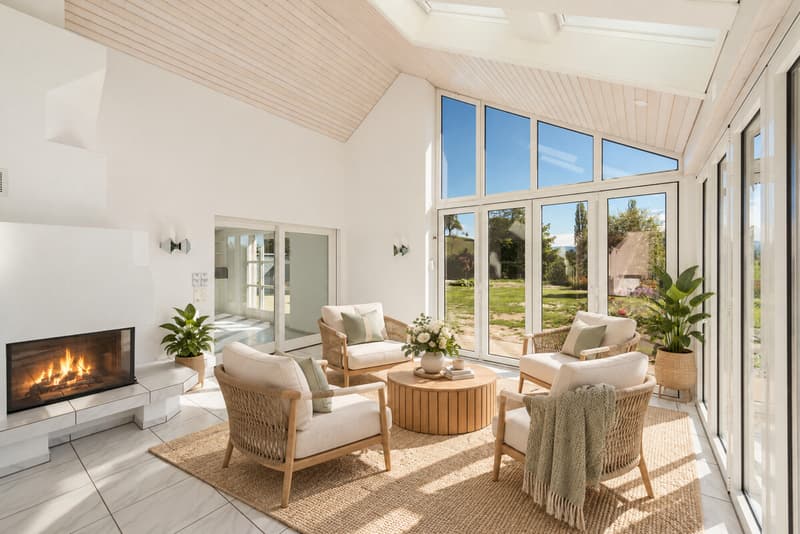
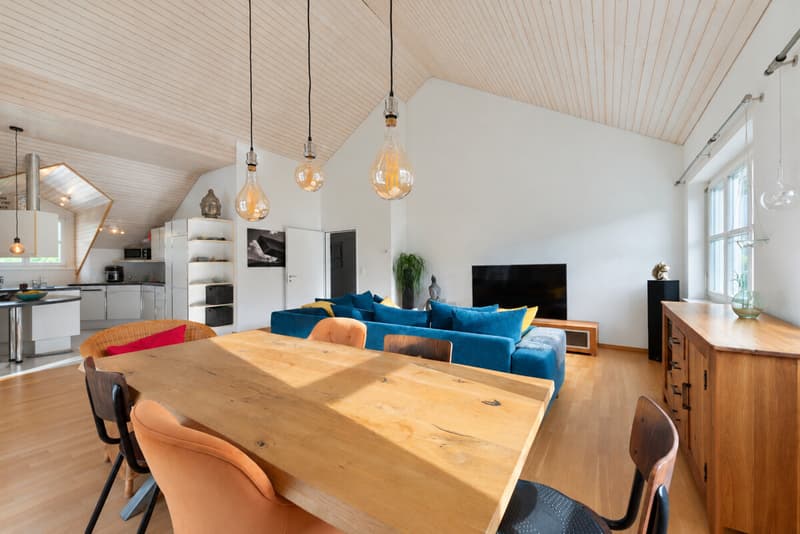
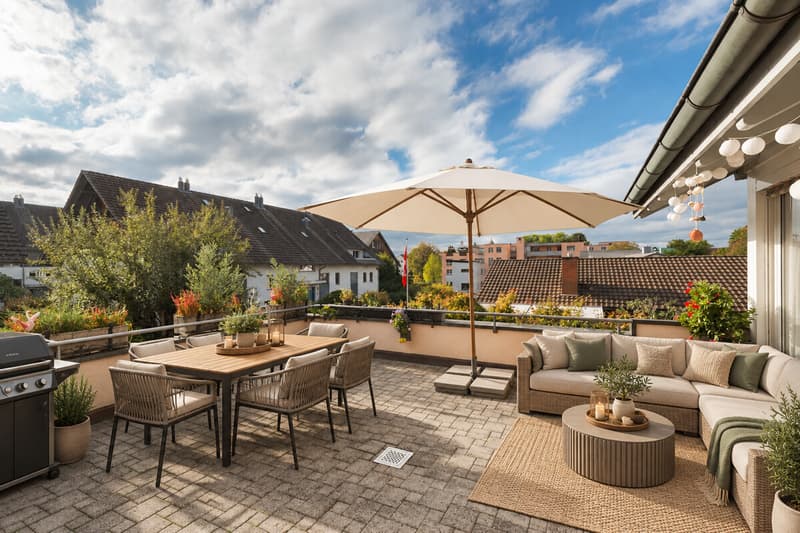
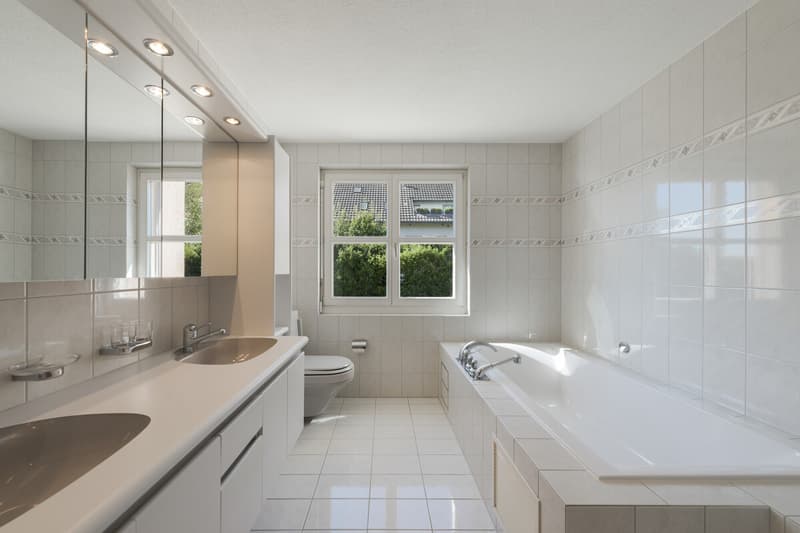
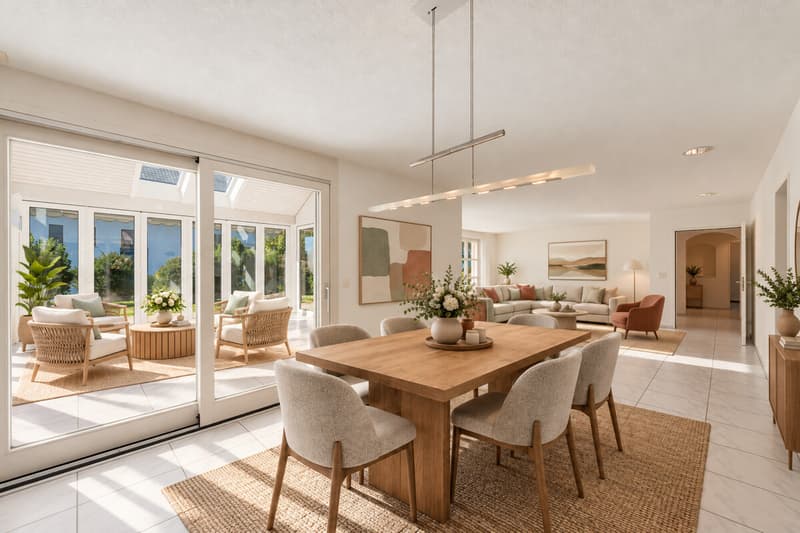
Both apartments share the same well-thought-out floor plan and yet each has its own character. An open living and dining area with kitchen, three versatile rooms, and two bathrooms, one of which is an en-suite bathroom, form the framework for each. A particular advantage is a heated winter garden that invites you to linger at any time of the year. On the ground floor, it opens directly onto the garden, which becomes an extension of the living room, whether for breakfast in the morning sun or long summer evenings. On the upper floor, a spacious terrace offers sun and space.
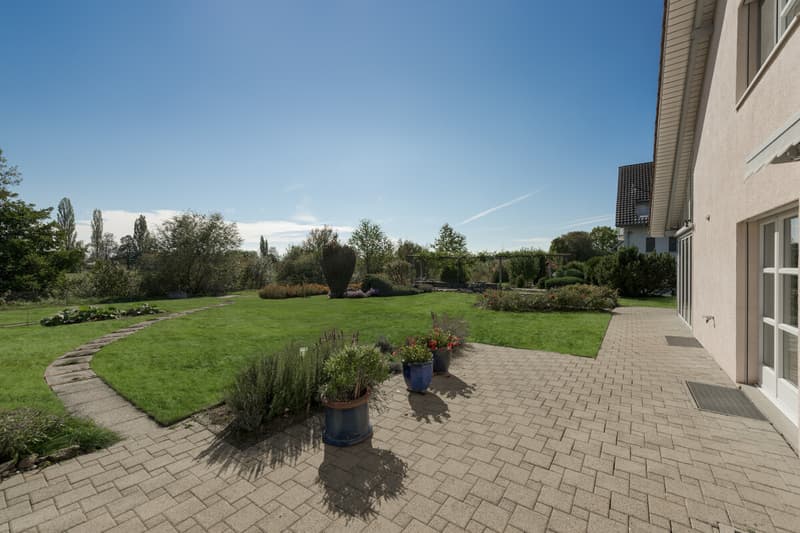
The 1,656 square meter plot of land offers pleasant privacy and plenty of free space around the house. The all-day sunshine characterizes both the living areas and the outdoor spaces. The view opens up to the adjacent agricultural area, and the traffic-free street ensures a quiet, rural atmosphere. The spatial separation of the apartments allows for closeness under one roof without having to sacrifice personal retreats.
A brine water heat pump supplies the building with heat, which is distributed via underfloor heating. A garage with four parking spaces offers comfortable parking options directly at the property. The house is located in a quiet single-family home neighborhood of Fehraltorf and combines tranquility with proximity to nature. Lake Pfäffikon invites you to leisure and relaxation, and the train station ensures a good connection to public transportation.
The property:
-Multi-generation house with two separate units
-Two 4.5-room apartments with approximately 159 square meters of living space each
-Heated winter garden on both levels
-Spacious plot of land
-Located on a traffic-free street
-Adjacent to agricultural area
-All-day sunshine
-Spacious garden and terrace
-Brine water heat pump
-Garage with 4 parking spaces and additional outdoor parking spaces
Both apartments share the same well-thought-out floor plan and yet each has its own character. An open living and dining area with kitchen, three versatile rooms, and two bathrooms, one of which is an en-suite bathroom, form the framework for each. A particular advantage is a heated winter garden that invites you to linger at any time of the year. On the ground floor, it opens directly onto the garden, which becomes an extension of the living room, whether for breakfast in the morning sun or long summer evenings. On the upper floor, a spacious terrace offers sun and space.
The 1,656 square meter plot of land offers pleasant privacy and plenty of free space around the house. The all-day sunshine characterizes both the living areas and the outdoor spaces. The view opens up to the adjacent agricultural area, and the traffic-free street ensures a quiet, rural atmosphere. The spatial separation of the apartments allows for closeness under one roof without having to sacrifice personal retreats.
A brine water heat pump supplies the building with heat, which is distributed via underfloor heating. A garage with four parking spaces offers comfortable parking options directly at the property. The house is located in a quiet single-family home neighborhood of Fehraltorf and combines tranquility with proximity to nature. Lake Pfäffikon invites you to leisure and relaxation, and the train station ensures a good connection to public transportation.
The property:
-Multi-generation house with two separate units
-Two 4.5-room apartments with approximately 159 square meters of living space each
-Heated winter garden on both levels
-Spacious plot of land
-Located on a traffic-free street
-Adjacent to agricultural area
-All-day sunshine
-Spacious garden and terrace
-Brine water heat pump
-Garage with 4 parking spaces and additional outdoor parking spaces
Mortgage Calculator
From dream house to home ownership: the mortgage calculator can help you estimate the affordability of this property.
Viewing
Contact for viewing
Ismene Schiavone
Advertiser


Ginesta Immobilien AG
Bahnhofplatz 18
8400Winterthur
Contact
Ismene Schiavone
- Listing ID
- 4003610592
- Object ref.
- QO478