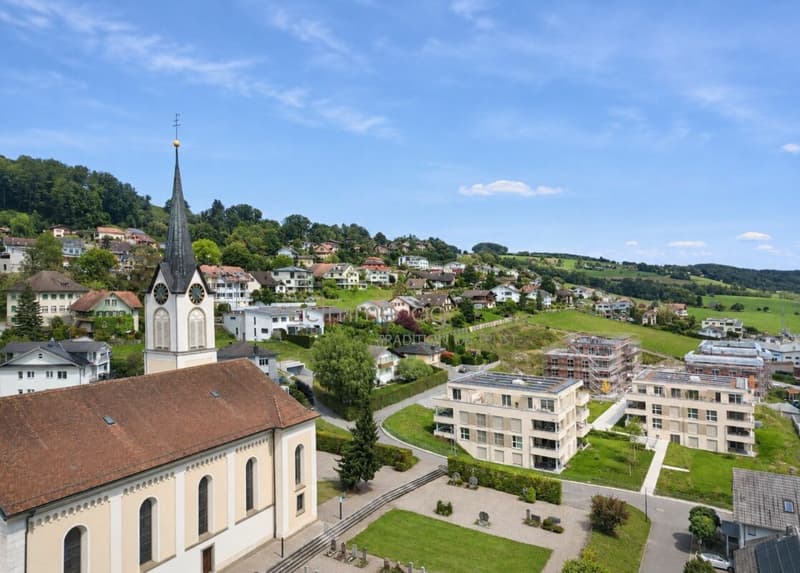
"Detached house with 8 rooms, two residential units, double garage and large garden"
Location
Poststrasse 2, 6253 DagmersellenTravel time
- 48 min.Station: Wauwil
Surrounding information
Public Transport
< 1 min.Uffikon Kantonsstrasse
Times refer to the route on foot.
Costs
- Purchase price:
- On request
Main information
- Available from:
- By agreement
- Type:
- Single house
- No. of rooms:
- 8
- Number of bathrooms:
- 3
- Floor:
- GF
- Number of floors:
- 2
- Surface living:
- 234 m2
- Land area:
- 790 m2
- Year built:
- 1987
Features and furnishings
Balcony / Terrace
Quiet neighborhood
Child-friendly
Parking space
Documents (1)
Description
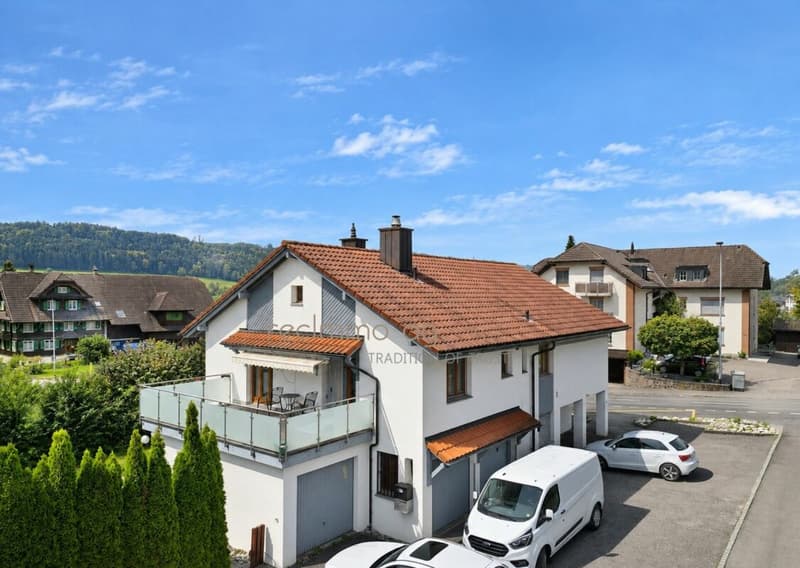
Detached house with 8 rooms, two residential units, double garage and large garden
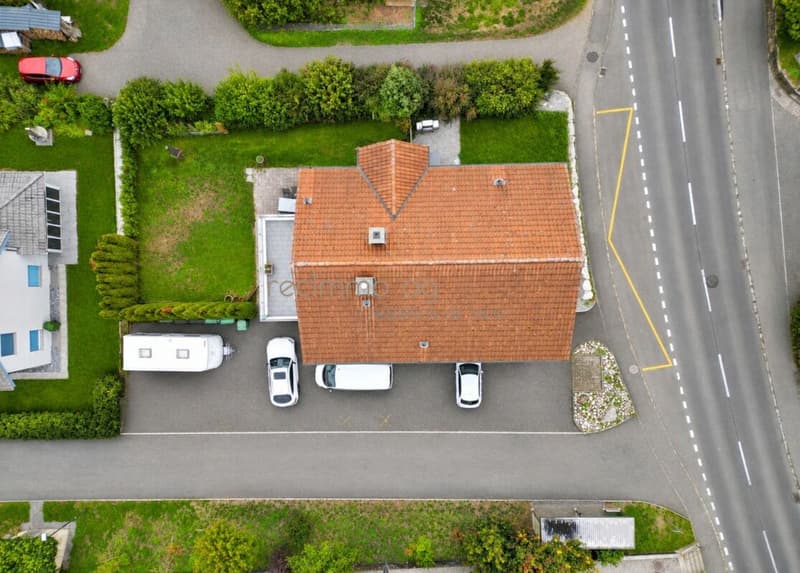
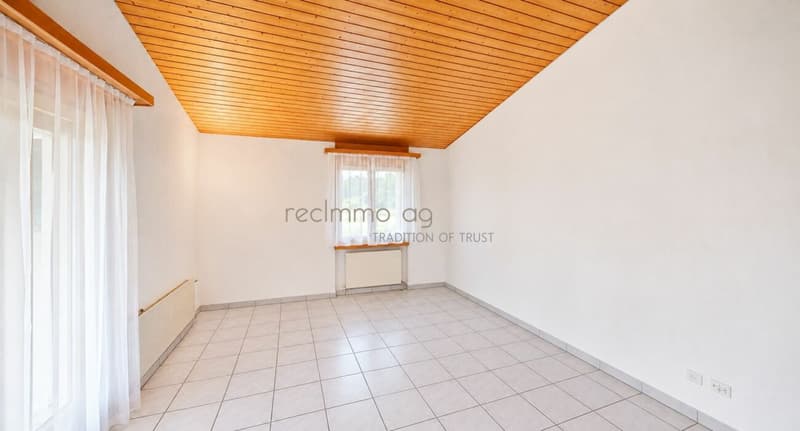
Located on Poststrasse 2 in Uffikon, this detached house awaits you with its spacious space offer and versatile living possibilities. On a net floor area of around 234 m² and a plot of 790 m², the property offers plenty of room for individual living and the realization of personal living ideas.
The originally built single-family house was converted into two separate residential units with 2.5 and 5.5 rooms over time. This gives the house an interesting division of living space today, which is ideal for multi-generational living, families with increased space requirements or people who want to combine communal living with individual retreat possibilities.
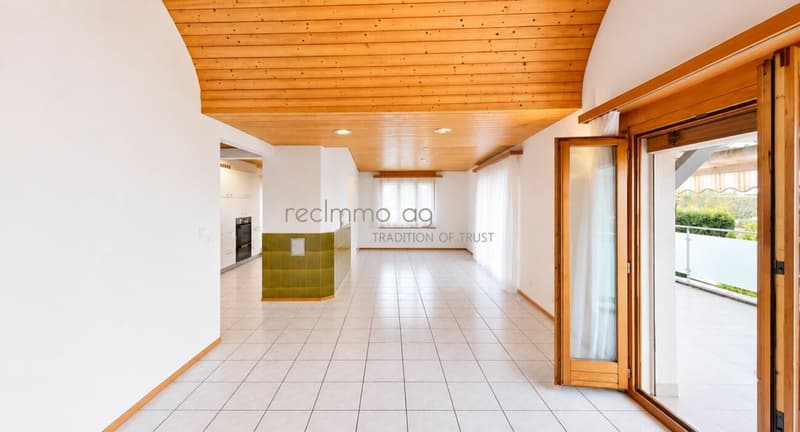
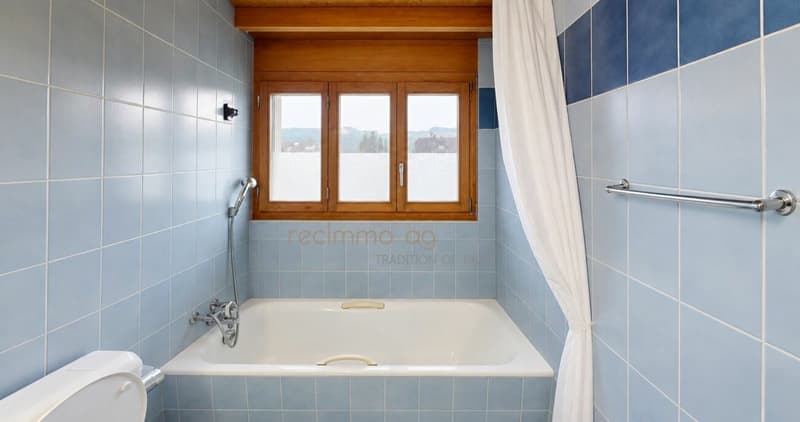
The inviting living and dining area with a traditional tile stove creates a cozy atmosphere. In total, three bathrooms provide additional comfort in everyday life.
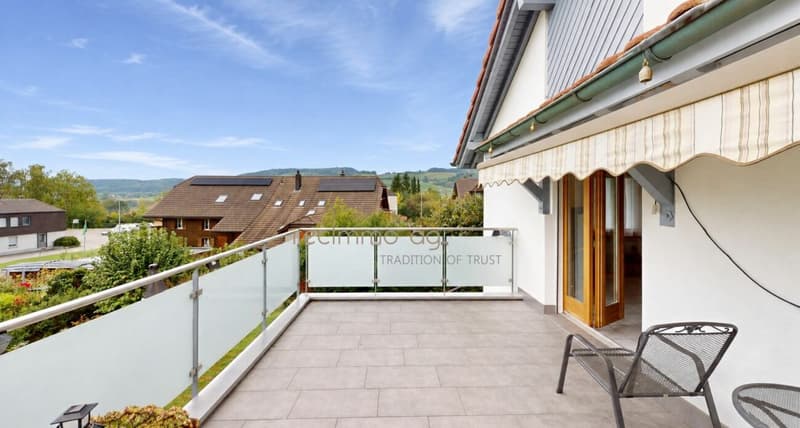
The outdoor area is also convincing: two terraces and the spacious garden offer plenty of space to relax, play and enjoy. The good sunlight rounds off the pleasant living feeling.
Highlights
- Detached house with two separate residential units
- Spacious net floor area of around 234 m²
- Plot area of 790 m²
- Originally built as a single-family house
- Today divided into a 2.5 and a 5.5-room residential unit
- In total 8 rooms
- Spacious living and dining area with traditional tile stove
- Three bathrooms
- Two terraces with versatile usage possibilities
- Large garden with good sunlight
- Flexible room layout with plenty of design freedom
- Oil heating with radiators
- Integrated garage with space for three cars
- Four additional outdoor parking spaces
Living concept & room layout
With a total of eight rooms, the house offers a spacious space offer and numerous possibilities for individual design.
The two existing residential units comprise a 2.5-room and a 5.5-room apartment. This division enables different living concepts and is suitable, for example, for families who want to unite several generations under one roof, or for people who place value on separate living areas.
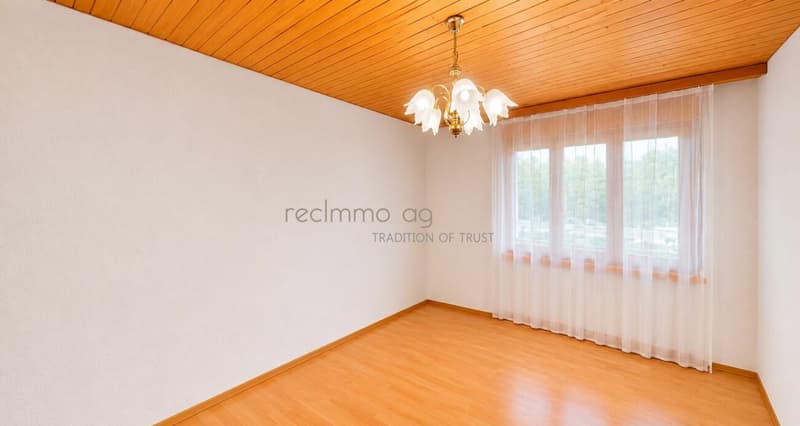
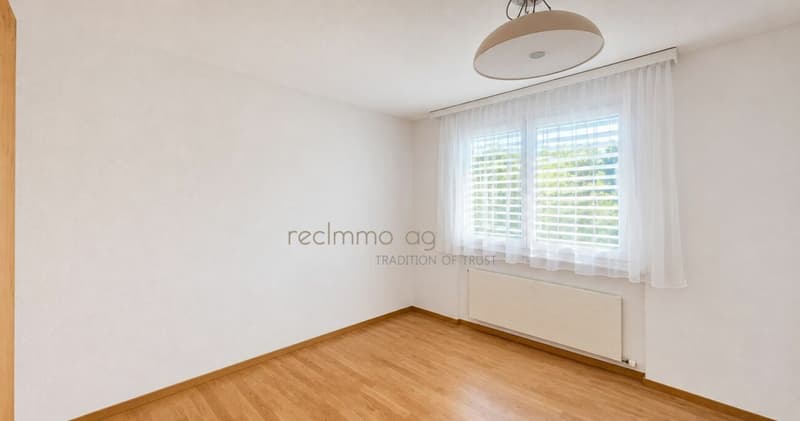
The existing room layout offers both communal living possibilities and individual retreat areas. Whether additional bedrooms, children's rooms, home offices or hobby rooms - here you have plenty of space for your personal living ideas.
Living & well-being
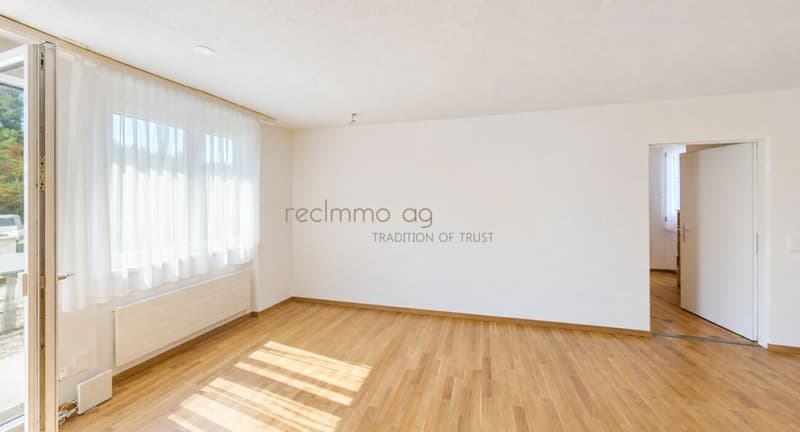
The living and dining area forms a central meeting point of the house. The traditional tile stove gives the room a special coziness and creates a pleasant living atmosphere.
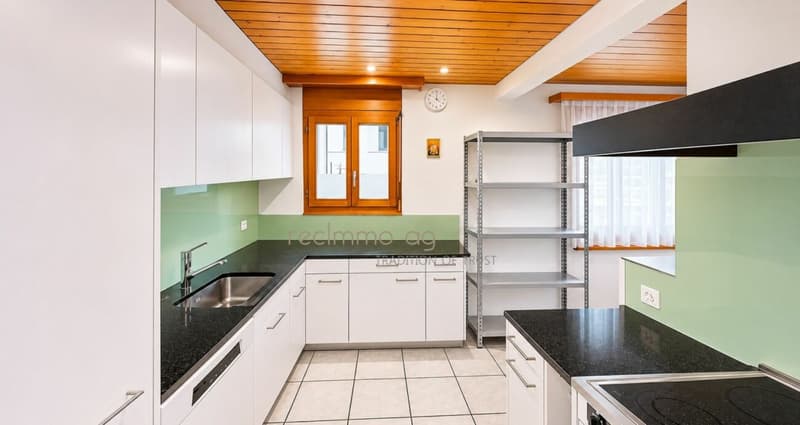
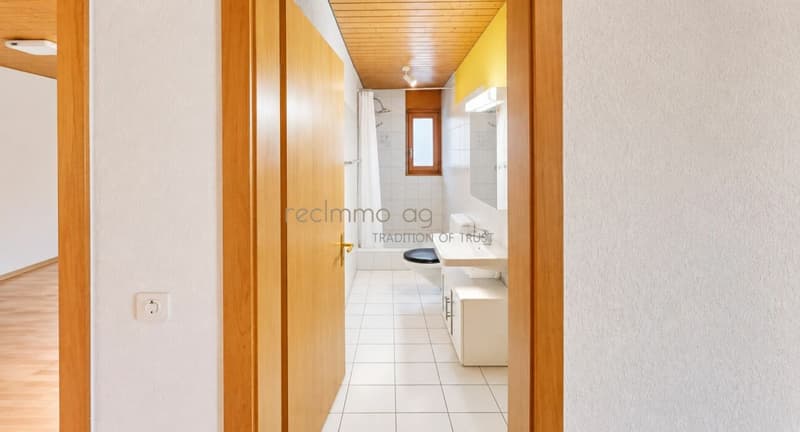
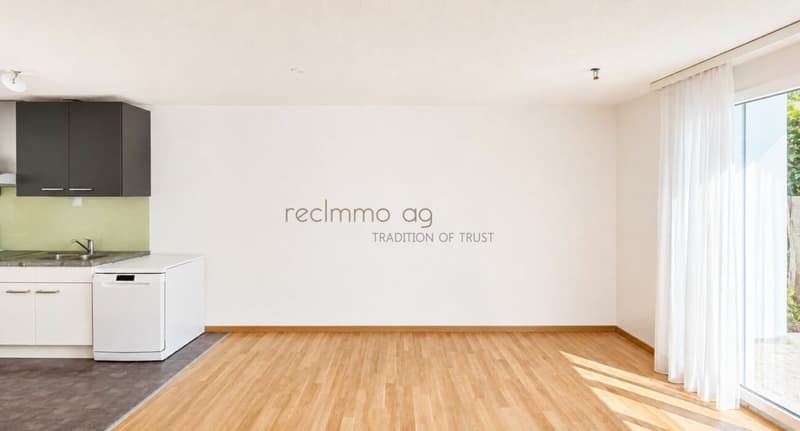
The kitchen is comfortably designed and offers plenty of freedom of movement. The bathrooms present themselves in a simple design and complement the living offer with practical comfort.
Thanks to the spacious number of rooms and the division into two residential units, the house offers versatile possibilities to design everyday life according to individual needs.
Garden & outdoor area
The 790 m² large plot offers plenty of free space around the house. Two terraces invite you to spend sunny hours outdoors, eat comfortably or let the day come to a relaxed end.
The spacious garden offers space for family activities, individual garden design and relaxing moments in the green.
The good sunlight rounds off the pleasant living feeling and makes the outdoor area a special part of this property.
Location & surroundings
The property is located on Poststrasse 2 in Uffikon, a village in the municipality of Dagmersellen in the canton of Lucerne.
Uffikon is characterized by its rural surroundings and a pleasant village atmosphere. The surrounding forests, fields and natural areas offer a variety of possibilities for walks, hikes and bike tours. At the same time, you benefit from the proximity to Dagmersellen and a good connection to the surrounding towns.
Shopping
- Fellmann's farm shop: approx. 12 minutes on foot / 2 minutes by car
- Migros Dagmersellen: approx. 35 minutes on foot / 7 minutes by car / 4 minutes by bike
- Drogerie Schlumpf: approx. 37 minutes on foot / 6 minutes by car / 7 minutes by bike
Schools & family
- Kindergarten / school house Weide: approx. 37 minutes on foot / 7 minutes by car / 7 minutes by bike
- School house Erle: approx. 3 minutes on foot / 1 minute by car
- School center Chilefeld: approx. 34 minutes on foot / 3 minutes by car / 7 minutes by bike
Public transport
The nearest bus stop is only about 2 minutes' walk from the property. This makes it easy to reach the public transport.
Leisure & relaxation
The surroundings of Uffikon offer numerous possibilities to spend leisure time in nature.
Uffiker-Buchser Moos
A special natural highlight of the region is the Uffiker-Buchser Moos. The valuable wetland with ponds and diverse habitats offers numerous animal and plant species a retreat. Especially for nature and bird lovers, the area is interesting. An observation tower provides exciting insights into the local bird world and invites you to observe nature in peace.
The pond landscape and the natural surroundings are perfect for relaxed walks and short breaks in the green.
Juliusbrunnen
A popular meeting point for cozy hours outdoors is the Juliusbrunnen in Uffikon. The public grill and picnic area offers an open grill area with around 50 seats as well as an additional covered area with 38 seats, of which around 24 are covered. The facility is ideal for social gatherings with family and friends, joint barbecue evenings or a cozy excursion into nature.
In addition, the surrounding forests and fields invite you to walks, hikes and bike tours.
Transport connection
The nearby A2 motorway provides good accessibility to Sursee, Lucerne and other surrounding municipalities.
The location combines rural living and natural recreation with good accessibility to the regional infrastructure.
Further information
- Address: Poststrasse 2, 6253 Uffikon
- Building type: Detached house
- Original use: Single-family house
- Current division: Two separate residential units
- Year of construction: 1987
- Net floor area: approx. 234 m²
- Plot area: 790 m²
- Rooms: 8
- Residential units: 2 (2.5 and 5.5 rooms)
- Bathrooms: 3
- Heating: Oil with radiators
- Two terraces
- Integrated garage with space for three cars
- Four outdoor parking spaces
Included in the sales price:
- Integrated garage with space for three cars
- Four outdoor parking spaces
A home with many possibilities
This detached house combines spacious living space with a versatile room layout and a beautiful garden. The two existing residential units offer ideal conditions for different life situations and enable individual cohabitation with sufficient privacy.
Whether as a home for several generations, for a family with a lot of space requirements or for people who like to design living flexibly. This property offers space for your personal ideas and a new chapter in life.
Note on the advertisement images
For reasons of privacy of the current tenants, the furniture and personal items were digitally obscured on the images using AI. This may result in minor deviations in the representation of the rooms compared to the actual condition on site. We ask for your understanding.
Contact
For further information or to arrange a viewing, Granit Sylejmani from recImmo ag is at your disposal.
Granit Sylejmani
Your real estate agent
recImmo ag
Oberneuhofstrasse 3
6340 Baar
Phone: 079 699 44 33
E-Mail: granit.sylejmani@recimmo.ch
Web: www.recimmo.ch
recImmo ag - Your contact for all matters related to real estate


- Listing ID
- 4003610742
- Object ref.
- b8a92d74-da13-11f1-b574-0e90ca4da74f