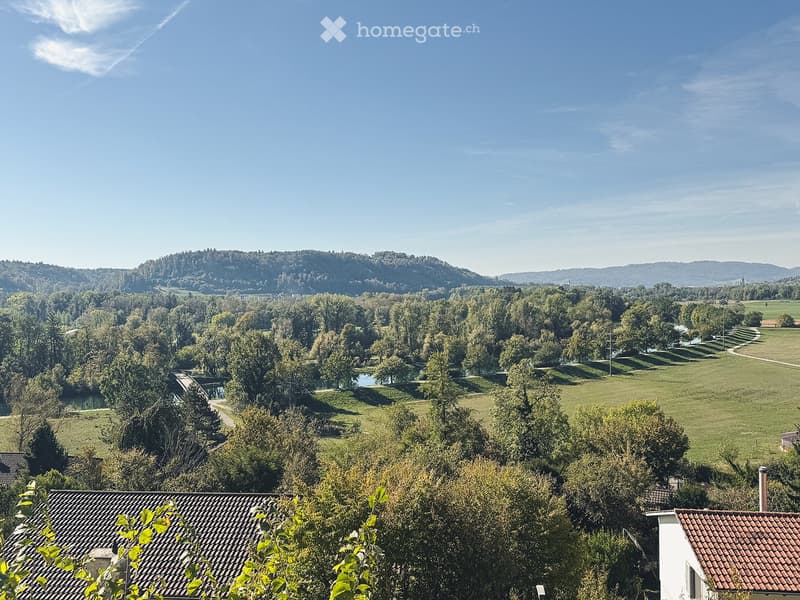
• Elevated view over a river valley with wooded hills, green meadows, and a neighboring rooftop in the foreground.
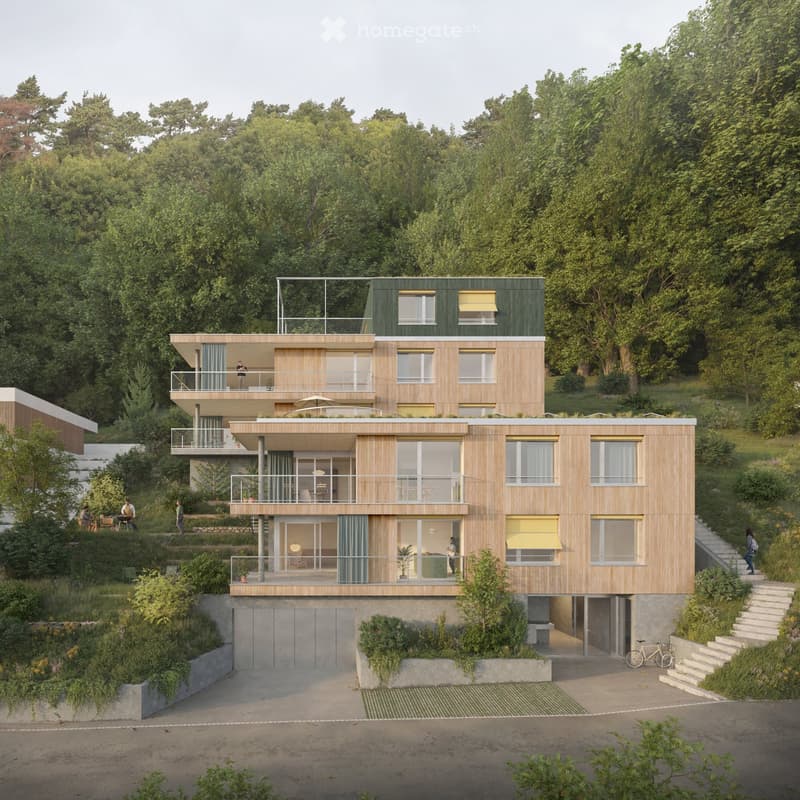
  • Multi-storey wooden residential building on a wooded hillside with balconies, large windows, a garage door at the base, and an entrance with stairs.
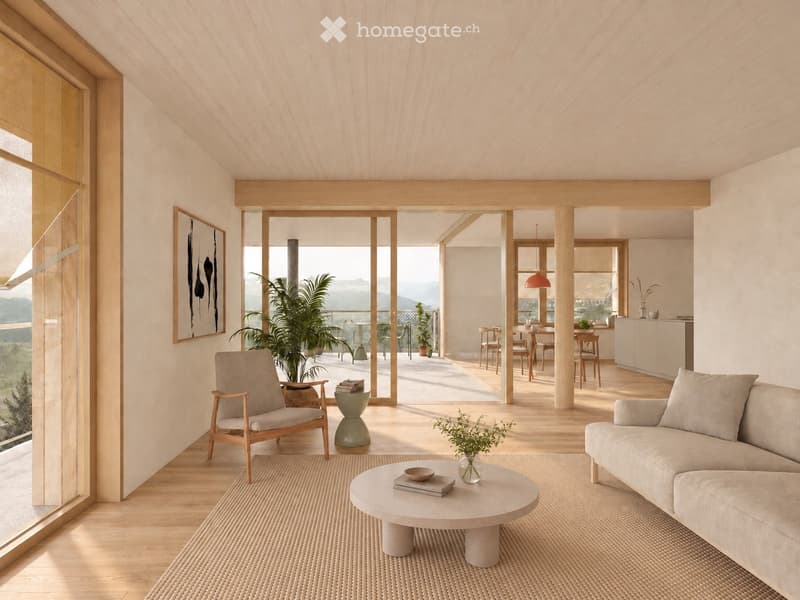
  • Living room with a sofa, armchair, and coffee table, opening through glass doors onto a terrace with a view of hills and mountains, with a dining area and kitchen beyond.
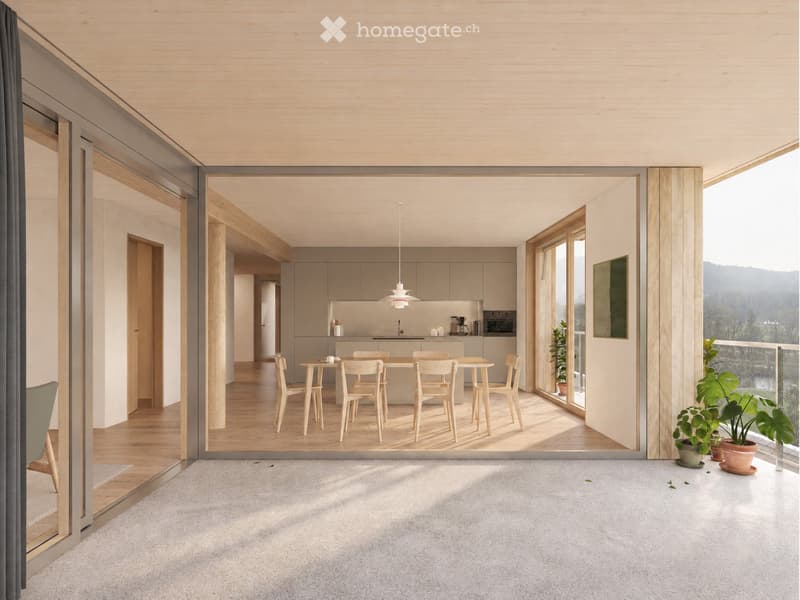
  • Open-plan living and dining area with a wooden table and chairs, a kitchen along the back wall, and a balcony with a glass railing overlooking a landscape of hills and water.
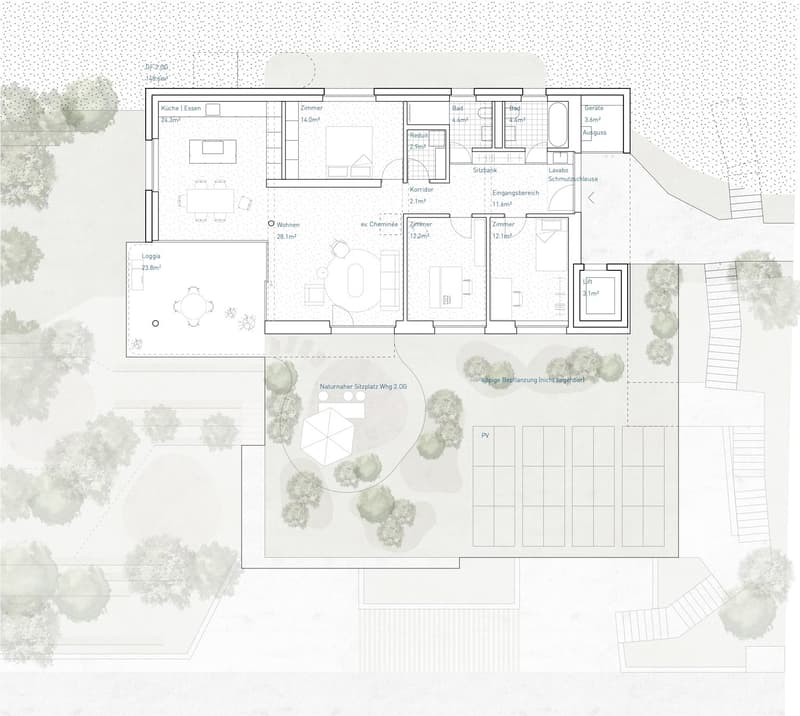
  • Floor plan of a 2nd-floor apartment with a kitchen and dining area, living room, 2 bedrooms, 2 bathrooms, a loggia, and a lift.
  • Get full property details

    Contact the advertiser for the exact address, floor plans and additional documents.

1 / 6

"Apartment in Aarau"

Purchase price
CHF 1,690,000.–
Rooms
4.5
Living space
120 m2

Find the right mortgage for your new home

Location

Rebhaldenweg 26, 5000 Aarau

Travel time

  • 28 min.Station: Aarau

Surrounding information

Source of this data

The data displayed is provided by one of our third-party suppliers.

Please note that the locations displayed may not be up to date and there may be some deviations.

  • School

    17 min.Oberstufenschulhaus Aarau
  • Supermarket

    13 min.Denner
  • Public Transport

    6 min.Alte Badeanstalt

Times refer to the route on foot.

Costs

Purchase price:
CHF 1,690,000.–

Main information

Available from:
15.01.2029
Type:
Apartment
No. of rooms:
4.5
Floor:
3
Surface living:
120 m2
Year built:
2028

Features and furnishings

  • Balcony / Terrace

  • View

  • Wheelchair access

  • Garage

  • Elevator

  • New building

Documents (0)

Description

In a wonderfully beautiful location north of the Aare at the Jura south foot, a new building of high-quality construction is being created with 5 residential units, all of which have a private outdoor area (loggia) and their own garden area. Above the building, a jointly usable green area is also being created. Additionally, two 3½-room apartments on levels 1 + 2 are for sale (purchase price CHF 1,490,000 and CHF 1,540,000).

The apartments are characterized by open layouts, high, bright rooms, and the best possible preservation of privacy. The design of the finishes can be adapted. High-quality materials are used for flooring, kitchen equipment, built-in cabinets, and wall and ceiling surfaces.

In the basement, parking spaces for cars and bicycles are sensibly arranged. A separate area is available for cargo bikes.

Mortgage Calculator

From dream house to home ownership: the mortgage calculator can help you estimate the affordability of this property.

Purchase price
Household income

Annual gross income of all persons applying for the mortgage (including 13th month salary or bonus payment).

The mortgage is affordable if the living costs do not exceed one third (33%) of your income.

Equity capital

You must finance at least 20% of the property value with your own funds. This includes savings, advance inheritance, gifts, all retirement assets (3a, 3b) and pension fund assets. You may withdraw a maximum of 10% of the purchase price from the pension fund.

Listing ID
4003611350
Object ref.
92fw0.6nmxe

Contact the advertiser

Equity capital (optional)

By continuing, I declare that I accept the GTC and acknowledge the privacy policy, and that personal aggregated data related to my interests may be shared with the advertiser.

* By selecting “Yes”, I agree that Homegate may process this information as described here.

Other properties you might like

Fraud prevention: a few useful tips

  • Never transfer money in advance
  • Be careful if the price appears too low
  • Never share personal data such as bank details or copies of ID upfront
  • Do not sign a contract before you have visited the property

Tips and services