"Charming 5-Bedroom Family Villa with Pool in Versoix"
Purchase price
CHF 2,910,000.–
Notify on price drop
Rooms
7
Location
1290 VersoixCosts
- Purchase price:
- CHF 2,910,000.–
- Notify on price drop
Main information
- Available from:
- By agreement
- Type:
- Single house
- No. of rooms:
- 7
- Land area:
- 700 m2
Features and furnishings
Parking space
Documents (0)
Description
Are you looking for a villa in Versoix, with a charming garden and just a few minutes from the Collège du Léman?
This property benefits from an exceptional location and a privileged living environment that you will certainly appreciate discovering.
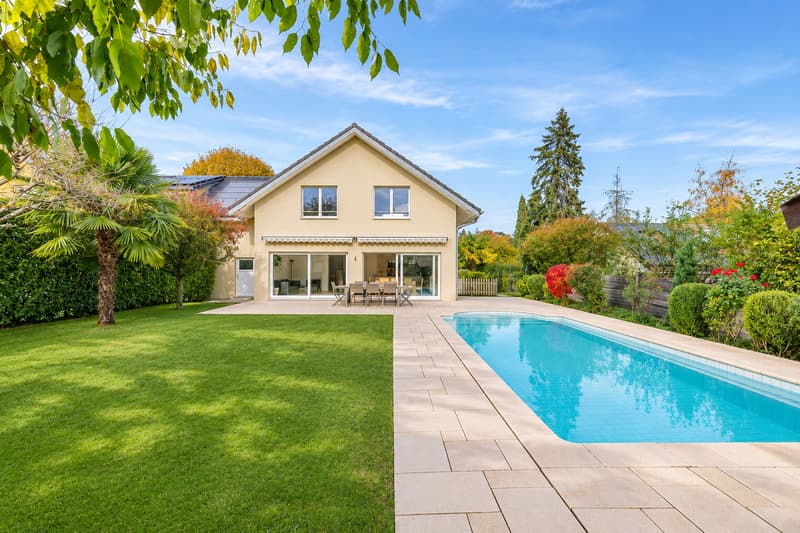
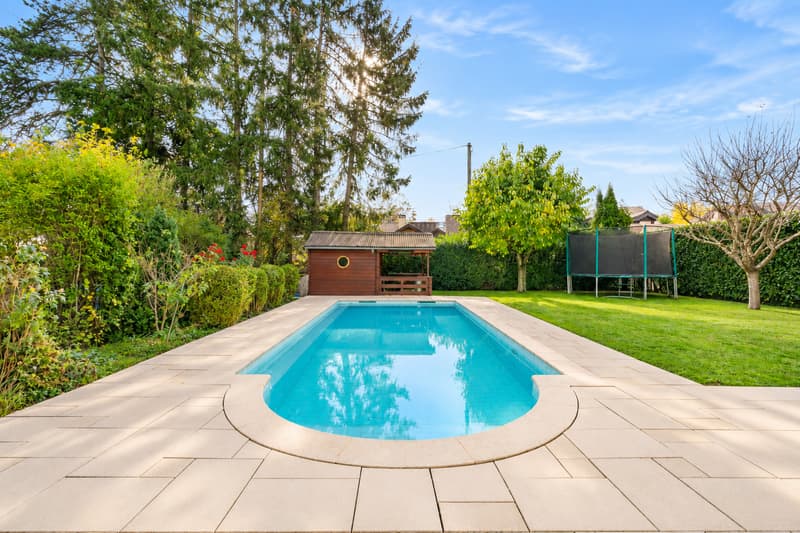
Offering approximately 170 m² of living space and 260 m² of usable space, the villa is situated on a beautiful plot of nearly 700 m², with a pool surrounded by magnificent trees and greenery, creating a peaceful and intimate atmosphere.
Ground floor
Entrance hall and guest toilet
Kitchen with direct access to the terrace and pool
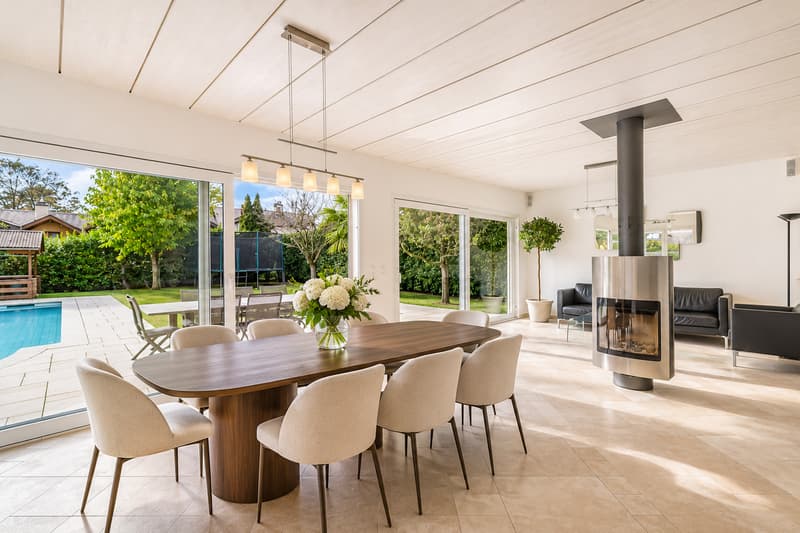
Bright and pleasant living and dining room with fireplace
An office or an additional room, according to your needs
Direct access to the garage
First floor
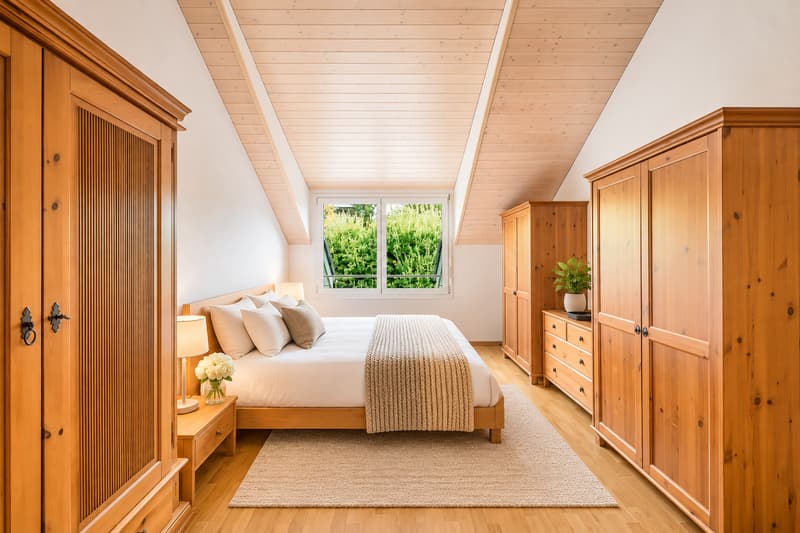
The first floor offers four spacious bedrooms, including one with a mezzanine that can be converted into a small office or a cozy reading nook.
You will also find two bathrooms, one with a bathtub and the other with a shower, both benefiting from natural light and a nice view of the surrounding greenery.
Basement
An independent studio of approximately 40 m², with its own entrance, offers great flexibility to accommodate guests or for personal use.
This level also includes a technical room, a laundry room, a workshop, and a cellar, providing many practical spaces.
Parking
A garage completes this property, as well as additional outdoor parking spaces that can accommodate three cars.
Thanks to its privileged location, its beautiful volumes, and its charming outdoor setting, this villa undoubtedly deserves a visit.
This property benefits from an exceptional location and a privileged living environment that you will certainly appreciate discovering.
Offering approximately 170 m² of living space and 260 m² of usable space, the villa is situated on a beautiful plot of nearly 700 m², with a pool surrounded by magnificent trees and greenery, creating a peaceful and intimate atmosphere.
Ground floor
Entrance hall and guest toilet
Kitchen with direct access to the terrace and pool
Bright and pleasant living and dining room with fireplace
An office or an additional room, according to your needs
Direct access to the garage
First floor
The first floor offers four spacious bedrooms, including one with a mezzanine that can be converted into a small office or a cozy reading nook.
You will also find two bathrooms, one with a bathtub and the other with a shower, both benefiting from natural light and a nice view of the surrounding greenery.
Basement
An independent studio of approximately 40 m², with its own entrance, offers great flexibility to accommodate guests or for personal use.
This level also includes a technical room, a laundry room, a workshop, and a cellar, providing many practical spaces.
Parking
A garage completes this property, as well as additional outdoor parking spaces that can accommodate three cars.
Thanks to its privileged location, its beautiful volumes, and its charming outdoor setting, this villa undoubtedly deserves a visit.
Mortgage Calculator
From dream house to home ownership: the mortgage calculator can help you estimate the affordability of this property.
Advertiser


Engel & Völkers Geneva
Place de la Fusterie 5bis
1204Genève
Contact
- Listing ID
- 4003611352
- Object ref.
- I-04CGMD-W-04CGMD