"5½-Zimmer-Terrassenhaus, zwei Garagen und grosszügige Nebenräume"
Location
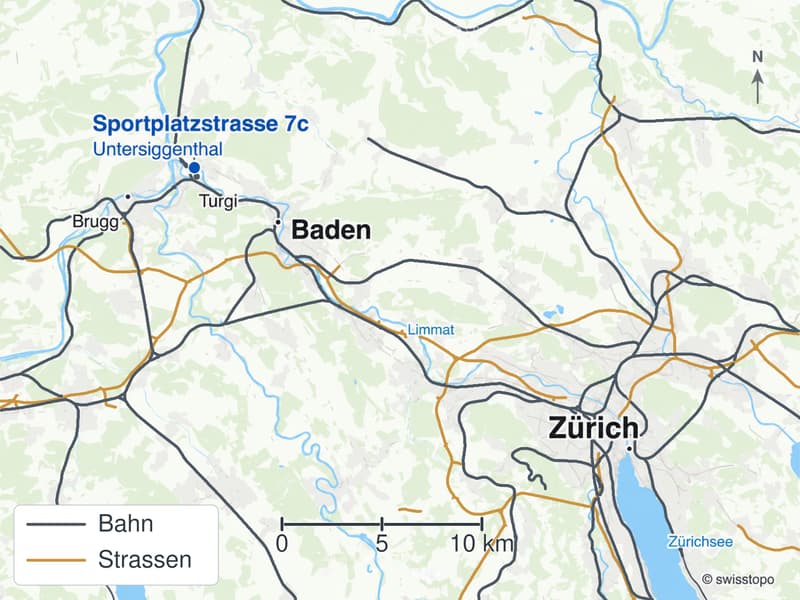
Sportplatzstrasse 7c, 5417 UntersiggenthalTravel time
- 10 min.Station: Turgi
Surrounding information
Supermarket
6 min.SparSchool
10 min.SchulhausstrassePharmacy
8 min.Drogerie ZumstegPublic Transport
6 min.Mühleweg
Times refer to the route on foot.
Costs
- Purchase price:
- CHF 1,090,000.–
Main information
- Available from:
- By agreement
- Type:
- Terrace house
- No. of rooms:
- 5.5
- Surface living:
- 131 m2
- Year built:
- 1982
Features and furnishings
Balcony / Terrace
Fireplace
Quiet neighborhood
Garage
Documents (0)
Description
Deutsch
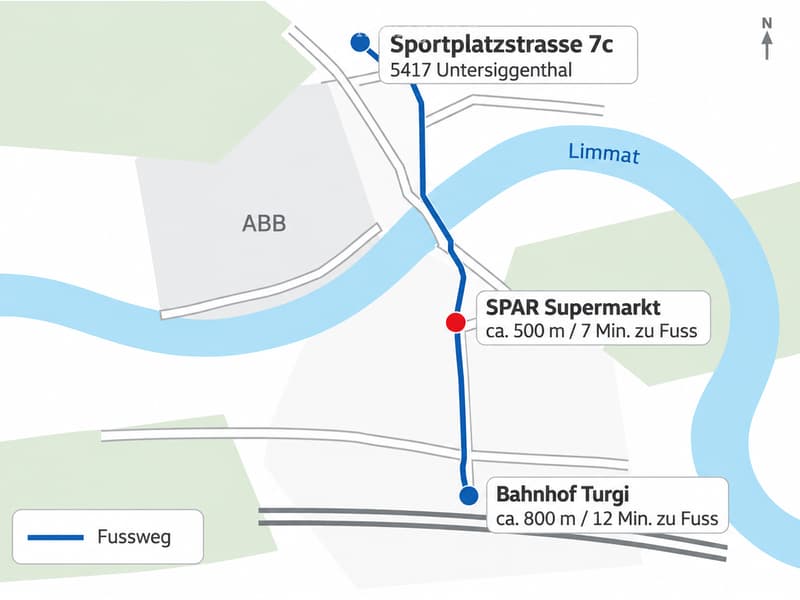
Ruhige Lage mit guter Anbindung an Baden und Zürich. Bahnhof Turgi: ca. 800 m (12 Gehminuten). Direkte S12-Züge verkehren halbstündlich; Fahrzeit nach Baden ca. 6 Min., nach Zürich HB ca. 35 Min. SPAR liegt auf dem Weg zum Bahnhof, ca. 500 m vom Haus (7 Gehminuten). Naherholungsgebiete befinden sich in der Nähe.
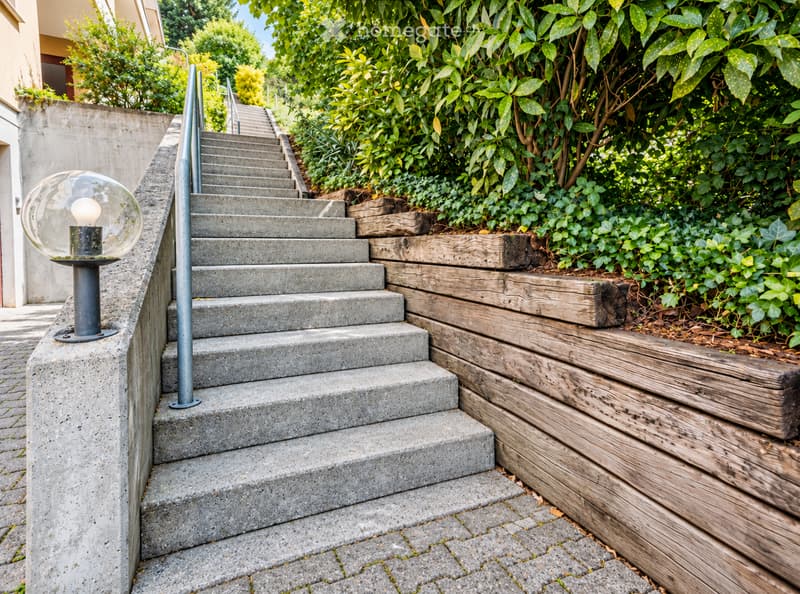
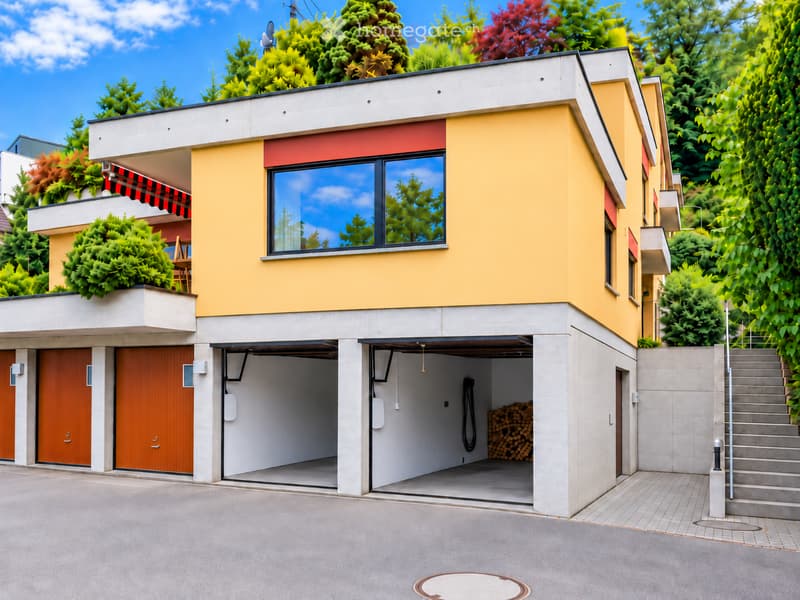
7c ist das unterste von drei übereinander angeordneten Terrassenhäusern. Wohnbereich, Nebenräume und Terrasse liegen auf einer Ebene, ein Geschoss über Strassenniveau. Zugang über eine Aussentreppe; kein Lift.
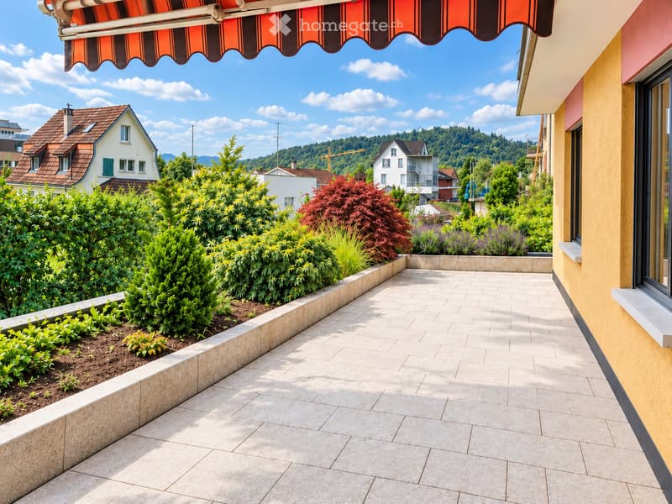
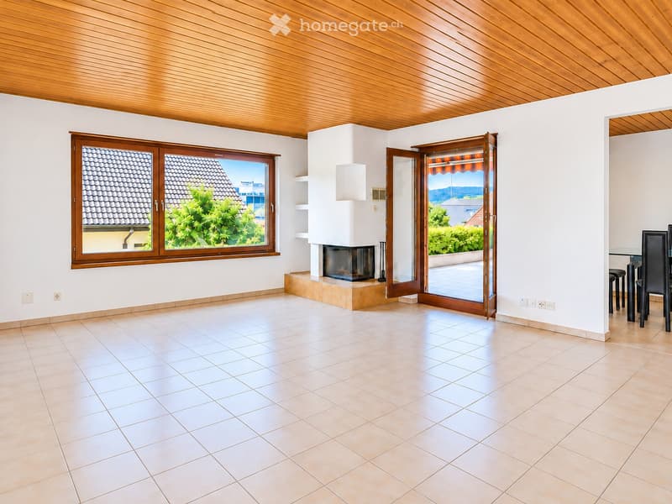
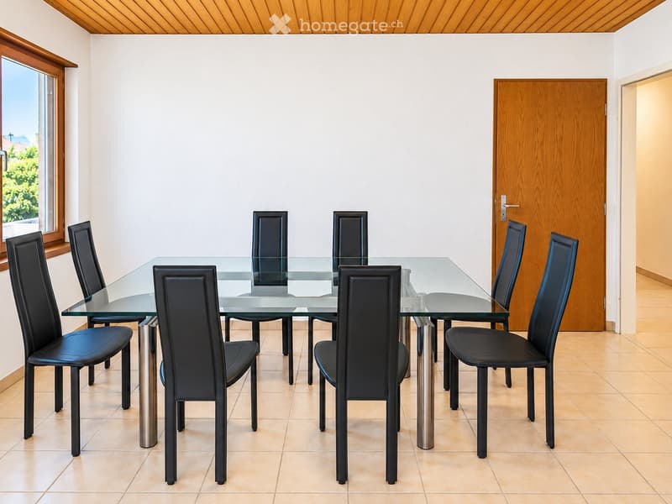
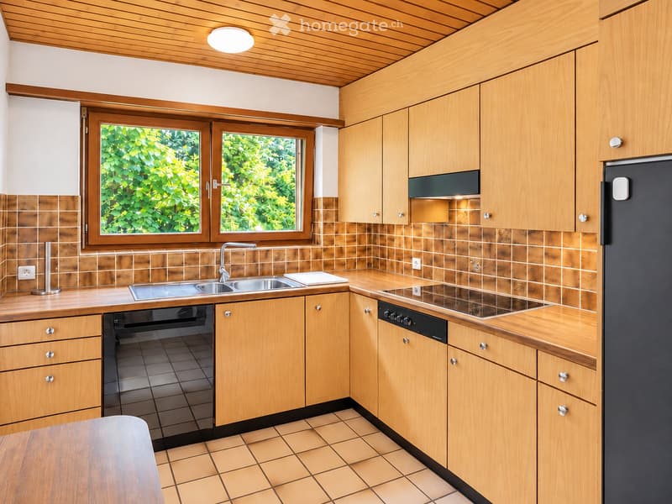
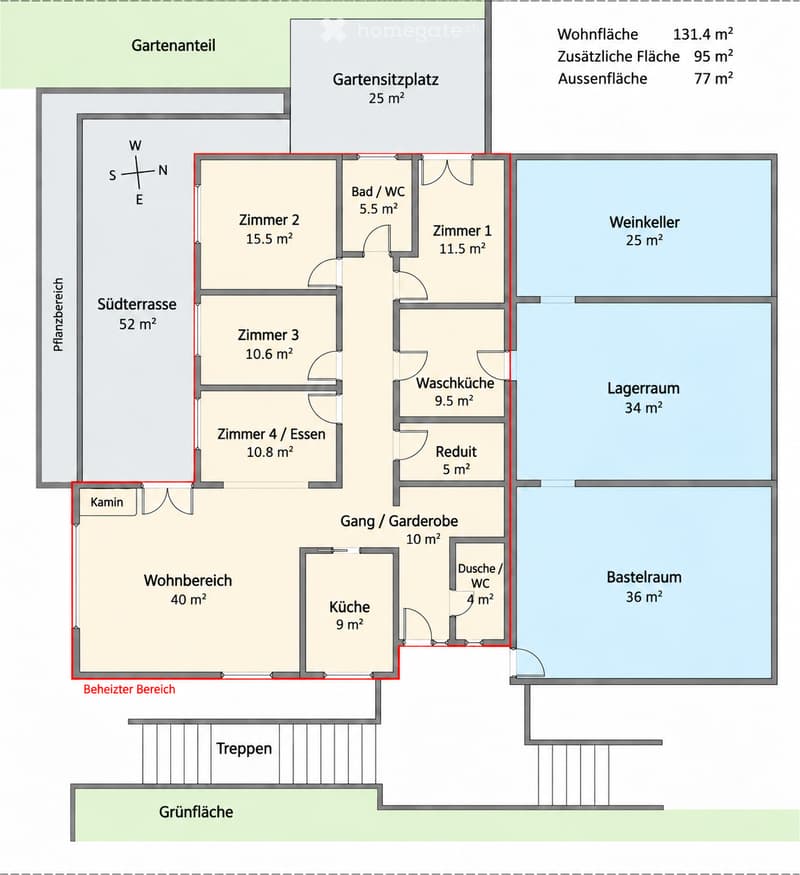
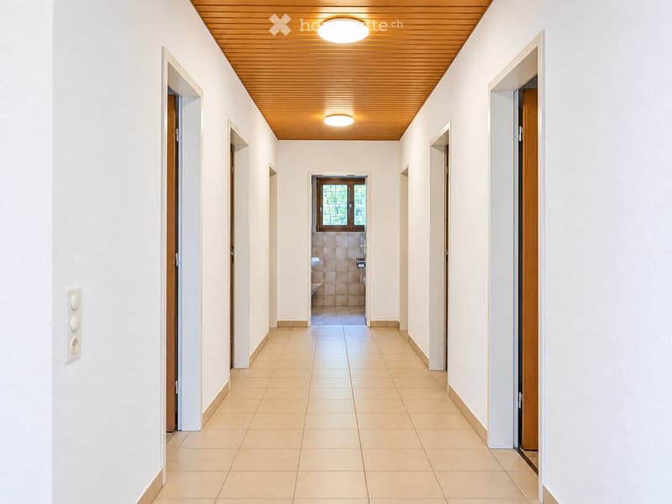
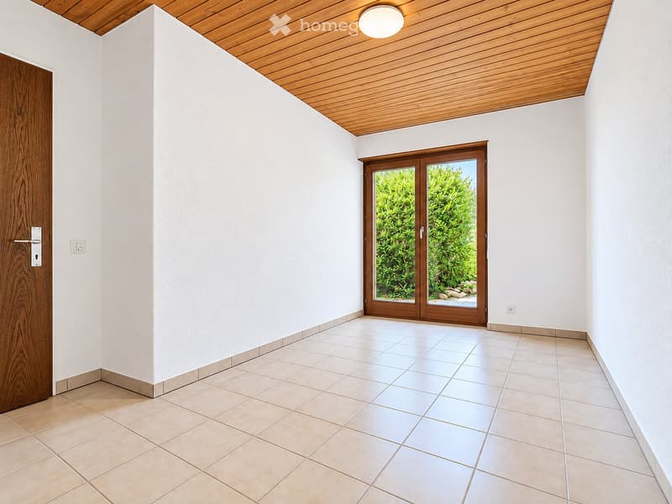
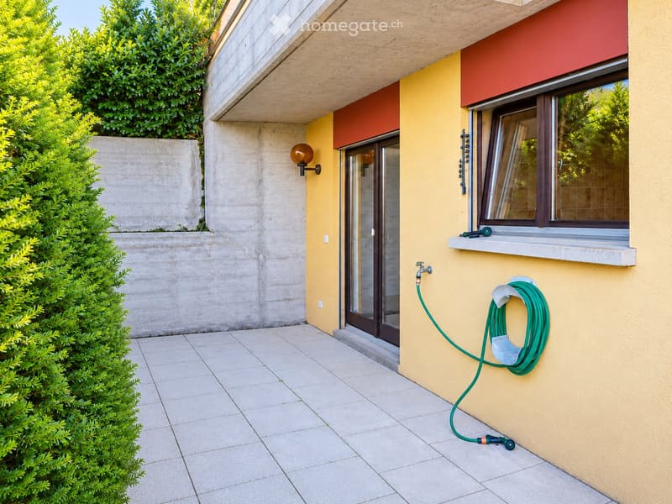
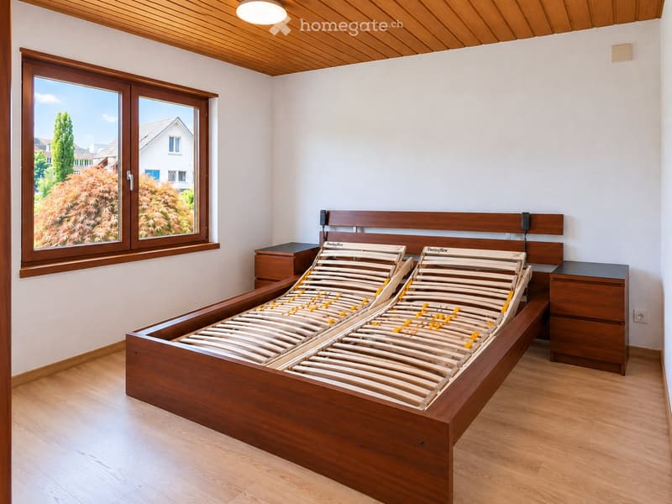
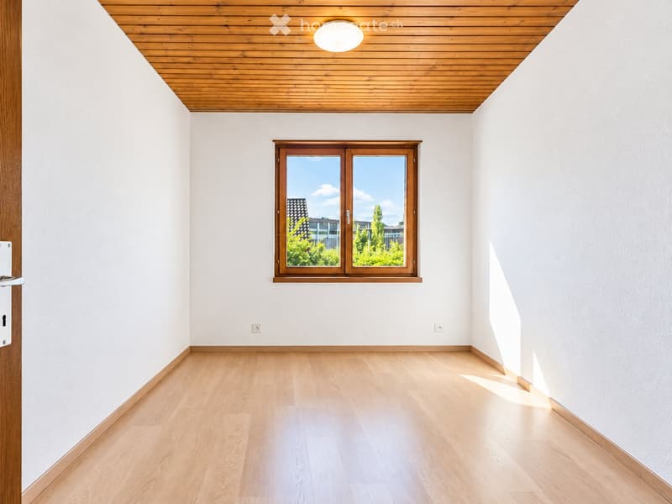
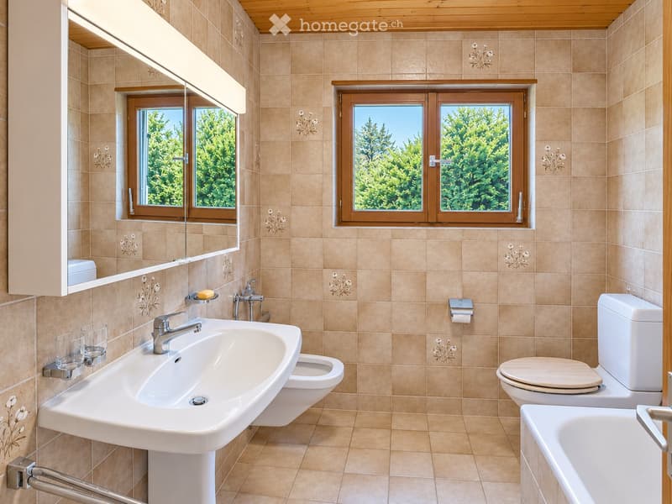
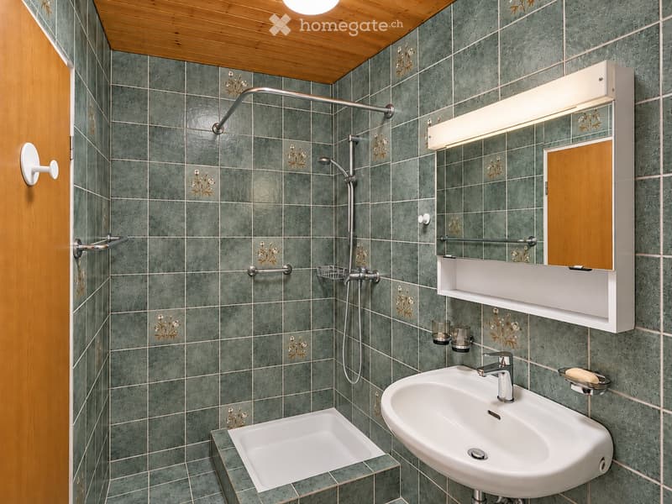
Zur Wohnfläche von 131.4 m² gehören ein Wohnzimmer mit Cheminée und Glasfaseranschluss, das über einen offenen Durchgang angeschlossene Esszimmer, drei weitere Zimmer, eine separate Küche, ein Bad mit Badewanne, ein zweites mit Dusche, Waschküche und Reduit. Vom Wohnzimmer gelangen Sie auf die 52 m² grosse Südterrasse.
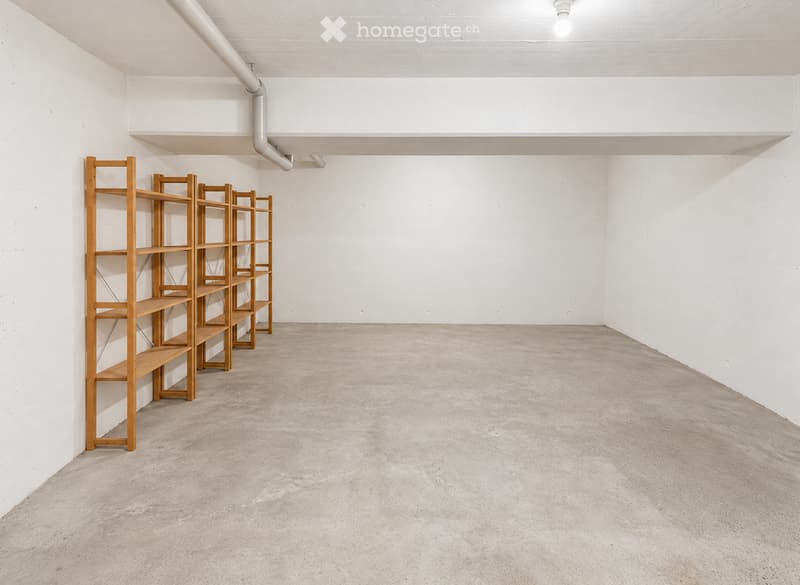
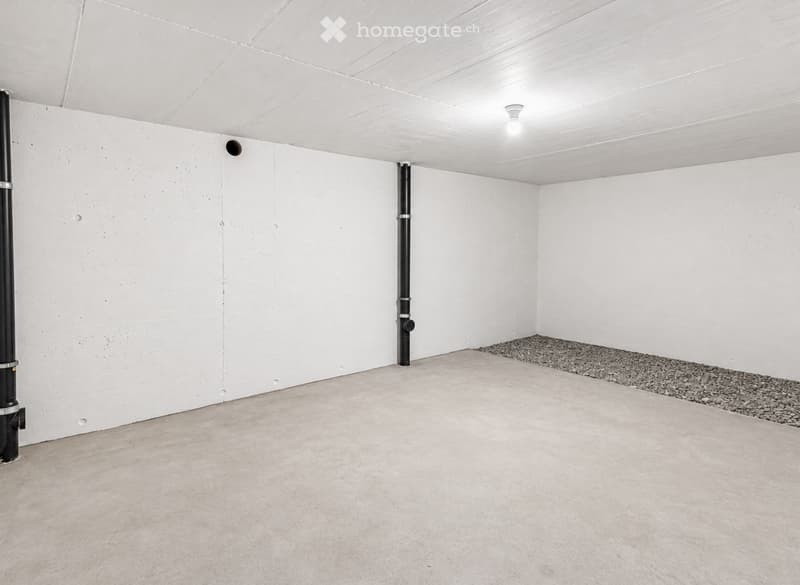
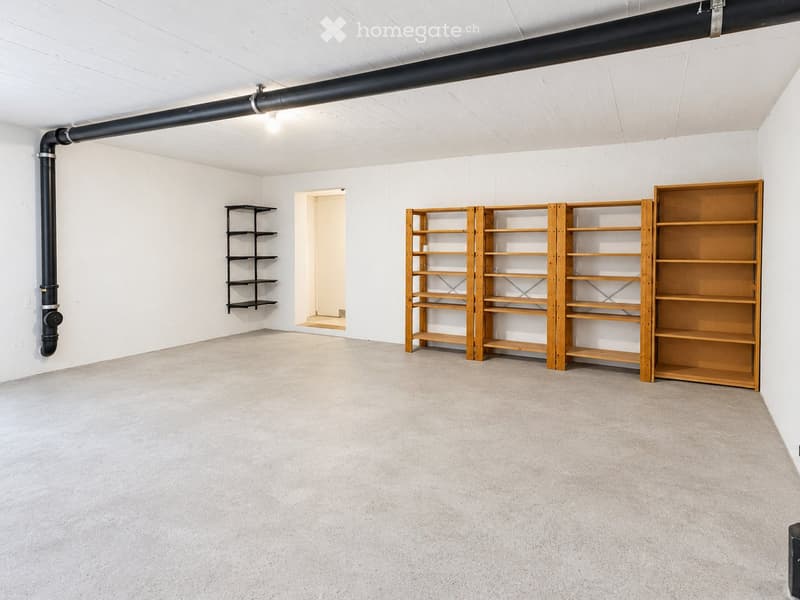
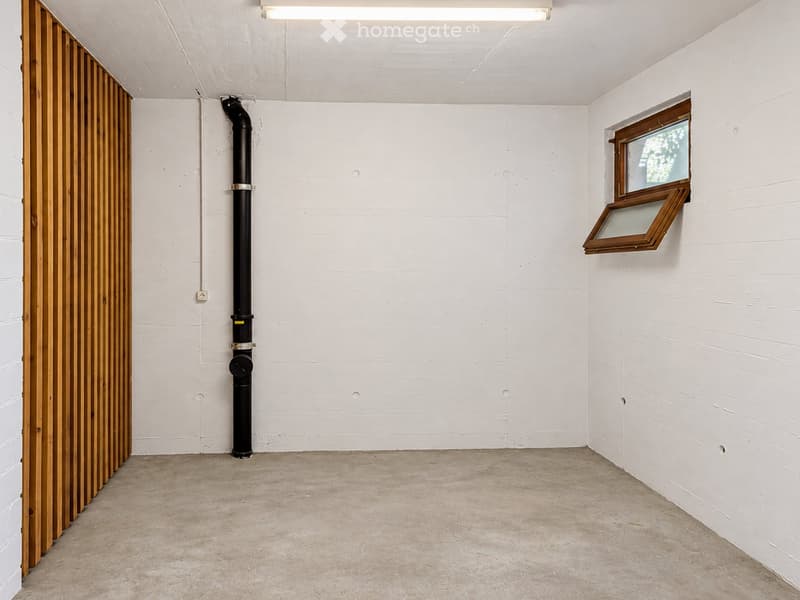
Rund 95 m² zusätzliche Nebenräume auf derselben Ebene bieten Platz für eine private Werkstatt, Hobbys und Lagerung. Zugang durch die Waschküche sowie über einen separaten Ausseneingang. Diese Fläche ist nicht in der Wohnfläche enthalten.
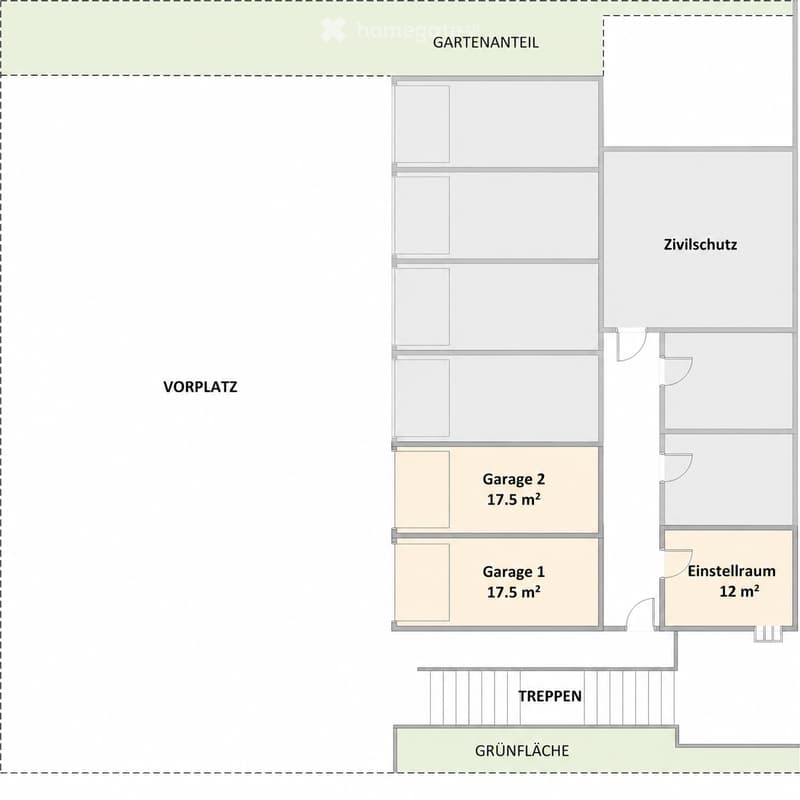
Auf Strassenniveau: zwei Garagen à ca. 17.5 m² und ein Einstellraum mit ca. 12 m² für Velos, Kinderwagen und weitere Gegenstände. Beide Garagen und der Einstellraum sind im Preis inbegriffen.
Das Haus ist im heutigen Zustand nutzbar und bietet Potenzial für eine Modernisierung nach eigenen Vorstellungen.
Die Bodenheizung ist elektrisch. Das GEAK-Zertifikat und der Beratungsbericht GEAK Plus liegen vor und stehen Interessierten zur Verfügung.
Stockwerkeigentum in einer Gemeinschaft ohne Erneuerungsfonds. Das ausführliche Exposé senden wir auf Anfrage per E-Mail. Weitere Unterlagen auf Anfrage, auch zur Finanzierungsprüfung durch eine Bank.
Direktverkauf. Übergabe unverzüglich nach vollständiger finanzieller Abwicklung. Besichtigungen nach schriftlicher Vereinbarung. Kontakt und sämtliche Absprachen ausschliesslich per E-Mail:
verkauf7c@hotmail.com
English
5½-room terrace home (Terrassenhaus), two garages and spacious ancillary rooms
Quiet location with good links to Baden and Zurich. Turgi station: approx. 800 m (12 min on foot). Direct S12 trains run every half hour; journey to Baden approx. 6 min, to Zürich HB approx. 35 min. SPAR is on the way to the station, approx. 500 m from the property (7 min on foot). Recreational areas nearby.
7c is the lowest of three terrace homes arranged one above the other. Living area, ancillary rooms and terrace are on one level, one storey above street level. Access via external stairs; no lift.
The 131.4 m² living area comprises a living room with a fireplace and a fibre-optic connection, a dining room linked by an open passage, three further rooms, a separate kitchen, one bathroom with a bath, another with a shower, a laundry room and a storeroom (Reduit). The living room opens onto the 52 m² south-facing terrace.
Approx. 95 m² of additional ancillary space on the same level provides room for a private workshop, hobbies and storage. Access through the laundry room and via an independent external entrance. This space is not included in the living area.
At street level: two garages of approx. 17.5 m² each and a storage room (Einstellraum) of approx. 12 m² for bicycles, pushchairs and other items. Both garages and the storage room are included in the price.
The house can be lived in as it is and offers scope for modernisation to suit your own preferences.
Electric underfloor heating. The GEAK certificate and GEAK Plus report have already been prepared and are available to interested buyers.
Part of an owners’ association under Stockwerkeigentum (condominium ownership), with no renovation reserve fund. Detailed Exposé by email on request. Further documents on request, including for a bank’s financing assessment.
Direct sale. Handover without delay after full financial settlement. Viewings by prior written arrangement. Contact and all arrangements exclusively by email:
verkauf7c@hotmail.com
Mortgage Calculator
From dream house to home ownership: the mortgage calculator can help you estimate the affordability of this property.
Contact
House Sale
- Listing ID
- 4003612838
- Object ref.
- d0e19.fo4kw